

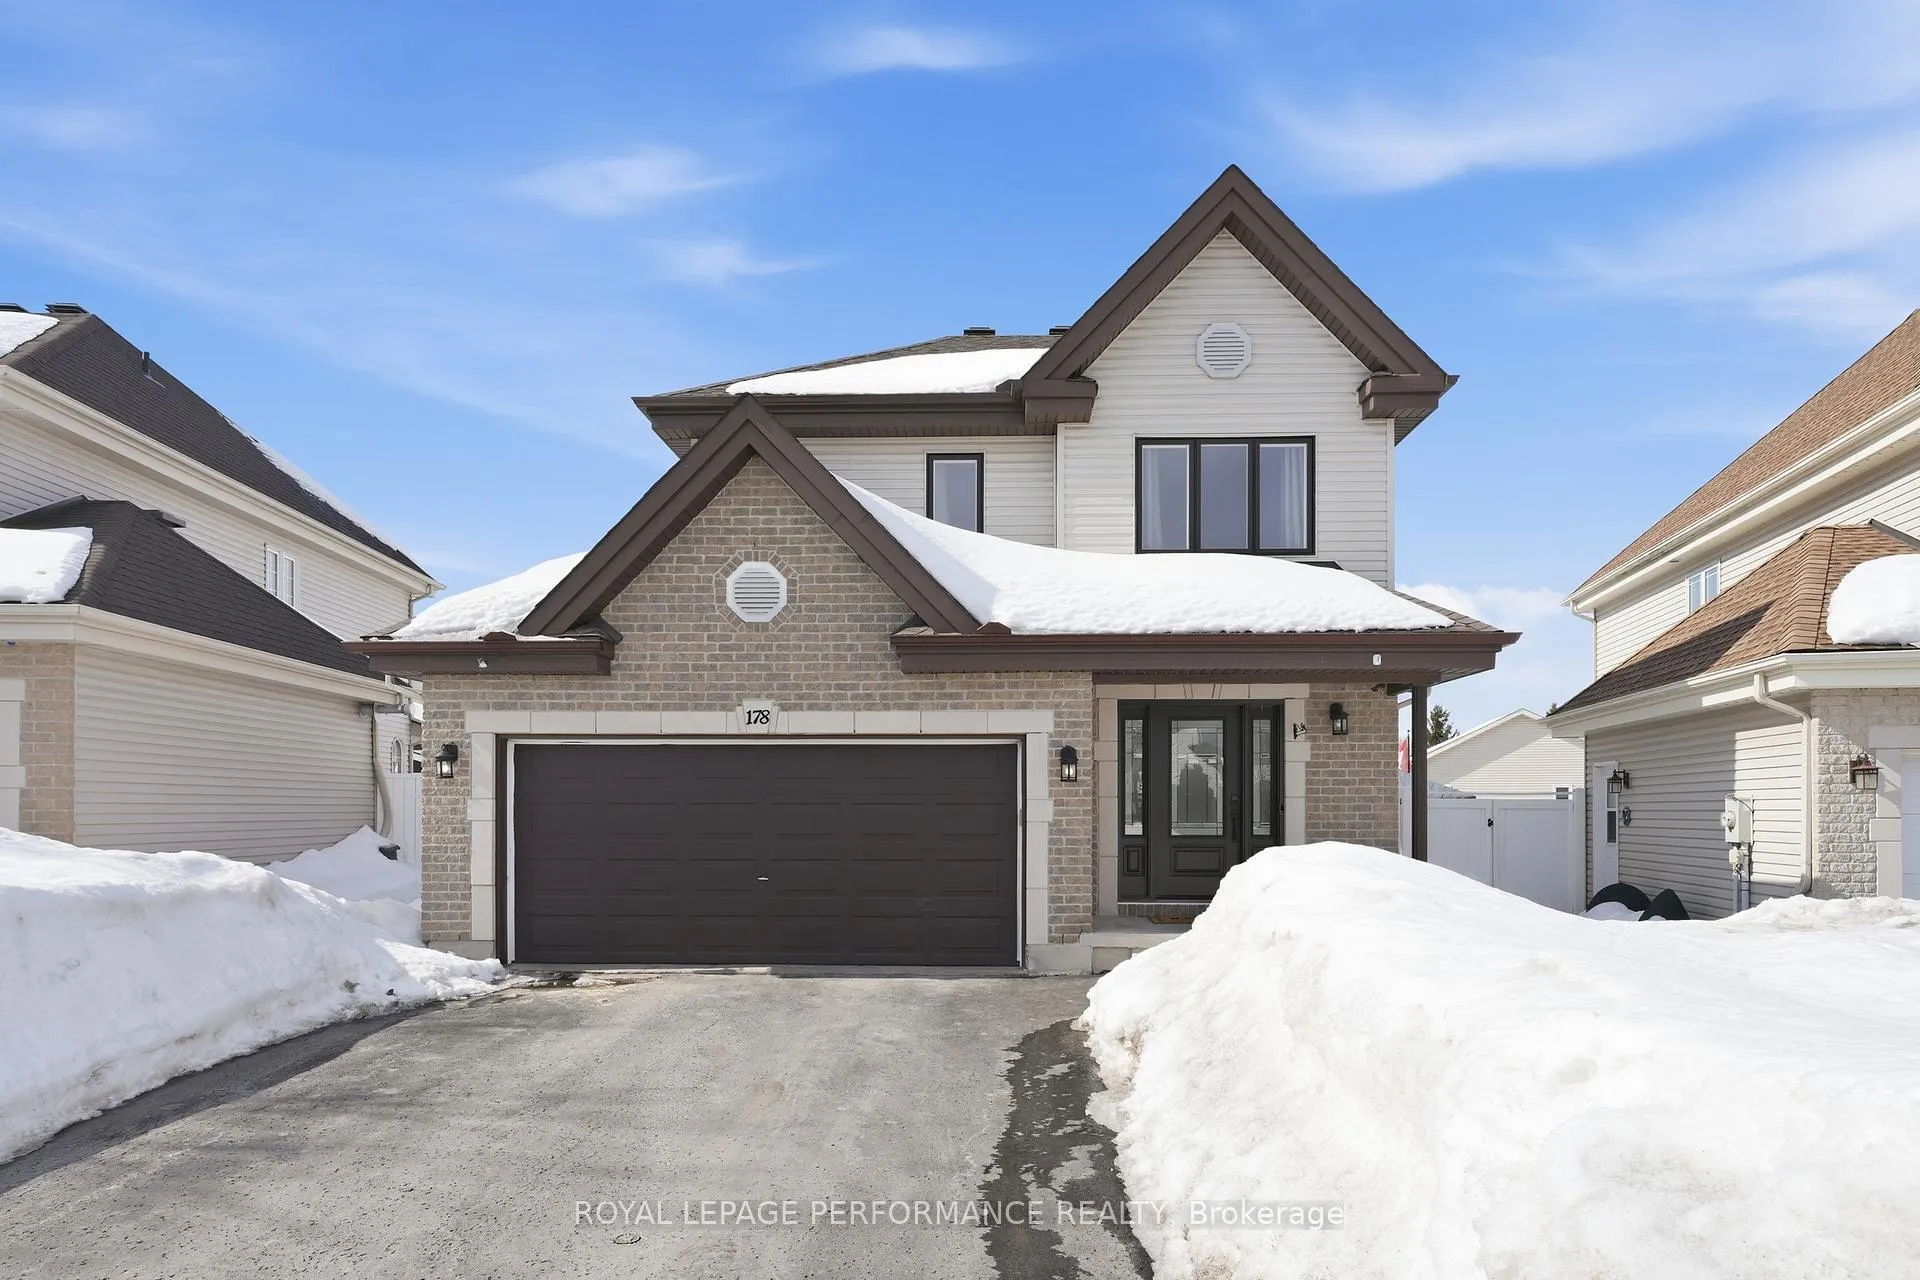
178 Louise Street
178 Louise Street
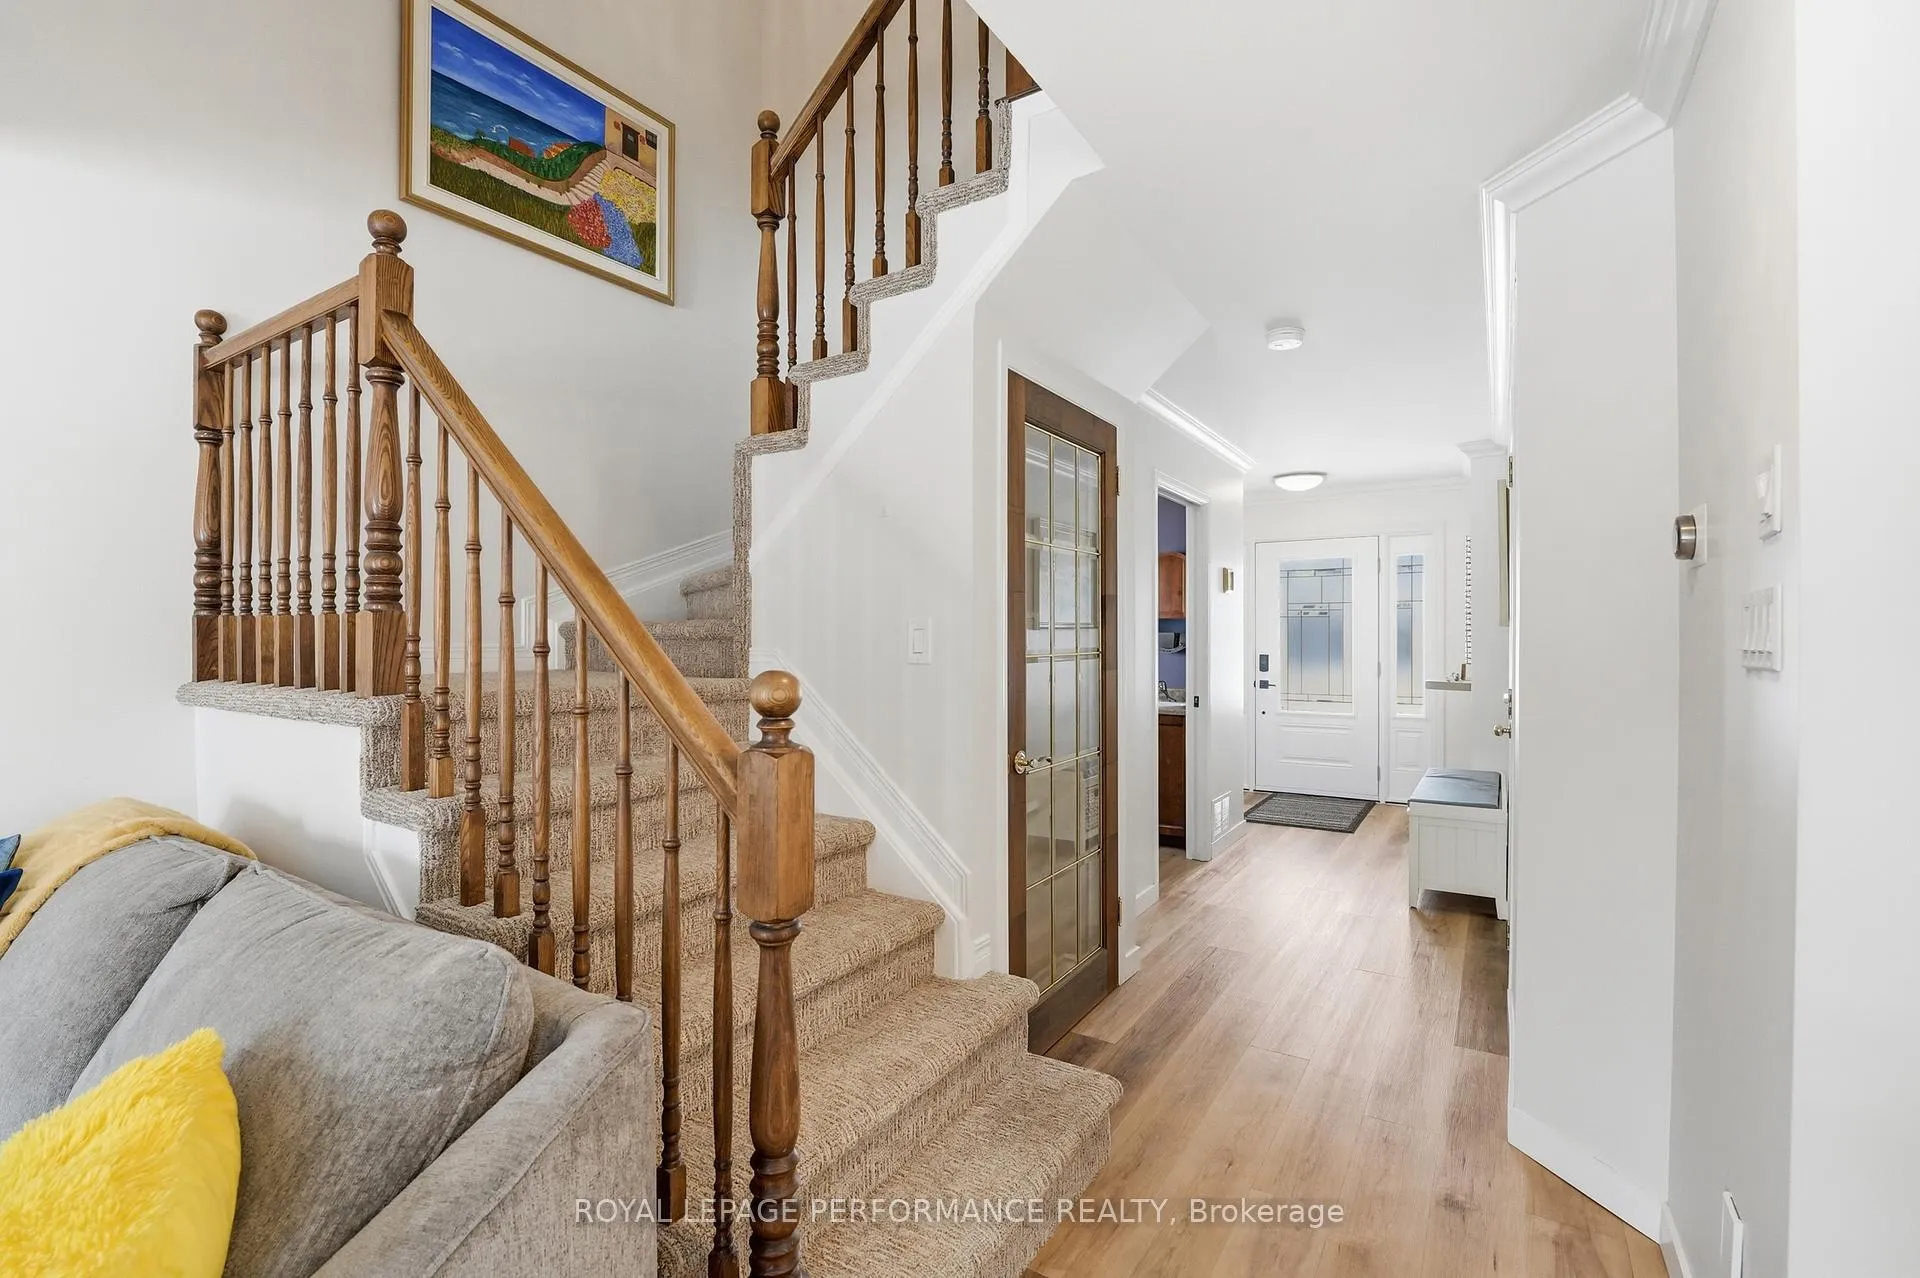 See all 41 photos
Property history
Facts and features
- BasementFinished
- Age of home16–30 years
- Water, sewerMunicipal
- Lot shapeIrregular
- Fireplace
- Central air
- Inground pool
The homeDetached, 2-storey, Age 16–30 years
- Type: Detached
- Style: 2-storey
- Age: 16–30 years
- Living space: 1,100–1,500 sq ft
- Basement: Full, finished
- Waterfront: None
InsideFireplace Yes, natural gas, Rooms above ground 14, 3 + 1 in the basement
- Fireplace: Yes, natural gas
- Rooms above ground: 14
- Bedrooms: 3 + 1 in the basement
- Bathrooms: 3
- Kitchens: 1
- Family room: Yes
Outside and lotBrick, vinyl siding, Asphalt shingle, Poured concrete
- Exterior: Brick, vinyl siding
- Roof: Asphalt shingle
- Foundation: Poured concrete
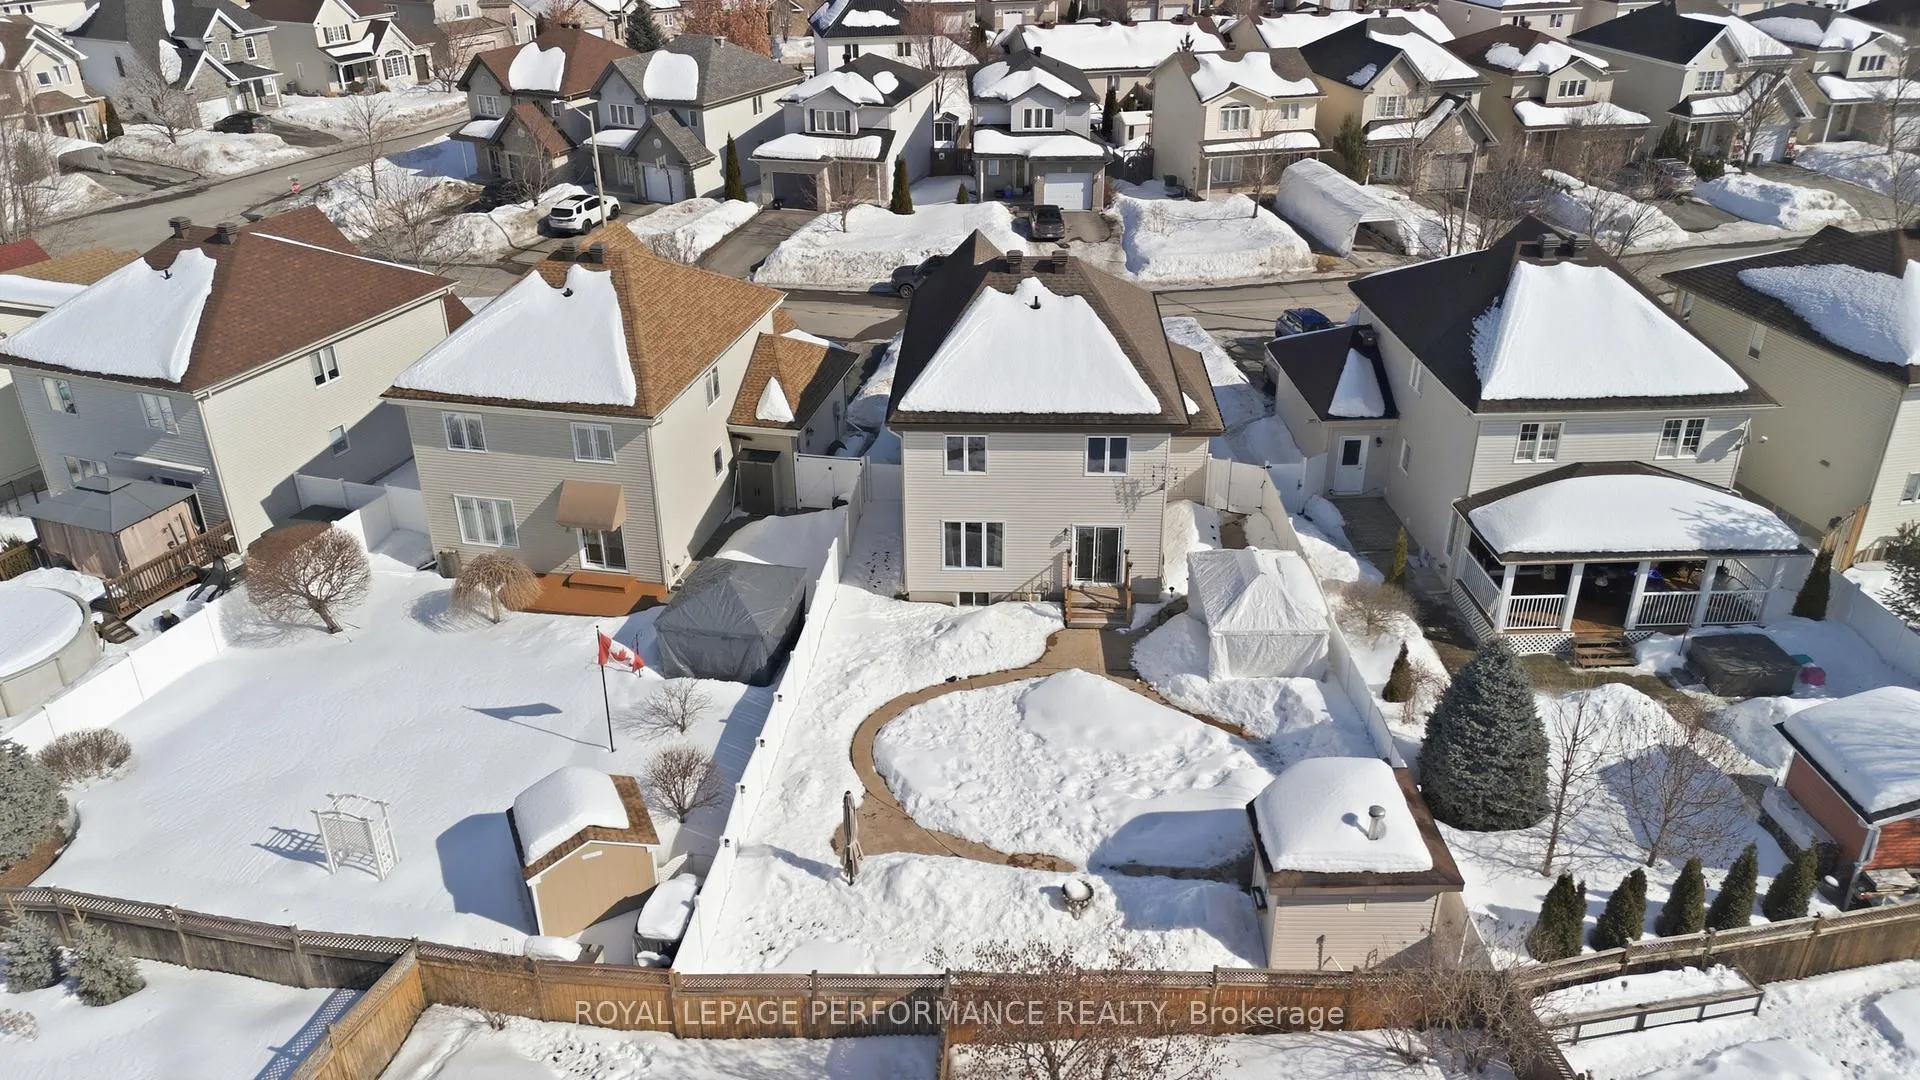
- Pool: Inground, salt
- Features: Landscaped
- Size: 38.12 × 116.5 ft
- Shape: Irregular
Parking2 Garage, Attached
- Spaces: 2 Garage
- Garage: Attached
Heating, water and powerForced air, gas, Central air, Municipal water
- Heating: Forced air, gas
- Cooling: Central air
- Water: Municipal water
- Sewer: Municipal sewer
Costs and taxesTaxes $4,770 a year, HST No HST, Hwt
- Taxes, 2025: $4,770 a year
- HST: No HST
- Rental items: Hwt
Included in the saleRefrigerator, gas range, dishwasher, hood fan, microwave, washer, dryer, refrigerator in garage, deep freezer, all existing window coverings (window blinds, curtain rods, curtains), all existing light fixtures and ceiling fans, central vacuum and accessories, tv cabinet in living room, decorative shelves in foyer and main bathroom, bidet in main bathroom, built-in desk in office, nest doorbell and thermostat, auto garage door opener and 1 remote, cabinets in garage, blue workbench in garage, swimming pool, and its equipment and accessories, outside bar and bar fridge, gazebo, storage shed, Not included None
- Included: Refrigerator, gas range, dishwasher, hood fan, microwave, washer, dryer, refrigerator in garage, deep freezer, all existing window coverings (window blinds, curtain rods, curtains), all existing light fixtures and ceiling fans, central vacuum and accessories, tv cabinet in living room, decorative shelves in foyer and main bathroom, bidet in main bathroom, built-in desk in office, nest doorbell and thermostat, auto garage door opener and 1 remote, cabinets in garage, blue workbench in garage, swimming pool, and its equipment and accessories, outside bar and bar fridge, gazebo, storage shed
- Not included: None
Listing detailsX12851056, Sold, Mar 5, 2026
- MLS® number: X12851056
- Status: Sold
- Listed on: Mar 5, 2026
- Days on market: 18
- Updated: Mar 23, 2026
- Possession: Flexible
- Occupied by: Owner
- Listing brokerage: ROYAL LEPAGE PERFORMANCE REALTY
About this home
178 Louise Street, Clarence-Rockland (Town of Rockland), ON K4K 1R9
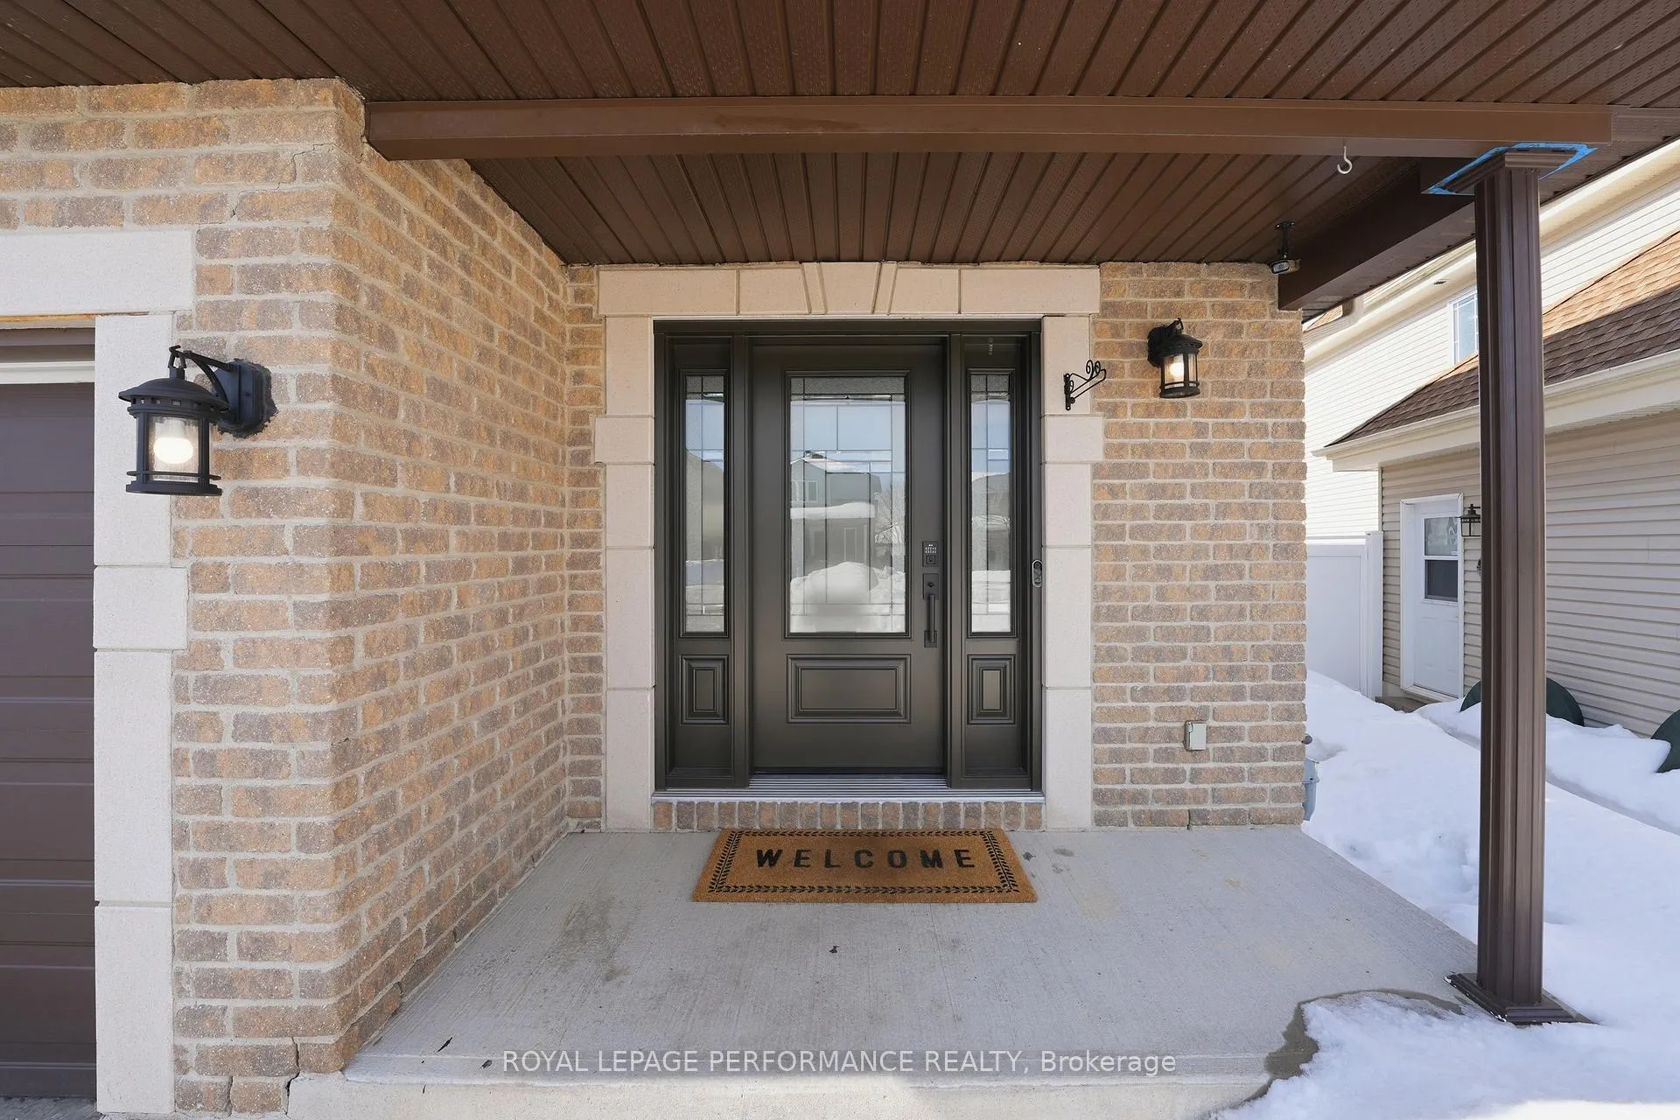
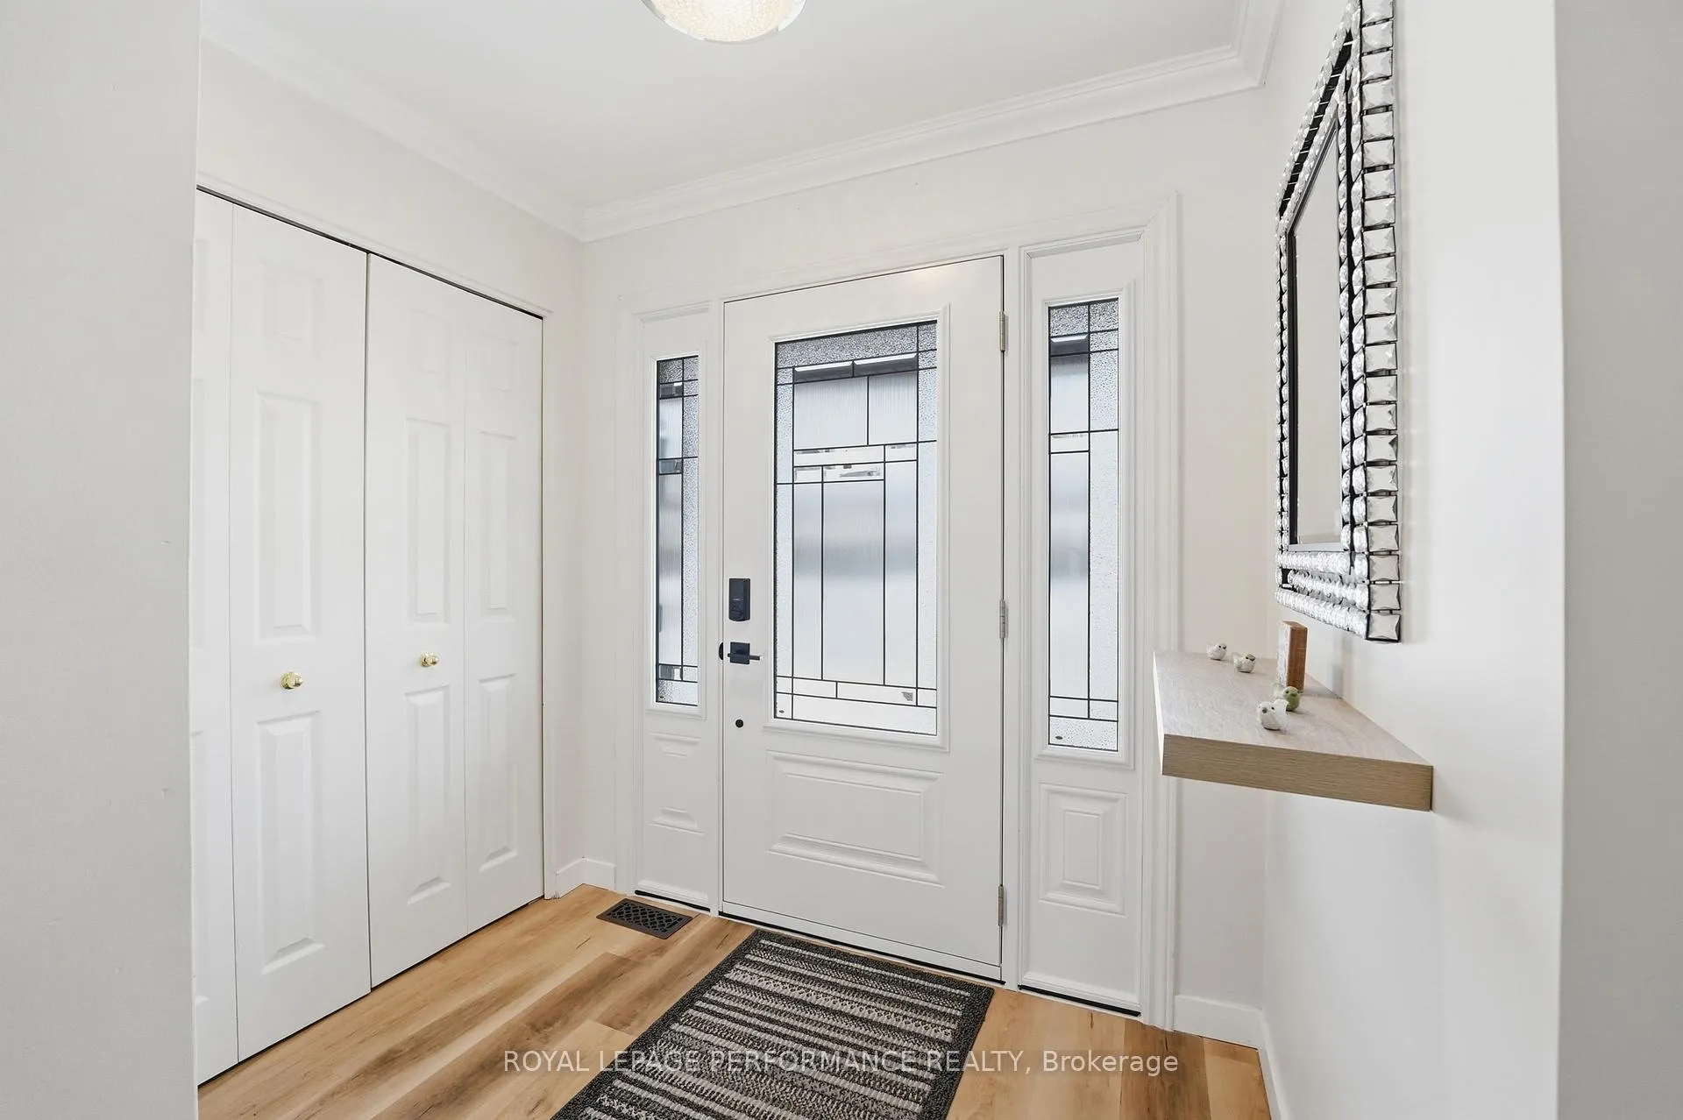
Welcome to this beautiful home in the east part of Rockland - a place where growing families can truly settle in and make lasting memories. Set on an oversized, fully manicured lot, this property offers the kind of outdoor space that's hard to find. Whether you're hosting summer barbecues, watching the kids play, or simply unwinding after a long day, the backyard is your own private retreat - complete with an heated salt water in-ground pool (6ft on the deep end), bar with fridge, gazebo, and storage shed. Inside, the home is warm, bright, welcoming, and thoughtfully updated. The main floor offers the convenience of a laundry room, powder room, and inside access to the double car garage. The beautifully renovated kitchen (100K+) is truly the highlight of the home, with up to celing white cabinets, over the sink window, gas range, pots and pans drawers, quartz countertops, breakfast island and a professionally opened-up wall to create a seamless flow into the dining and living rooms. From the dining room, a patio door leads directly to the backyard oasis. Upstairs, you'll find three great size bedrooms and a full bathroom, including a spacious primary suite with a walk-in closet with organizers and cheater access to bathroom. Luxury vinyl flooring runs throughout both the main and second floors (except primary bedroom) and newer carpets in stairs to upper level and primary bedroom. The fully finished basement adds even more versatility, offering a rec room, a full bathroom with a custom shower, a den, and a dedicated office space - ideal for working from home, hobbies, or giving everyone a little extra room to grow. Located in a fantastic family-friendly neighbourhood steps away from the park with easy highway access, it's the perfect place to start your next chapter. Kitchen (2022), AC (2025), Windows and front door (2025), Shingles (2016), Pool Liner (2021), Pool Filter (2025), Luxury Vinyl on main floor (2022)
Ask about this home
A HOMEH agent will answer your questions about this home.
Around this home
Daily convenience, out of 100, from the distances below
Schools nearby
School rating, out of 10.
Helpful calculators
Your HOMEH agent

"Priced 10% over the Hestimate. I would see it this week."