

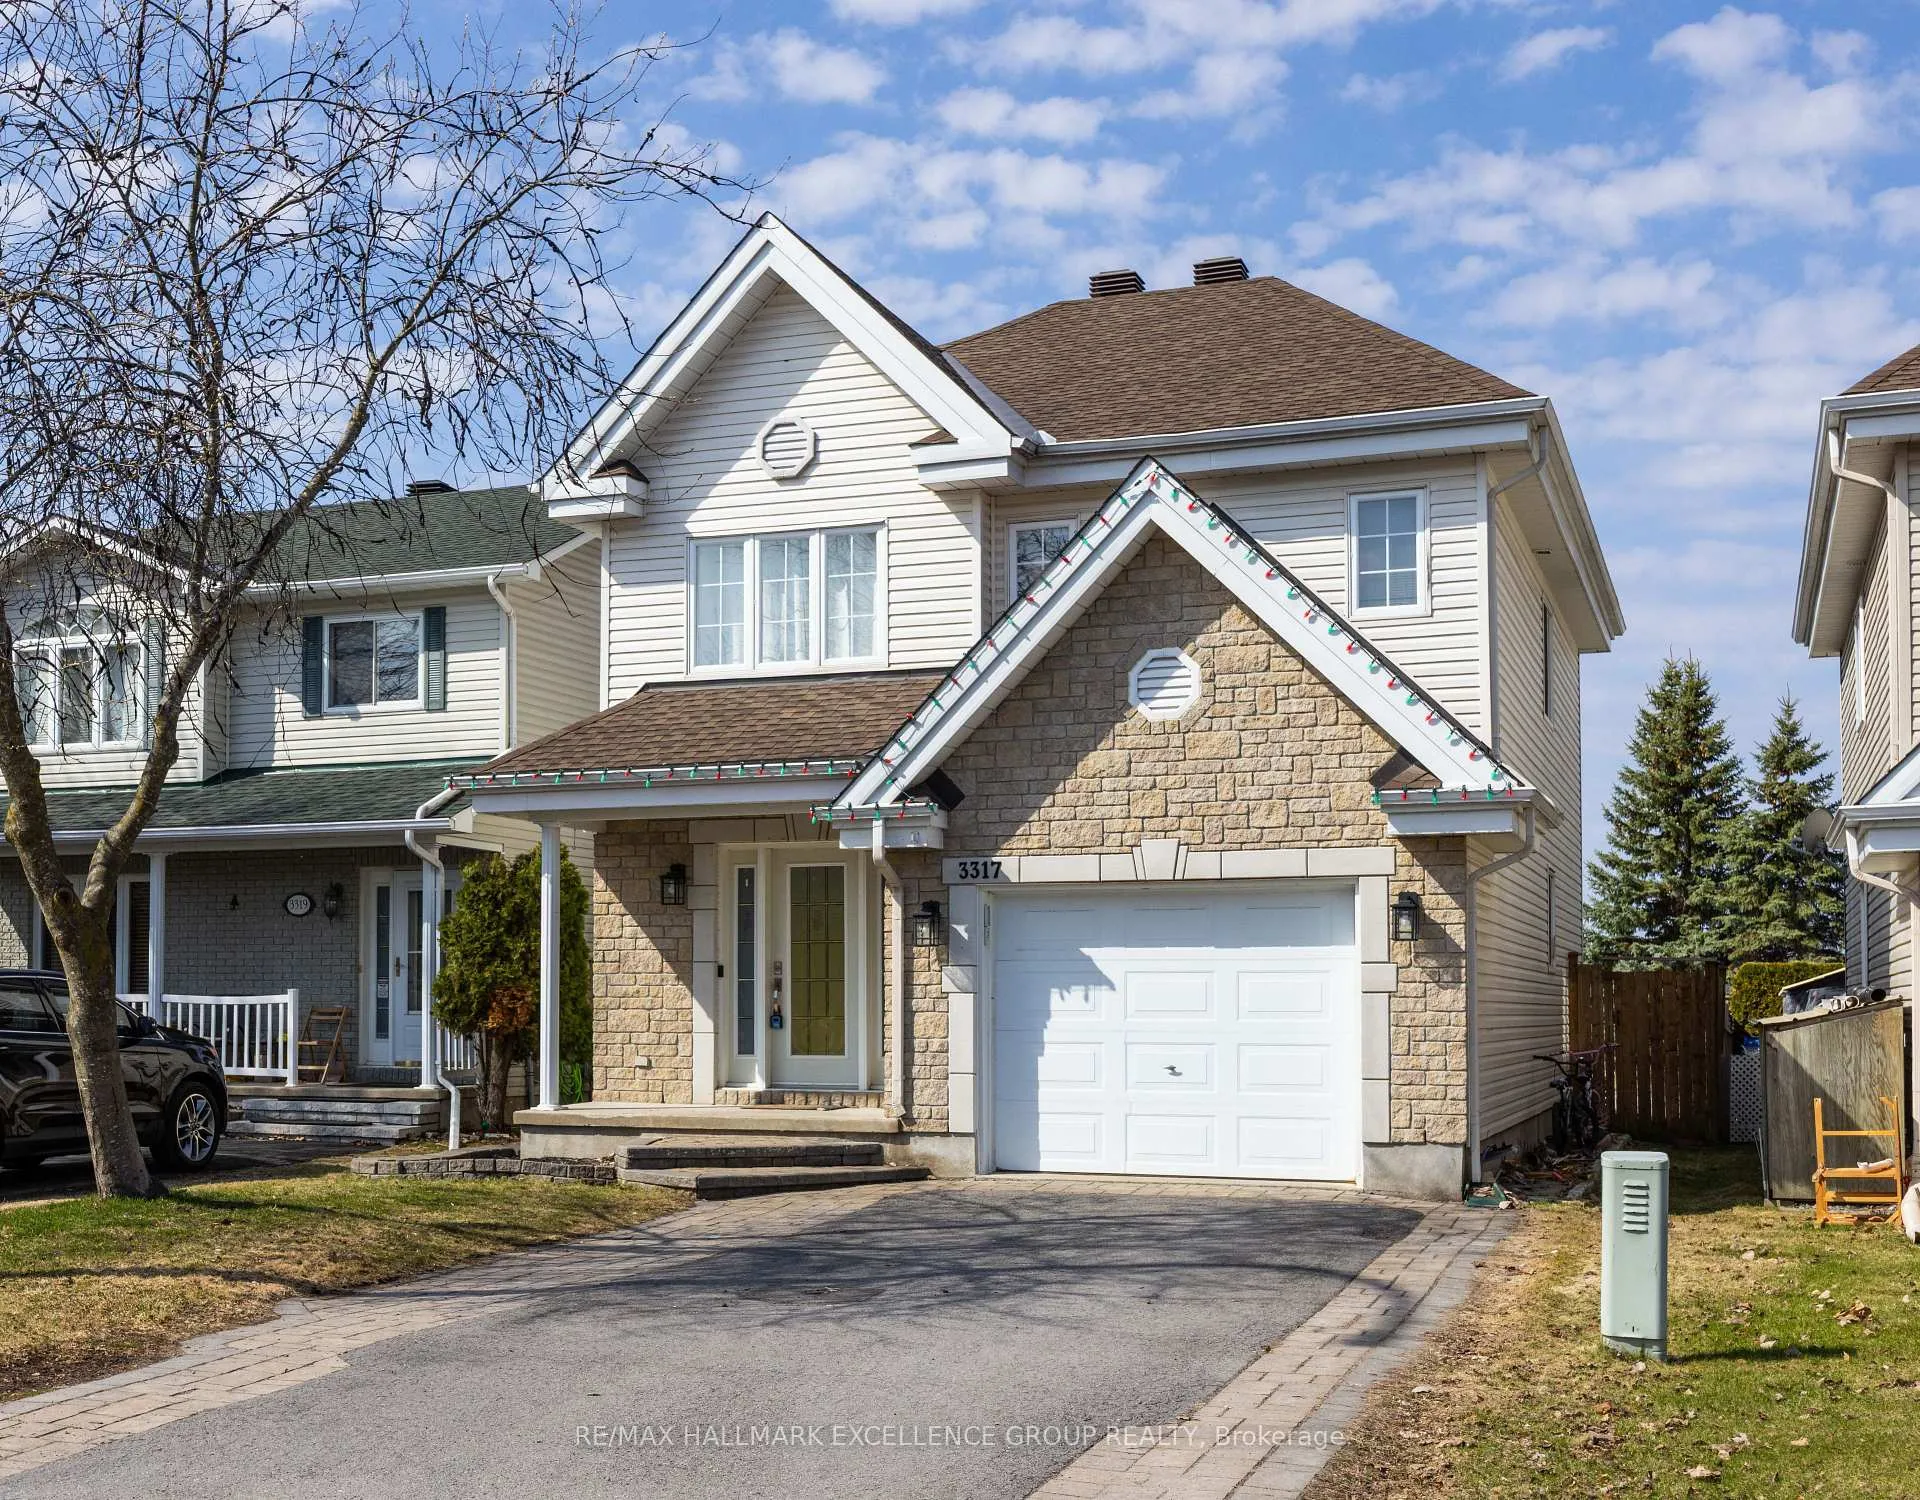
3317 Elie Street
3317 Elie Street
 See all 46 photos
Property history
Facts and features
- BasementFinished
- Age of home16–30 years
- Water, sewerMunicipal
- HeatingForced air
- Hardwood floors
- Central air
The homeDetached, 2-storey, Age 16–30 years
- Type: Detached
- Style: 2-storey
- Age: 16–30 years
- Living space: 1,500–2,000 sq ft
- Basement: Full, finished
InsideTile, Hardwood, Main level, Auto garage door remote, floor drain, storage
- Flooring: Tile, Hardwood
- Laundry: Main level
- Features: Auto garage door remote, floor drain, storage
- Rooms above ground: 9
- Rooms in the basement: 2
- Bedrooms: 3
- Bathrooms: 3
- Kitchens: 1
- Family room: Yes
Outside and lotBrick, vinyl siding, Asphalt shingle, Concrete
- Exterior: Brick, vinyl siding
- Roof: Asphalt shingle
- Foundation: Concrete
- Size: 32.81 × 100 ft
- Zoning: Residential
Parking1 Garage, Built-in
- Spaces: 1 Garage
- Garage: Built-in
Heating, water and powerForced air, gas, Central air, Municipal water
- Heating: Forced air, gas
- Cooling: Central air
- Water: Municipal water
- Sewer: Municipal sewer
- Natural gas: Yes
- Hydro: Yes
- Cable: Yes
- Telephone: Yes
Costs and taxesTaxes $4,567 a year, HST included in the price, Hot water tank (2022)
- Taxes, 2025: $4,567 a year
- HST: HST included in the price
- Rental items: Hot water tank (2022)
- Under contract: Hot water tank-gas
Included in the saleStove, hood fan, dryer, washer, refrigerator, dishwasher, Not included None
- Included: Stove, hood fan, dryer, washer, refrigerator, dishwasher
- Not included: None
NearbySchool bus route
- Close to: School bus route
Listing detailsX12847080, Sold, Mar 4, 2026
- MLS® number: X12847080
- Status: Sold
- Listed on: Mar 4, 2026
- Days on market: 104
- Updated: Jun 16, 2026
- Possession: Flexible
- Occupied by: Owner
- Listing brokerage: RE/MAX HALLMARK EXCELLENCE GROUP REALTY
About this home
3317 Elie Street, Clarence-Rockland (Town of Rockland), ON K4K 1S1
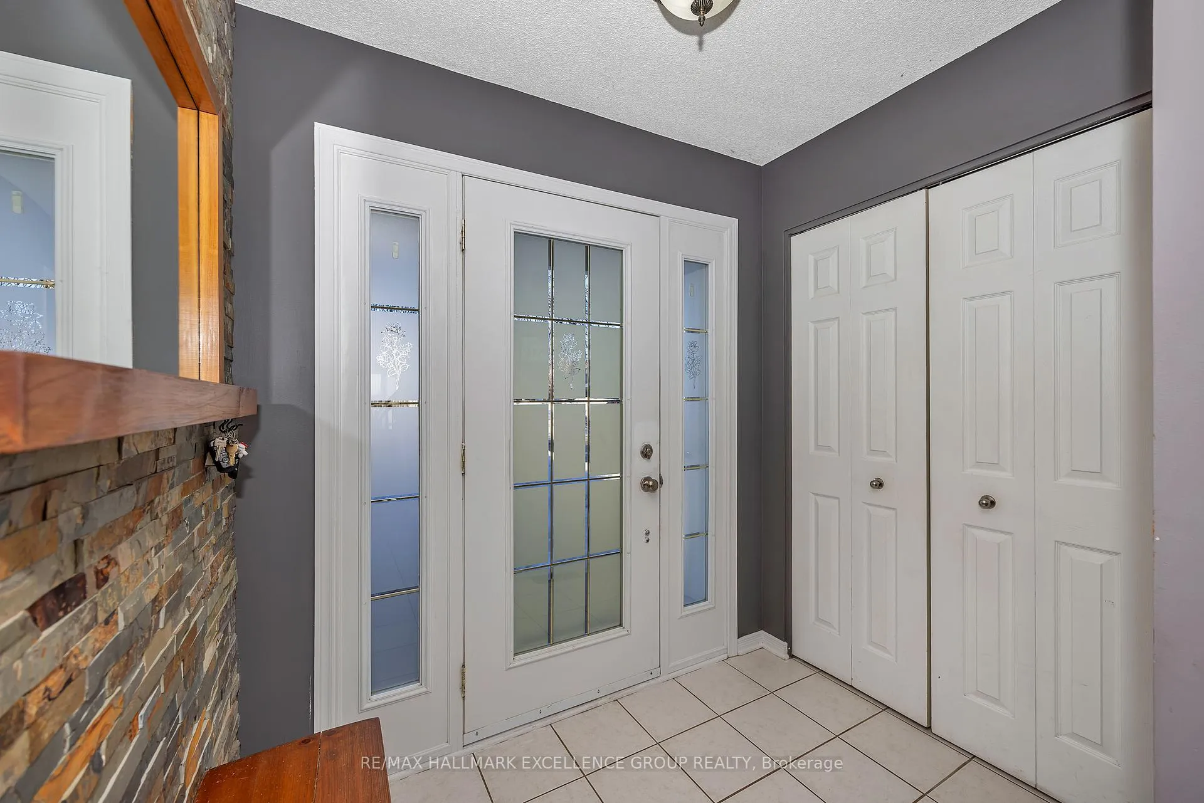
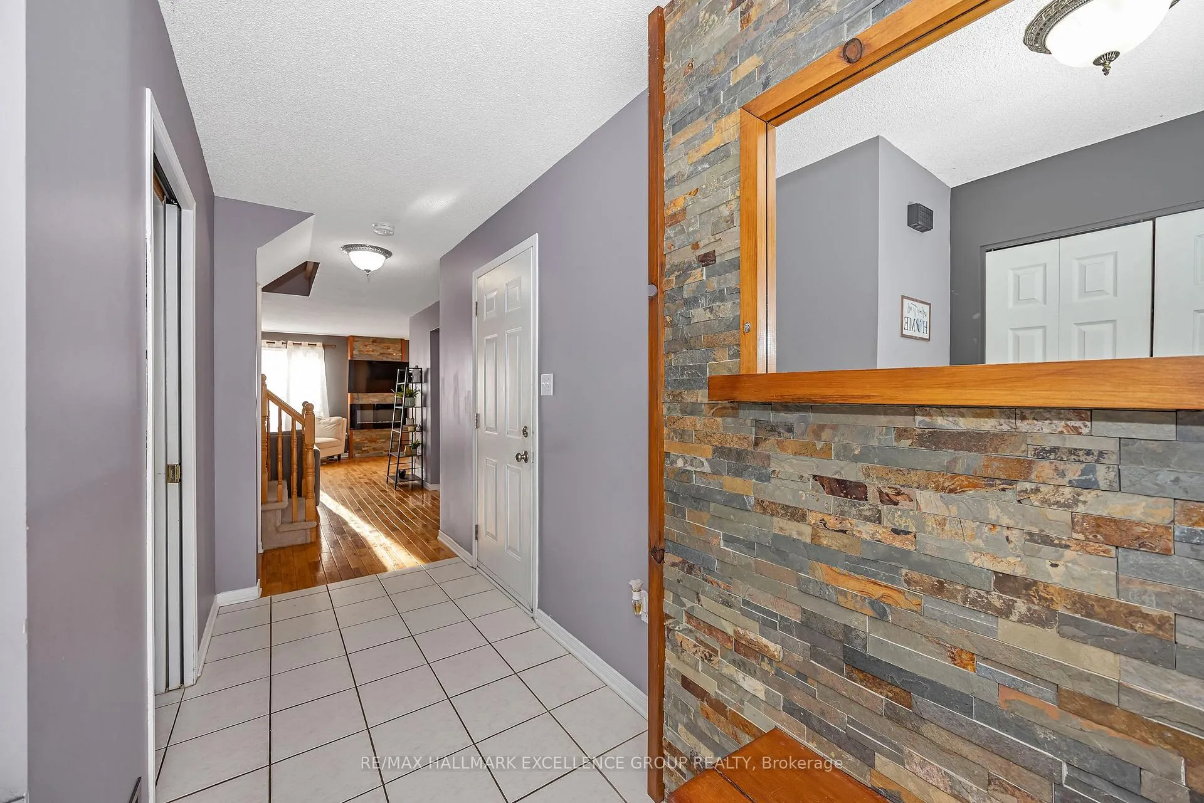
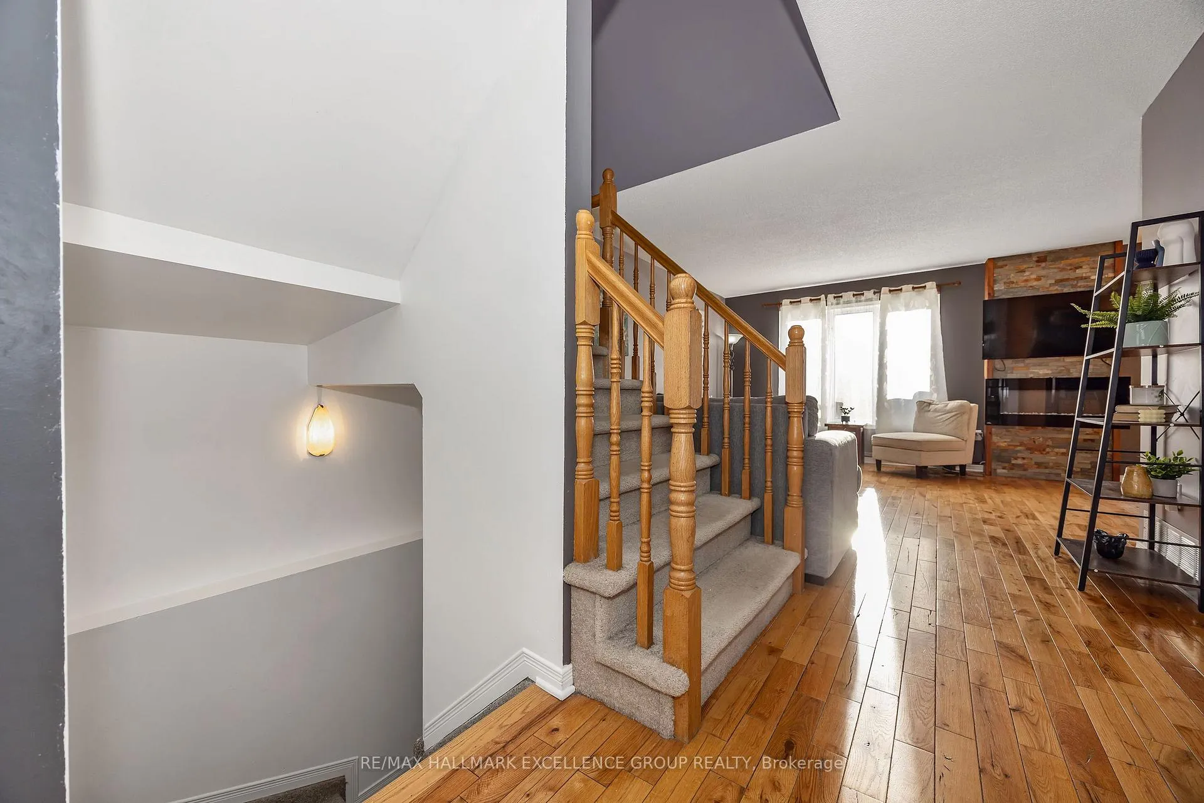
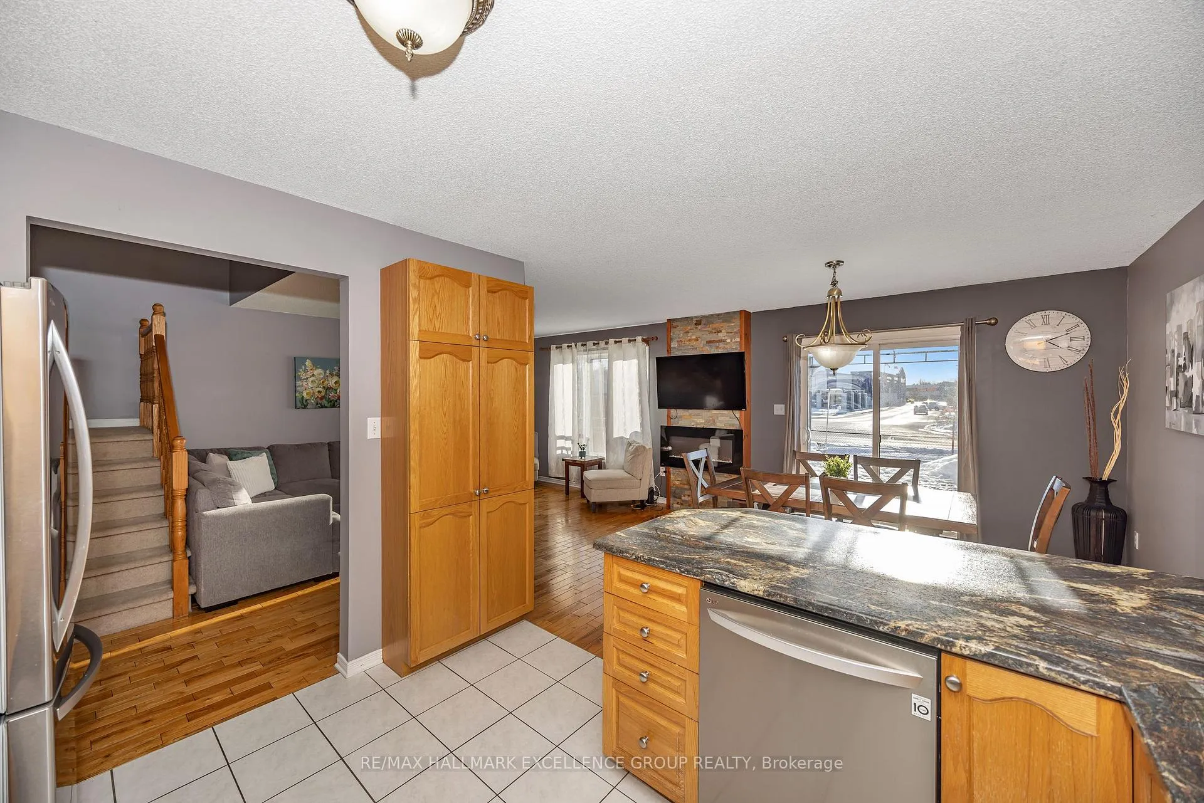
Solid, attractive and move-in ready, this well-maintained 3-bedroom home is ideally set on a quiet street in sought-after Rockland West-an exceptionally family-oriented neighbourhood where kids play, neighbours wave, and parks, paths and recreation are just a short stroll away. You'll also love being within walking distance to groceries, restaurants, Walmart, gyms and banks, making day-to-day life wonderfully convenient.Step inside to a bright, welcoming main level with solid hardwood and ceramic floors, a cozy gas fireplace, and an inviting living/dining area that flows beautifully to a renovated open-concept kitchen. The kitchen is a standout, featuring modern, bright cabinetry with tons of upgraded storage, a breakfast bar, premium stainless appliances, and gleaming quartz counters-perfect for busy mornings, weeknight dinners, or hosting friends and family. A patio door extends the living space outdoors to a nice deck and BBQ area from which to enjoy spectacular sunset views, Overlooking a private yard with patio, your own outdoor retreat for gardening, playtime, or relaxed evenings.The main floor also offers a convenient 2-pc powder room with laundry connections still in place behind an impressive built-in storage unit, providing excellent flexibility for future layout options. Upstairs, the spacious primary bedroom features a walk-in closet and cheater access to a stylish 4-pc bath with standalone shower and Roman soaker tub. Two additional bedrooms are generous and sun-filled.The professionally finished lower level adds valuable living space with a comfortable family room, an additional bath and plenty of storage in the utility room and under-stair space-ideal for growing families who need room to spread out. Smoke-free, wonderful neighbours, and a location that truly supports an active, family lifestyle-this one checks all the boxes. Flexible closing available. Easy to show. 24 hrs irrevocable on all offers. Super fast out in the morning for easy commute.
Ask about this home
A HOMEH agent will answer your questions about this home.
Around this home
Daily convenience, out of 100, from the distances below
Schools nearby
School rating, out of 10.
Helpful calculators
Your HOMEH agent

"Priced 2% under the Hestimate. I would see it this week."