

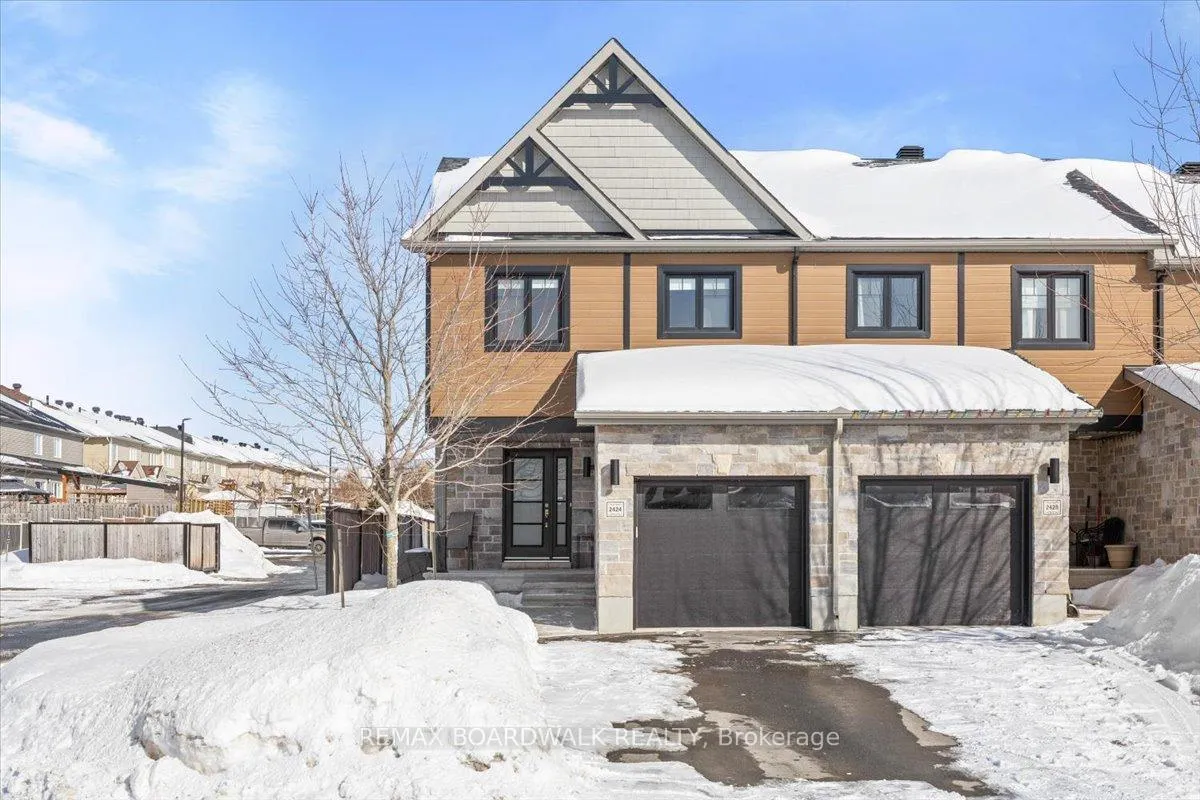
2424 Marble Crescent
2424 Marble Crescent
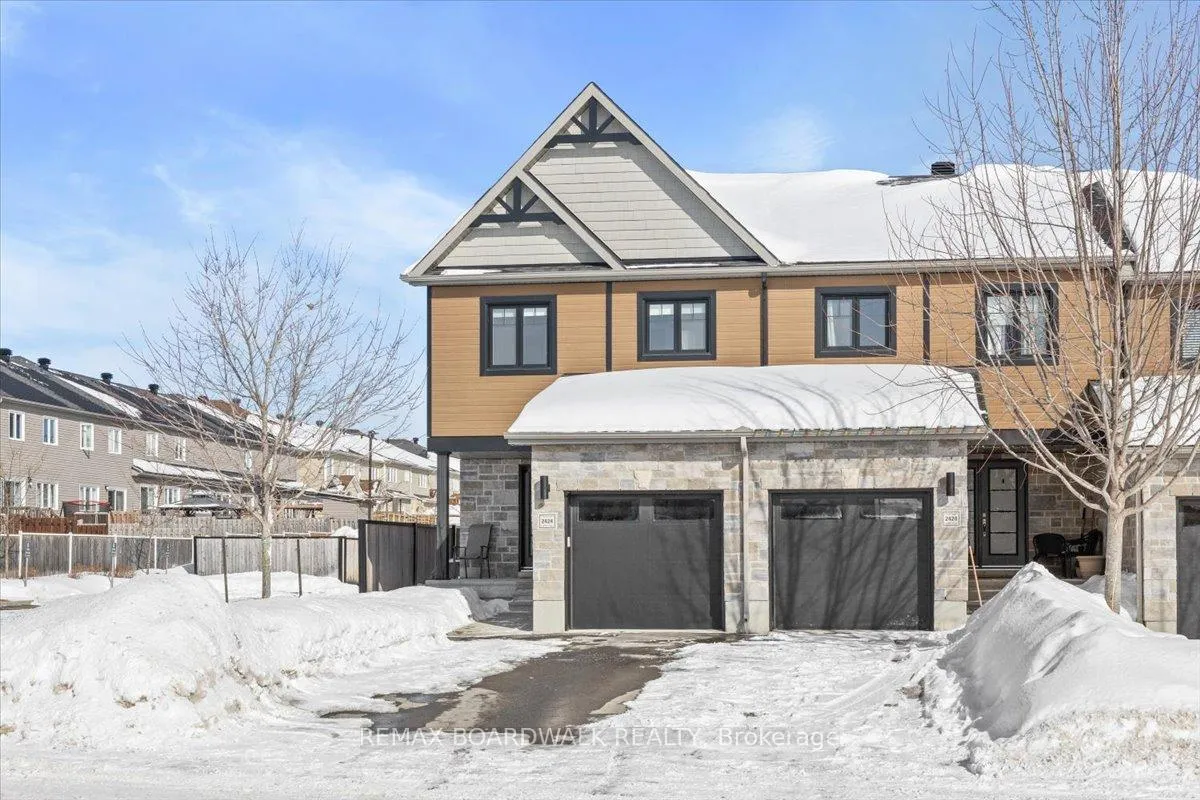
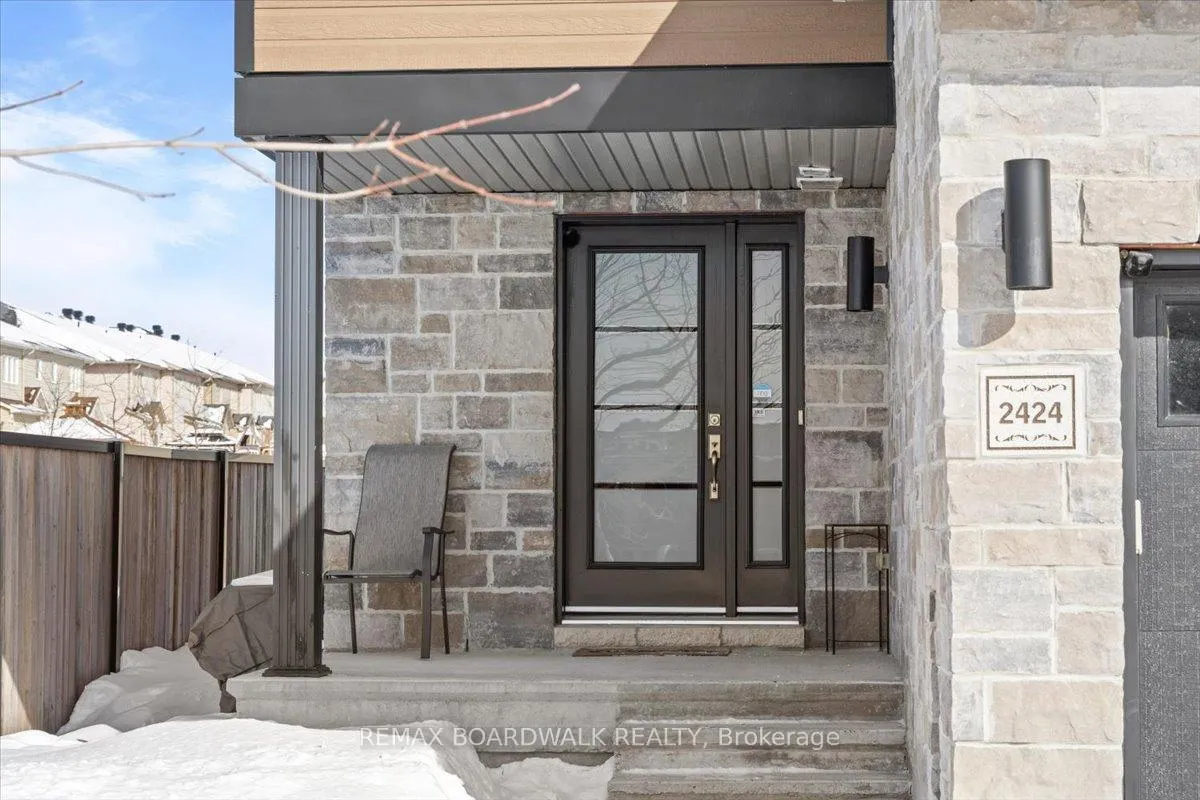
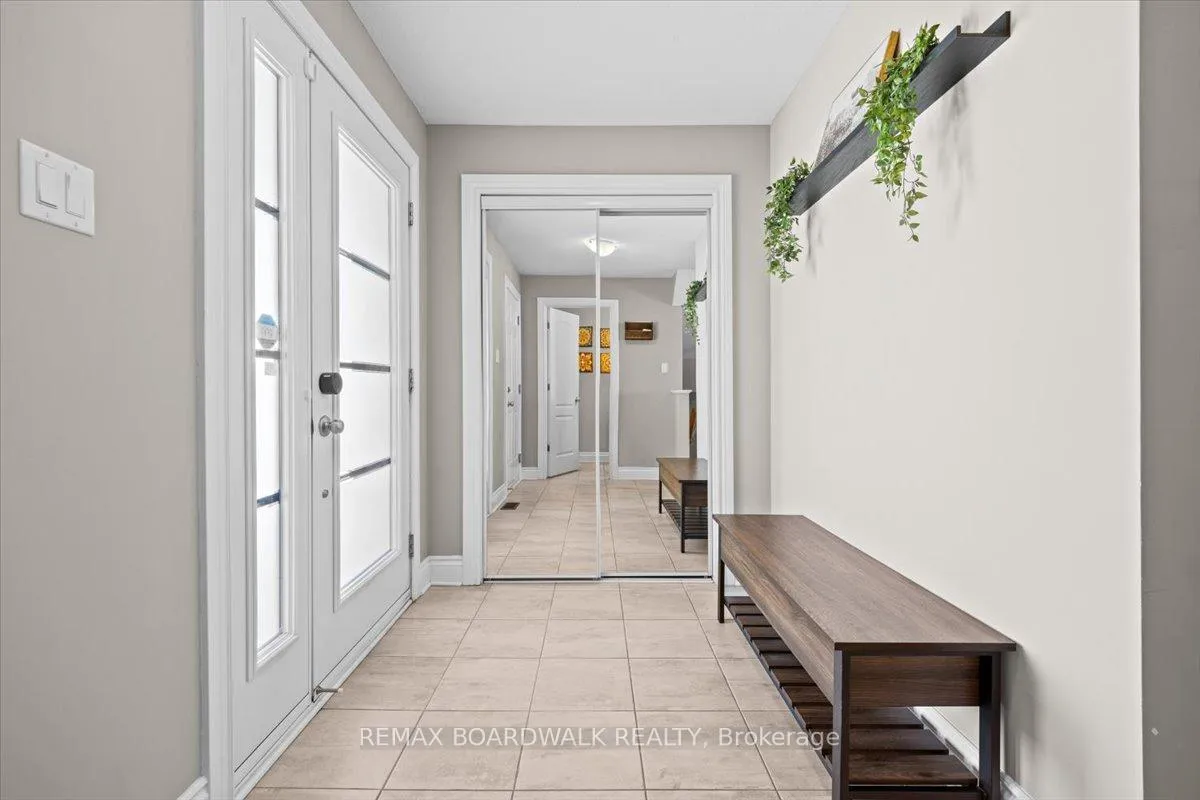
 See all 50 photos
Property history
Facts and features
- BasementFinished
- Water, sewerMunicipal
- HeatingForced air
- CoolingCentral air
- Central air
The homeFreehold Townhouse, 2-storey, 1,100–1,500 sq ft
- Type: Freehold Townhouse
- Style: 2-storey
- Living space: 1,100–1,500 sq ft
- Basement: Full, finished
InsideLower level, Water heater, auto garage door remote, Rooms above ground 11
- Laundry: Lower level
- Features: Water heater, auto garage door remote
- Rooms above ground: 11
- Rooms in the basement: 2
- Bedrooms: 3
- Bathrooms: 2
- Kitchens: 1
- Family room: Yes
Outside and lotStone, vinyl siding, Asphalt shingle, Poured concrete
- Exterior: Stone, vinyl siding
- Roof: Asphalt shingle
- Foundation: Poured concrete
- Size: 26.2 × 111.12 ft
- Zoning: Residential
Parking1 Garage, Attached, Private
- Spaces: 1 Garage
- Garage: Attached
- Driveway: Private
Heating, water and powerForced air, gas, Central air, Municipal water
- Heating: Forced air, gas
- Cooling: Central air
- Water: Municipal water
- Sewer: Municipal sewer
Costs and taxesTaxes $4,359 a year, HST included in the price, Hot water tank ($62.25 /month)
- Taxes, 2026: $4,359 a year
- HST: HST included in the price
- Rental items: Hot water tank ($62.25 /month)
Included in the saleStove, dryer, washer, refrigerator, dishwasher, gazebo, shed, elevated garden bed, wall tire rack., Not included None.
- Included: Stove, dryer, washer, refrigerator, dishwasher, gazebo, shed, elevated garden bed, wall tire rack.
- Not included: None.
NearbyFenced yard, park, public transit, golf
- Close to: Fenced yard, park, public transit, golf
Listing detailsX12833904, Sold, Mar 2, 2026
- MLS® number: X12833904
- Status: Sold
- Listed on: Mar 2, 2026
- Days on market: 12
- Updated: Mar 14, 2026
- Possession: 30-59 days
- Occupied by: Owner
- Listing brokerage: REMAX BOARDWALK REALTY
About this home
2424 Marble Crescent, Clarence-Rockland (Town of Rockland), ON K4K 1P6
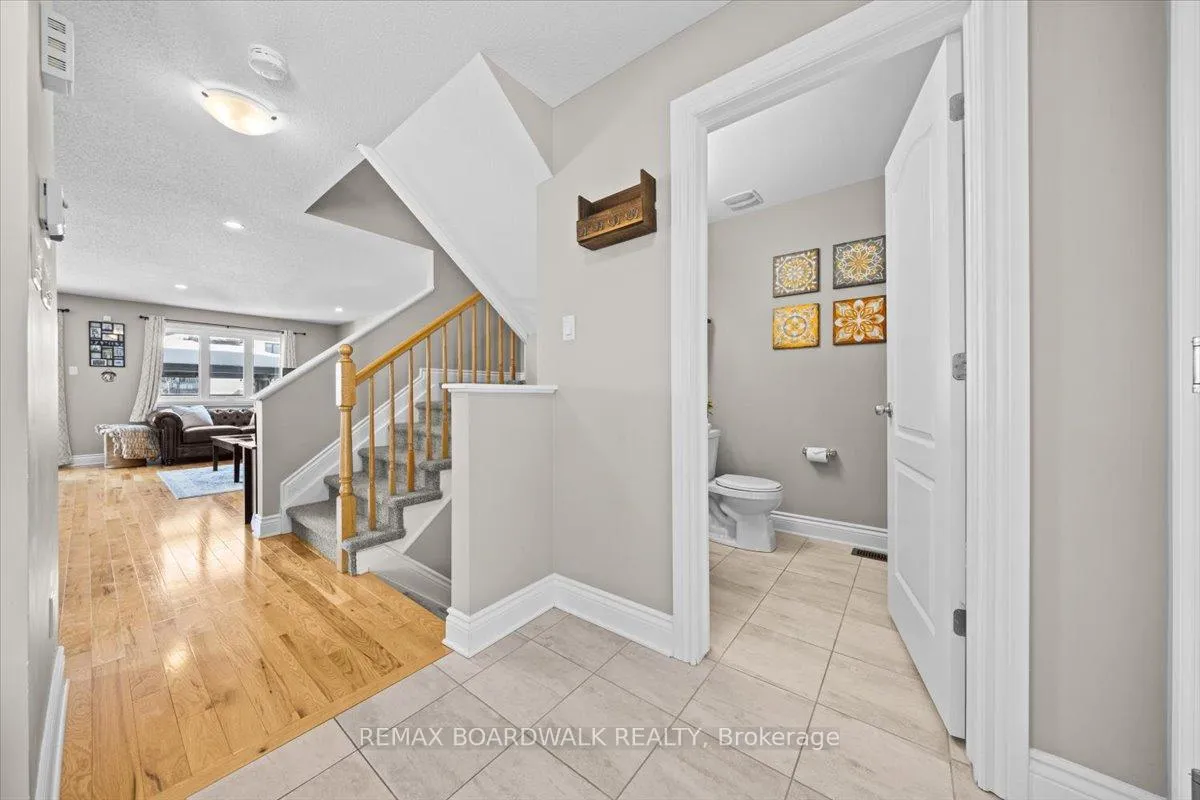
PERFECT STARTER HOME! This 3-bedroom end unit townhome is located in the family-friendly Morris Village community. Step inside to a welcoming entrance and an open-concept main level filled with natural light. The upgraded kitchen features a large island, granite countertops, stainless steel appliances, and flows seamlessly into the dining and family room. Upstairs, find three generously sized bedrooms with recently upgraded hardwood flooring. The primary bedroom includes a walk-in closet and a cheater door to the spacious five-piece bathroom. The fully finished basement offers a large family room and plenty of storage. Enjoy the backyard oasis with a large L-shaped deck (2025), gazebo with netting and privacy curtains (2025), 4x4 ft interlock paver area for BBQ (2024), shed (2022), partially fenced yard (2022), and elevated garden bed (2022). Well maintained and move-in ready - don't miss the chance to make it yours!
Ask about this home
A HOMEH agent will answer your questions about this home.
Around this home
Daily convenience, out of 100, from the distances below
Schools nearby
School rating, out of 10.
Helpful calculators
Your HOMEH agent

"Priced 9% over the Hestimate. I would see it this week."