

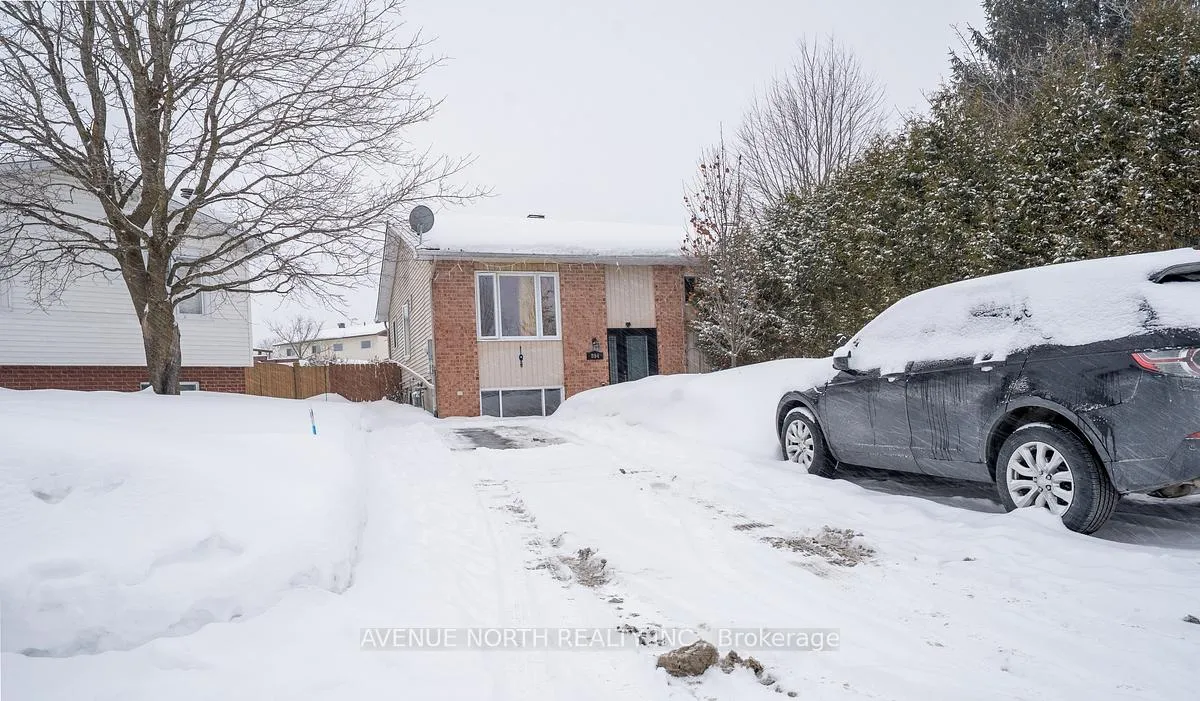
894 Lise Crescent
894 Lise Crescent
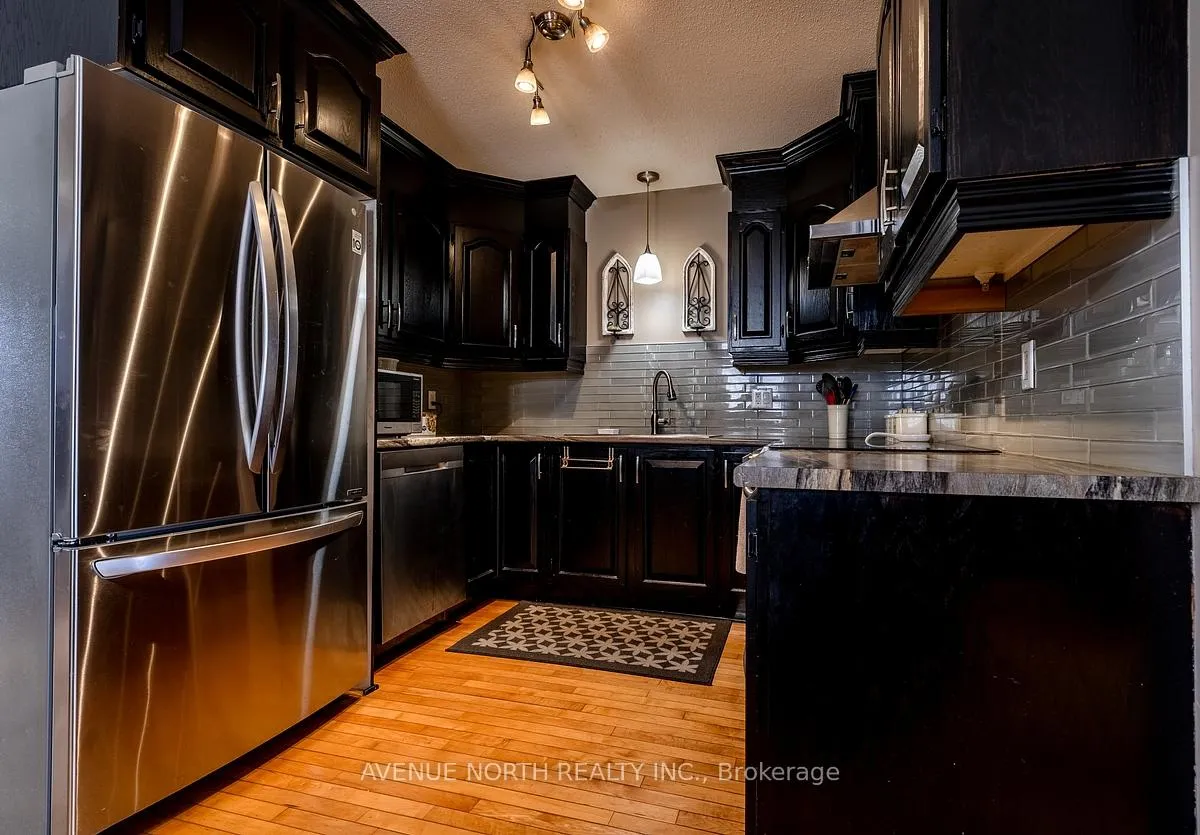 See all 23 photos
Property history
Facts and features
- BasementFinished
- Water, sewerMunicipal
- HeatingForced air
- CoolingCentral air
- Central air
The homeSemi-Detached, Bungalow-raised, 700–1,100 sq ft
- Type: Semi-Detached
- Style: Bungalow-raised
- Living space: 700–1,100 sq ft
- Basement: Finished
InsideLower level, Primary bedroom - main floor, storage, Rooms above ground 4
- Laundry: Lower level
- Features: Primary bedroom - main floor, storage
- Rooms above ground: 4
- Bedrooms: 4
- Bathrooms: 2
- Kitchens: 1
- Family room: Yes
Outside and lotBrick, vinyl siding, Asphalt shingle, Concrete
- Exterior: Brick, vinyl siding
- Roof: Asphalt shingle
- Foundation: Concrete
- Features: Deck
- Other structures: Gazebo, shed
- Size: 33.33 × 130.71 ft
- Zoning: Residential
Parking3 Parking, Available
- Spaces: 3 Parking
- Driveway: Available
Heating, water and powerForced air, gas, Central air, Municipal water
- Heating: Forced air, gas
- Cooling: Central air
- Water: Municipal water
- Sewer: Municipal sewer
- Natural gas: Yes
- Hydro: Yes
- Cable: Yes
- Telephone: Yes
Costs and taxesTaxes $2,994 a year, HST No HST, N/a
- Taxes, 2025: $2,994 a year
- HST: No HST
- Rental items: N/a
Included in the saleFridge, stove, dishwasher, washer, dryer
- Included: Fridge, stove, dishwasher, washer, dryer
NearbyCul de sac/dead end, fenced yard
- Close to: Cul de sac/dead end, fenced yard
Listing detailsX12832666, Sold, Mar 2, 2026
- MLS® number: X12832666
- Status: Sold
- Listed on: Mar 2, 2026
- Days on market: 15
- Updated: Mar 17, 2026
- Possession: Flexible
- Occupied by: Owner
- Listing brokerage: AVENUE NORTH REALTY INC.
About this home
894 Lise Crescent, Clarence-Rockland (Town of Rockland), ON K4K 1G8
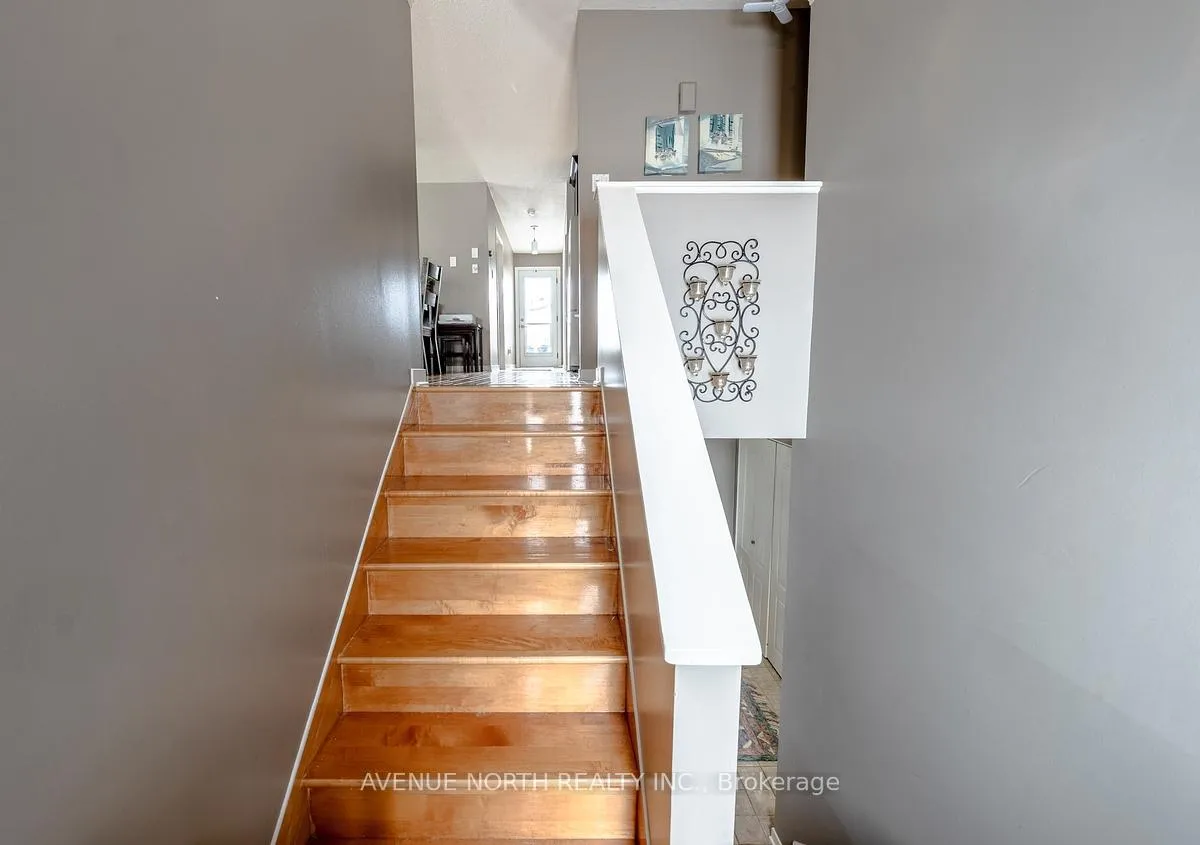
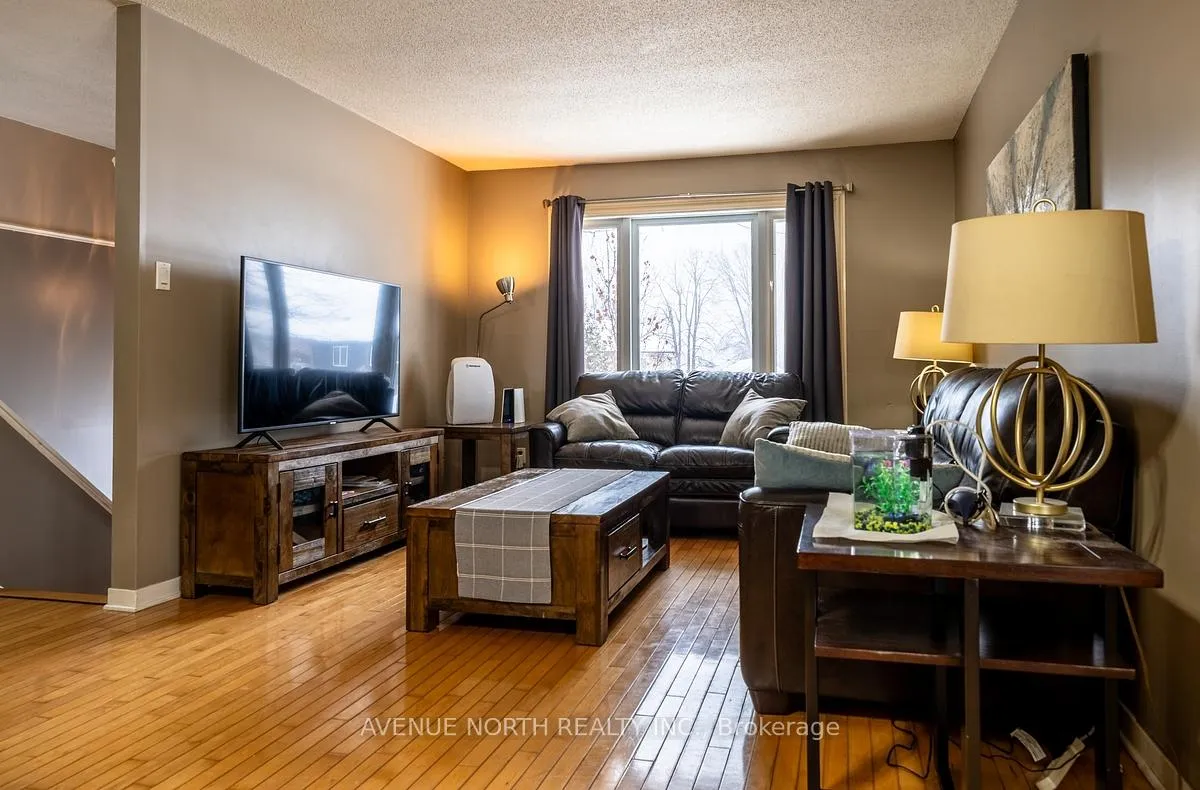
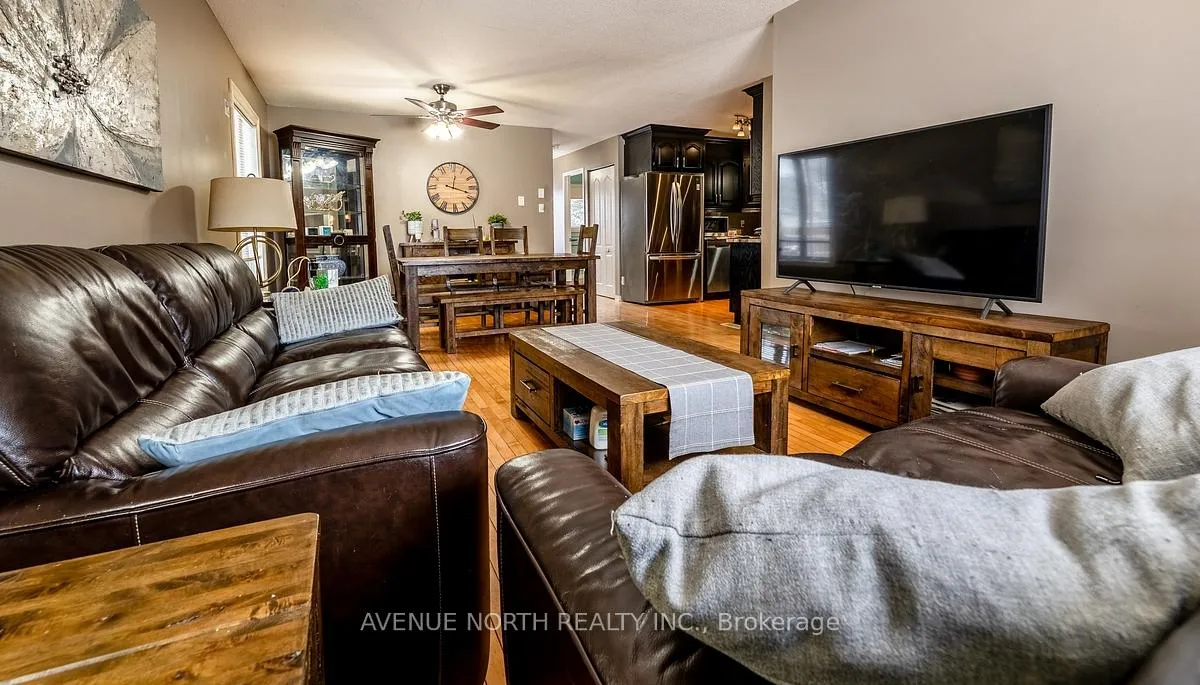
Turnkey, move-in ready high ranch semi-detached home that has been beautifully updated throughout. Offering 4 good sized bedrooms (2 on the main level and 2 on the lower level), this home provides a flexible layout perfect for families, guests, or working from home.The main floor features hardwood flooring and a stunning updated kitchen with abundant counter space and a convenient pantry.The bright lower level includes two additional bedrooms, a full bathroom, a spacious family room, and plenty of storage space. Step outside to a large, fully fenced backyard complete with a deck, gazebo, and storage shed.
Ask about this home
A HOMEH agent will answer your questions about this home.
Around this home
Daily convenience, out of 100, from the distances below
Schools nearby
School rating, out of 10.
Helpful calculators
Your HOMEH agent

"Priced 3% under the Hestimate. I would see it this week."