

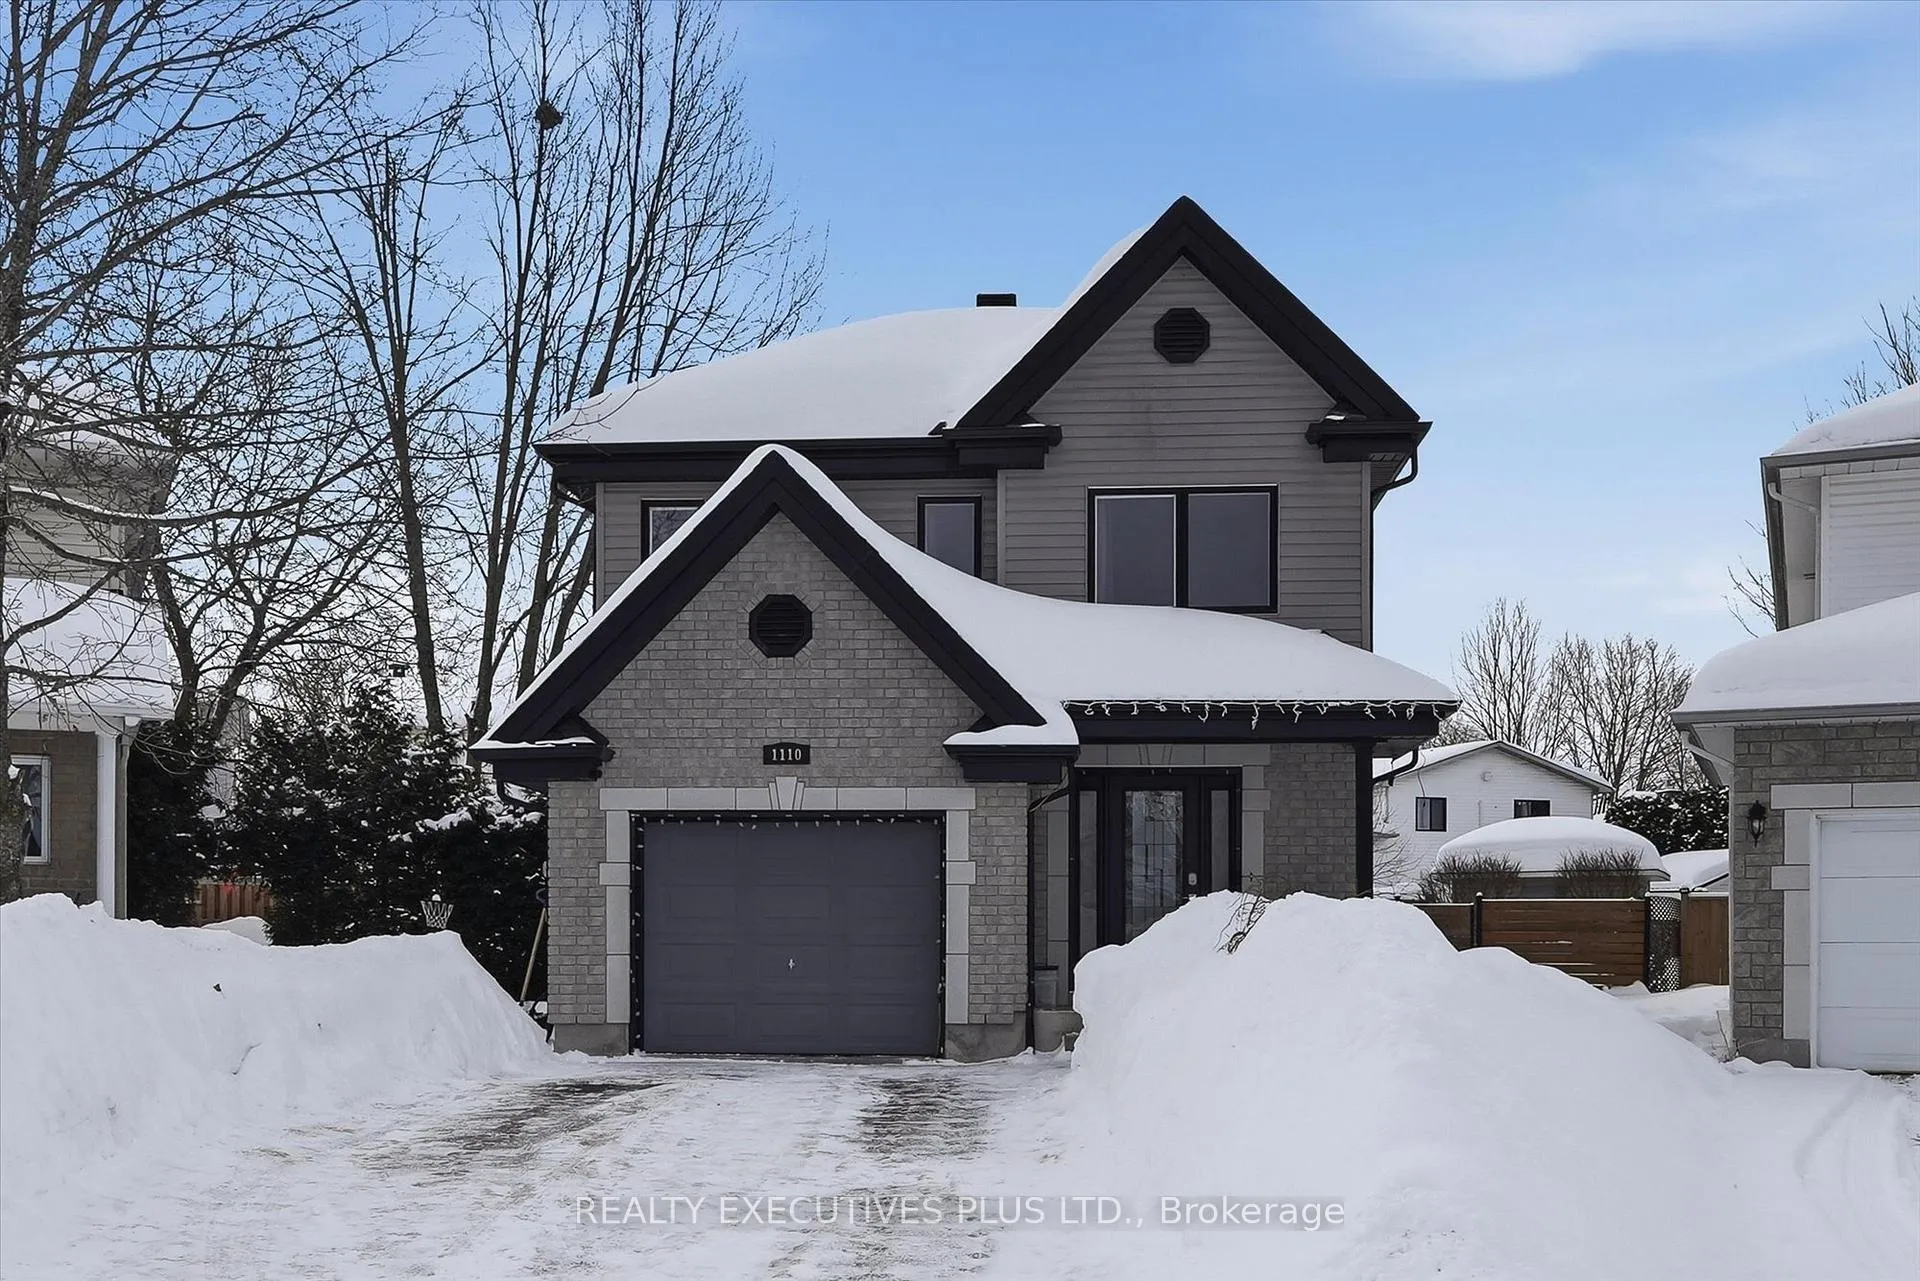
1110 Trillium Place
1110 Trillium Place
 See all 43 photos
Property history
Facts and features
- BasementFinished
- Age of home16–30 years
- Water, sewerMunicipal
- Lot shapePie
- Central air
The homeDetached, 2-storey, Age 16–30 years
- Type: Detached
- Style: 2-storey
- Age: 16–30 years
- Living space: 1,500–2,000 sq ft
- Basement: Finished
InsideUpper level, Central vacuum, water heater owned, Rooms above ground 3
- Laundry: Upper level
- Features: Central vacuum, water heater owned
- Rooms above ground: 3
- Bedrooms: 2 + 1 in the basement
- Bathrooms: 3
- Kitchens: 1
Outside and lotBrick, vinyl siding, Shingles, Poured concrete
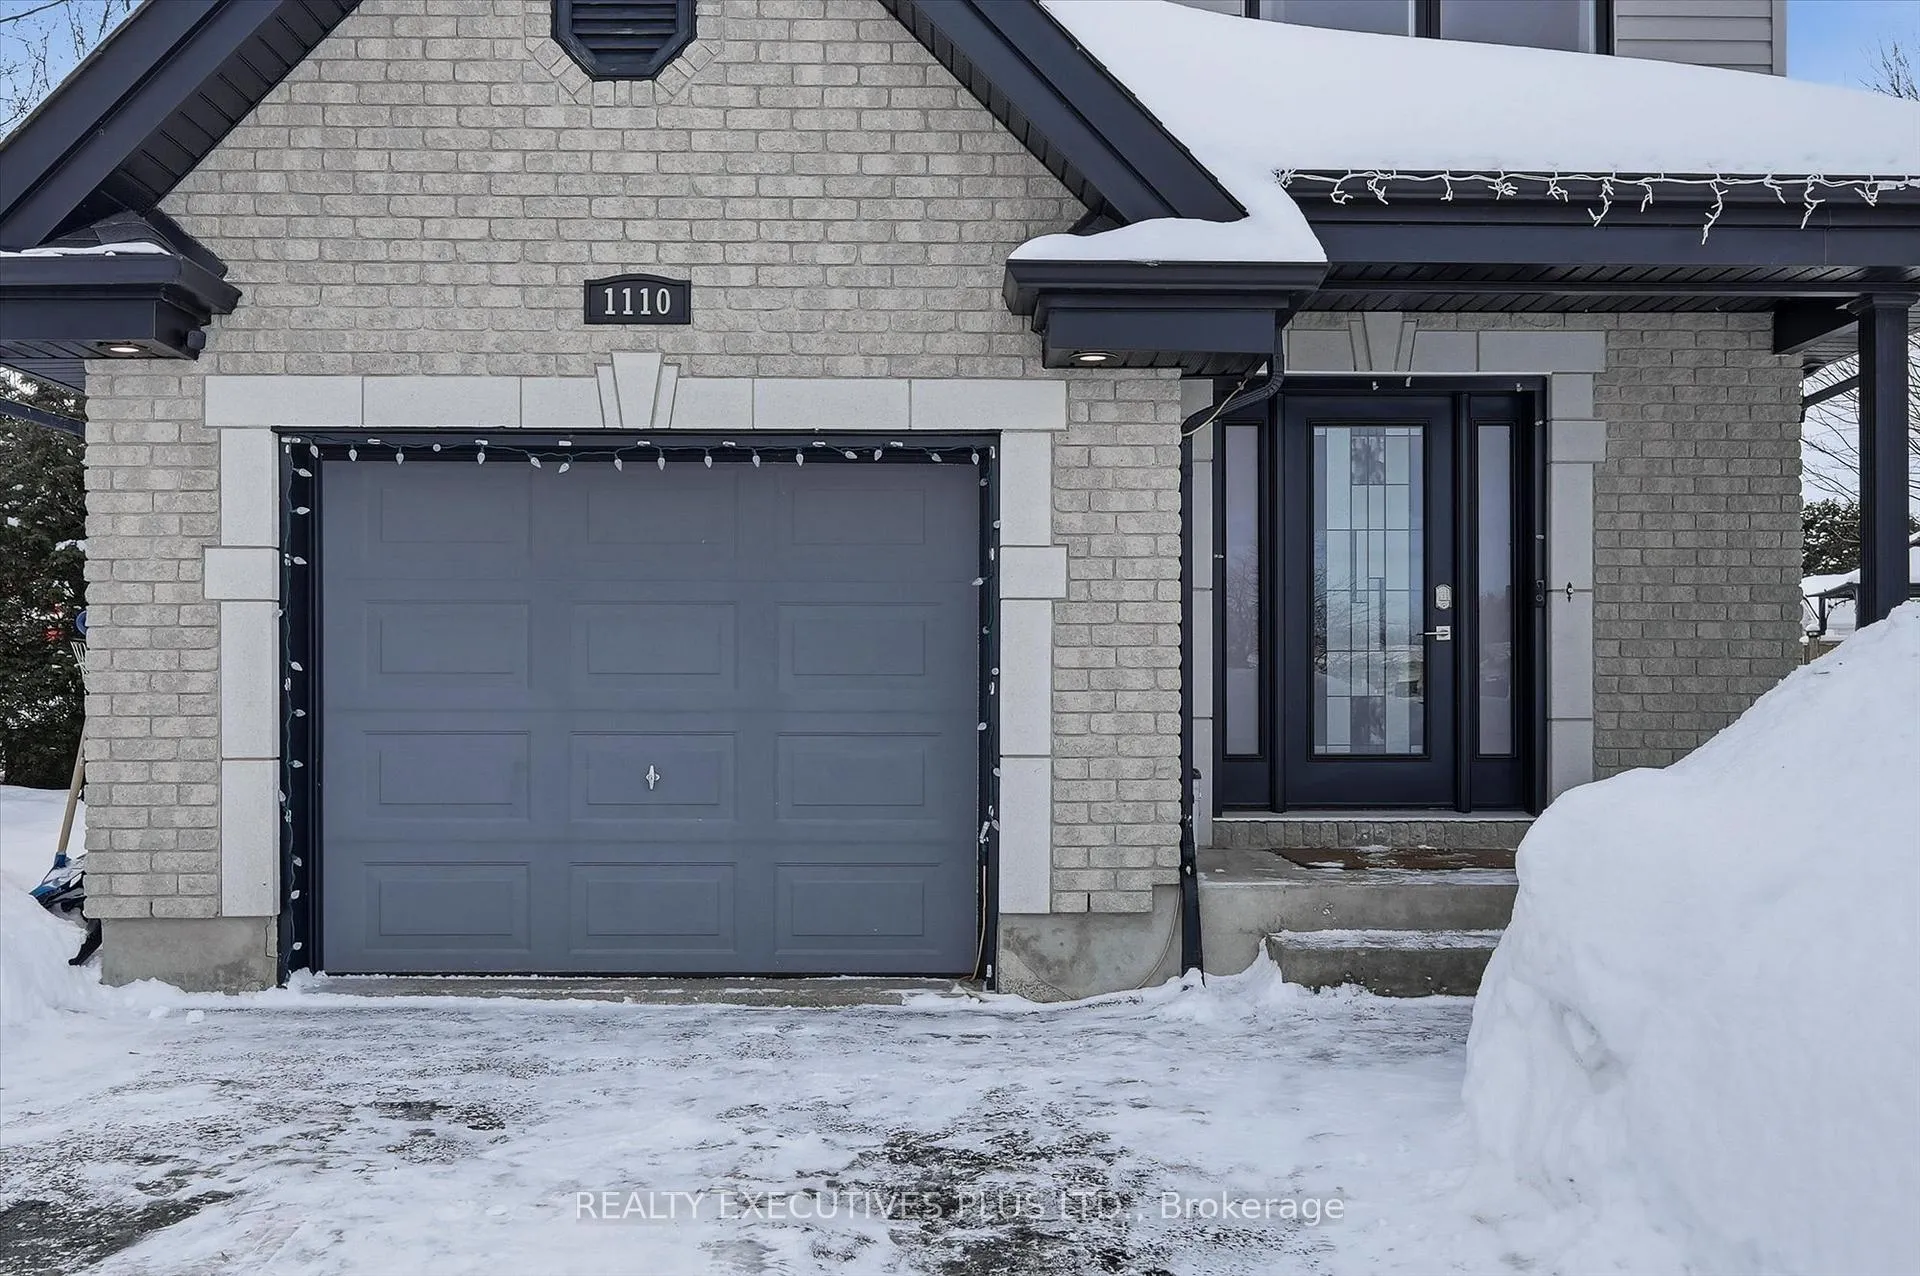
- Exterior: Brick, vinyl siding
- Roof: Shingles
- Foundation: Poured concrete
- Features: Hot tub, deck
- Other structures: Sauna
- Size: 25.06 × 106 ft
- Shape: Pie
- Zoning: Residential
Parking1 Garage, Attached, Private
- Spaces: 1 Garage
- Garage: Attached
- Driveway: Private
Heating, water and powerForced air, gas, Central air, Municipal water
- Heating: Forced air, gas
- Cooling: Central air
- Water: Municipal water
- Sewer: Municipal sewer
- Natural gas: Yes
- Hydro: Yes
- Cable: Yes
- Telephone: Yes
Costs and taxesTaxes $4,329 a year, HST No HST, Rental items None
- Taxes, 2025: $4,329 a year
- HST: No HST
- Rental items: None
Included in the saleGas stove, fridge, wine fridge, bar fridge, dishwasher, washer and dry, tv in primary bedroom, tv outside, bar stools, wall fireplace in living/dining area, hot tub, wood burning sauna, garage door opener, central vacuum and all window blinds.
- Included: Gas stove, fridge, wine fridge, bar fridge, dishwasher, washer and dry, tv in primary bedroom, tv outside, bar stools, wall fireplace in living/dining area, hot tub, wood burning sauna, garage door opener, central vacuum and all window blinds.
Listing detailsX12826092, Sold, Feb 27, 2026
- MLS® number: X12826092
- Status: Sold
- Listed on: Feb 27, 2026
- Days on market: 49
- Updated: Apr 17, 2026
- Possession: 60-89 days
- Occupied by: Owner
- Listing brokerage: REALTY EXECUTIVES PLUS LTD.
About this home
1110 Trillium Place, Clarence-Rockland (Town of Rockland), ON K4K 1T1
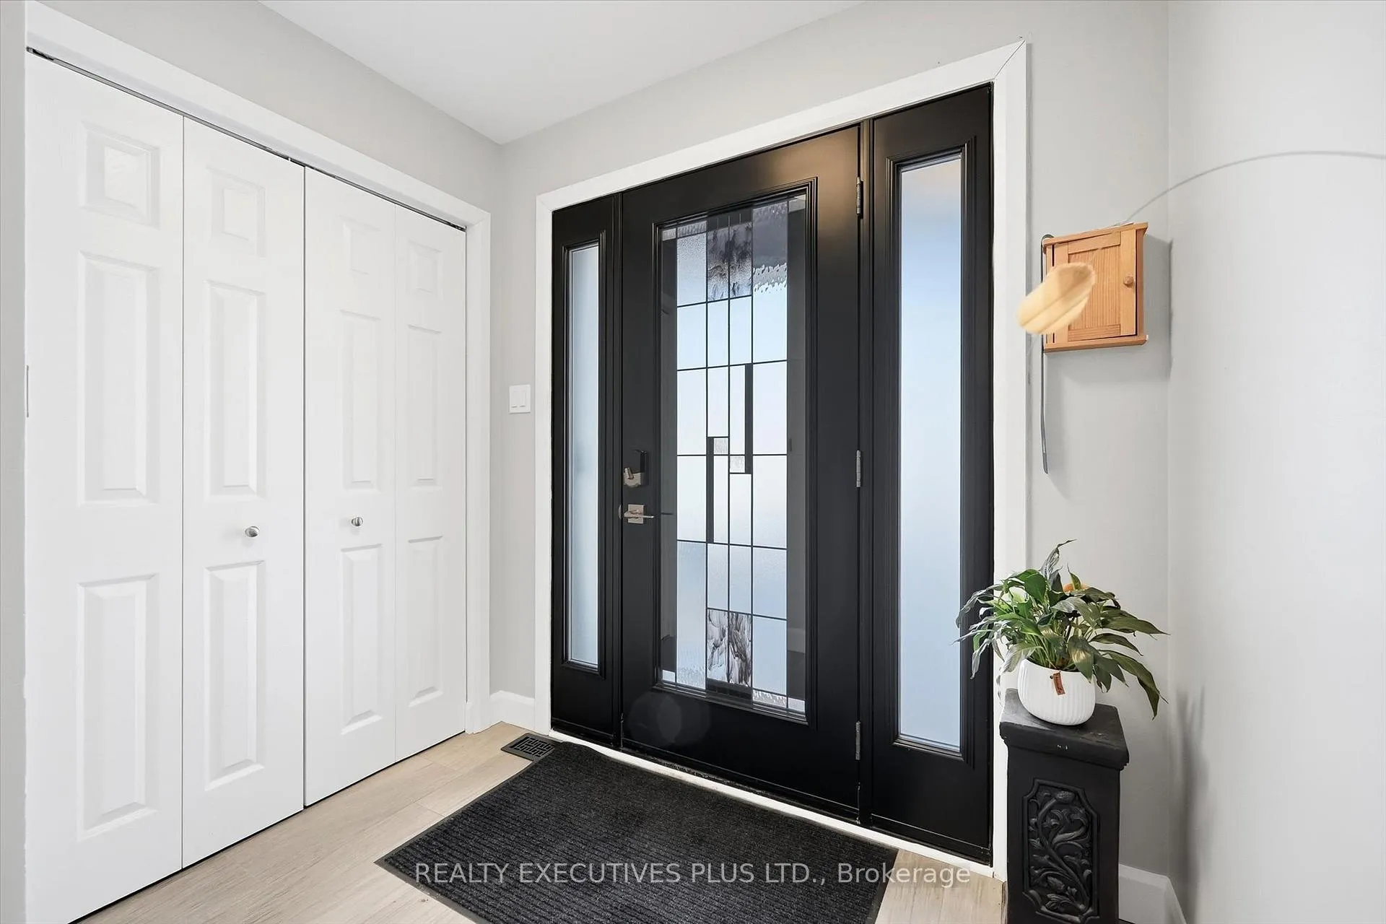
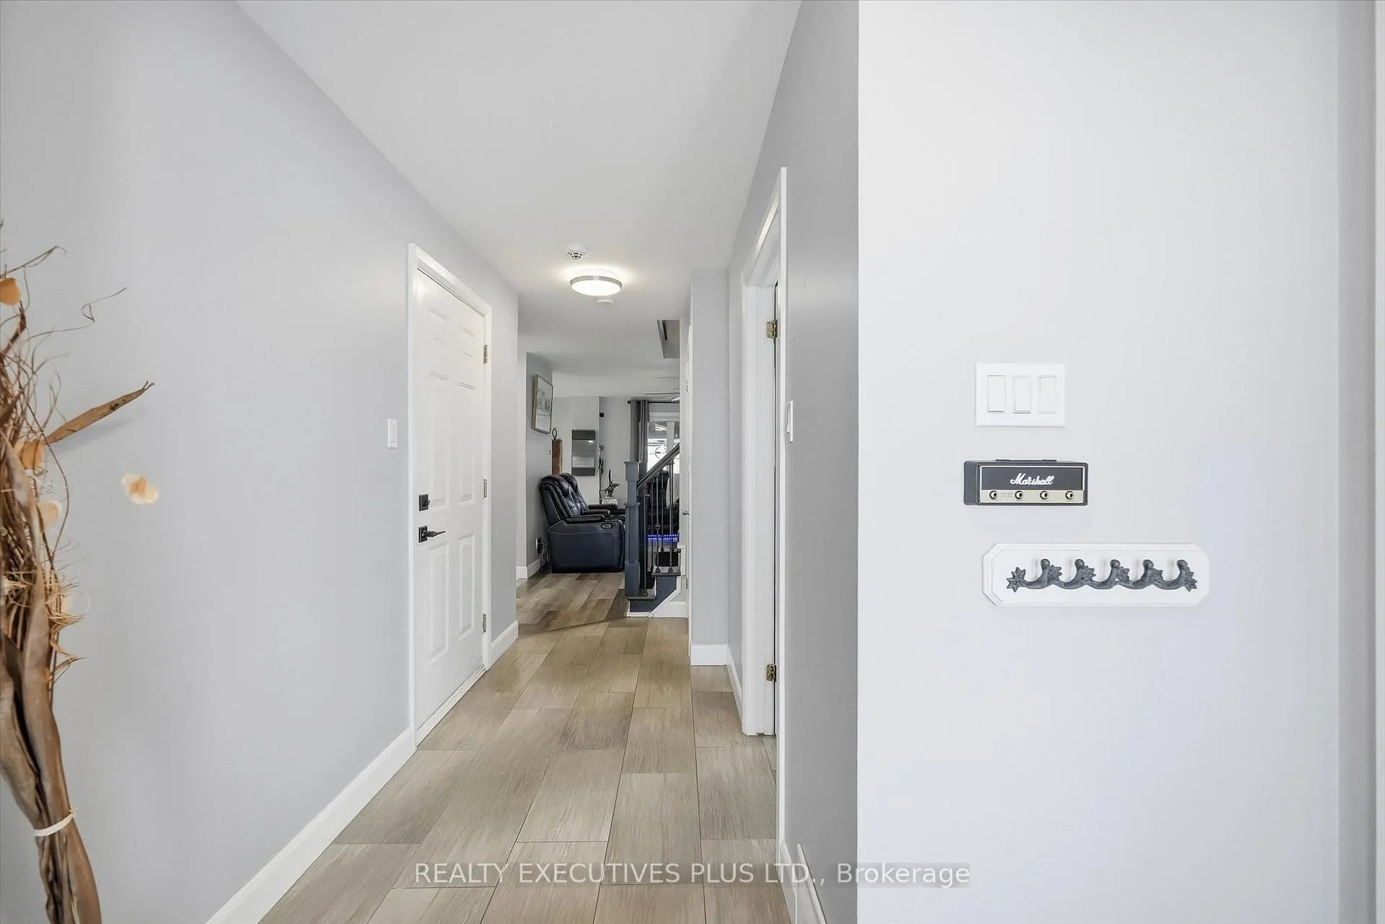
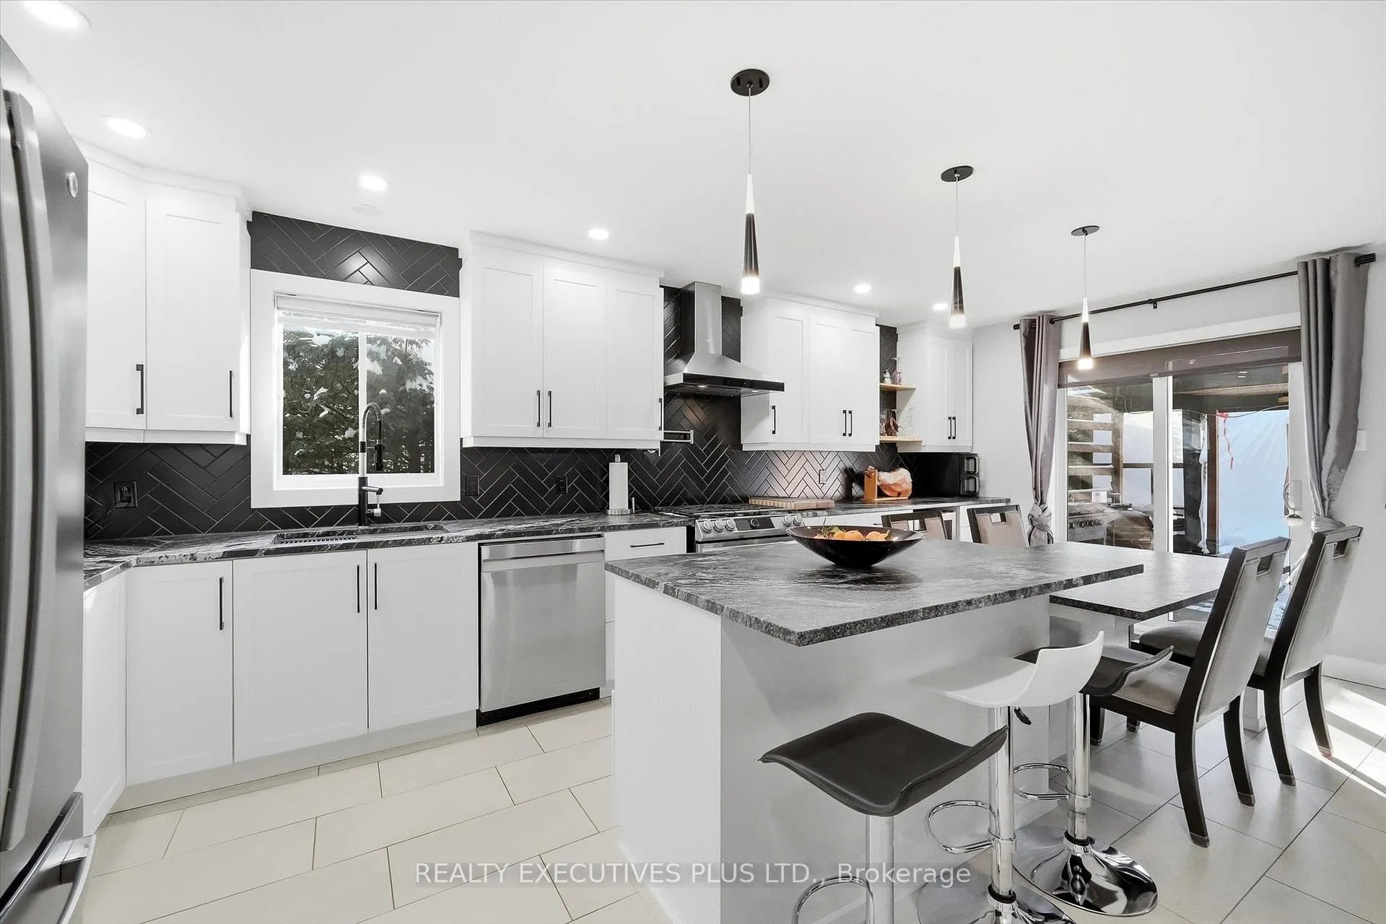
Offered for the first time by the original owner, this extensively updated 3-bedroom home sits on a premium pie-shaped lot with an exceptionally spacious backyard designed for true outdoor living. With 1,551 sq.ft. above grade plus a fully finished basement, this property delivers the perfect balance of comfort, function, and lifestyle. Step outside to your private spa-inspired retreat featuring a covered deck with TV, hot tub, wood-burning sauna, and firepit - an ideal setting for entertaining or relaxing year-round. Inside, the fully renovated 2021 kitchen is a standout, showcasing a gas stove with pot filler, leather-finish granite countertops, abundant storage, built-in dining area, and quality finishes throughout. The main floor bathroom has been fully remodeled. Upstairs, the spacious primary bedroom offers cheater access to a beautifully updated bathroom complete with a walk-in shower and convenient laundry area. Two additional bedrooms are generously sized. The fully finished basement adds outstanding versatility with a Murphy bed, bar area for entertaining, and a stunning 4-piece bathroom (2025) featuring a freestanding tub and heated floors. Major upgrades include heat pump, furnace, roof shingles with lifetime warranty, siding, fascia and soffit, select windows and doors, and full kitchen and bathroom remodels in 2021. All appliances, hot tub, sauna, central vacuum, and window blinds are included.Click the brochure link button to explore the complete list of upgrades, inclusions and detailed improvements made over the years. Move-in ready and meticulously maintained, this home truly has it all.
Ask about this home
A HOMEH agent will answer your questions about this home.
Around this home
Daily convenience, out of 100, from the distances below
Schools nearby
School rating, out of 10.
Helpful calculators
Your HOMEH agent

"I would see it this week."