

Unit 503, 136 Edwards Street
Unit 503, 136 Edwards Street
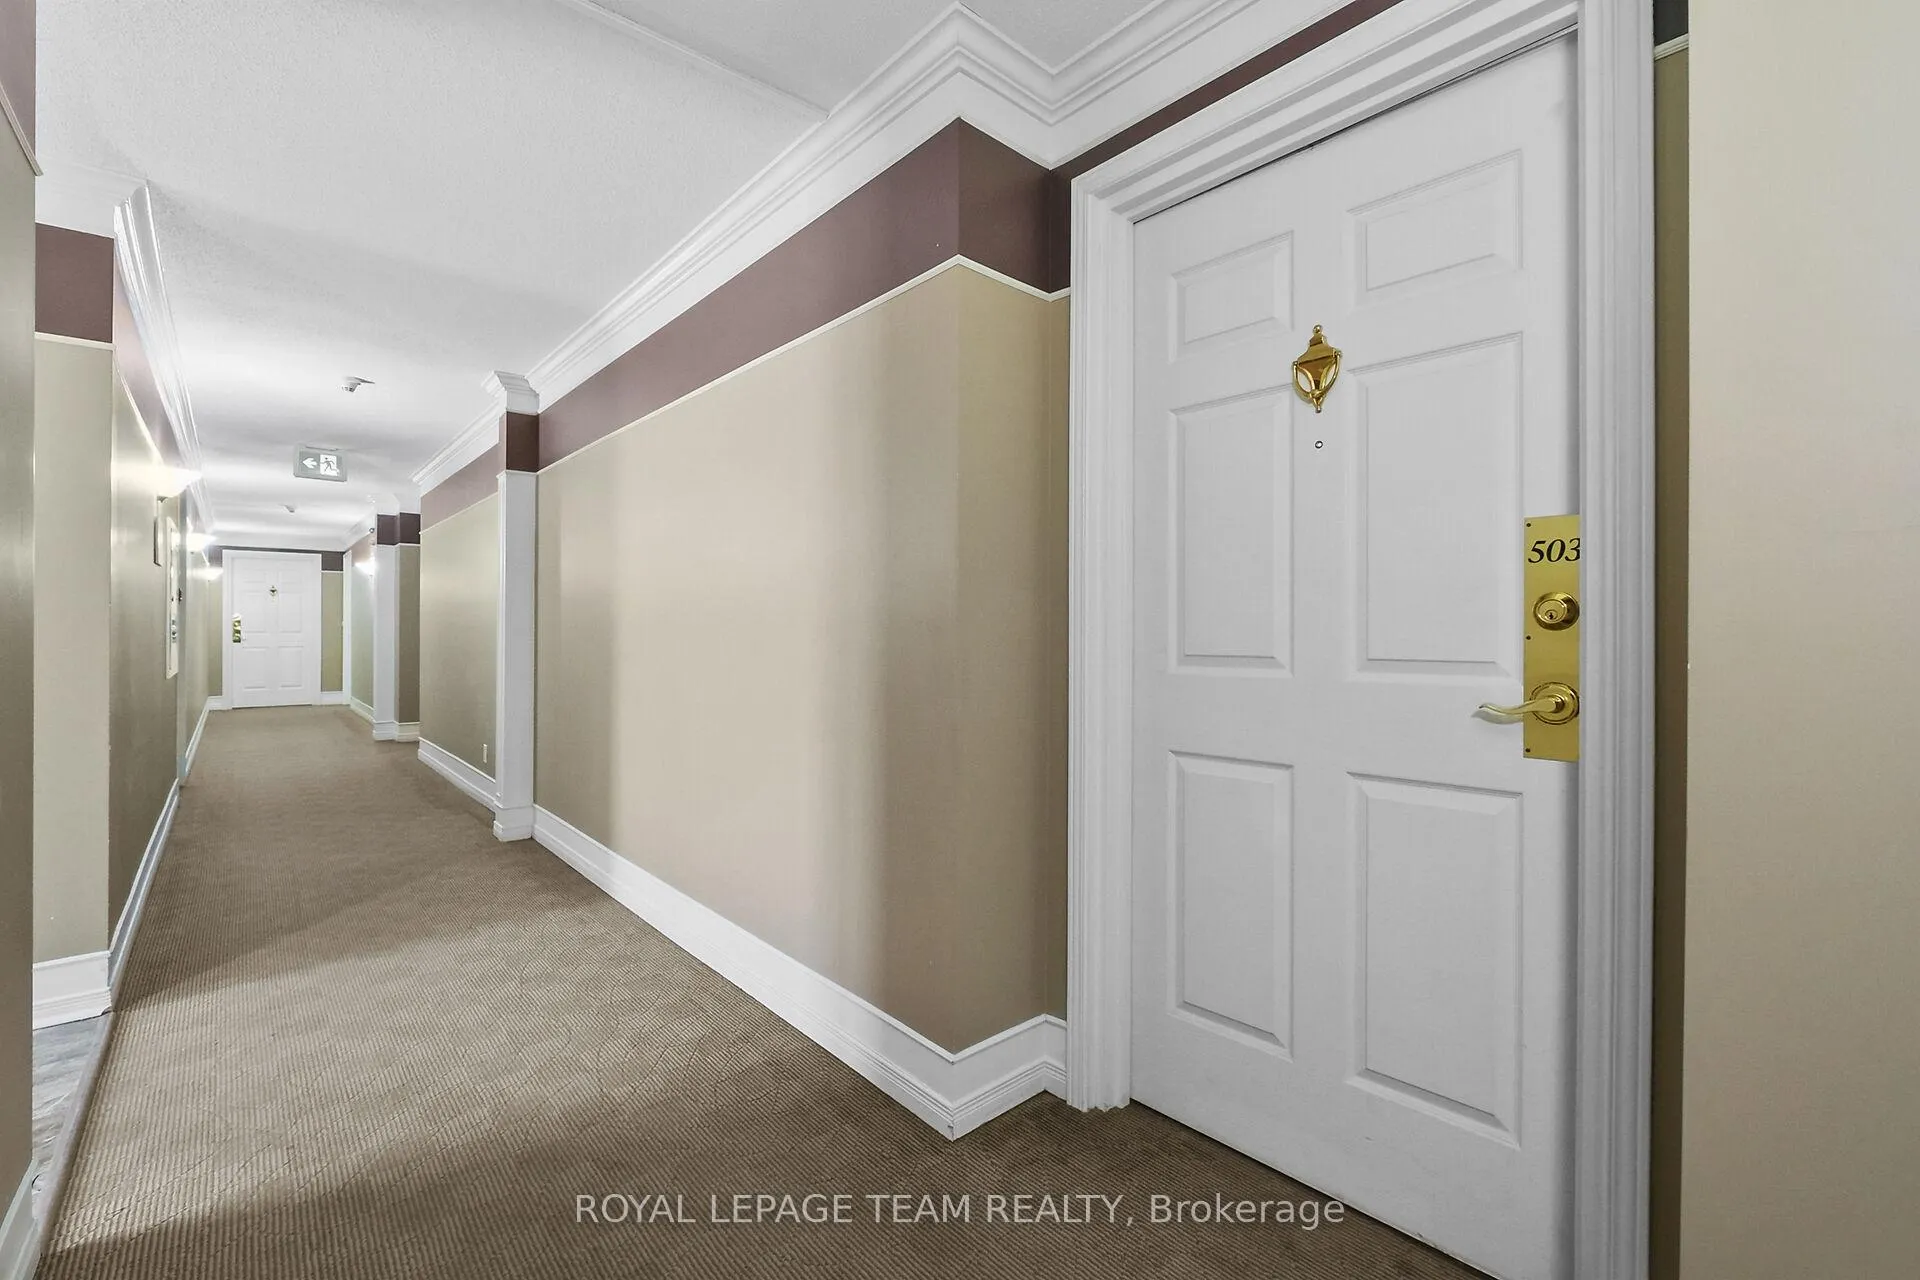 See all 38 photos
Property history
Facts and features
- ExposureNorth
- LaundryIn-suite
- LockerExclusive
- BalconyOpen
- Central air
- Waterfront
The homeCondo Apartment, Apartment, 1,000–1,199 sq ft
- Type: Condo Apartment
- Style: Apartment
- Living space: 1,000–1,199 sq ft
- Basement: None
- Exposure: North
- View: River
- Waterfront: Waterfrontcommunity
InsideIn-suite laundry, Rooms above ground 7, Bedrooms 1
- Laundry: In-suite laundry
- Rooms above ground: 7
- Bedrooms: 1
- Bathrooms: 2
- Kitchens: 1
OutsideBrick, concrete, Poured concrete, Open
- Exterior: Brick, concrete
- Foundation: Poured concrete
- Balcony: Open
- Features: Controlled entry, landscaped, recreational area, year round living
Parking and locker1 Parking, Underground, Parking type Owned
- Spaces: 1 Parking
- Garage: Underground
- Parking type: Owned
- Locker: Exclusive
BuildingThe Marina, Condo corporation 26, Pets Allowed
- Name: The Marina
- Condo corporation: 26
- Pets: Allowed
Heating, water and powerForced air, gas, Central air
- Heating: Forced air, gas
- Cooling: Central air
Costs and taxesTaxes $4,254 a year, Condo fee $747 a month, Water included, building insurance included
- Taxes, 2025: $4,254 a year
- Condo fee: $747 a month
- Fee includes: Water included, building insurance included
- HST: No HST
Listing detailsX12822402, Sold, Feb 26, 2026
- MLS® number: X12822402
- Status: Sold
- Listed on: Feb 26, 2026
- Days on market: 20
- Updated: Mar 18, 2026
- Possession: 2026-03-06 / Immediate
- Occupied by: Vacant
- Listing brokerage: ROYAL LEPAGE TEAM REALTY
About this home
Unit 503, 136 Edwards Street, Clarence-Rockland (Town of Rockland), ON K4K 1T5
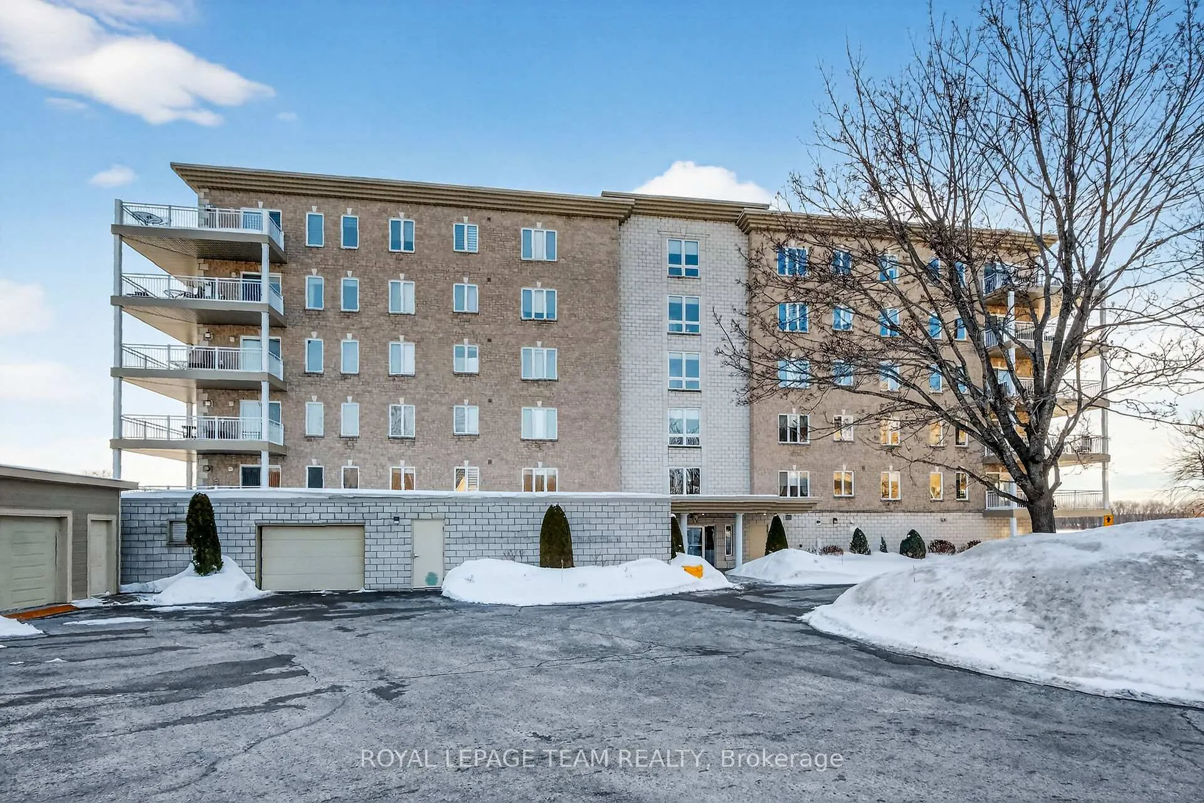
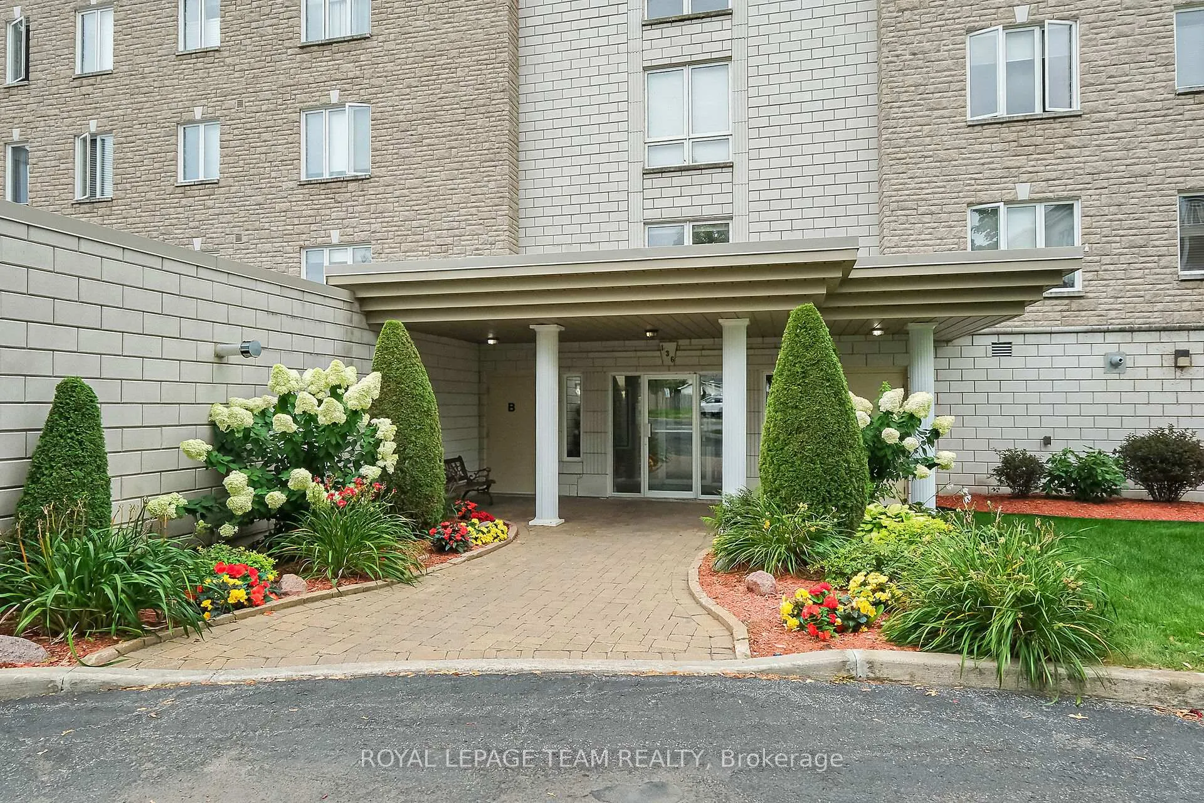
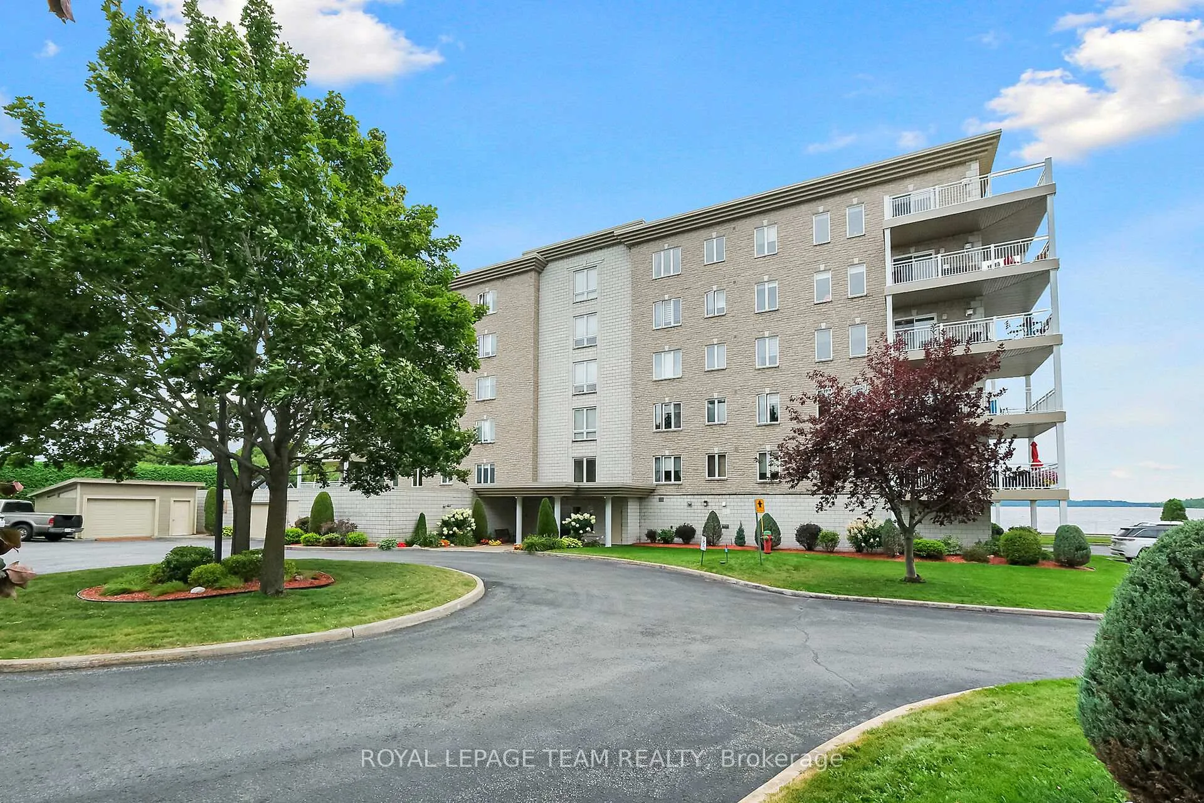
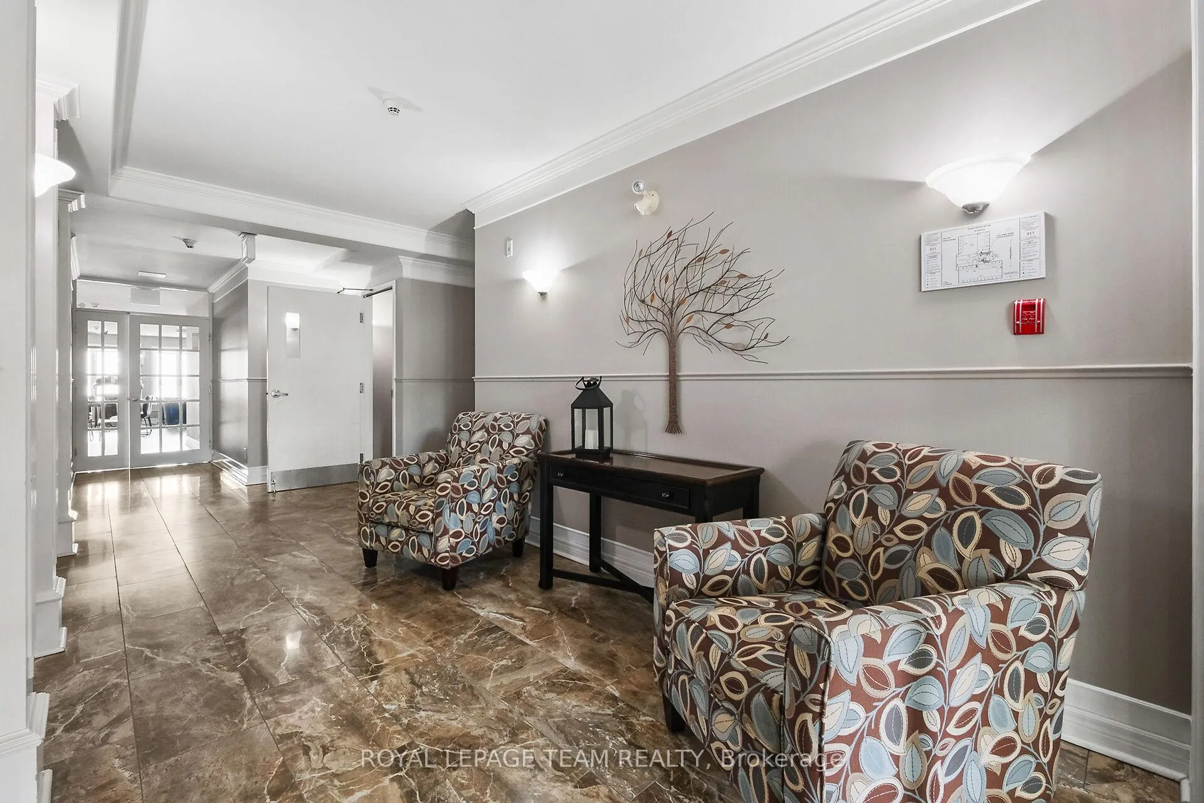
We are delighted to present this rarely offered, beautiful, bright, and spacious penthouse suite located at 136 Edwards Street. This stunning luxury marina condominium is perfectly positioned on the waterfront, offering breathtaking panoramic views of the Ottawa River and the surrounding mountains. Flooded with natural light, this exceptional residence provides a refreshing departure from typical condo layouts. The expansive living and dining area is ideal for entertaining, featuring large windows and patio doors that open onto a generous balcony-perfect for taking in the spectacular river and mountain vistas. The beautifully designed kitchen is equipped with designer cabinetry and offers an efficient, gourmet-friendly layout. Throughout the suite, a tasteful combination of hardwood, ceramic, and carpet flooring adds warmth and comfort. The well-appointed floor plan includes a large primary bedroom, a versatile den that can easily serve as a home office or guest bedroom, and two washrooms: a spacious 4-piece main bath and a convenient 2-piece powder room shared with the in-suite laundry area. Meticulously maintained and move-in ready, this unit also includes one underground parking space with a locker, as well as an additional exterior parking space. Residents enjoy access to excellent shared amenities, including a large community room with kitchenette, hobby and reading areas, and an exercise space. A beautiful park and scenic walking trail further enhance this exceptional waterfront lifestyle. Truly a must-see property.
Ask about this home
A HOMEH agent will answer your questions about this home.
Know more about The Marina
Condo building · 136 Edwards Street
The Marina is a condo. No units are on the market here right now.
No similar units for sale in The Marina right now.
Around this home
Daily convenience, out of 100, from the distances below
Schools nearby
School rating, out of 10.
Helpful calculators
Your HOMEH agent

"I would see it this week."