

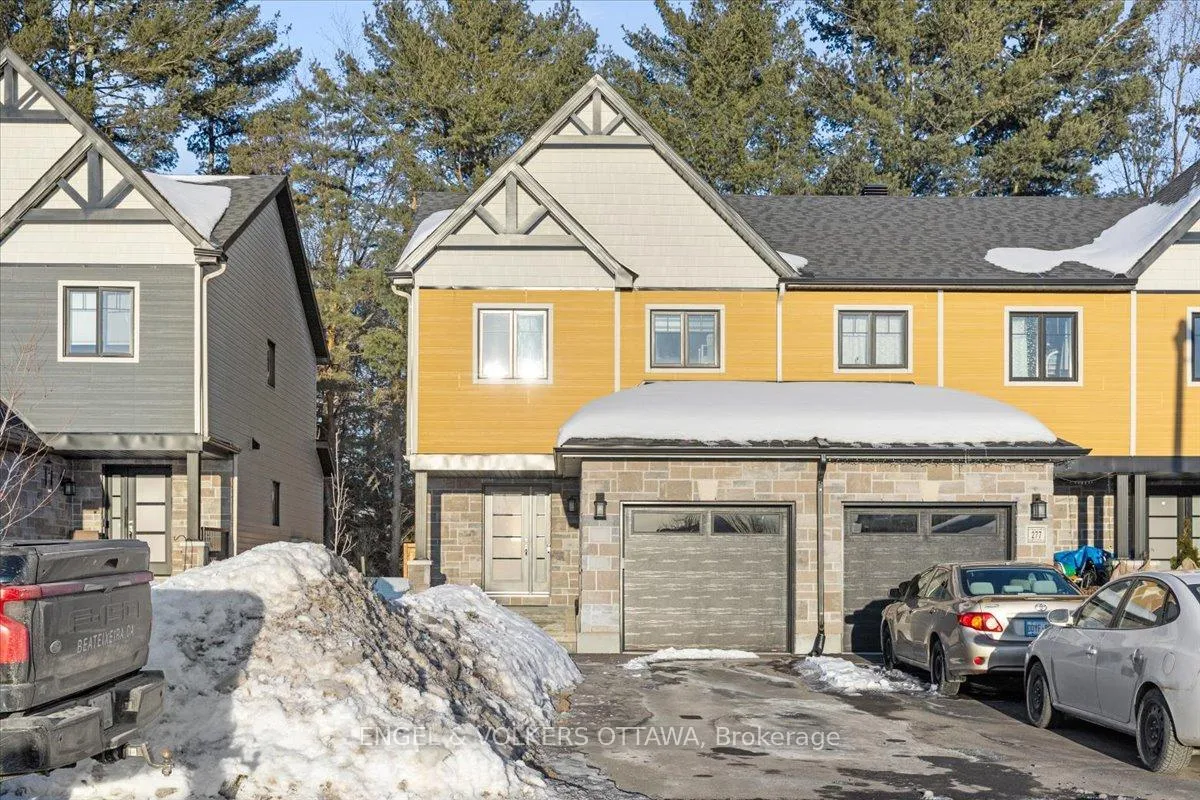
273 Dion Avenue
273 Dion Avenue
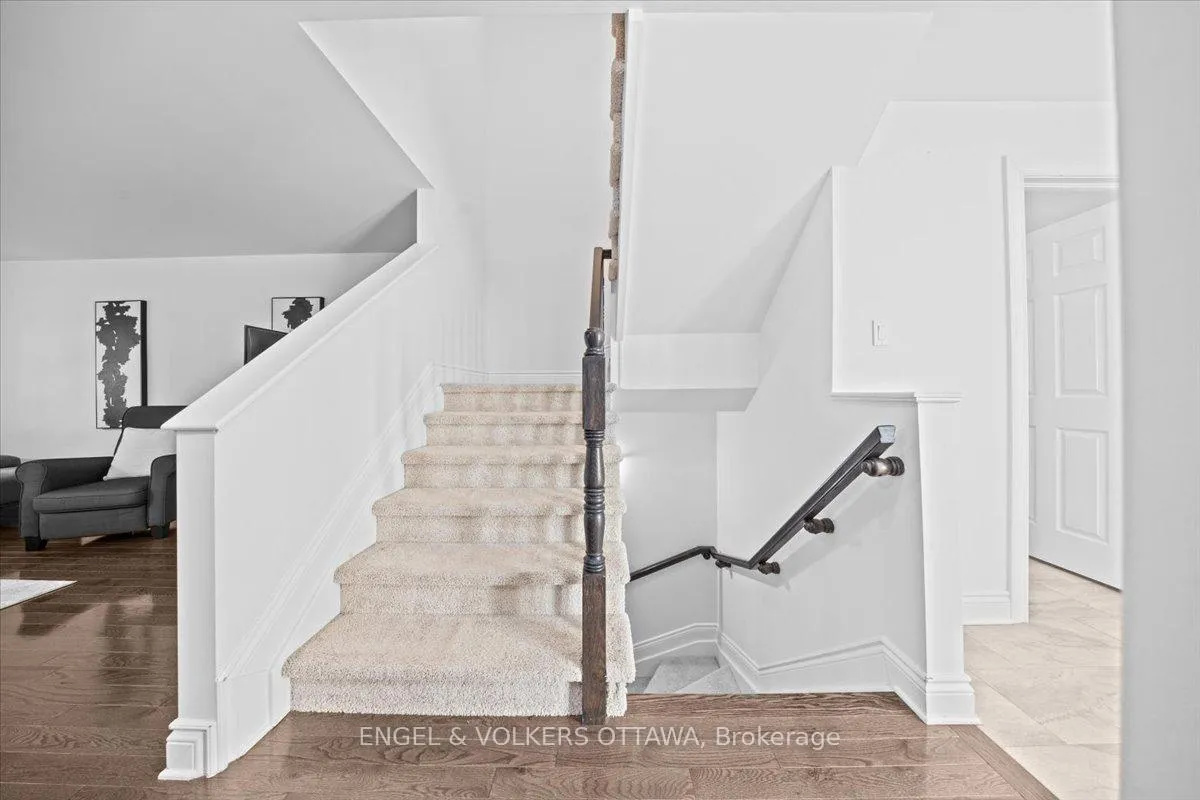 See all 47 photos
Property history
Facts and features
- BasementFinished
- Age of home0–5 years
- Water, sewerMunicipal
- HeatingForced air
- Central air
The homeFreehold Townhouse, 2-storey, Age 0–5 years
- Type: Freehold Townhouse
- Style: 2-storey
- Age: 0–5 years
- Living space: 1,100–1,500 sq ft
- Basement: Finished
InsideLower level, Auto garage door remote, Rooms above ground 10
- Laundry: Lower level
- Features: Auto garage door remote
- Rooms above ground: 10
- Bedrooms: 3
- Bathrooms: 3
- Kitchens: 1
- Family room: Yes
Outside and lotAluminum siding, brick, Asphalt shingle, Concrete
- Exterior: Aluminum siding, brick
- Roof: Asphalt shingle
- Foundation: Concrete
- Other structures: Fence - full
- Size: 25.44 × 102.64 ft
Parking1 Garage, Attached
- Spaces: 1 Garage
- Garage: Attached
Heating, water and powerForced air, gas, Central air, Municipal water
- Heating: Forced air, gas
- Cooling: Central air
- Water: Municipal water
- Sewer: Municipal sewer
Costs and taxesTaxes $4,843 a year, HST included in the price, Hot water tank
- Taxes, 2025: $4,843 a year
- HST: HST included in the price
- Rental items: Hot water tank
Included in the saleStove, dryer, washer, refrigerator, dishwasher, hood fan, N/a
- Included: Stove, dryer, washer, refrigerator, dishwasher, hood fan
- Not included: N/a
NearbyGolf, park, rec./commun.centre, river/stream, school
- Close to: Golf, park, rec./commun.centre, river/stream, school
Listing detailsX12825292, Sold, Feb 26, 2026
- MLS® number: X12825292
- Status: Sold
- Listed on: Feb 26, 2026
- Days on market: 22
- Updated: Mar 20, 2026
- Possession: 2026-05-01 / Flexible
- Occupied by: Owner
- Listing brokerage: ENGEL & VOLKERS OTTAWA
About this home
273 Dion Avenue, Clarence-Rockland (Town of Rockland), ON K4K 0M4
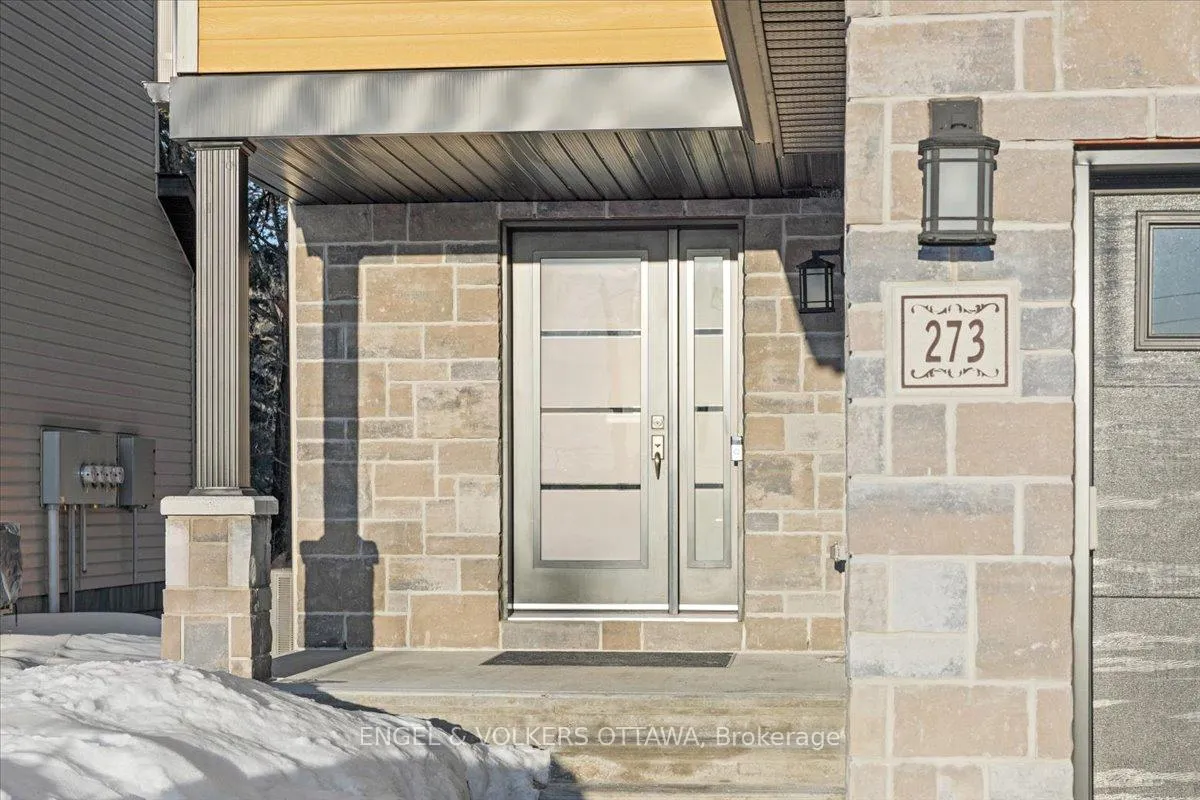
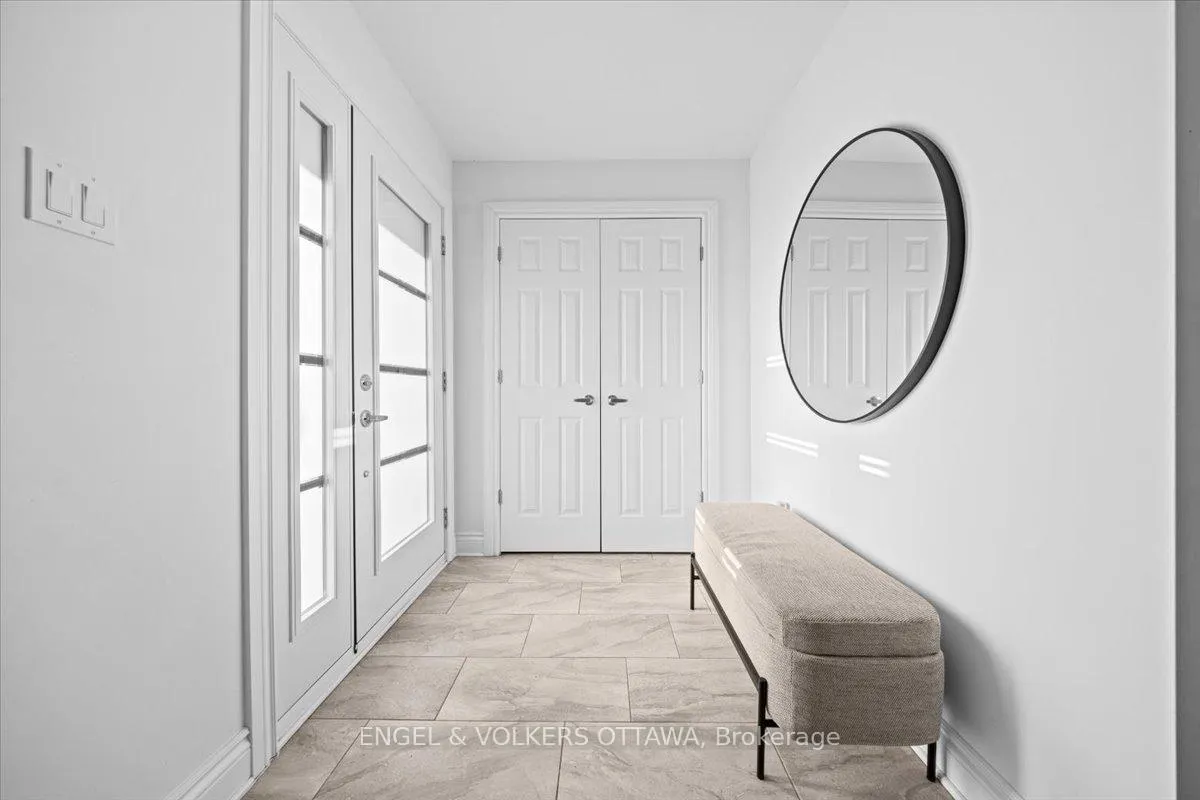
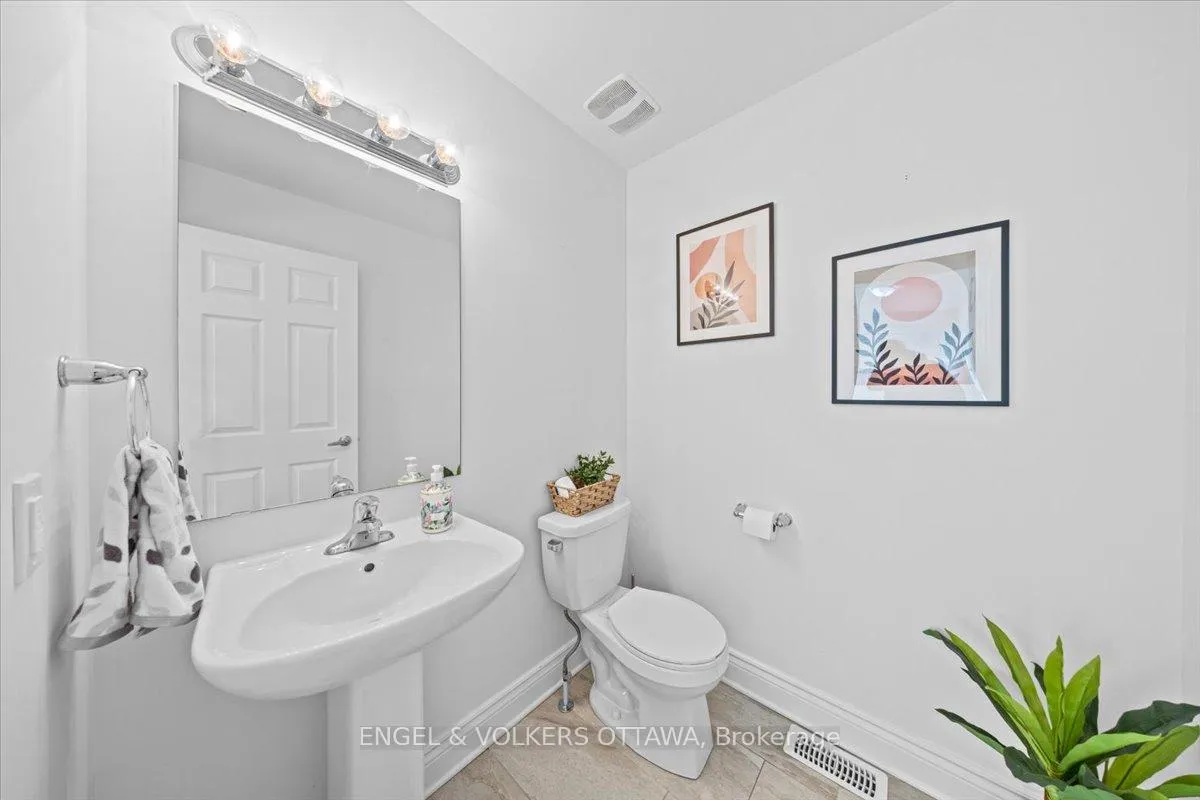
Welcome to 273 Dion Avenue in the growing and family-friendly Town of Rockland. This beautiful end-unit townhome showcases quality upgrades throughout and is located on a quiet street, featuring a fully fenced backyard backing directly onto the Rockland Golf Course - with no rear neighbours and open, scenic views. This is a rare opportunity to enjoy privacy and a peaceful golf course setting right from your own backyard.The main level offers a bright, open-concept layout with a spacious foyer, a convenient powder room, and elegant hardwood flooring throughout the living and dining areas. The kitchen stands out with ceiling-height cabinetry, under-cabinet lighting, quartz countertops, and stainless steel appliances.Upstairs, you'll find a generously sized primary bedroom with direct access to the main bathroom, along with two additional well-proportioned bedrooms. The fully finished basement includes a large recreation room and a full bathroom, providing extra living space that's perfect for the whole family.
Ask about this home
A HOMEH agent will answer your questions about this home.
Around this home
Daily convenience, out of 100, from the distances below
Schools nearby
School rating, out of 10.
Helpful calculators
Your HOMEH agent

"I would see it this week."