

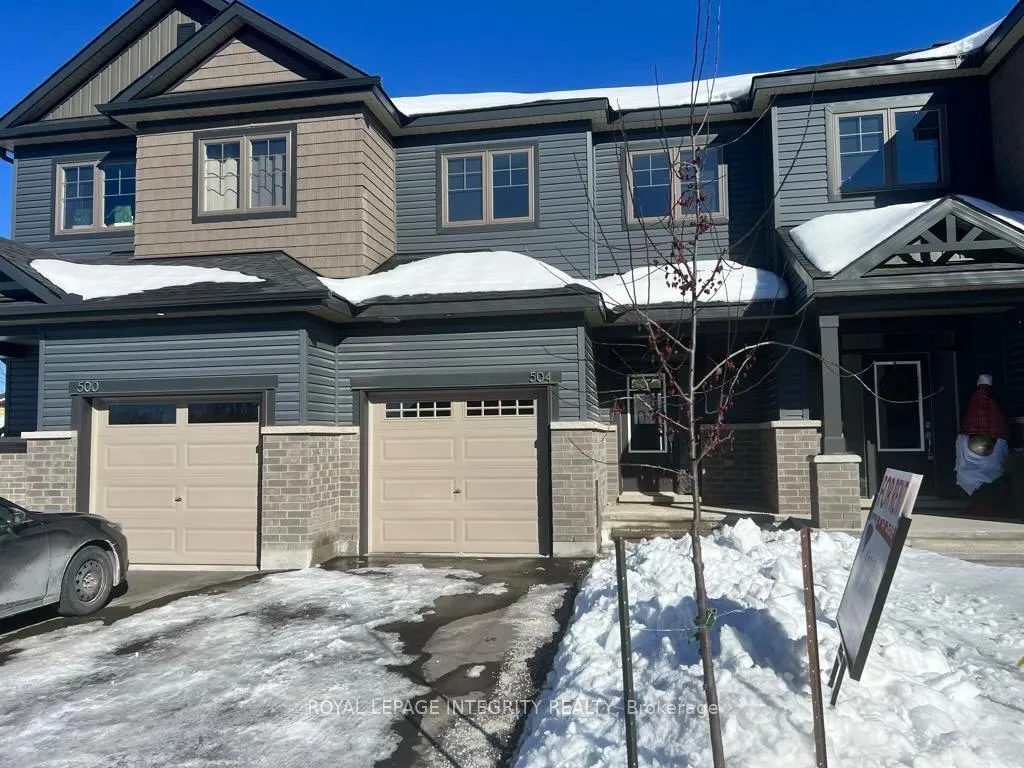
504 Enclave Lane
504 Enclave Lane
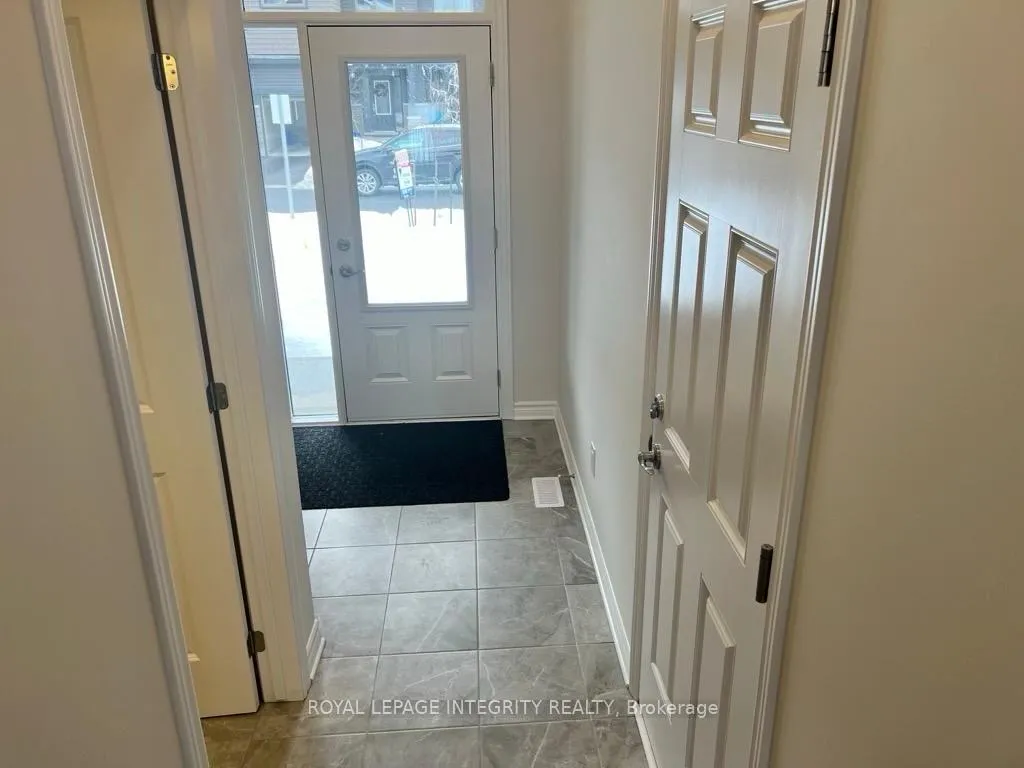
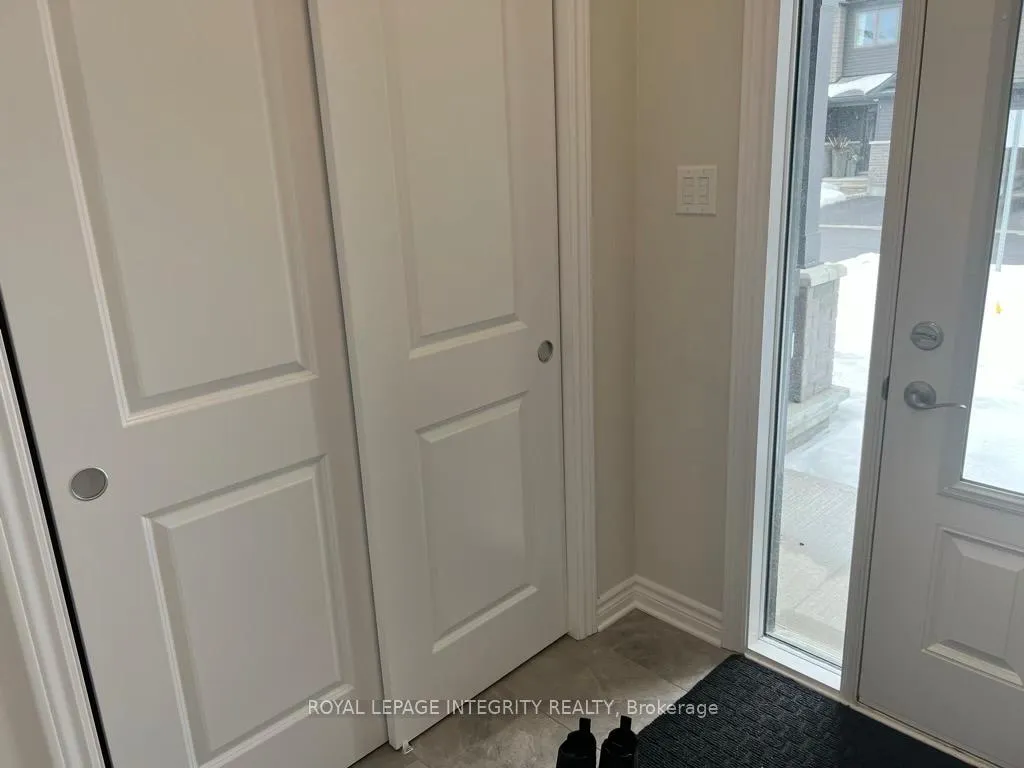
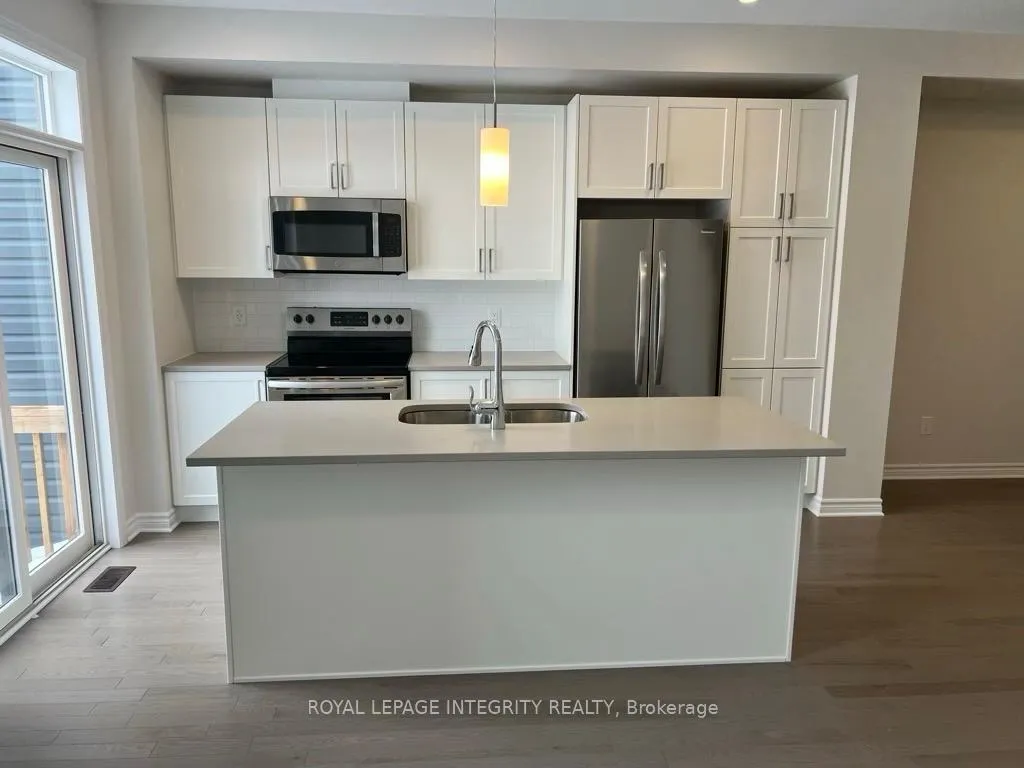
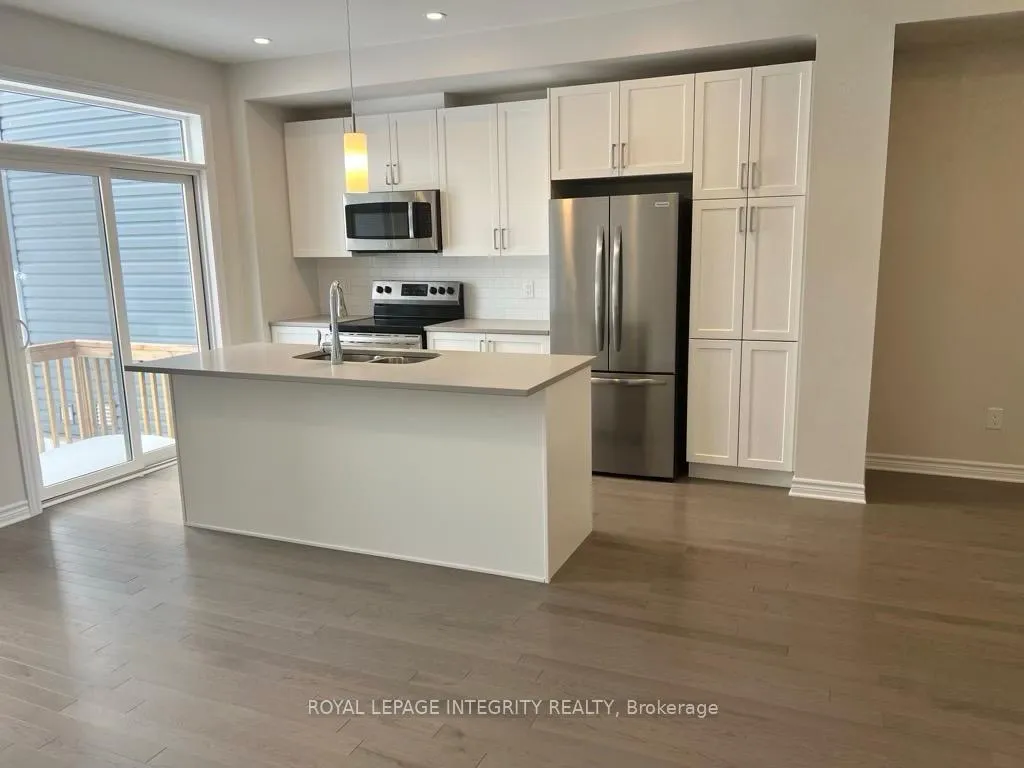 See all 18 photos
Property history
Facts and features
- BasementFinished
- Lot size20 × 115 ft
- Lease term12 months
- FurnishedUnfurnished
- Central air
The homeFreehold Townhouse, 2-storey, 1,100–1,500 sq ft
- Type: Freehold Townhouse
- Style: 2-storey
- Living space: 1,100–1,500 sq ft
- Basement: Finished
InsideIn basement, lower level, Rooms above ground 6, Bedrooms 3
- Laundry: In basement, lower level
- Rooms above ground: 6
- Bedrooms: 3
- Bathrooms: 3
- Kitchens: 1
Outside and lotBrick, vinyl siding, Asphalt shingle, Poured concrete
- Exterior: Brick, vinyl siding
- Roof: Asphalt shingle
- Foundation: Poured concrete
- Size: 20.01 × 114.83 ft
Parking1 Garage, Attached
- Spaces: 1 Garage
- Garage: Attached
Heating, water and powerForced air, gas, Central air, Municipal water
- Heating: Forced air, gas
- Cooling: Central air
- Water: Municipal water
- Sewer: Municipal sewer
Rent and termsRent $2,350 a month, Entire property, Unfurnished
- Rent: $2,350 a month
- Space for rent: Entire property
- Furnished: Unfurnished
- Lease: 12 months
- Paid: Monthly
- Rent includes: Parking
- Deposit: Required
- Credit check: Required
- Employment letter: Required
- Rental application: Required
IncludedStove, fridge, dishwasher, built in microwave, washer, dryer
- Included: Stove, fridge, dishwasher, built in microwave, washer, dryer
Listing detailsX12828954, Rented, Feb 26, 2026
- MLS® number: X12828954
- Status: Rented
- Listed on: Feb 26, 2026
- Days on market: 12
- Updated: Mar 10, 2026
- Possession: 2026-04-01 / 30-59 days
- Occupied by: Tenant
- Listing brokerage: ROYAL LEPAGE INTEGRITY REALTY
About this home
504 Enclave Lane, Clarence-Rockland (Town of Rockland), ON K4K 0M8
Townhome in Clarence Crossing - Built by EQ Homes (2022)Lovely newer townhome located in sought-after Clarence Crossing, directly across from the Outaouais Golf Course. This bright and beautifully maintained Juniper model by EQ Homes offers approximately 1,583 sq. ft. of finished living space, including a fully finished basement.The open-concept main floor features a stunning white kitchen with quartz countertops, ceramic backsplash, centre island, and stainless steel appliances - perfect for everyday living and entertaining. Hardwood flooring runs throughout the main level, adding warmth and elegance.Upstairs, the spacious primary bedroom offers a walk-in closet and private ensuite. Two additional well-sized bedrooms with Berber carpeting, a full 4-piece main bath, and a convenient linen closet complete the second floor.The finished basement provides a comfortable family room, laundry area, and ample storage space.Excellent location close to golf, parks, schools, and amenities.Rental Requirements: Completed rental application Proof of employment (employer letterhead) Three recent pay stubs Equifax or TransUnion credit reportAvailable for qualified tenants.
Ask about this home
A HOMEH agent will answer your questions about this home.
Around this home
Daily convenience, out of 100, from the distances below
Schools nearby
School rating, out of 10.
Helpful calculators
Your HOMEH agent

"I would see it this week."