

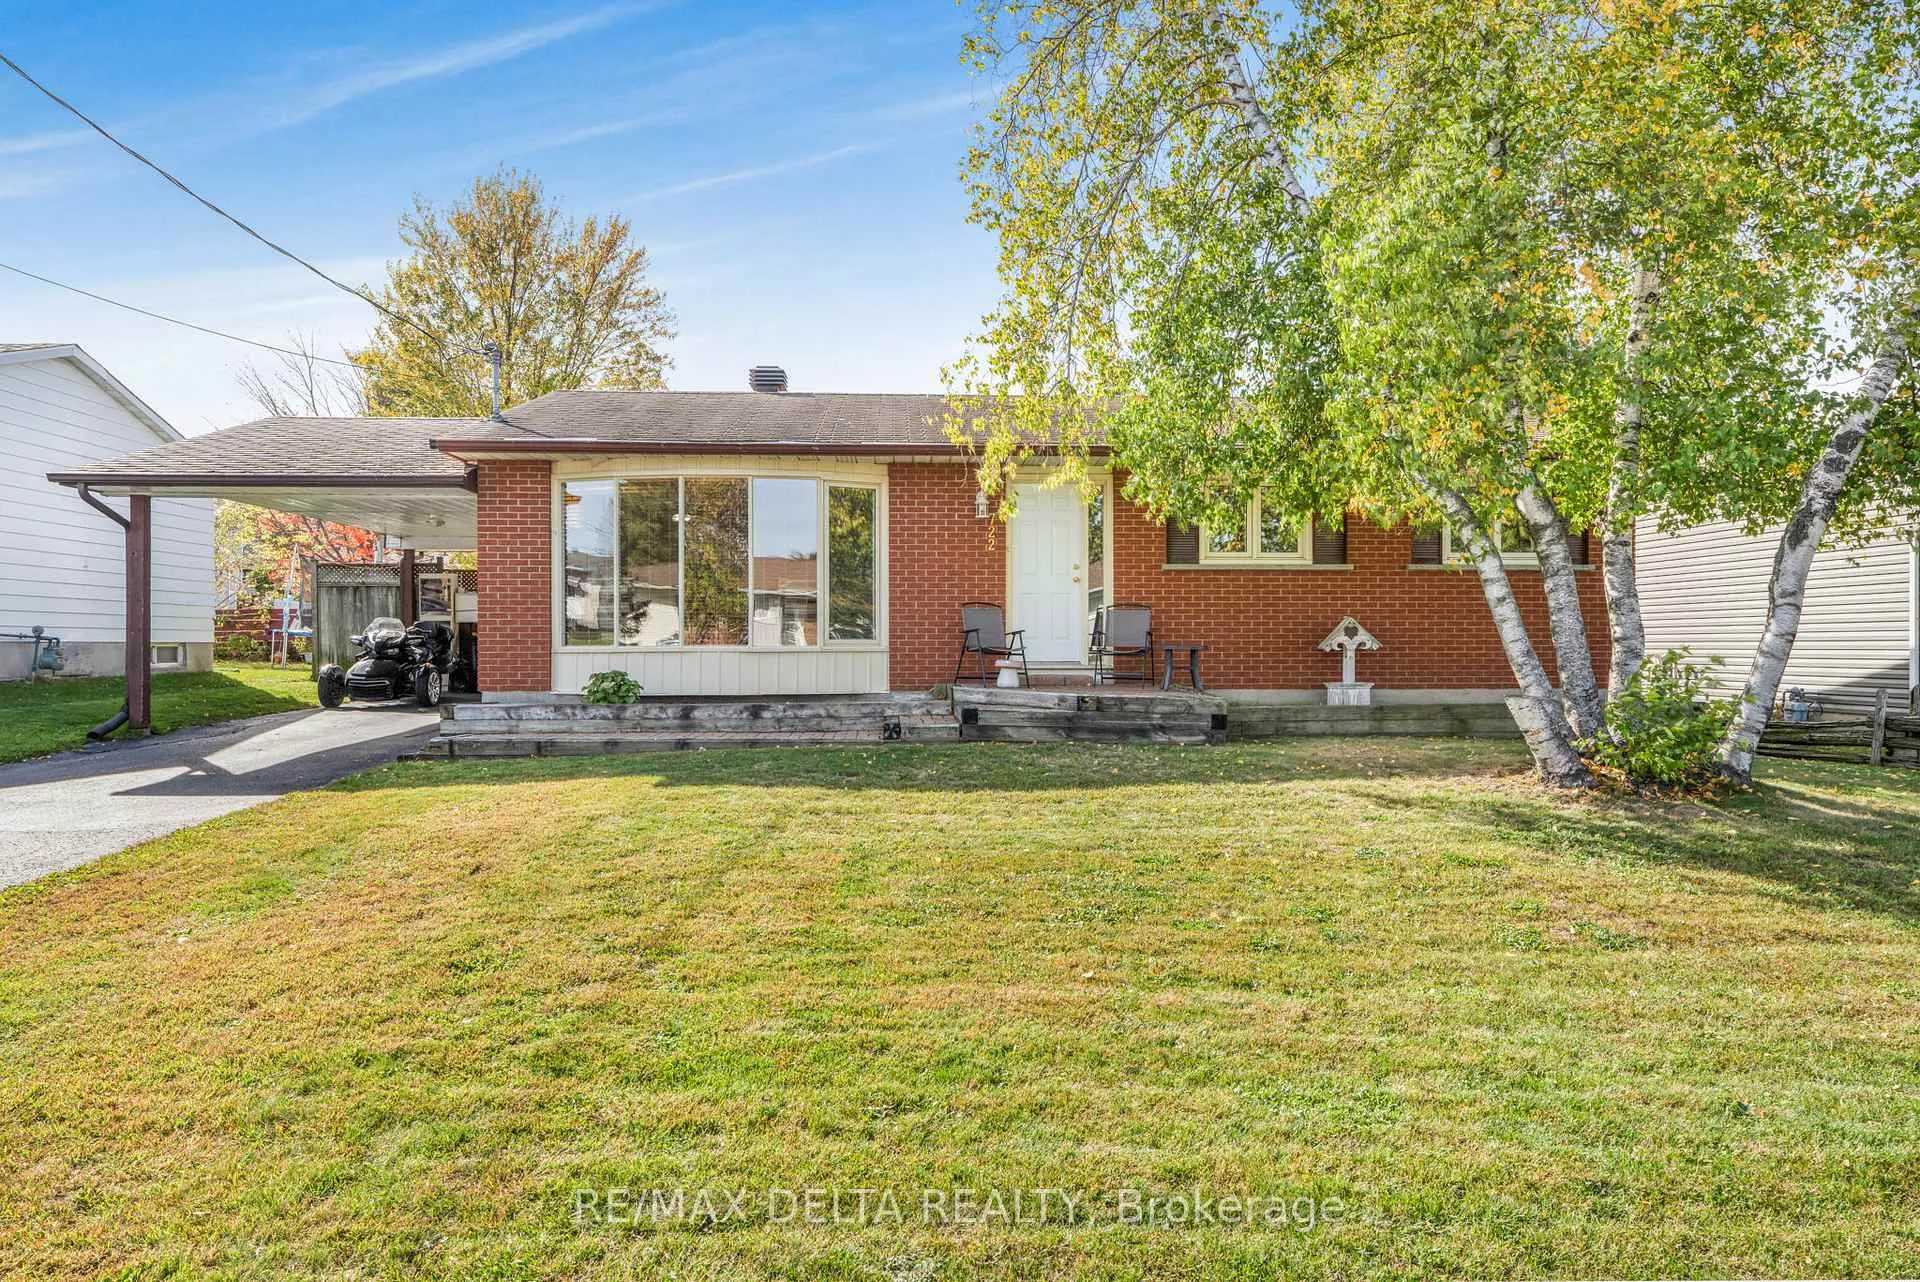
722 Nicole Street
722 Nicole Street
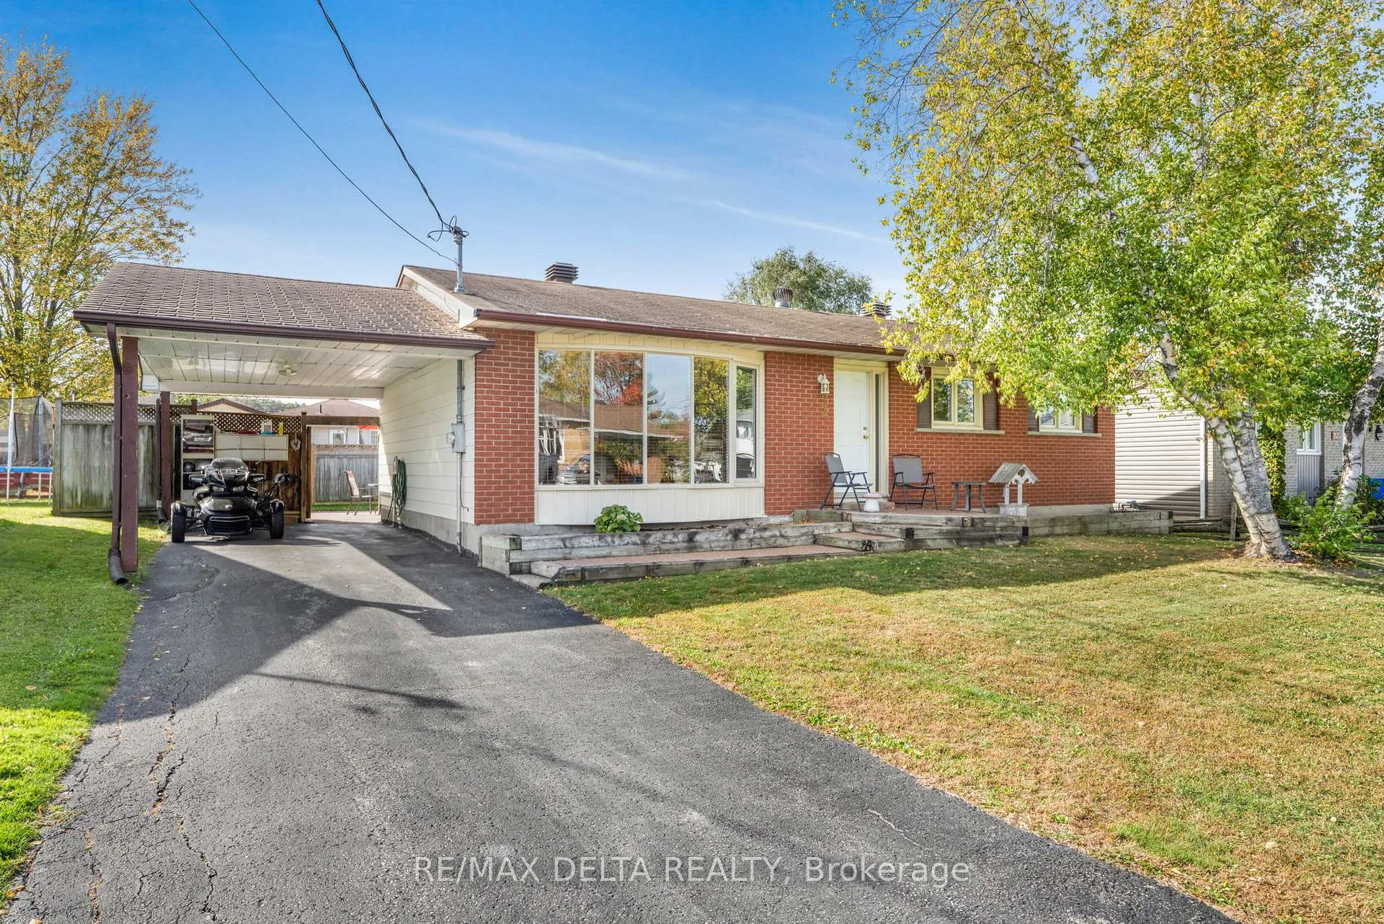
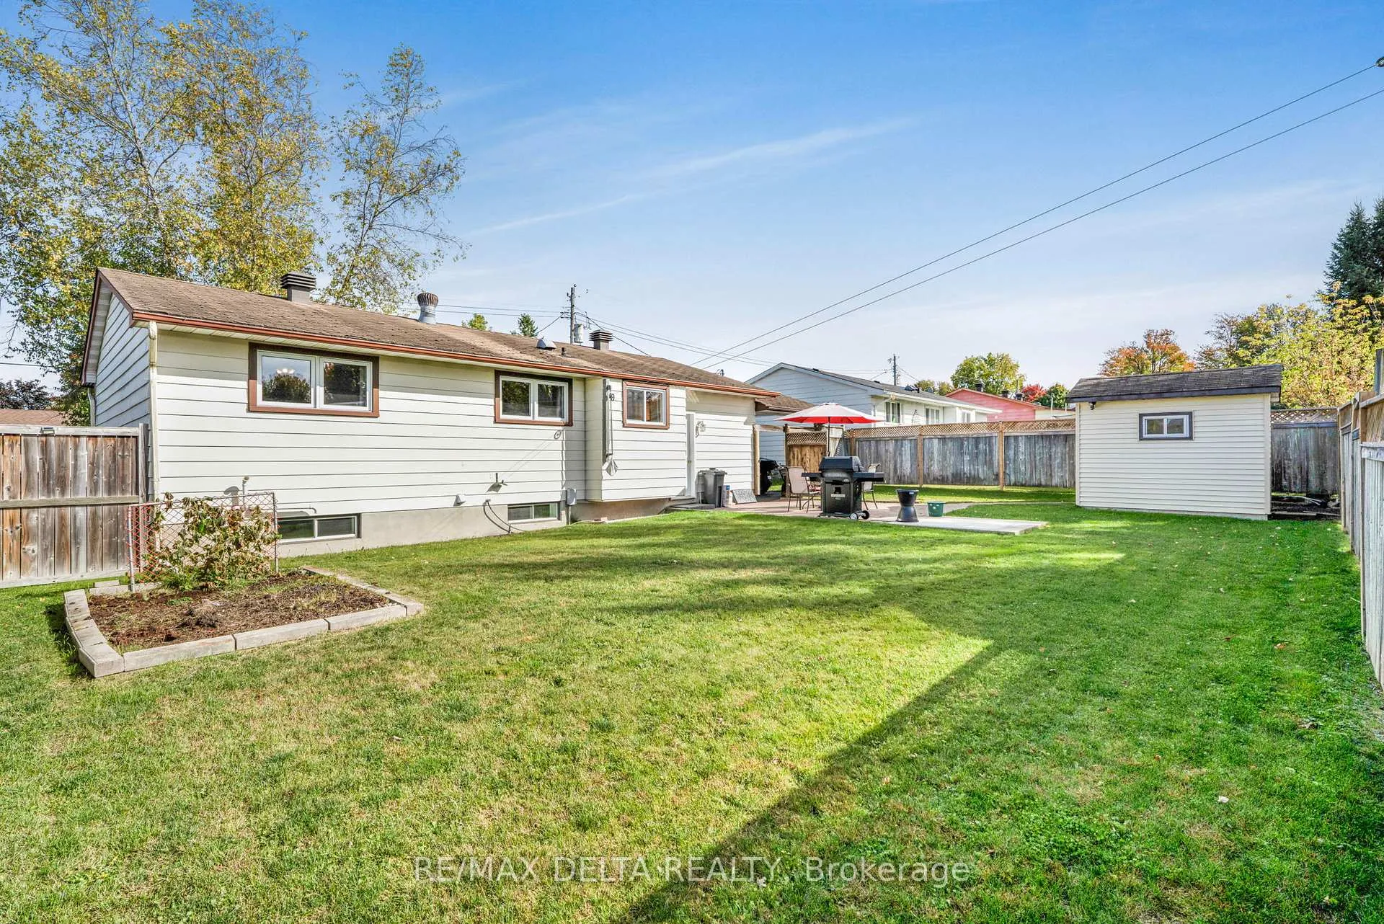
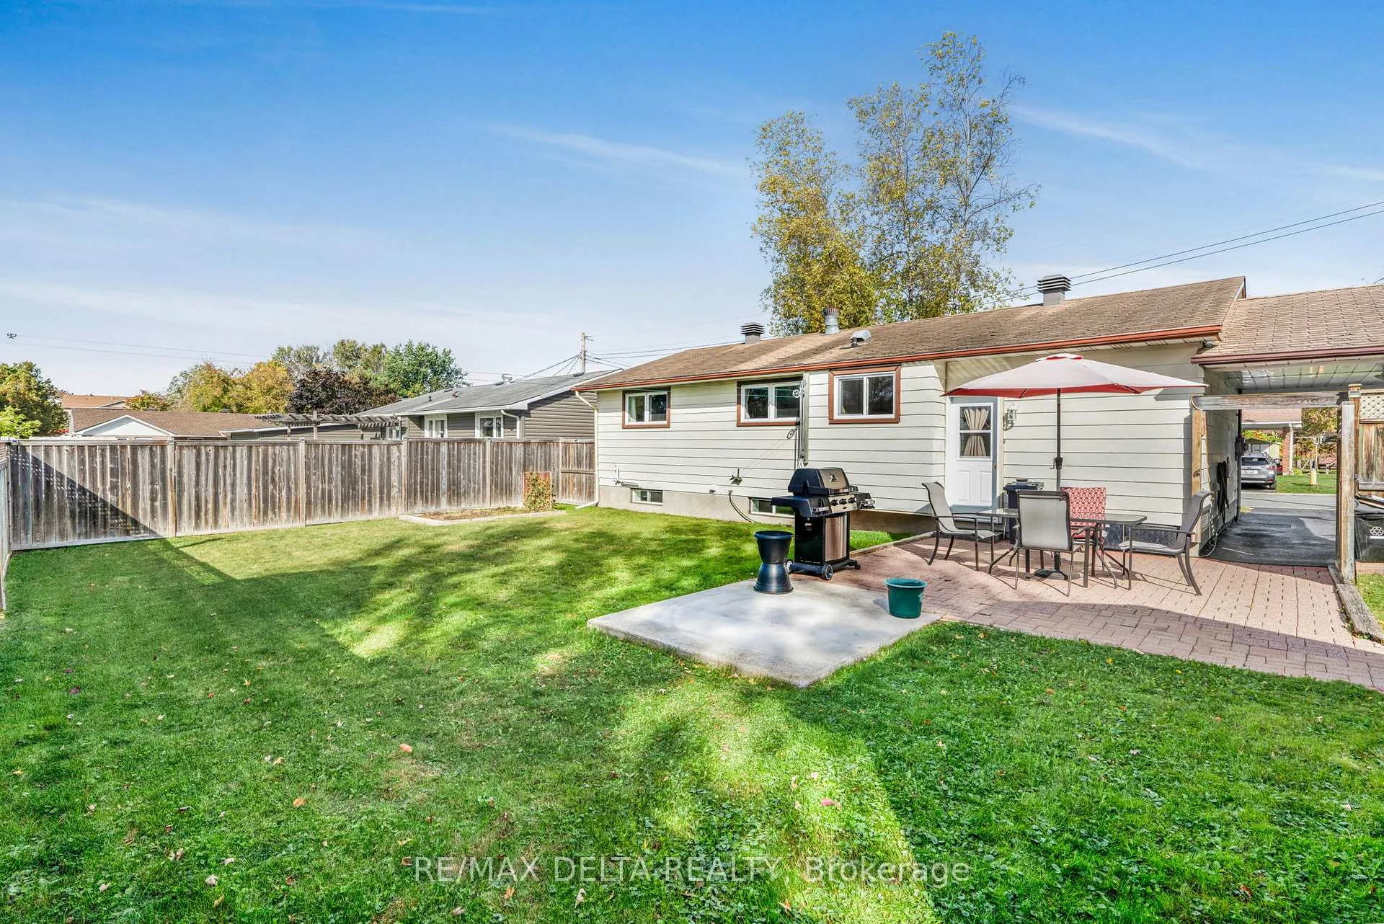
 See all 30 photos
Property history
Facts and features
- BasementFull
- Age of home51–99 years
- Water, sewerMunicipal
- HeatingForced air
- Central air
The homeDetached, Bungalow, Age 51–99 years
- Type: Detached
- Style: Bungalow
- Age: 51–99 years
- Living space: 700–1,100 sq ft
- Basement: Full
InsidePrimary bedroom - main floor, Rooms above ground 5, Bedrooms 3
- Features: Primary bedroom - main floor
- Rooms above ground: 5
- Bedrooms: 3
- Bathrooms: 1
- Kitchens: 1
- Family room: Yes
Outside and lotBrick front, aluminum siding, Asphalt shingle, Poured concrete
- Exterior: Brick front, aluminum siding
- Roof: Asphalt shingle
- Foundation: Poured concrete
- Size: 65 × 86.47 ft
Parking3 Garage, Carport
- Spaces: 3 Garage
- Garage: Carport
Heating, water and powerForced air, gas, Central air, Municipal water
- Heating: Forced air, gas
- Cooling: Central air
- Water: Municipal water
- Sewer: Municipal sewer
Costs and taxesTaxes $3,655 a year, HST included in the price, Furnace and hot water tank
- Taxes, 2025: $3,655 a year
- HST: HST included in the price
- Rental items: Furnace and hot water tank
Included in the saleHood fan, dishwasher, refrigerator, stove, washer, dryer, garden shed.
- Included: Hood fan, dishwasher, refrigerator, stove, washer, dryer, garden shed.
Listing detailsX12833380, Sold, Mar 2, 2026
- MLS® number: X12833380
- Status: Sold
- Listed on: Mar 2, 2026
- Days on market: 24
- Updated: Mar 26, 2026
- Possession: 2026-05-28 / 60-89 days
- Occupied by: Owner
- Listing brokerage: RE/MAX DELTA REALTY
About this home
722 Nicole Street, Clarence-Rockland (Town of Rockland), ON K4K 1G4
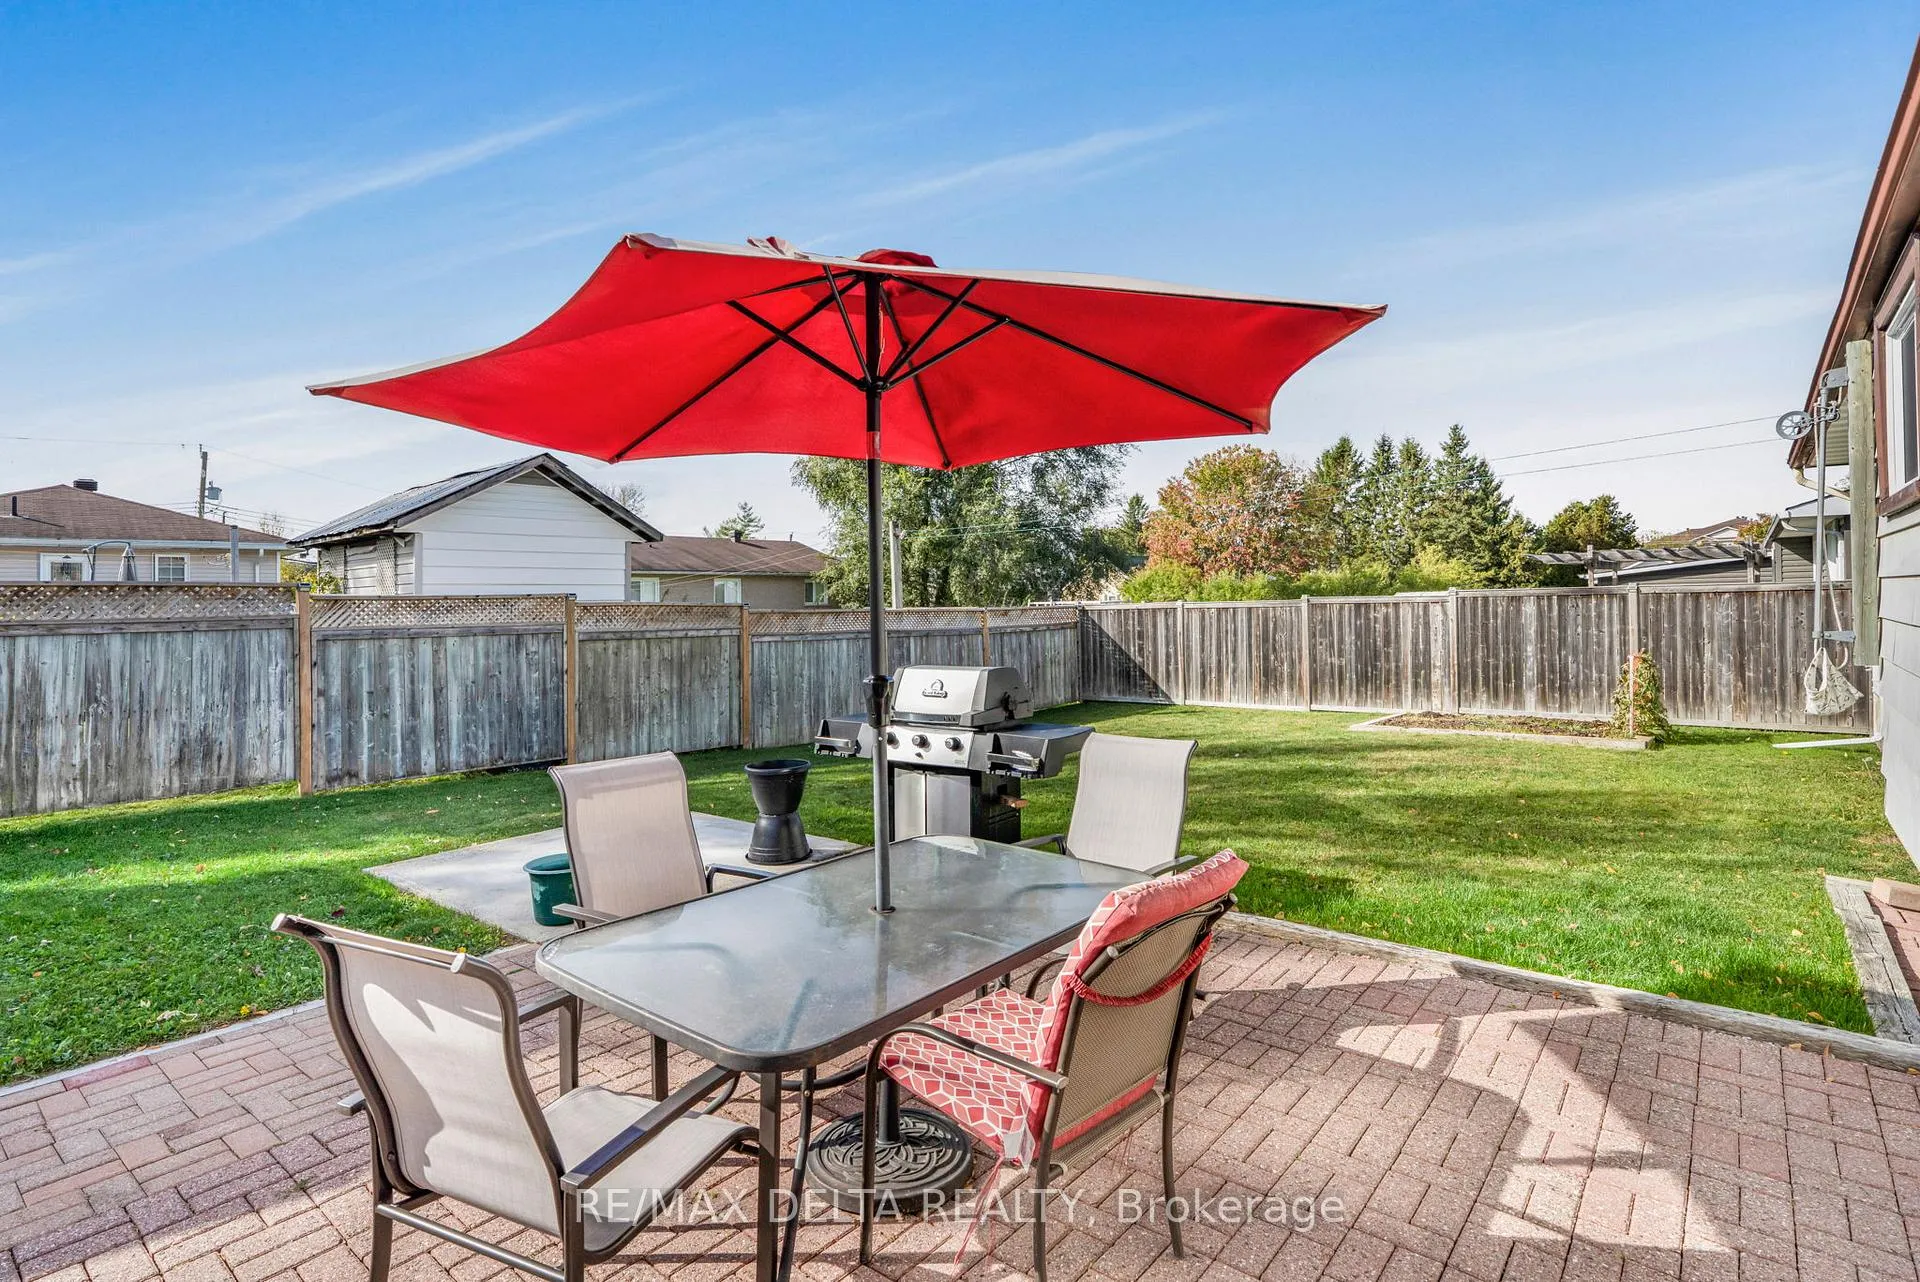
Charming and meticulously maintained three-bedroom bungalow located on a quiet street in the heart of Rockland. This lovely home features a bright open-concept living area with large picture windows that fill the space with natural light. The kitchen offers ample cabinetry and connects seamlessly to the dining and living areas, perfect for everyday comfort. The fully finished basement adds valuable living space with a cozy family room, laundry area, workshop, and plenty of storage. Enjoy outdoor living in this huge fenced backyard with a patio area, garden shed, and a hot tub pad with wiring in place, ready for your future spa. A paved driveway and carport complete this inviting property. Conveniently located near schools, parks, and all amenities, this home is ideal for first-time buyers or downsizers alike.
Ask about this home
A HOMEH agent will answer your questions about this home.
Around this home
Daily convenience, out of 100, from the distances below
Schools nearby
School rating, out of 10.
Helpful calculators
Your HOMEH agent

"Priced 18% over the Hestimate. I would see it this week."