

Unit 5, 1936 Riviera Terrace
Unit 5, 1936 Riviera Terrace
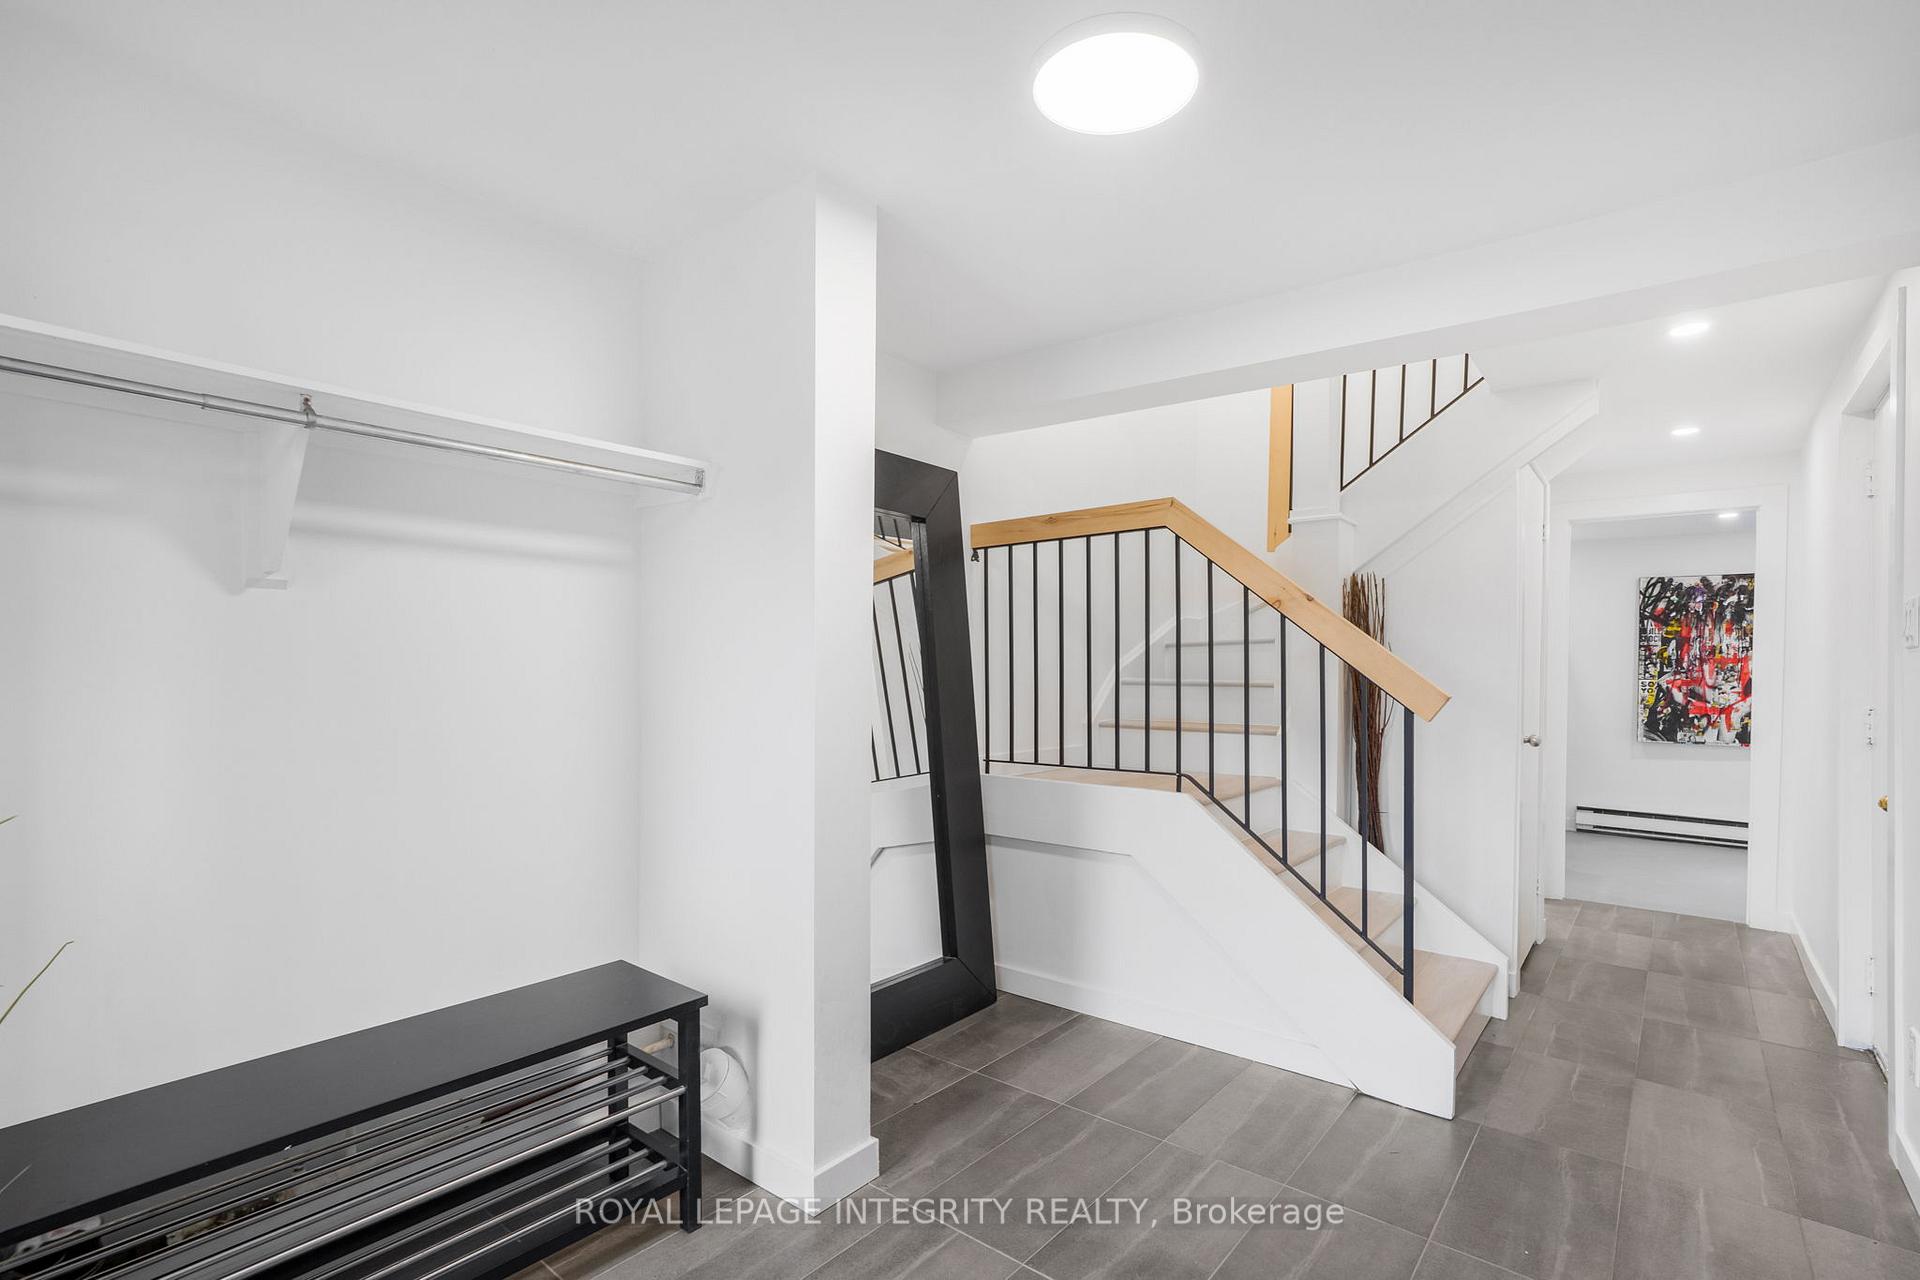 See all 38 photos
Property history
Facts and features
- BasementWalk-out
- ExposureSouth east
- LaundryIn basement
- LockerNone
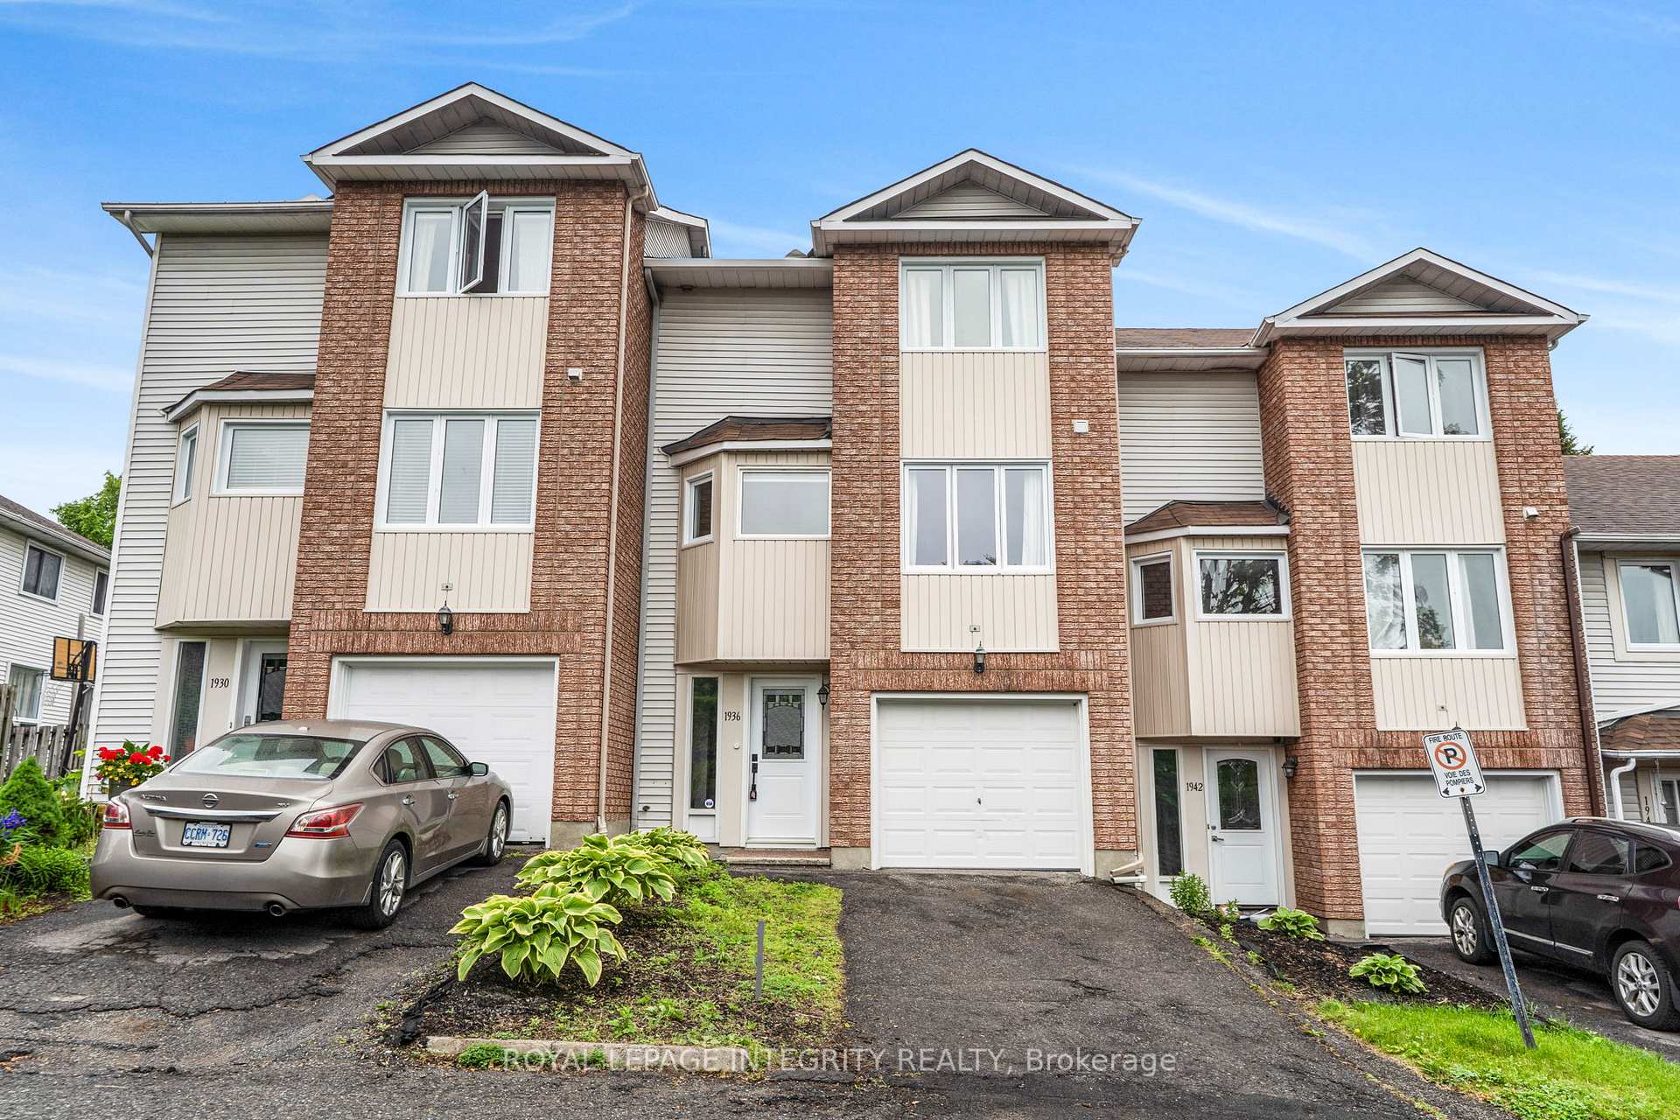
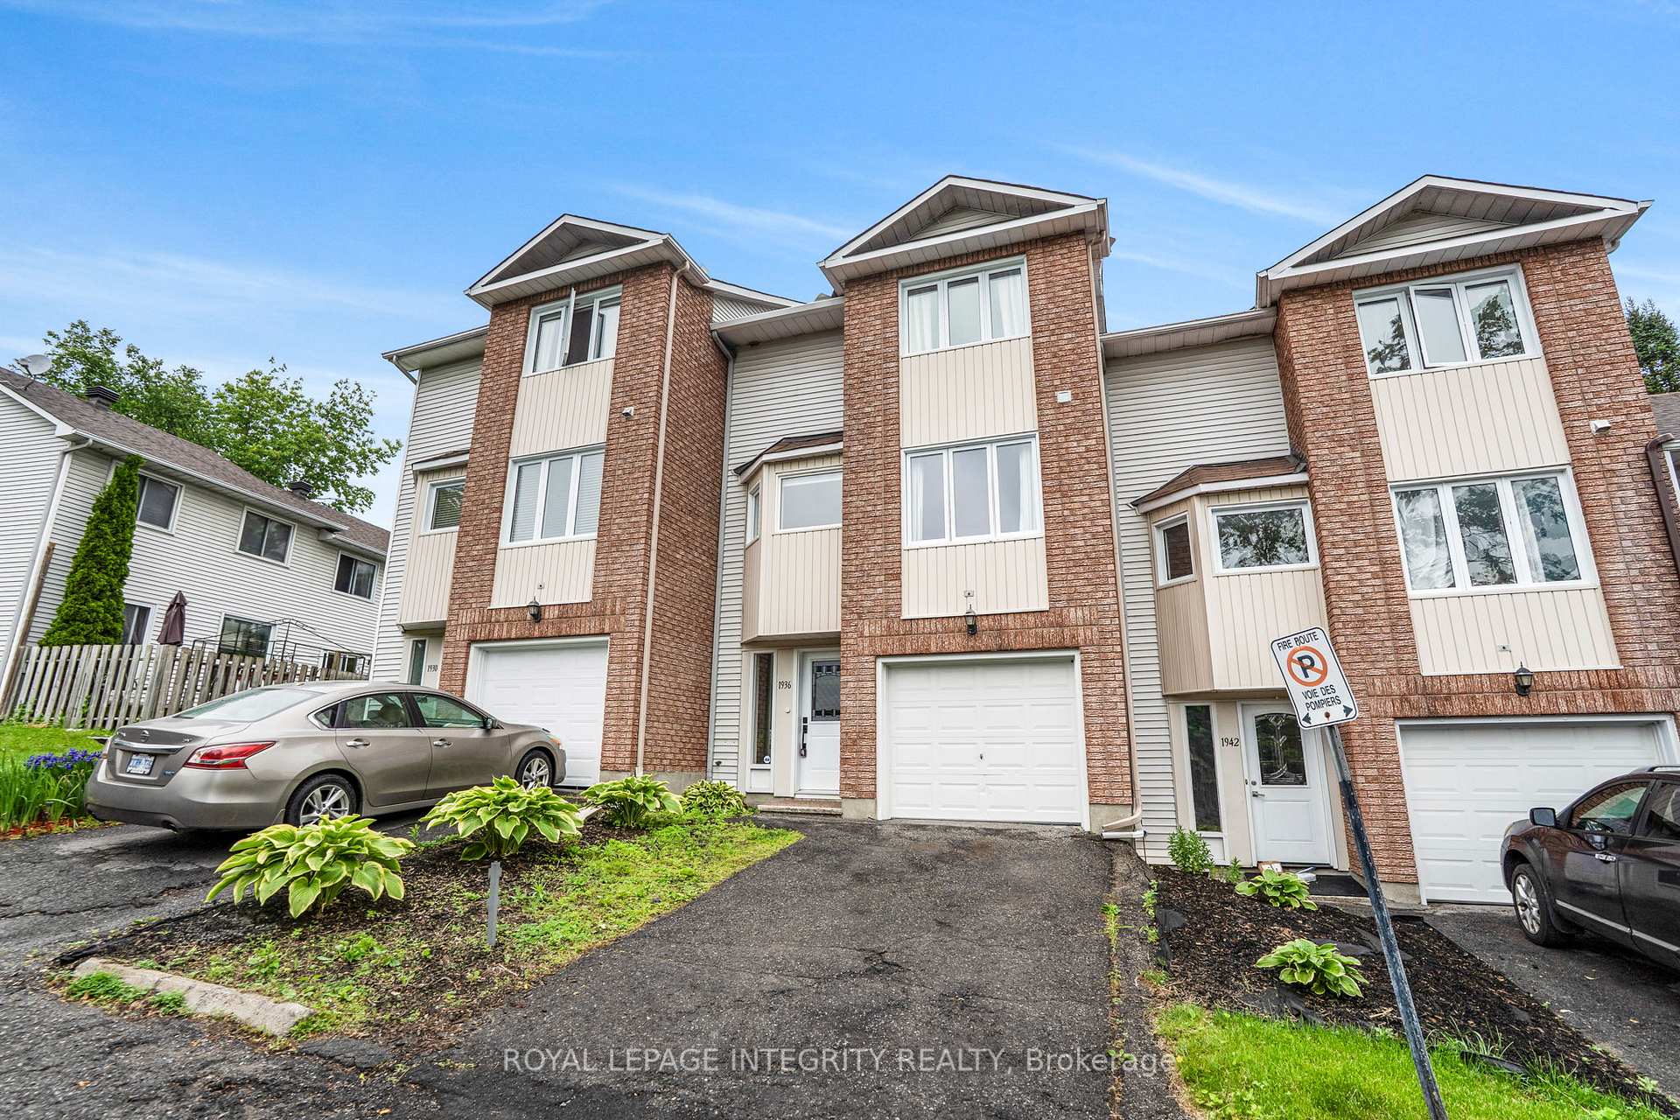
The homeCondo Townhouse, 3-storey, 1,200–1,399 sq ft
- Type: Condo Townhouse
- Style: 3-storey
- Living space: 1,200–1,399 sq ft
- Basement: Finished with walk-out
- Exposure: South East
InsideIn basement, Rooms above ground 7, Rooms in the basement 0
- Laundry: In basement
- Rooms above ground: 7
- Rooms in the basement: 0
- Bedrooms: 3
- Bathrooms: 2
- Kitchens: 1
- Family room: Yes
OutsideBrick, aluminum siding, Balcony None
- Exterior: Brick, aluminum siding
- Balcony: None
Parking and locker2 Parking (1 garage + 1 drive), Attached, Parking type Owned
- Spaces: 2 Parking (1 garage + 1 drive)
- Garage: Attached
- Parking type: Owned
- Driveway: Surface
- Locker: None
Building1936 Riviera Terrace, Condo corporation 12, Pets Allowed
- Name: 1936 Riviera Terrace
- Condo corporation: 12
- Pets: Allowed
Heating, water and powerBaseboard, electric
- Heating: Baseboard, electric
Costs and taxesTaxes $2,251 a year, Condo fee $478 a month, Building insurance included
- Taxes, 2024: $2,251 a year
- Condo fee: $478 a month
- Fee includes: Building insurance included
- HST: HST included in the price
- Rental items: Nil.
Included in the saleRefrigerator, stove, dishwasher, range hood, washer, dryer, hot water tank., Nil.
- Included: Refrigerator, stove, dishwasher, range hood, washer, dryer, hot water tank.
- Not included: Nil.
Listing detailsX12211099, Sold, Jun 10, 2025
- MLS® number: X12211099
- Status: Sold
- Listed on: Jun 10, 2025
- Days on market: 28
- Updated: Jul 8, 2025
- Possession: 2025-06-03 / Flexible
- Occupied by: Owner
- Listing brokerage: ROYAL LEPAGE INTEGRITY REALTY
About this home
Unit 5, 1936 Riviera Terrace, Clarence-Rockland (Town of Rockland), ON K4K 1J4
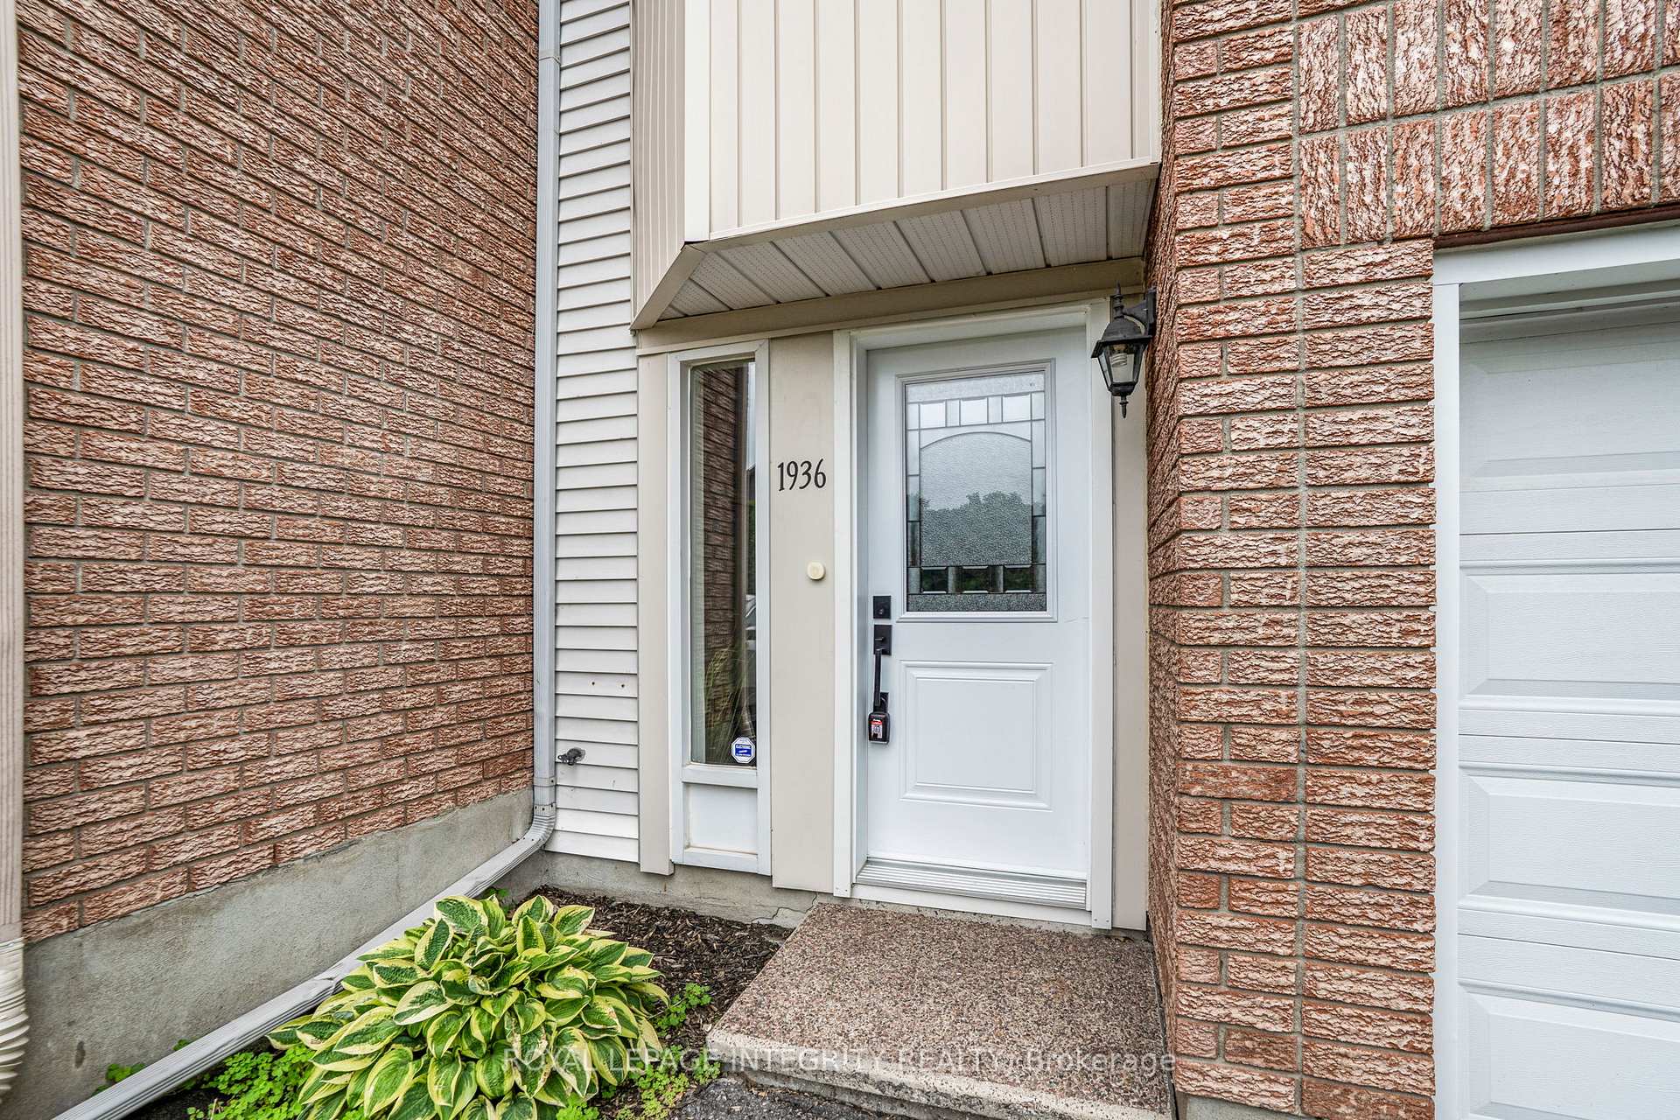
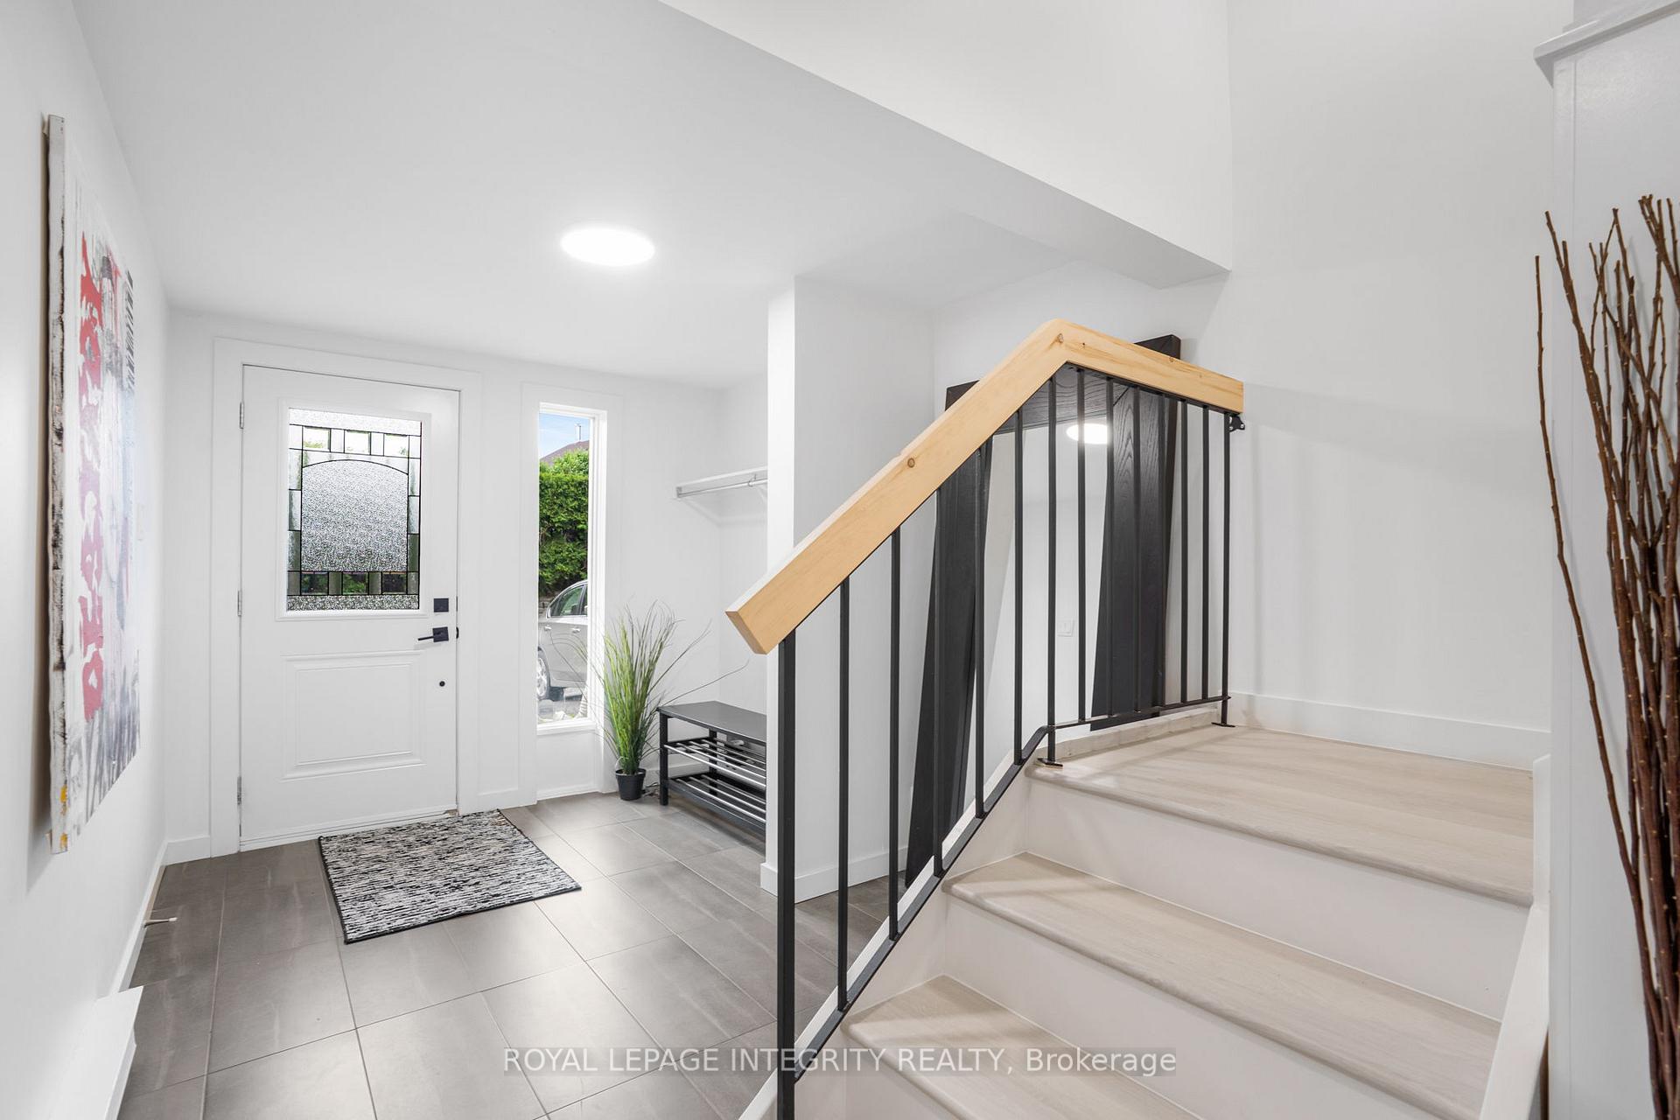
Welcome to 1936 Riviera Terrace, the desirable & modern turn-key home. The 80k+ in valuable upgrades to the structural and living areas is what truly sets this home apart! The open concept interior is flooded with natural light. Upgraded engineered luxury vinyl flooring (LVP) flows throughout. The stairs have been structurally reinforced and continue the modern look, seamlessly carrying the flooring onto the steps, along with new risers and railings. All interior doors, baseboards and trim have been upgraded. Upgraded fixtures, smooth ceilings, new lighting, including an added 45 pot lights, add timeless style and function to the spaces. The new modern kitchen continues the cohesive feel and has many upgrades including cabinets, countertops, double basin sink with a sleek fixture and tiled backsplash. The upgraded stainless steel Whirlpool appliances include a desirable side by side refrigerator with water and ice dispenser, glass top electric range, over-the-range vent hood, and dishwasher. There are 3 generous and bright upper level bedrooms featuring large windows and the same LVP that is found throughout. To ensure continuity in design, the new main washroom features upgraded tile flooring and shower area, new fixtures, modern cabinets and upgraded countertops with an easy to clean sink. The lower level flex space is bright with a set of full patio doors offering a walk-out option to the outdoor living area at the back and is in close proximity to the updated 2 piece powder room and to a stacked front load washer and dryer. Completing the features of this unit are modern window coverings and the full 1 car garage, as well as parking for 1 car in the driveway. The condo complex offers visitor parking areas for guests. This fully updated home is located minutes away from Hwy 17 and an easy 25 minute commute to Ottawa. Enjoy walks near the Ottawa river at your doorstep, and the seasonal CR Market that is close by, as are many amenities, schools and shops.
Ask about this home
A HOMEH agent will answer your questions about this home.
Know more about 1936 Riviera Terrace
Condo building · 1936 Riviera Terrace
1936 Riviera Terrace is a condo. No units are on the market here right now.
No similar units for sale in 1936 Riviera Terrace right now.
Around this home
Daily convenience, out of 100, from the distances below
Schools nearby
School rating, out of 10.
Helpful calculators
Your HOMEH agent

"I would see it this week."