

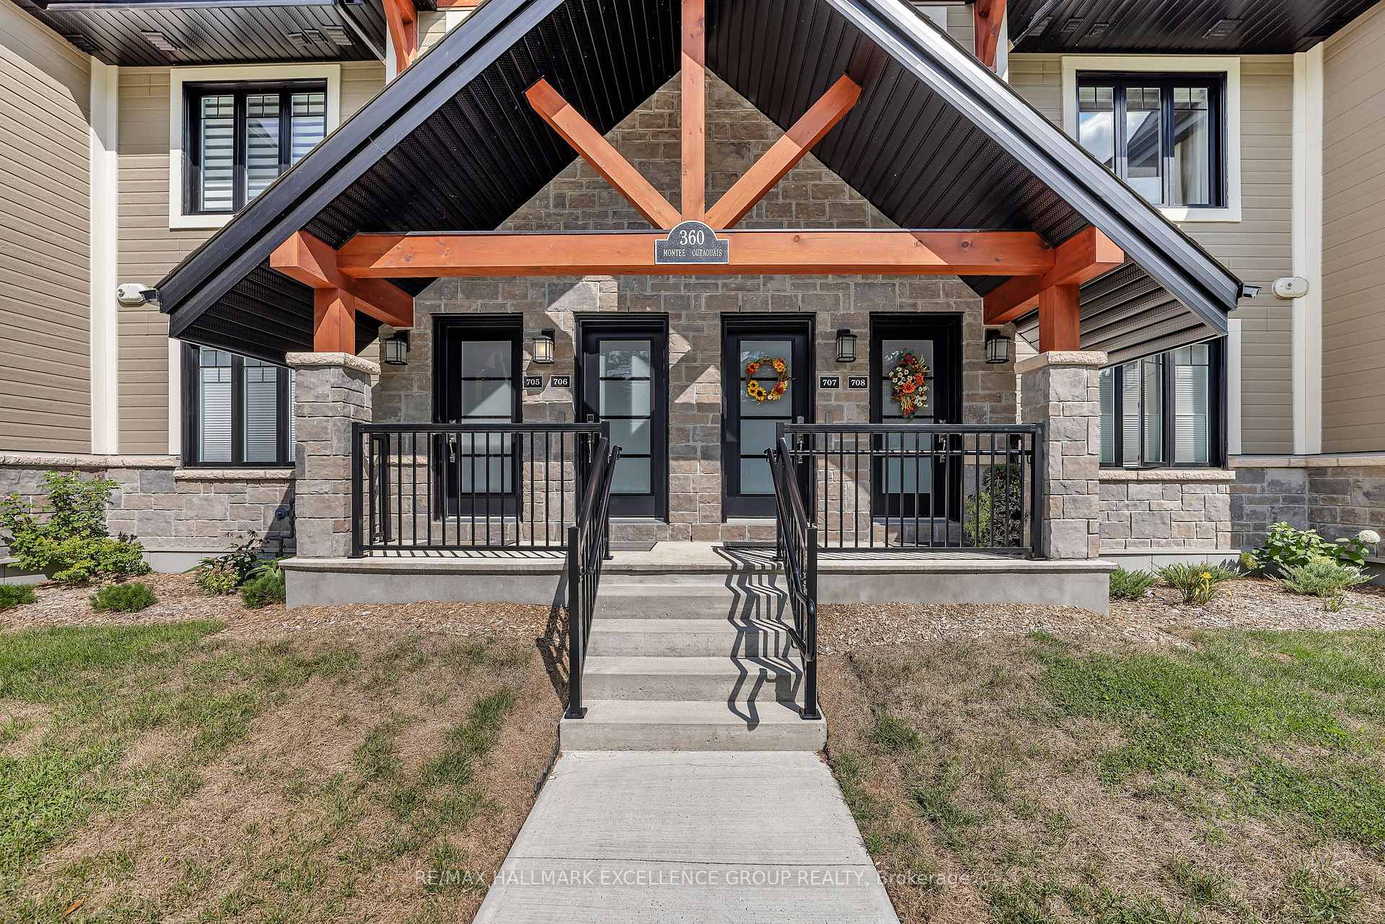
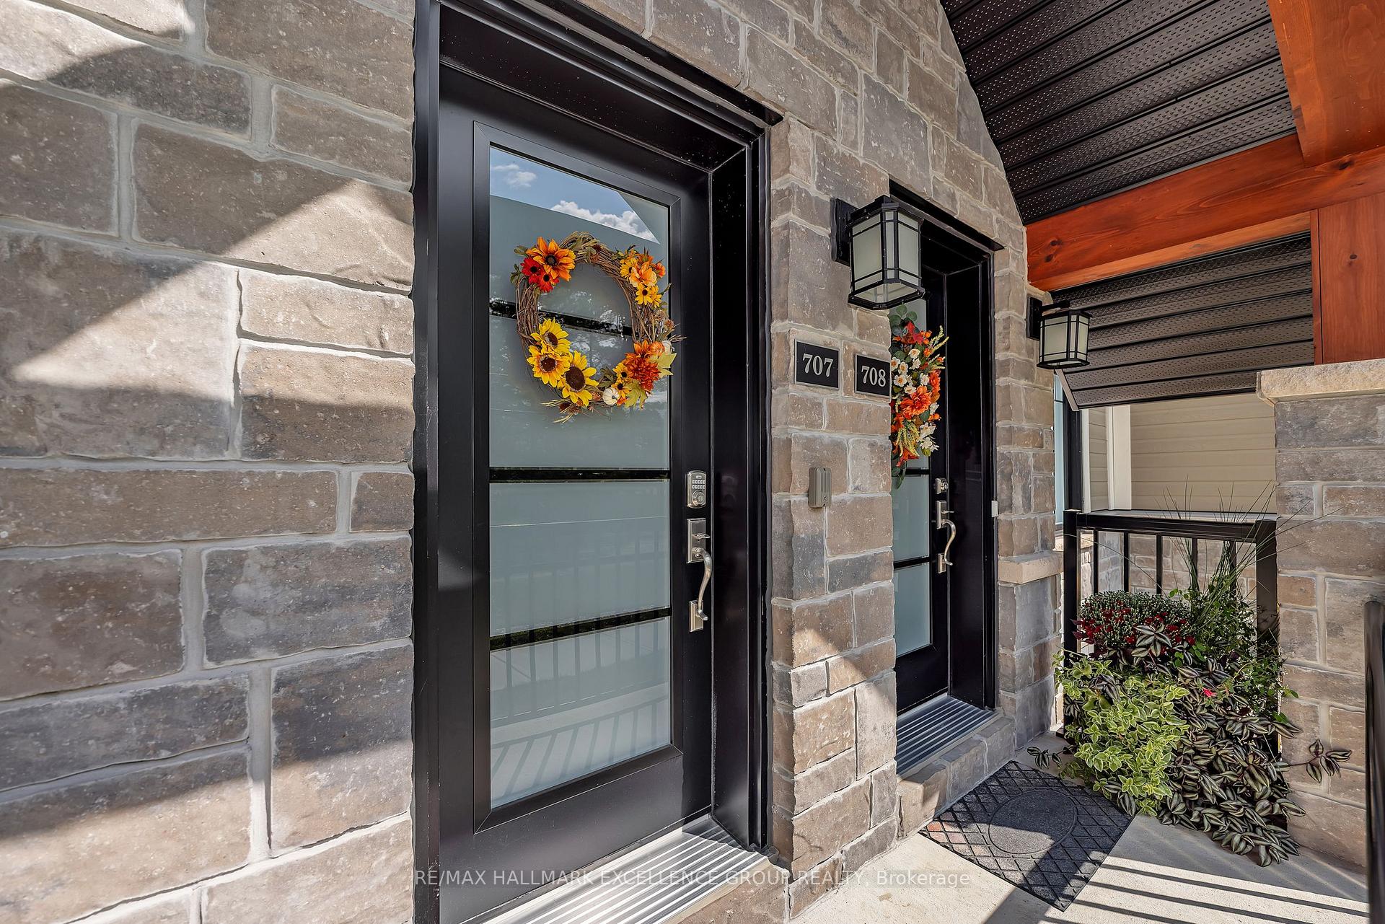
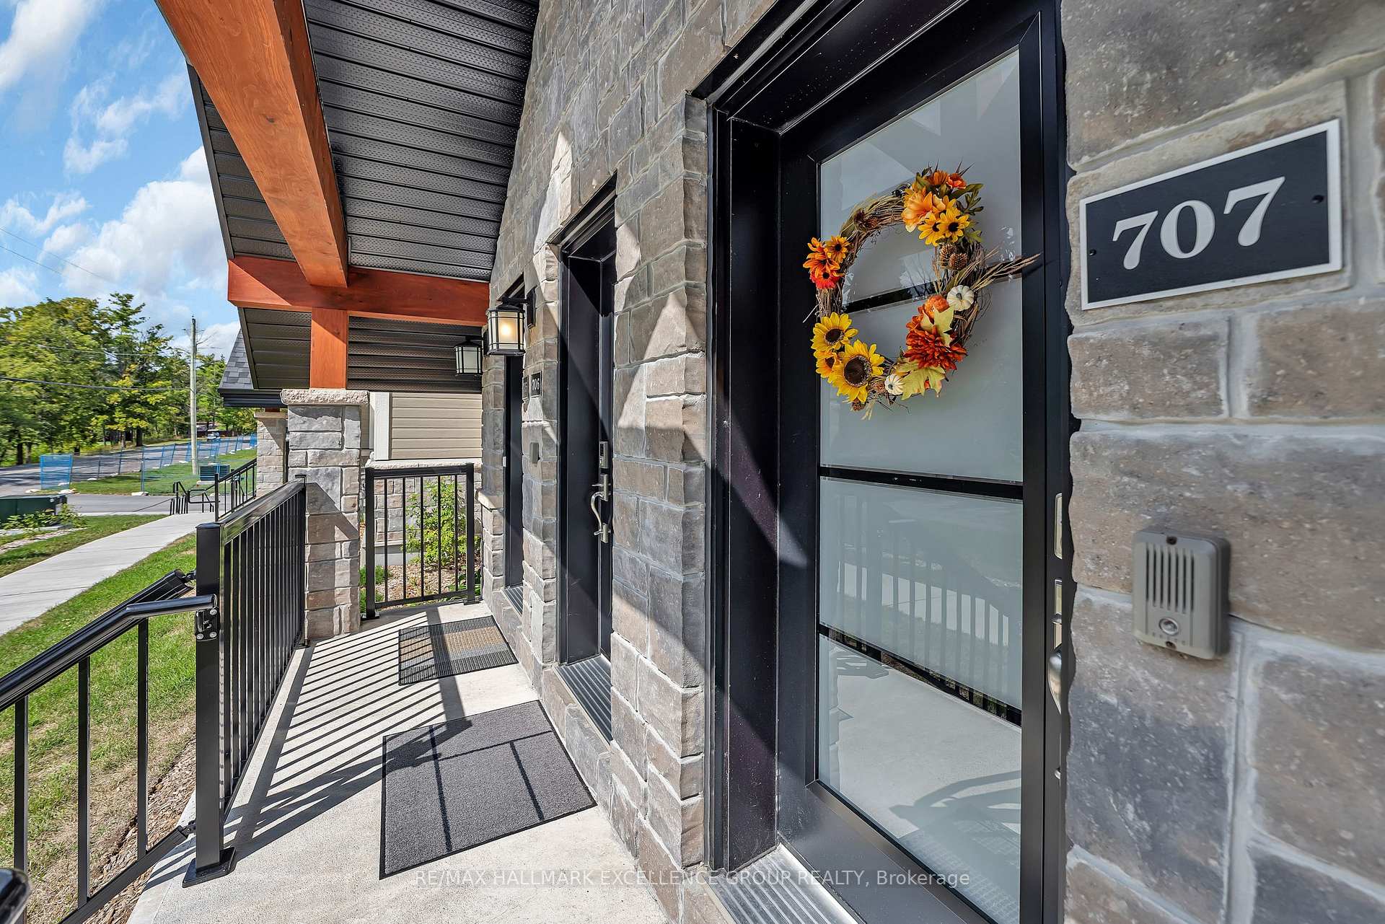
Unit 707, 360 Montee Outaouais Road
Unit 707, 360 Montee Outaouais Road
 See all 49 photos
Property history
Facts and features
- BasementNone
- Age of home0–5 years
- ExposureEast
- LaundryIn-suite
- Hardwood floors
- Central air
The homeCondo Townhouse, Apartment, Age 0–5 years
- Type: Condo Townhouse
- Style: Apartment
- Age: 0–5 years
- Living space: 1,000–1,199 sq ft
- Basement: None
- Exposure: East
- View: Golf course, panoramic, trees/woods, pond
InsideTile, Hardwood, In-suite laundry, main level, Auto garage door remote, air exchanger, carpet free, erv/hrv, intercom
- Flooring: Tile, Hardwood
- Laundry: In-suite laundry, main level
- Features: Auto garage door remote, air exchanger, carpet free, erv/hrv, intercom
- Security: Carbon monoxide detectors, smoke detector
- Rooms above ground: 5
- Rooms in the basement: 0
- Bedrooms: 2
- Bathrooms: 1
- Kitchens: 1
OutsideStone, vinyl siding, Fibreglass shingle, Concrete
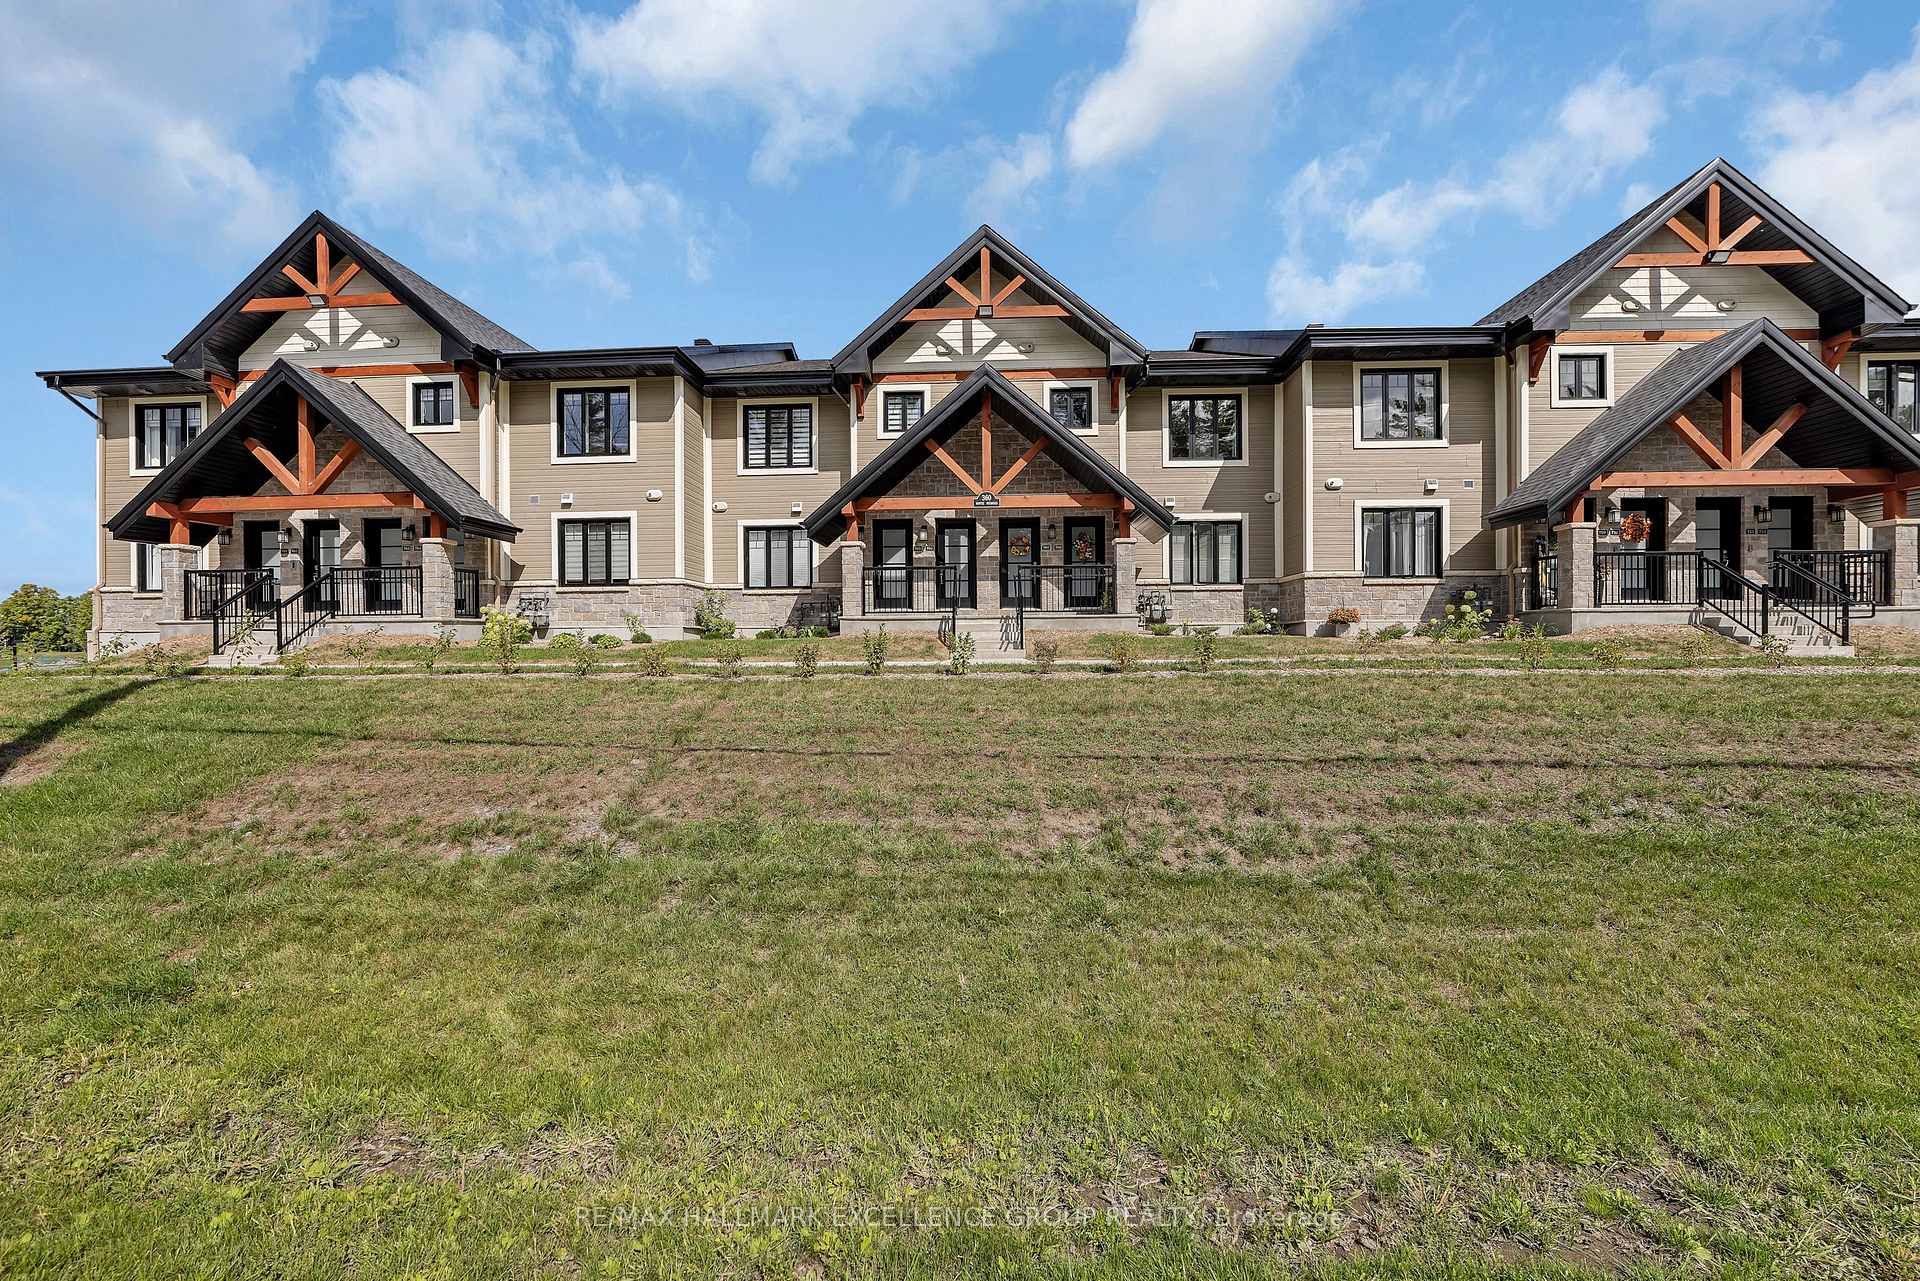
- Exterior: Stone, vinyl siding
- Roof: Fibreglass shingle
- Foundation: Concrete
- Balcony: Enclosed
- Features: Porch enclosed, lighting
Parking and locker2 Parking, Underground, Exclusive
- Spaces: 2 Parking
- Garage: Underground
- Parking type: Exclusive
- Driveway: Underground, surface
- Spot: 7 (underground)
- Locker: Exclusive
Building360 Montee Outaouais Street, Condo corporation 73, Visitor parking
- Name: 360 Montee Outaouais Street
- Condo corporation: 73
- Amenities: Visitor parking
- Pets: Allowed
Heating, water and powerRadiant, gas, Central air
- Heating: Radiant, gas
- Cooling: Central air
Costs and taxesTaxes $3,376 a year, Condo fee $380 a month, Building insurance included, common elements included
- Taxes, 2025: $3,376 a year
- Condo fee: $380 a month
- Fee includes: Building insurance included, common elements included
- HST: HST included in the price
- Rental items: Hot water tank,hrv,furnace
- Under contract: Hot water heater, air conditioner
- Parking cost: $20 a month
Included in the saleRefrigerator, beverage fridge,stove, microwave/hood fan, dishwasher, washer dryer, all light fixtures, all window coverings, central air conditioning, automatic garage door remote , pax storage in office., Not included None
- Included: Refrigerator, beverage fridge,stove, microwave/hood fan, dishwasher, washer dryer, all light fixtures, all window coverings, central air conditioning, automatic garage door remote , pax storage in office.
- Not included: None
NearbyPark, golf, electric car charger, clear view, wooded/treed
- Close to: Park, golf, electric car charger, clear view, wooded/treed
Listing detailsX12395917, Sold, Sep 10, 2025
- MLS® number: X12395917
- Status: Sold
- Listed on: Sep 10, 2025
- Days on market: 85
- Updated: Dec 4, 2025
- Possession: Flexible
- Occupied by: Owner
- Listing brokerage: RE/MAX HALLMARK EXCELLENCE GROUP REALTY
About this home
Unit 707, 360 Montee Outaouais Road, Clarence-Rockland (Town of Rockland), ON K4K 0N3
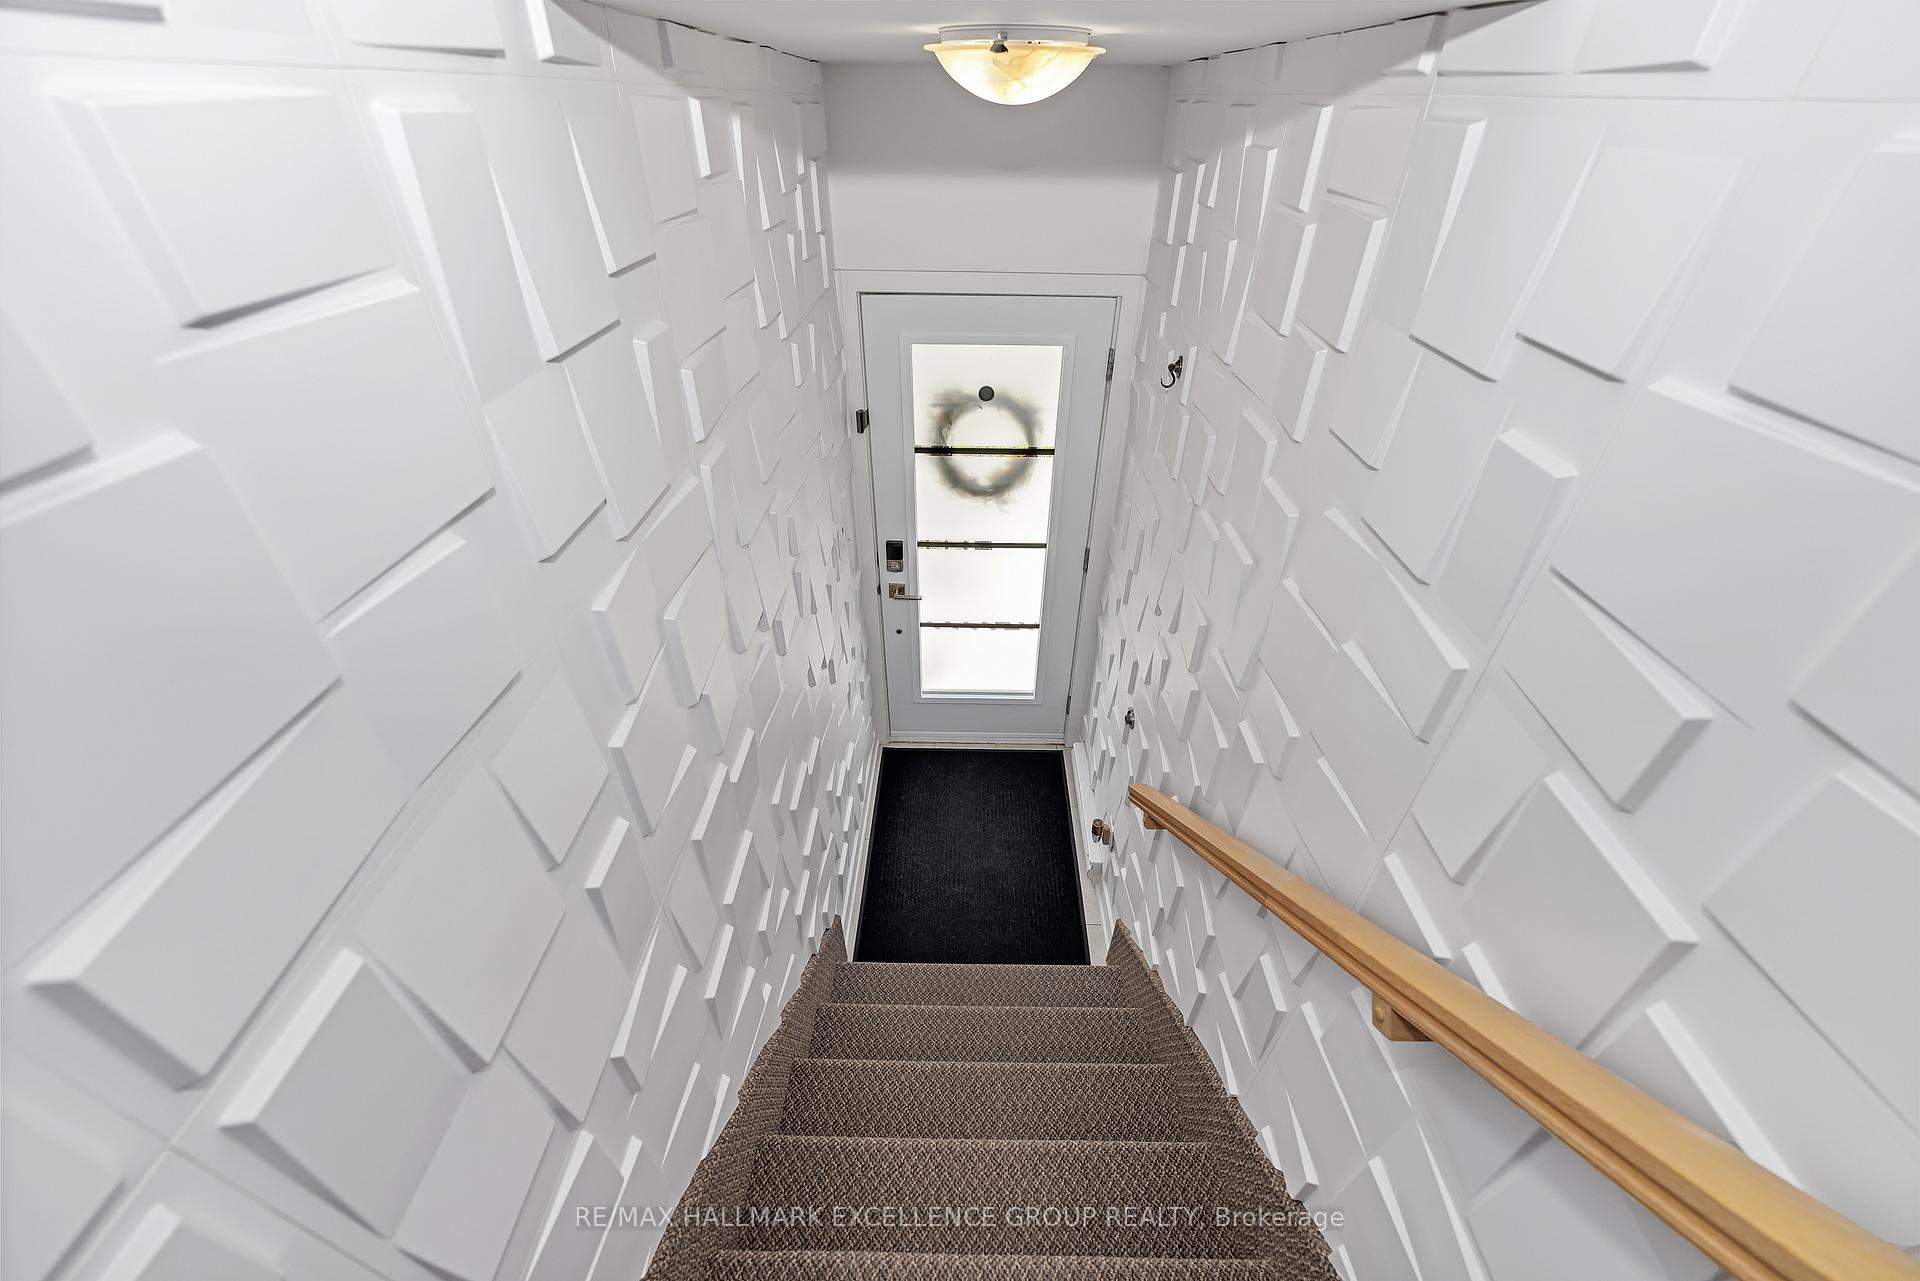
Live where leisure meets luxury at Domaine du Golf, an exclusive community nestled on the prestigious Rockland Golf Club. Overlooking the 1st fairway East from your balcony and the 3rd hole South from your front door, this stunning 2-bedroom condo offers not only a beautiful home but also a vibrant, active lifestyle.Designed for comfort and function, the open-concept living space features efficient and cozy radiant floor heating, premium engineered hardwood floor&porcelain tile over concrete construction for peace and quiet. The kitchen is a true centerpiece with its oversized island with double storage, pantry w/ rolling shelves, full-length built-in buffet,glass accent doors and elegant undermount lighting. The living rooms electric fireplace adds warmth and charm,while thoughtful touches like automatic closet lighting and scuff proof entry walls reflect the attention to detail.Your private 3-season east-facing balcony is perfect for morning coffee in the sun, with a motorized screen & customizable permanent lighting creating year-round enjoyment. Past 10:30 am, the shade keeps the space comfortable and ideal for relaxing after a round of golf or an afternoon walk while screen can be lowered for clearer view when not needed.The primary suite offers room for a king sized bed while the second bedroom is perfect as a guest room or home office.Pax system can be removed.Additional highlights:six high end appliances, custom TV rack,EV rough-in in the garage, and two parking spaces (interior #7 and exterior #13;exterior can be sold separately).Condo fees: $380 + $20 for ext.parking. Domaine du Golf is about more than just a home, its a community with friendly neighbors, endless panoramic fairway views, and access to a 27-hole championship course invite you to embrace an active lifestyle.This unit has been improved with over $75,000 of upgrades, so selling at major loss.This is where sophistication and recreation meet. Welcome Home to golf course living at its finest.
Ask about this home
A HOMEH agent will answer your questions about this home.
Know more about 360 Montee Outaouais Street
Condo building · 360 Montee Outaouais Street
360 Montee Outaouais Street is a condo. No units are on the market here right now.
No similar units for sale in 360 Montee Outaouais Street right now.
Around this home
Helpful calculators
Your HOMEH agent

"I would see it this week."