
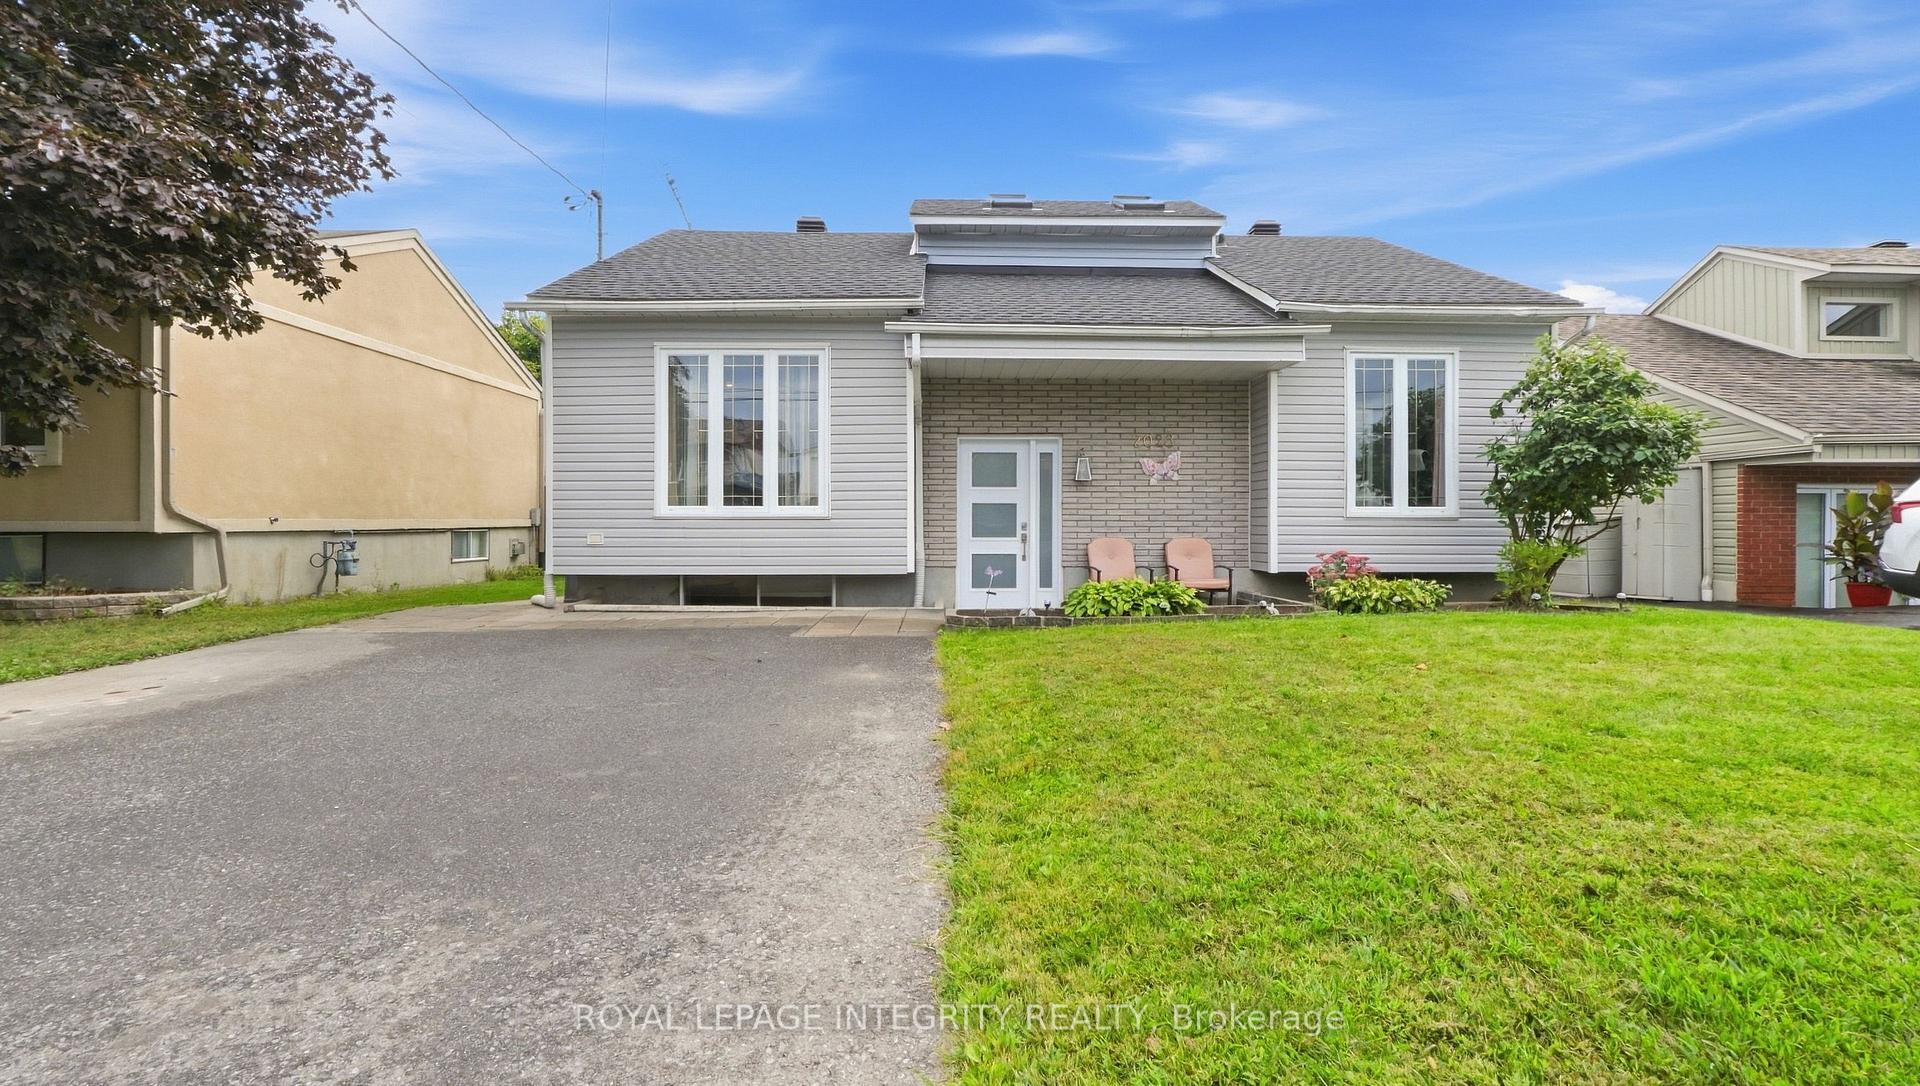
2023 Woods Street
Clarence-Rockland (Town of Rockland)2023 Woods Street
Clarence-Rockland (Town of Rockland)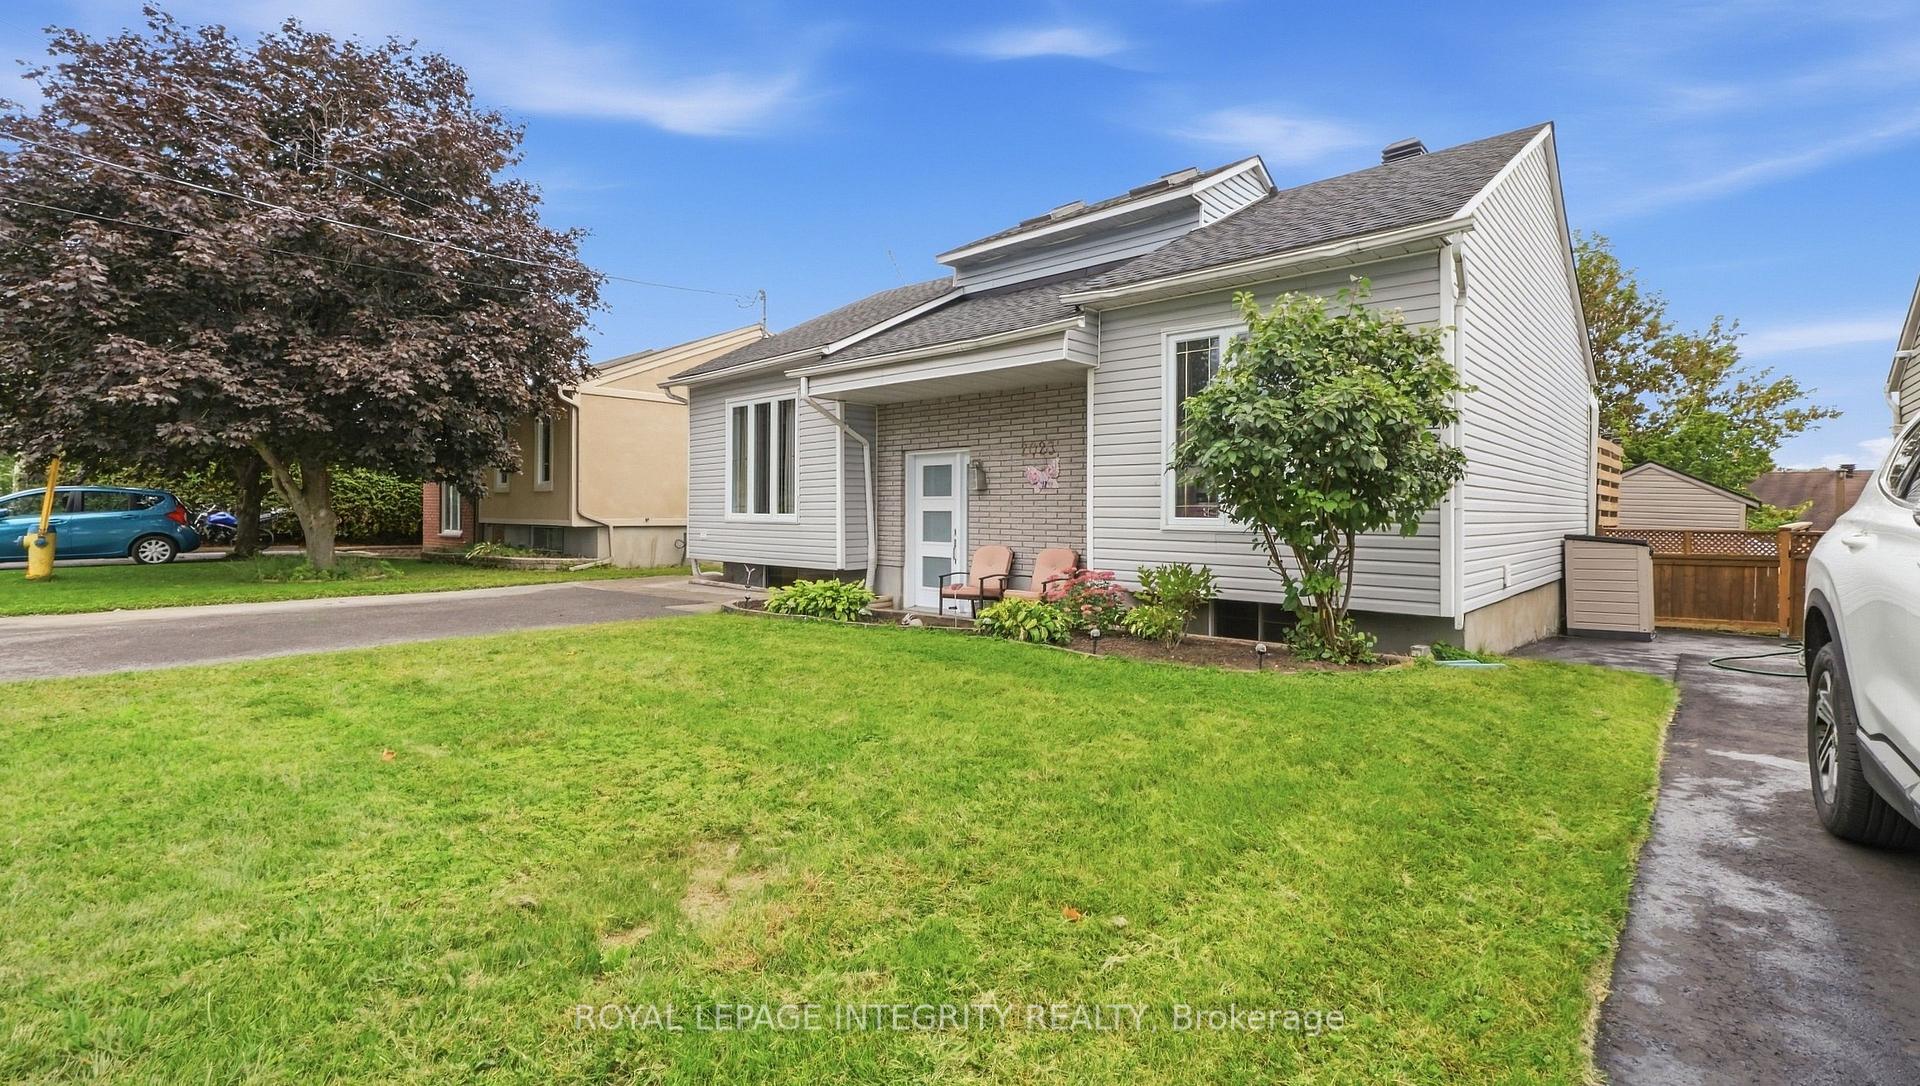
 See all 45 photos

Book a viewing
Ask HOMEH
About this home
2023 Woods Street, Clarence-Rockland
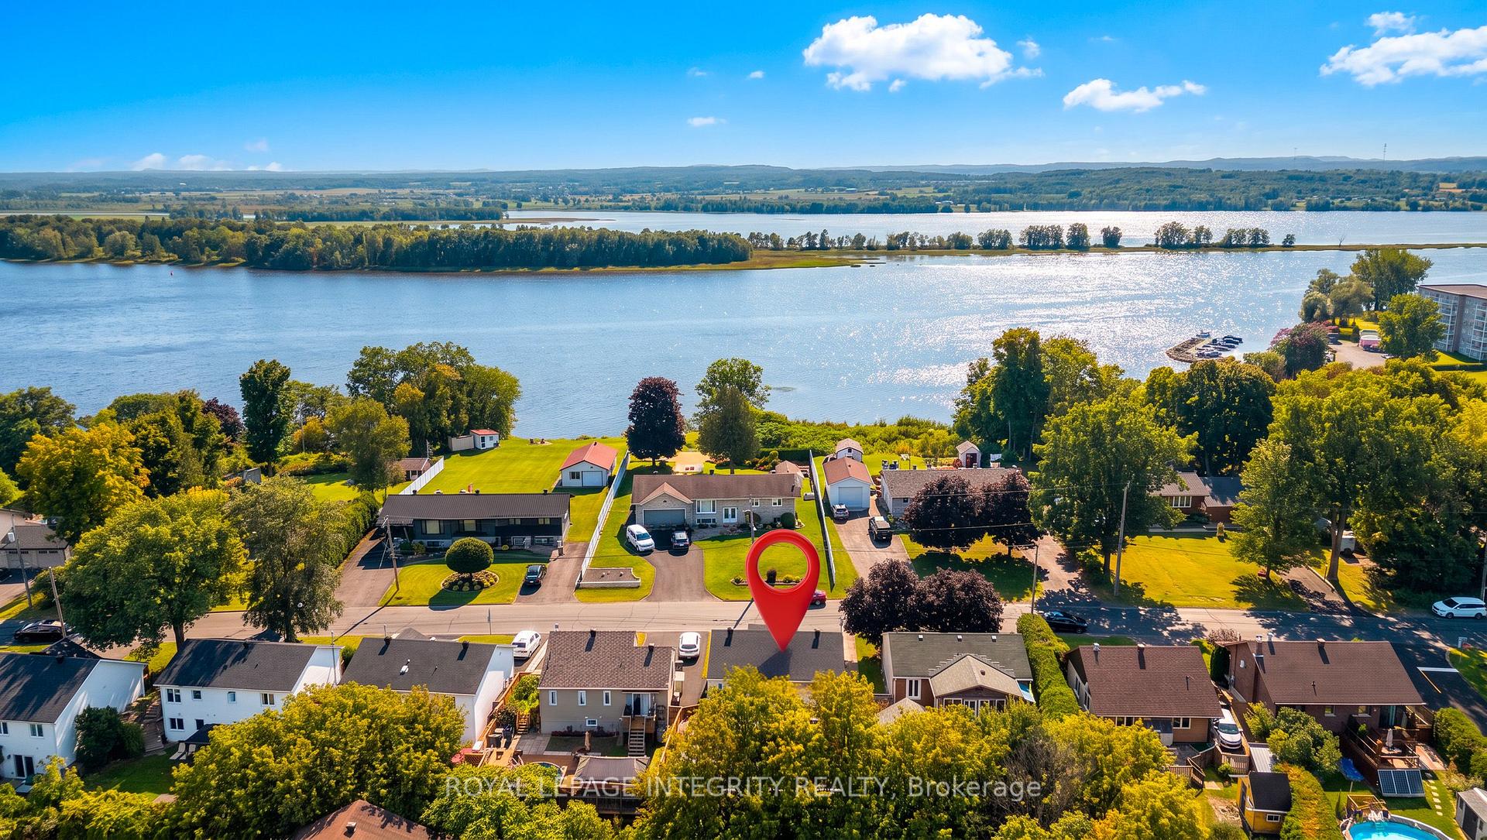
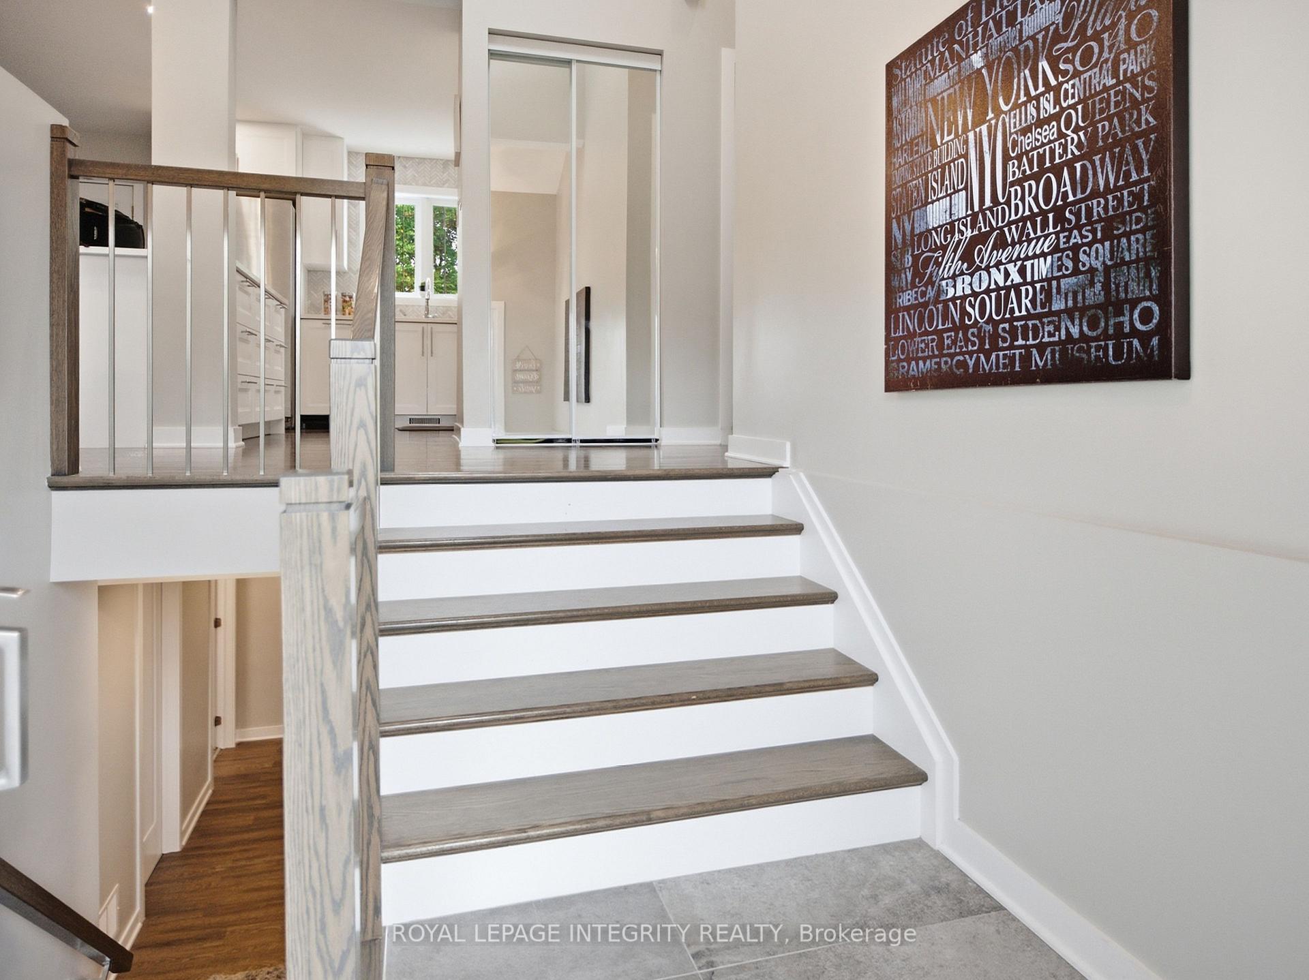
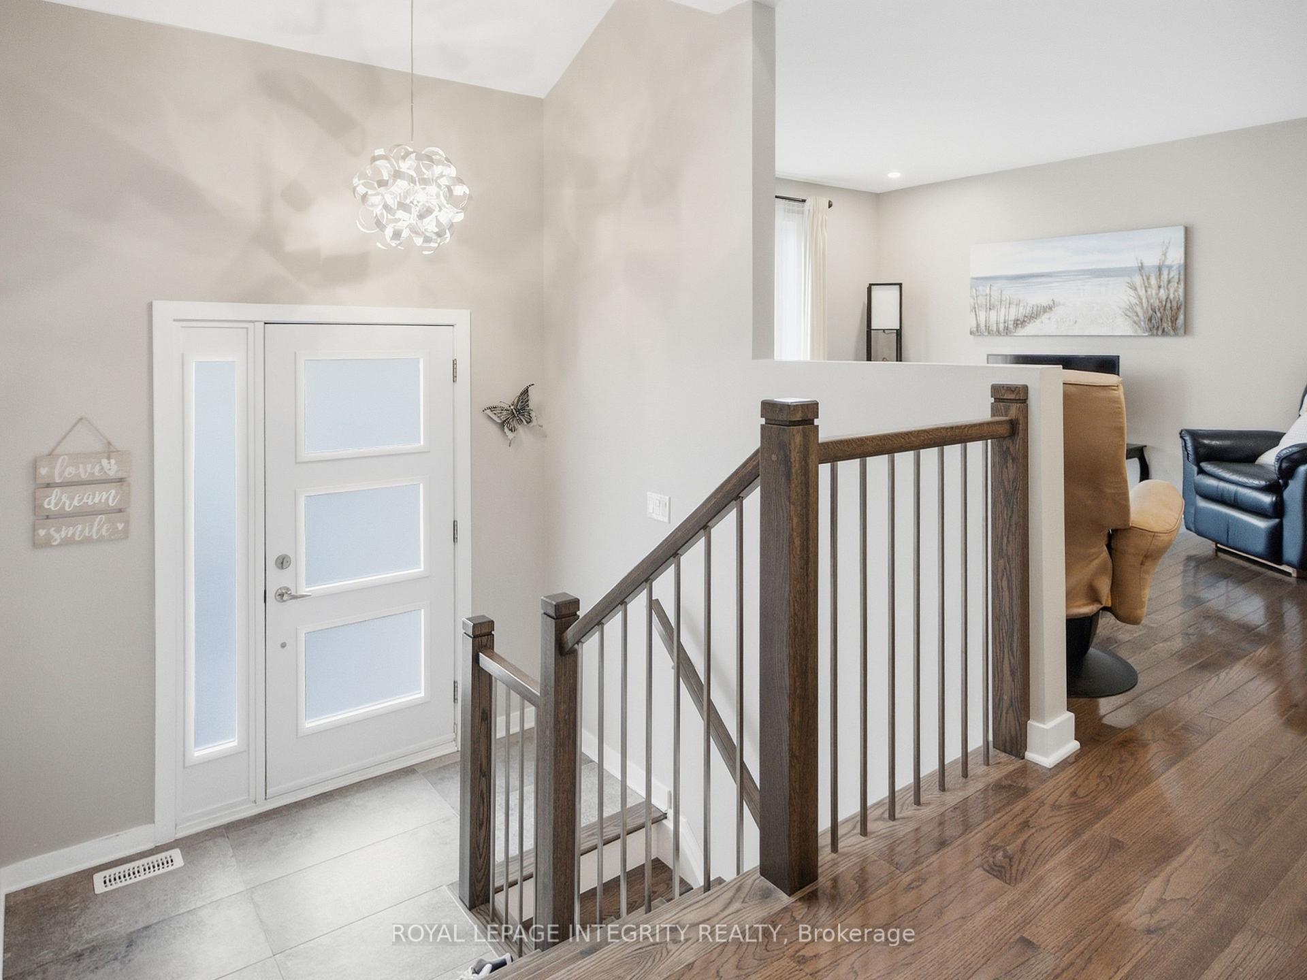
Welcome to this beautifully maintained hi-ranch in the heart of Rockland, ideally situated in a quiet, established neighbourhood close to the water, marina, parks, grocery stores and everyday amenities. From the moment you step inside, you'll appreciate the bright, inviting atmosphere and thoughtful updates throughout. The open-concept main floor features gleaming hardwood floors and an impressive kitchen designed for both everyday living and entertaining, with quartz countertops, a large island, shaker-style cabinetry, stainless steel appliances and a striking herringbone backsplash. The hidden dishwasher cabinet adds a clever touch of functionality while maintaining the kitchen's clean, elegant look. The spacious main-floor primary bedroom offers plenty of natural light and a generous closet, complemented by a second bedroom and a full bathroom with a stylish glass walk-in shower. Downstairs, the finished basement provides excellent additional living space with a spacious recreation room, third bedroom, 4-piece bathroom and convenient laundry room. Step outside to enjoy your fully fenced backyard, where mature trees create a private and peaceful setting. The large deck is perfect for summer gatherings, morning coffee or simply relaxing outdoors, with two privacy walls adding comfort and seclusion. Recent updates include a new driveway in 2022, a roof approximately 5 years old, furnace and A/C replaced in 2019. A wonderful opportunity to enjoy a move-in-ready home in a peaceful Rockland location, close to nature, recreation and the waterfront.
Facts & features
Book a viewing
Rooms
10 rooms · 2 bathrooms
- Living room15′1″ × 11′1″166 sq.ft.
- Bathroom9′8″ × 5′48 sq.ft.
- Kitchen11′2″ × 10′111 sq.ft.
- Dining room10′1″ × 11′1″111 sq.ft.
- Bedroom 211′6″ × 11′3″129 sq.ft.
- Primary bedroom14′6″ × 11′2″161 sq.ft.
- Bedroom 311′2″ × 10′6″117 sq.ft.
- Recreation13′ × 13′6″175 sq.ft.
- Laundry6′5″ × 5′32 sq.ft.
- Other10′6″ × 23′6″247 sq.ft.
Around this home
Schools nearby
School rating, out of 10.
Listing details
Helpful tools
Your HOMEH agent
"Priced 2% over our estimate. I would see it this week."
Ask HOMEH about this home
Price, neighbourhood, monthly cost. Ask anything.
HOMEH Intelligent Agent is an AI, not a licensed representative. Check anything important with your agent.