

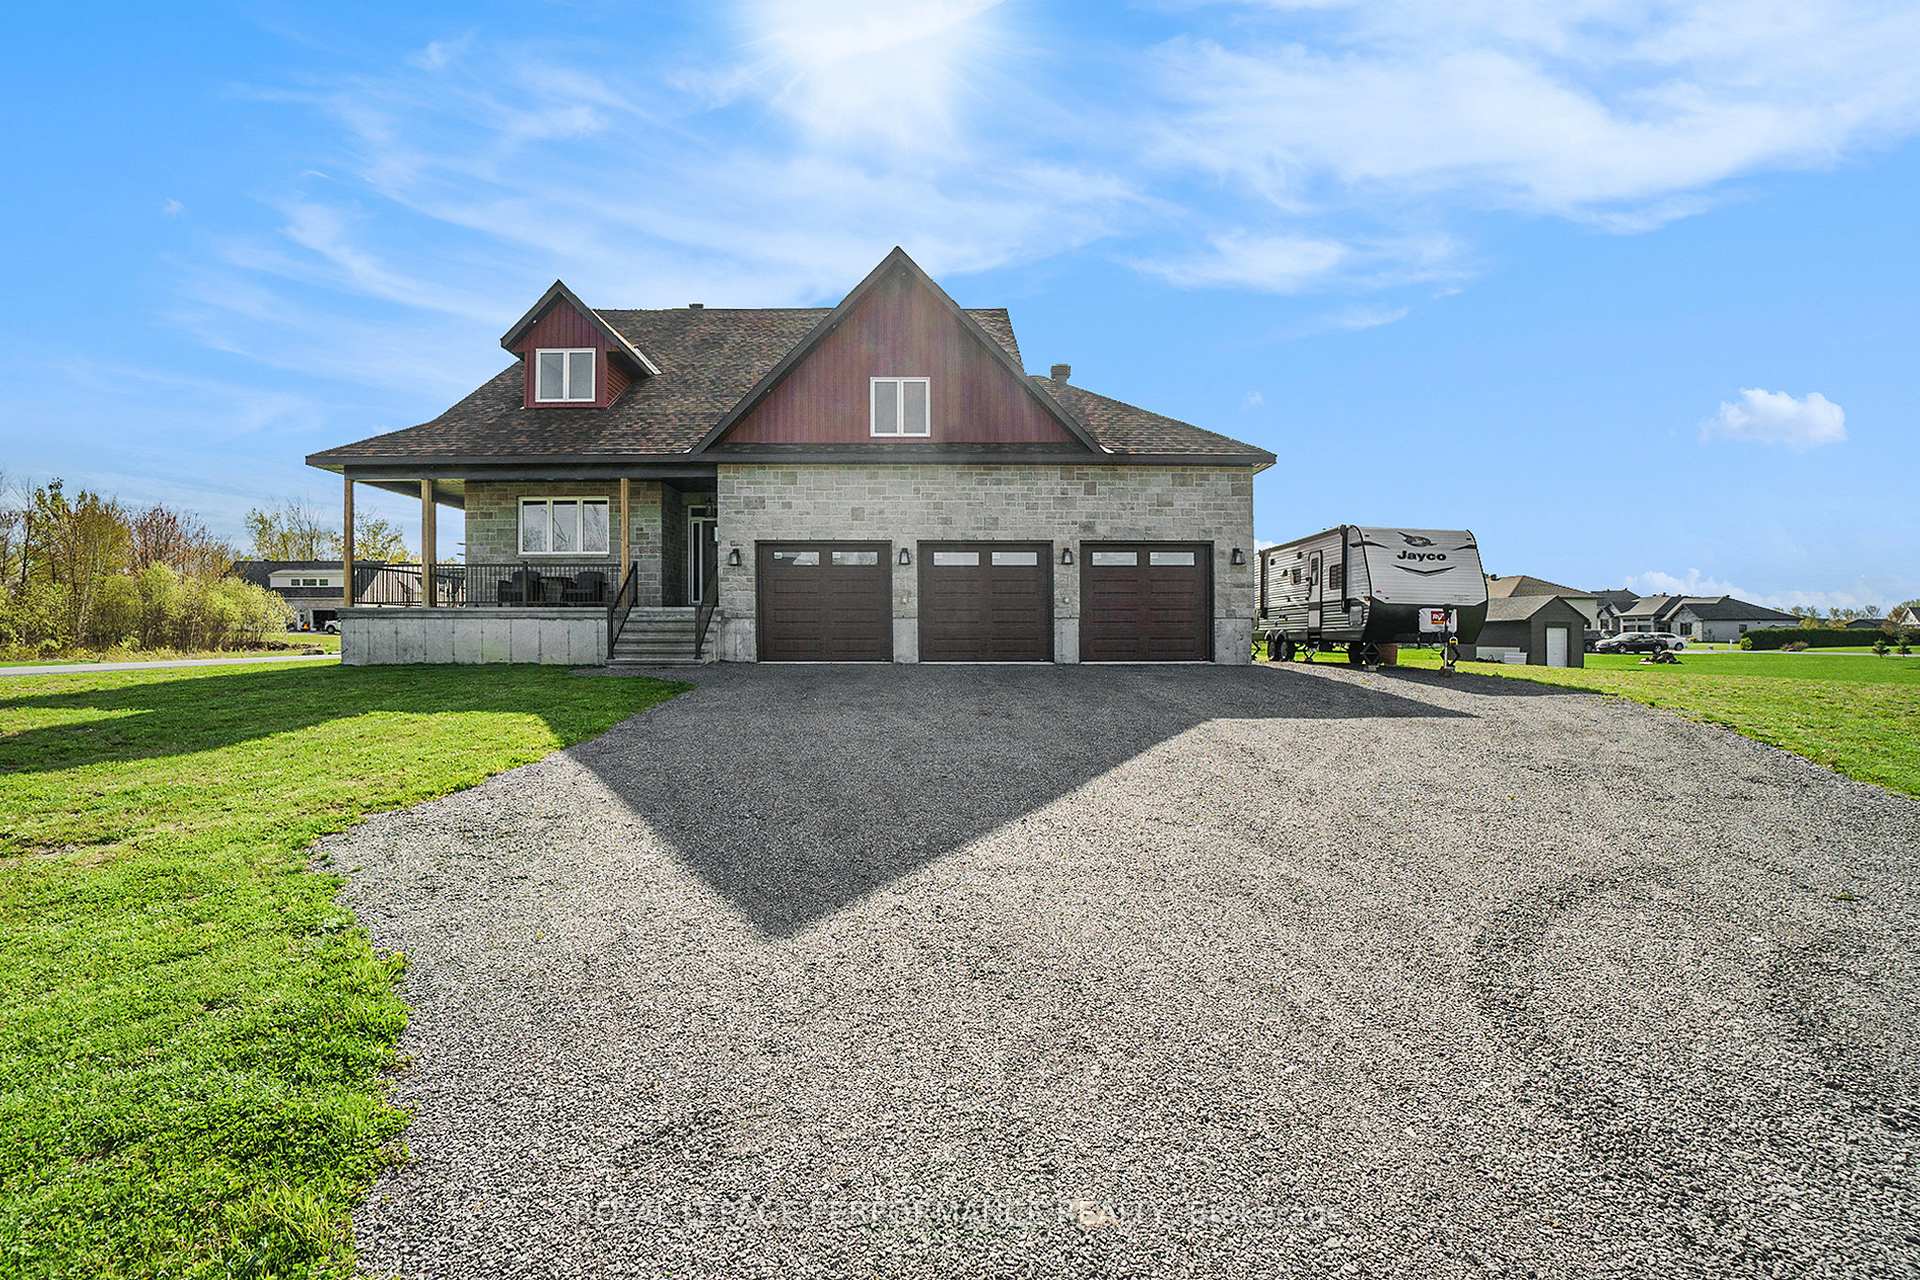
209 Des Violettes Street
209 Des Violettes Street
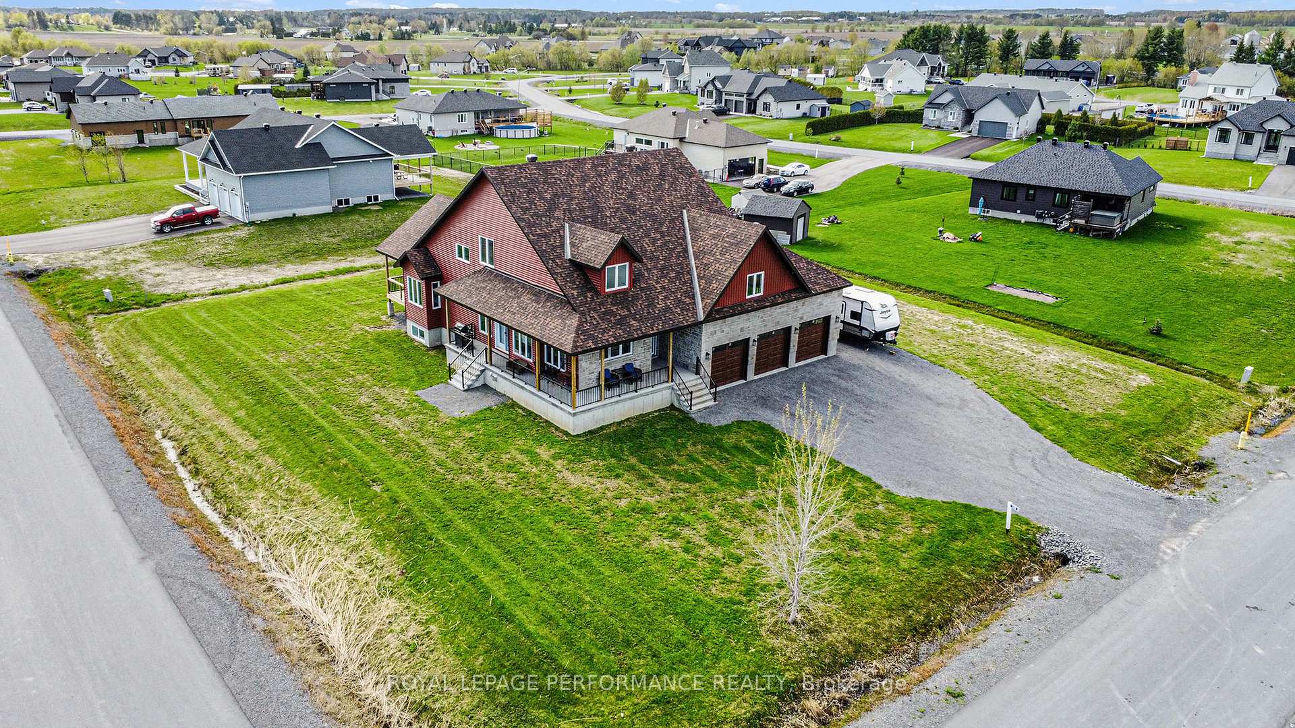
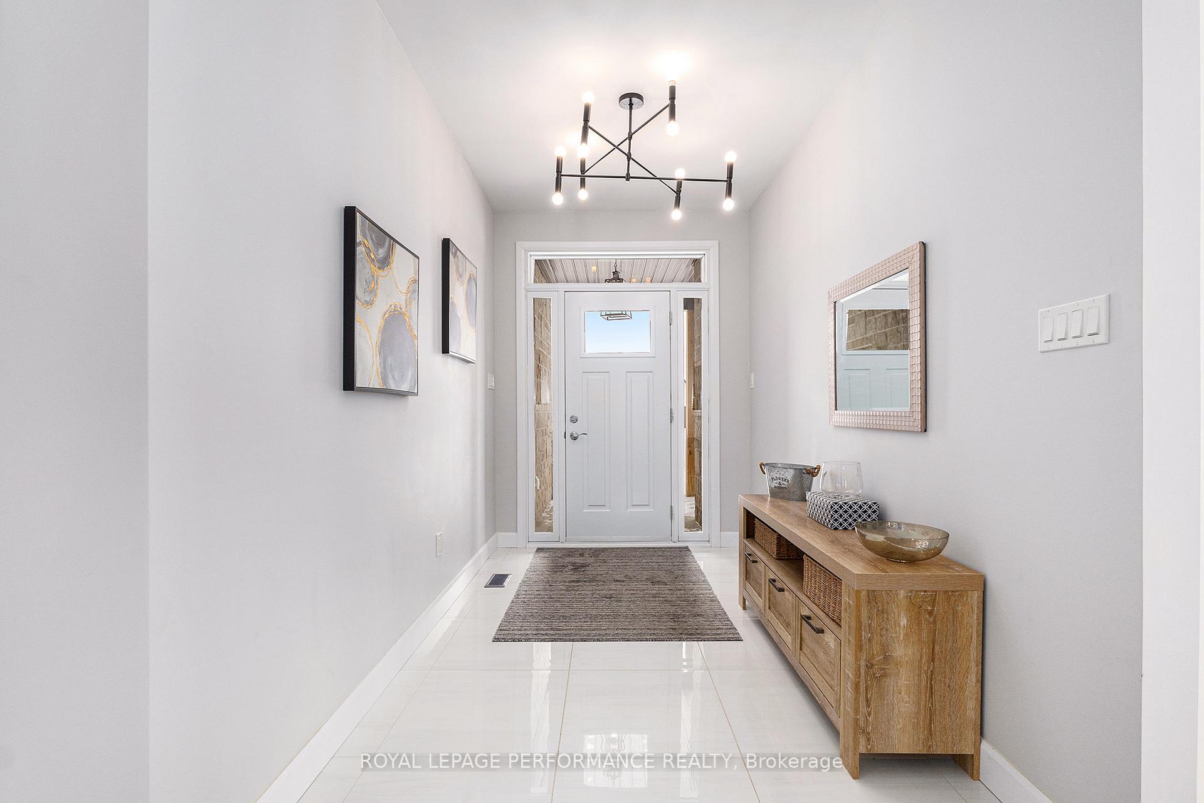
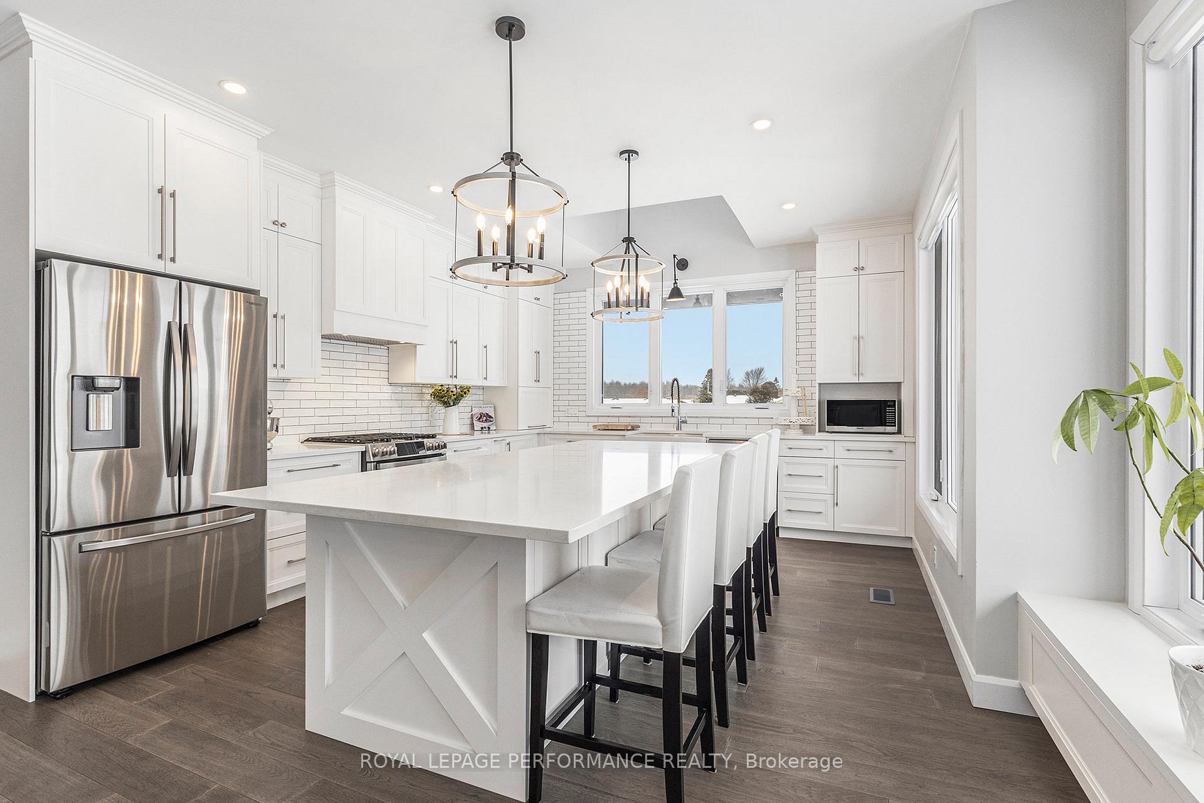
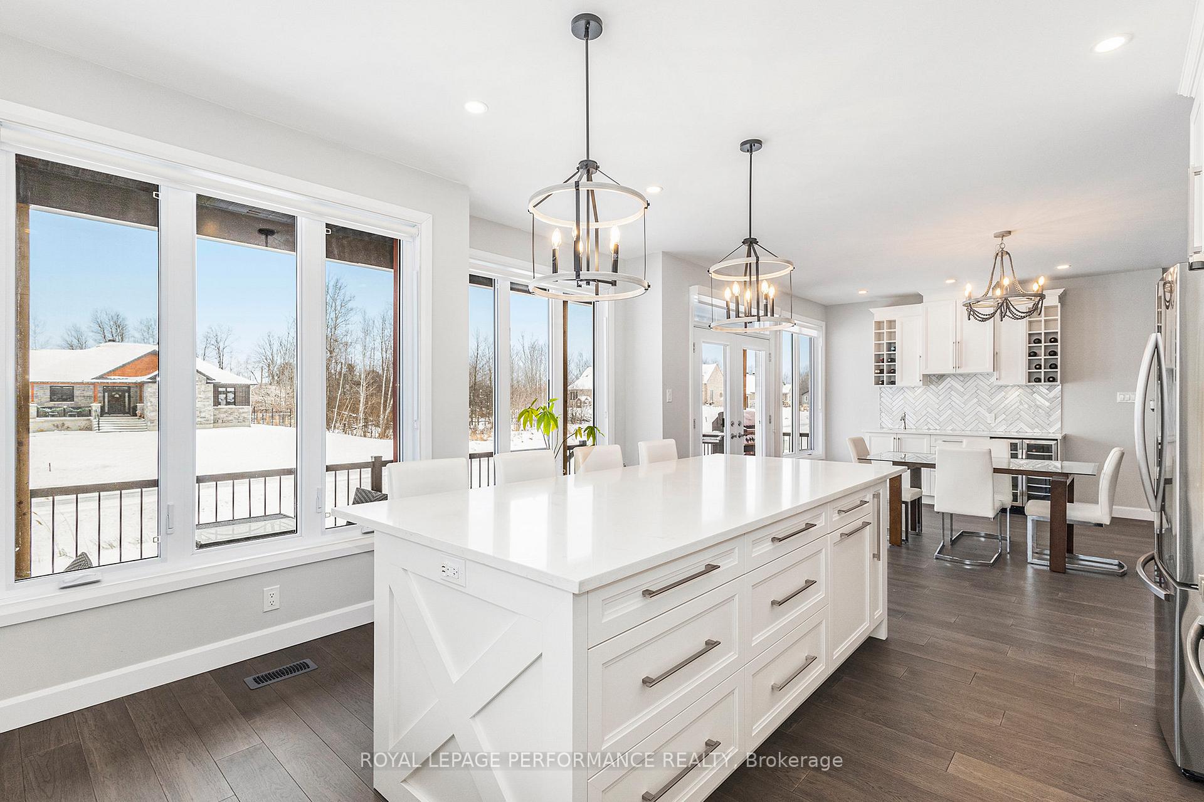 See all 40 photos
Property history
Facts and features
- BasementFinished
- Age of home0–5 years
- Water, sewerSeptic
- HeatingForced air
- Second kitchen
- Fireplace
- Central air
The homeDetached, Bungalow, Age 0–5 years
- Type: Detached
- Style: Bungalow
- Age: 0–5 years
- Living space: 2,500–3,000 sq ft
- Basement: Full, finished
- Waterfront: None
InsideFireplace Yes, electric, natural gas, Main level, Air exchanger, auto garage door remote, central vacuum, in-law suite, on demand water heater, sump pump
- Fireplace: Yes, electric, natural gas
- Laundry: Main level
- Features: Air exchanger, auto garage door remote, central vacuum, in-law suite, on demand water heater, sump pump
- Rooms above ground: 8
- Rooms in the basement: 4
- Bedrooms: 4 + 3 in the basement
- Bathrooms: 4
- Kitchens: 2
- Family room: Yes
Outside and lotVinyl siding, other, Shingles, Concrete
- Exterior: Vinyl siding, other
- Roof: Shingles
- Foundation: Concrete
- Features: Deck
- Size: 149.09 × 165.46 ft
- Zoning: Residential
Parking3 Garage, Attached, Inside entry, private
- Spaces: 3 Garage
- Garage: Attached
- Driveway: Inside entry, private
Heating, water and powerForced air, gas, Central air, Municipal water
- Heating: Forced air, gas
- Cooling: Central air
- Water: Municipal water
- Sewer: Septic
Costs and taxesTaxes $9,378 a year, HST included in the price, Hot water tank
- Taxes, 2024: $9,378 a year
- HST: HST included in the price
- Rental items: Hot water tank
Included in the saleWine fridge, gas stove, dishwasher, washer, dryer, hood fan, microwave, 2 refrigerators, garage heater, auto garage door opener, window blinds
- Included: Wine fridge, gas stove, dishwasher, washer, dryer, hood fan, microwave, 2 refrigerators, garage heater, auto garage door opener, window blinds
Listing detailsX12391355, Sold, Sep 9, 2025
- MLS® number: X12391355
- Status: Sold
- Listed on: Sep 9, 2025
- Days on market: 169
- Updated: Feb 25, 2026
- Possession: Flexible
- Occupied by: Owner
- Listing brokerage: ROYAL LEPAGE PERFORMANCE REALTY
About this home
209 Des Violettes Street, Clarence-Rockland (Clarence/Rockland Twp), ON K0A 2A0
Welcome to this stunning 2,718 sq. ft. custom-built bungalow with loft, perfectly situated on a spacious corner lot in a highly sought-after, family friendly community. This 7-bedroom, 4-bathroom home seamlessly blends modern elegance with rustic charm, offering an inviting and functional layout. The wraparound covered porch leads into a bright and airy main floor with vaulted ceilings and an abundance of natural light. The gourmet kitchen is a chefs dream, featuring quartz countertops, floor-to-ceiling cabinetry, a large island, high-end stainless steel appliances, a breakfast bar, and a walk-in pantry, all flowing effortlessly into the dining and living areas. A cozy reading nook and a double-sided gas fireplace add warmth and character to the space. The luxurious master suite boasts a walk-in closet and a spa-like 5-piece ensuite with a soaker tub and double-sided fireplace. The fully finished basement offers an in-law suite, three additional rooms, a wet bar, and a fireplace, providing ample space for extended family. A heated three-car garage, parking for 10+ vehicles, and two 30-amp plugs for trailers add to the home's convenience. Located in a vibrant community with direct access to bike paths and ski-doo trails, this exceptional home offers the perfect balance of comfort, style, and outdoor living. Don't miss your chance to own this one-of-a-kind property!
Ask about this home
A HOMEH agent will answer your questions about this home.
Around this home
Daily convenience, out of 100, from the distances below
Schools nearby
School rating, out of 10.
Helpful calculators
Your HOMEH agent

"Priced 3% over the Hestimate. I would see it this week."