

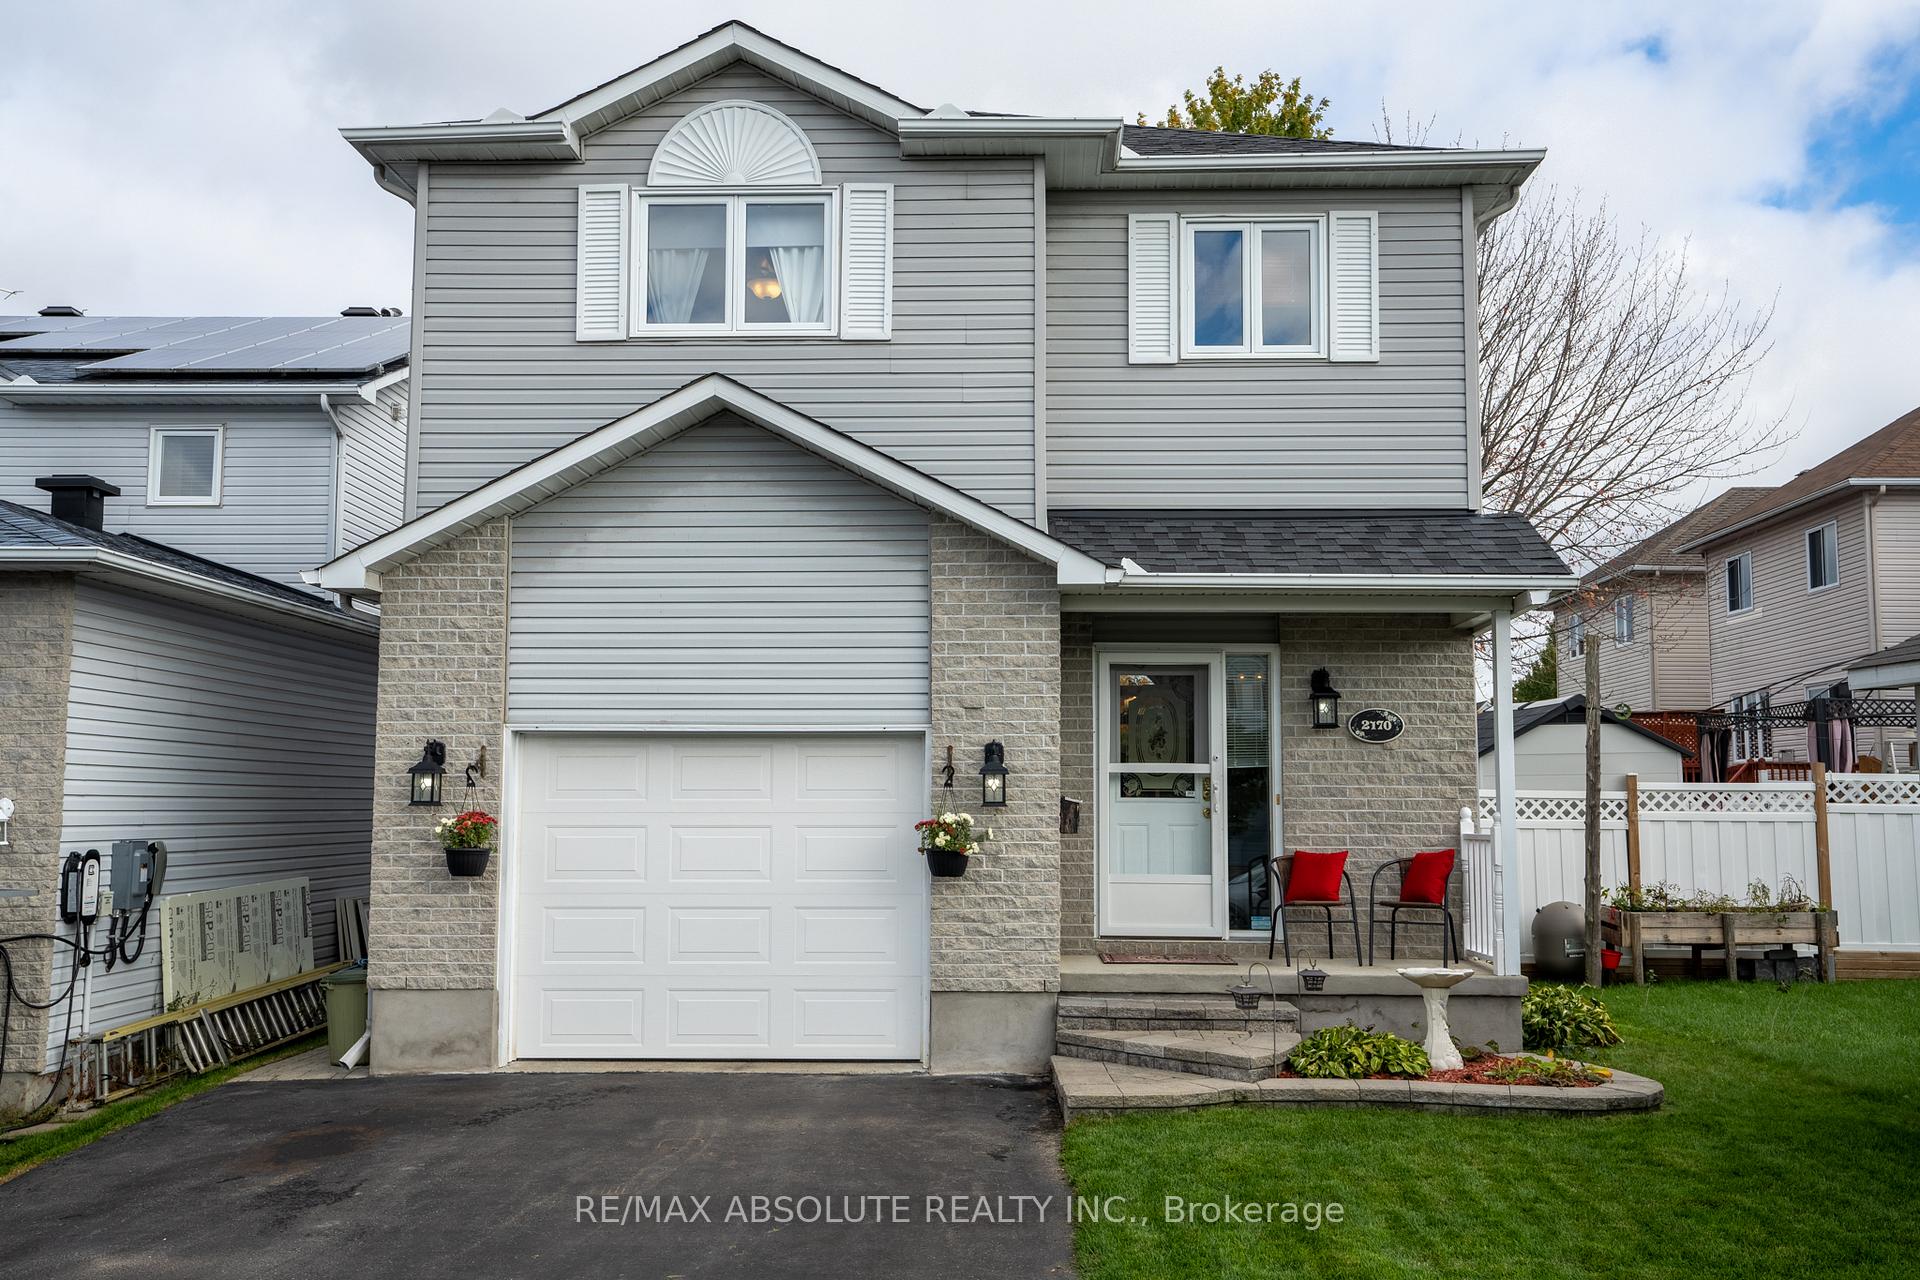
2170 Cecile Crescent
2170 Cecile Crescent
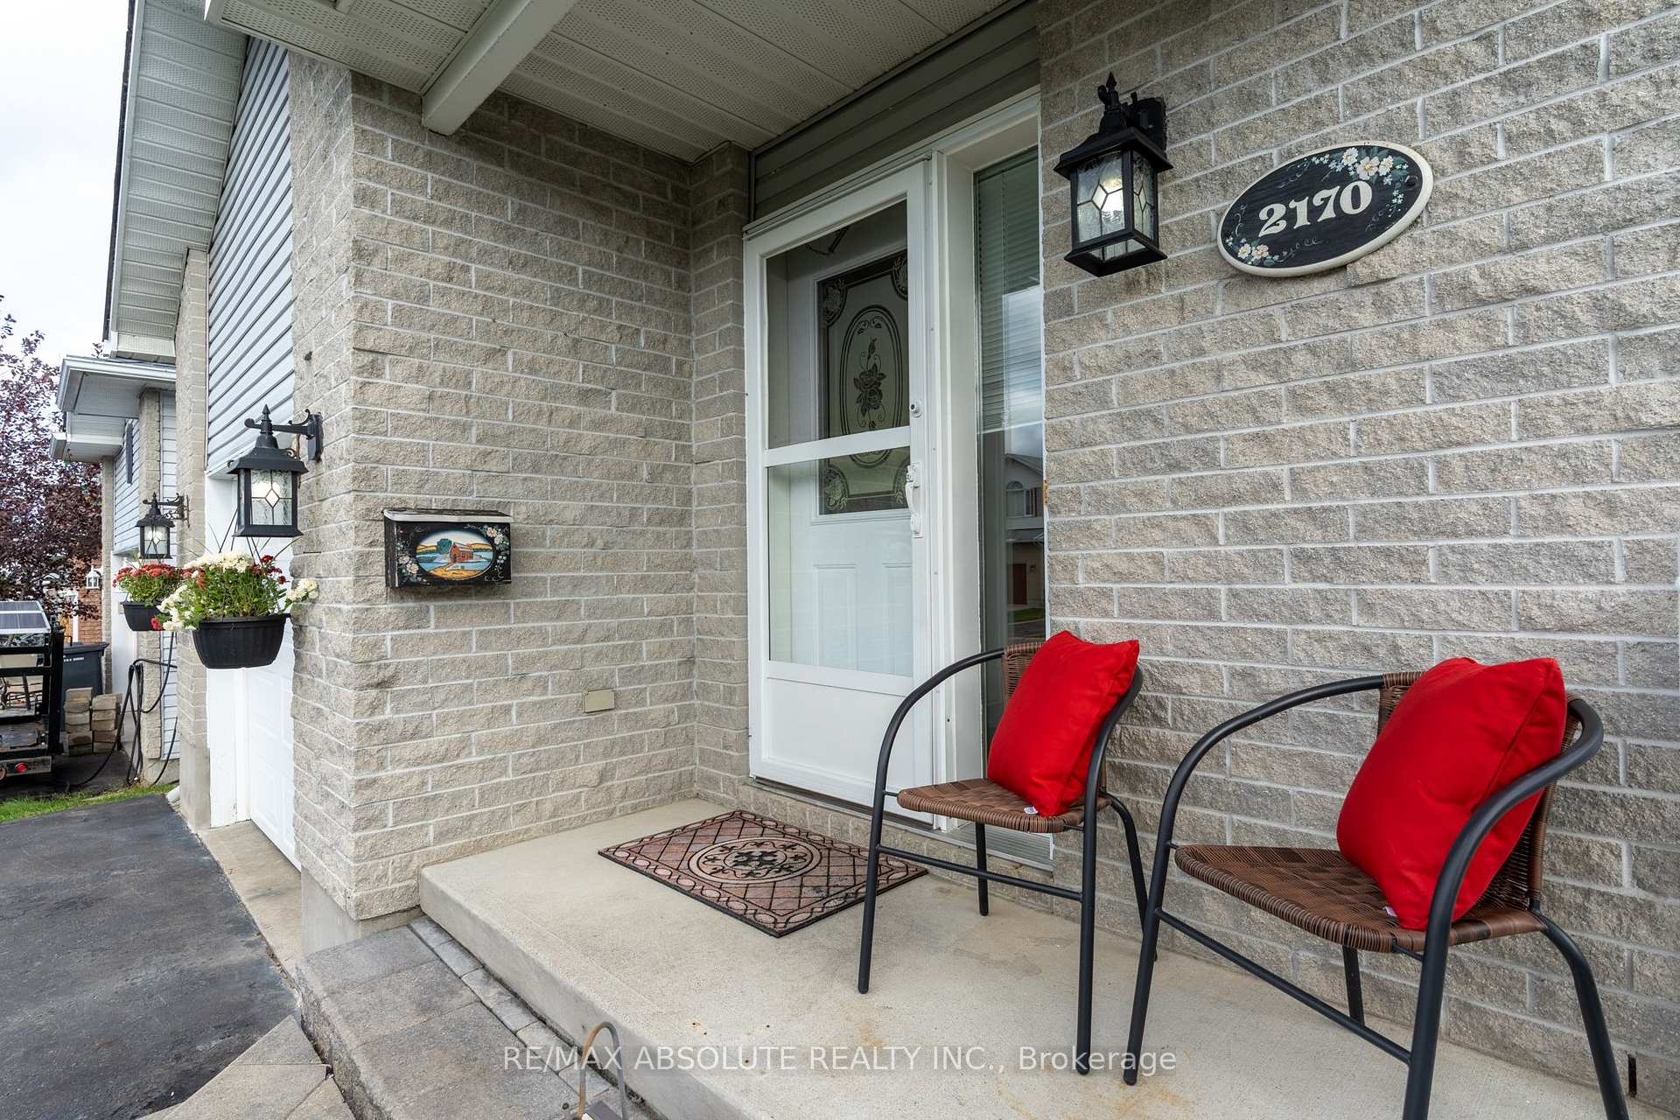
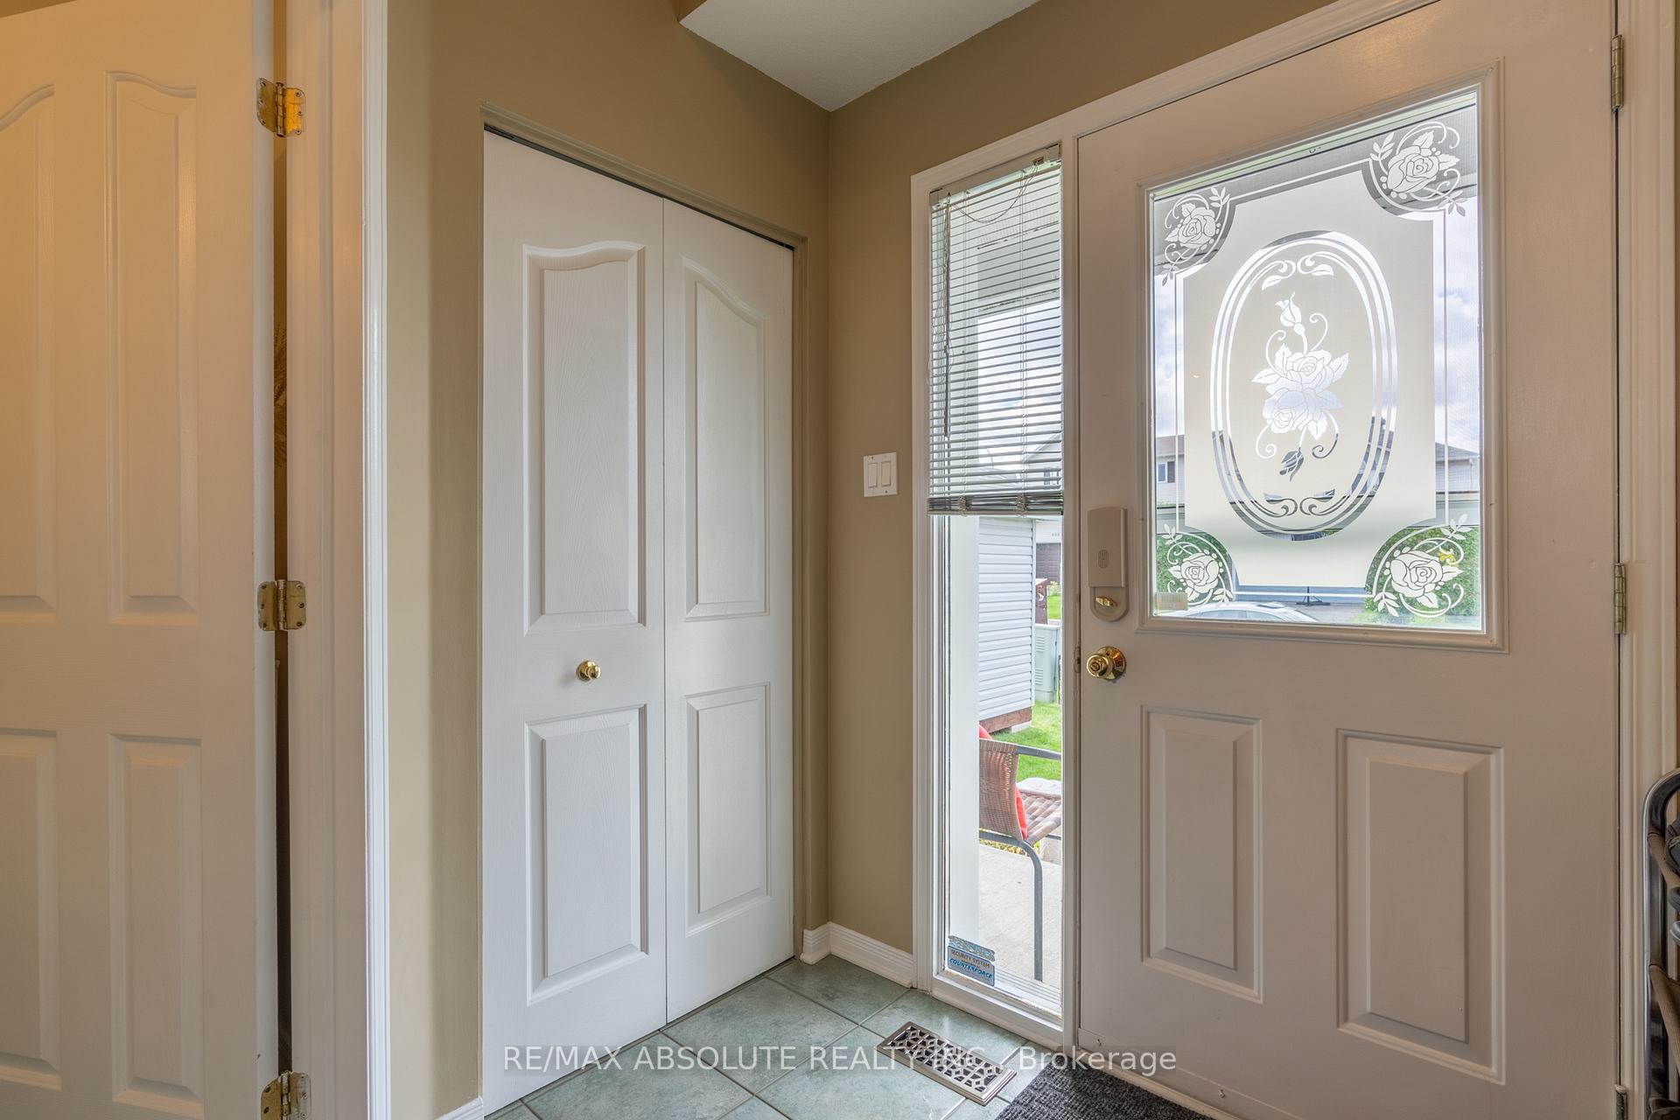
 See all 29 photos
Property history
Facts and features
- BasementFinished
- Lot size33 × 121 ft
- Lease term12 months
- FurnishedUnfurnished
- Central air
The homeDetached, 2-storey, Full, finished
- Type: Detached
- Style: 2-storey
- Basement: Full, finished
InsideEnsuite, Rooms above ground 11, Rooms in the basement 0
- Laundry: Ensuite
- Rooms above ground: 11
- Rooms in the basement: 0
- Bedrooms: 3
- Bathrooms: 2
- Kitchens: 1
- Family room: Yes
Outside and lotBrick, other, Asphalt shingle, Poured concrete
- Exterior: Brick, other
- Roof: Asphalt shingle
- Foundation: Poured concrete
- Features: Hot tub, deck
- Size: 32.81 × 120.83 ft
Parking1 Garage, Attached, Private
- Spaces: 1 Garage
- Garage: Attached
- Driveway: Private
Heating, water and powerForced air, gas, Central air, Municipal water
- Heating: Forced air, gas
- Cooling: Central air
- Water: Municipal water
- Sewer: Municipal sewer
- Natural gas: Yes
Rent and termsRent $2,695 a month, Entire property, Unfurnished
- Rent: $2,695 a month
- Space for rent: Entire property
- Furnished: Unfurnished
- Lease: 12 months
- Rental items: Hot water tank
NearbyPark, fenced yard
- Close to: Park, fenced yard
Listing detailsX11955264, Rented, Feb 4, 2025
- MLS® number: X11955264
- Status: Rented
- Listed on: Feb 4, 2025
- Days on market: 9
- Updated: Feb 13, 2025
- Possession: Immediately
- Occupied by: Vacant
- Listing brokerage: RE/MAX ABSOLUTE REALTY INC.
About this home
2170 Cecile Crescent, Clarence-Rockland (Town of Rockland), ON K4K 1S3
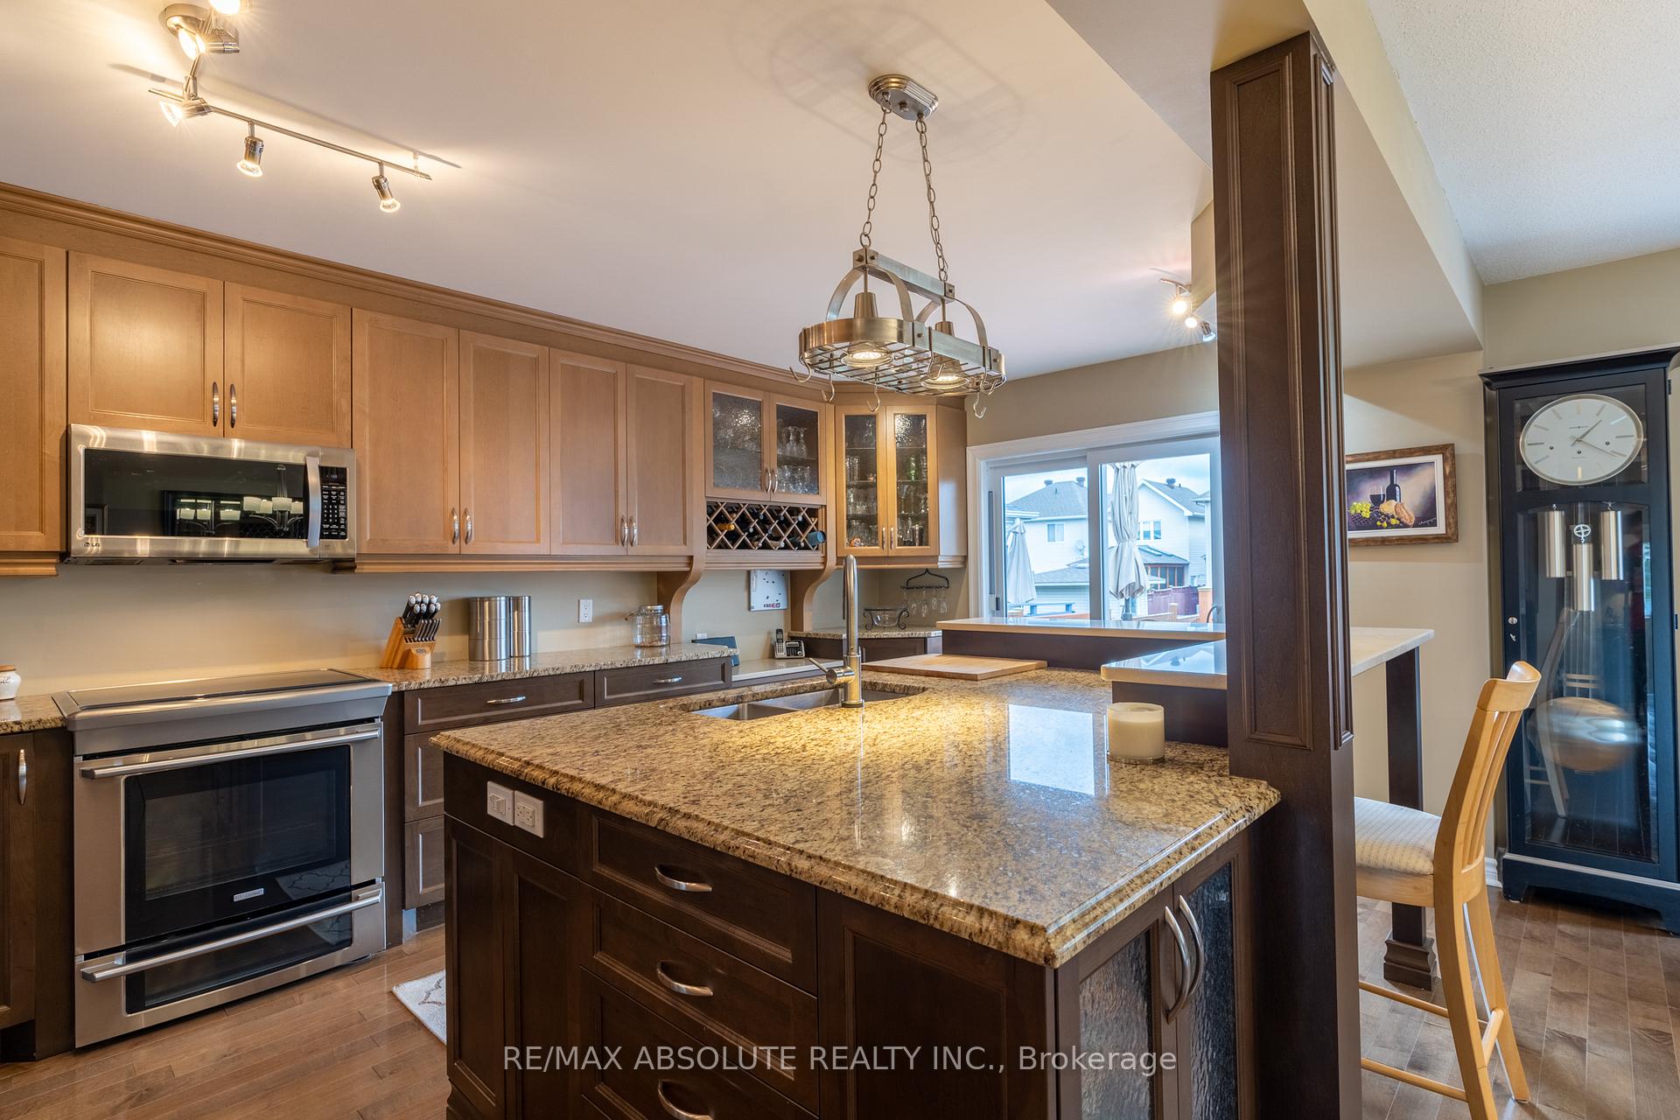
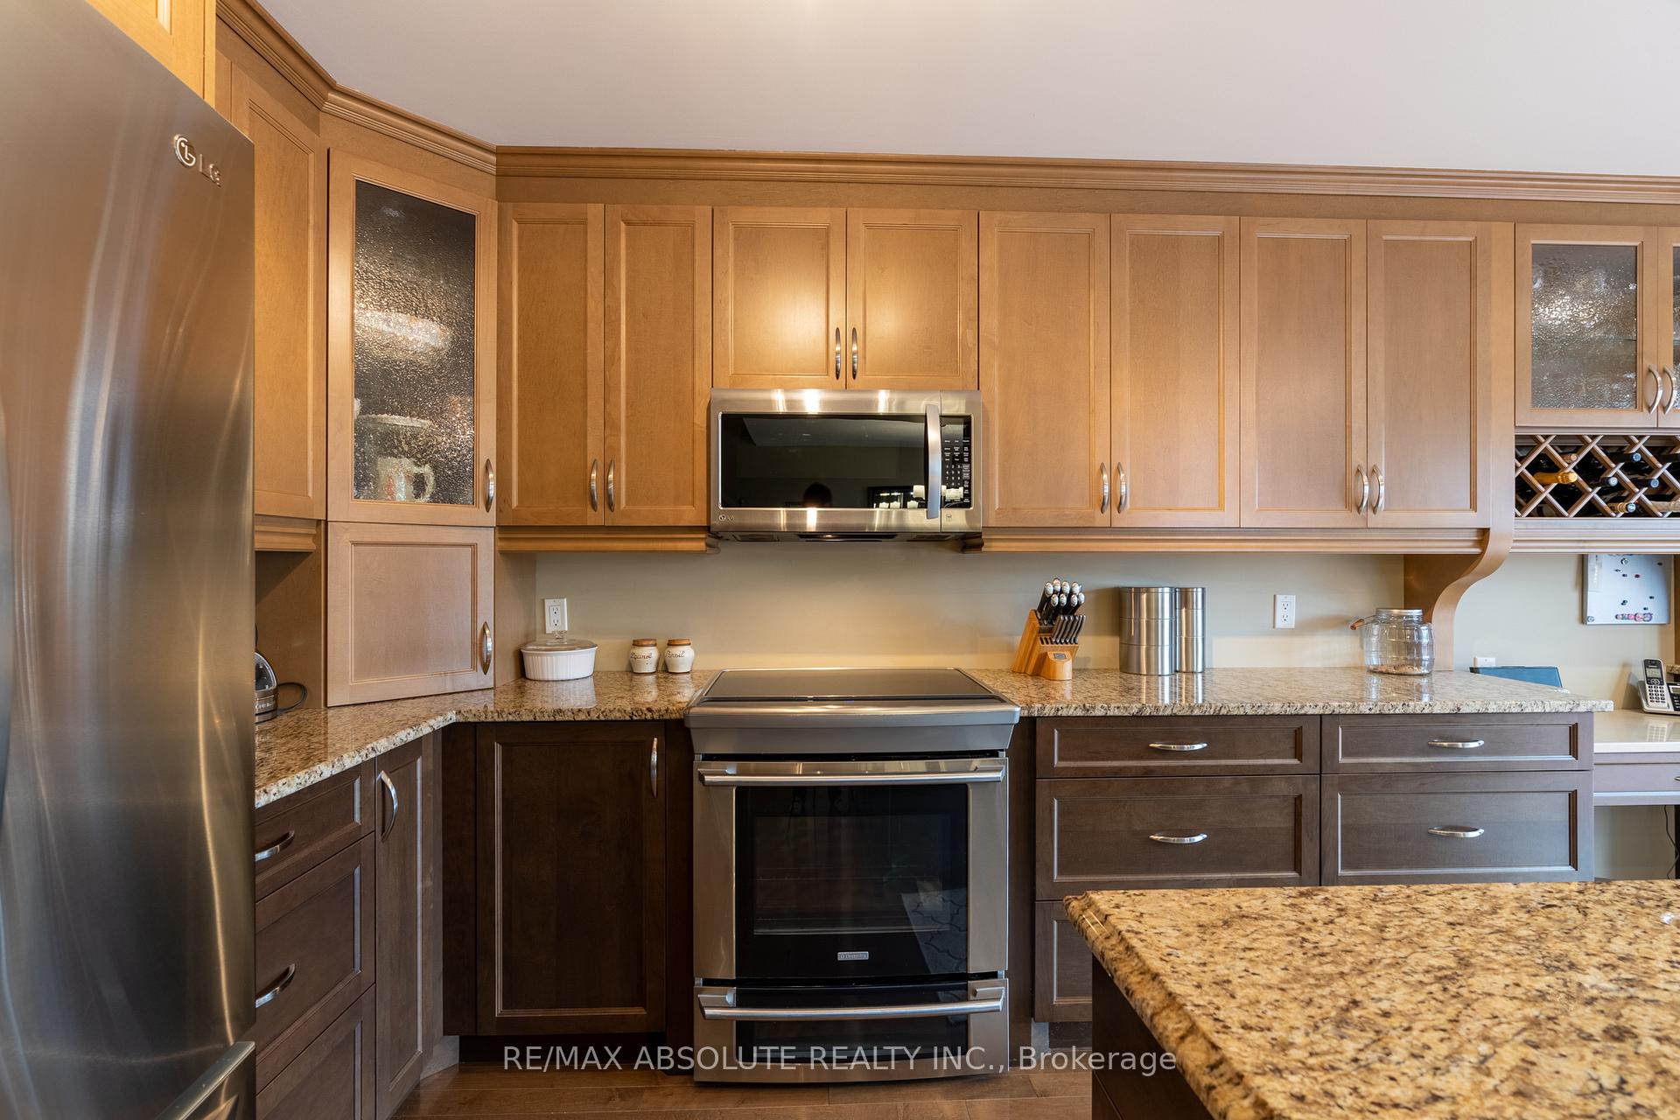
Perfect location! Close to big box stores, restaurants, grocery stores and conveniently located nearby Hwy 17. Well maintained 3bedrooms, 2 bath carpet free home on deep fenced lot with large deck and hot tub!! This home features an open concept layout w/hardwood flooring and a spectacular chef's kitchen complete with designer maple cabinets, deco glass cupboards, granite & quartz countertops, tons of cabinetry, a breakfast bar, wine rack, crown & valence, and high end appliances. Spacious principal bedroom w/walk-in & laminate floors. 4-pce main bath w/whirlpool tub. Huge lower level family room w/laminate flooring. Within walking distance to the Ottawa River or a short car ride to the marina. Great house, on a generous lot, near lots of amenities, right by the water!! It doesn't get any better than this.
Ask about this home
A HOMEH agent will answer your questions about this home.
Around this home
Daily convenience, out of 100, from the distances below
Schools nearby
School rating, out of 10.
Helpful calculators
Your HOMEH agent

"I would see it this week."