

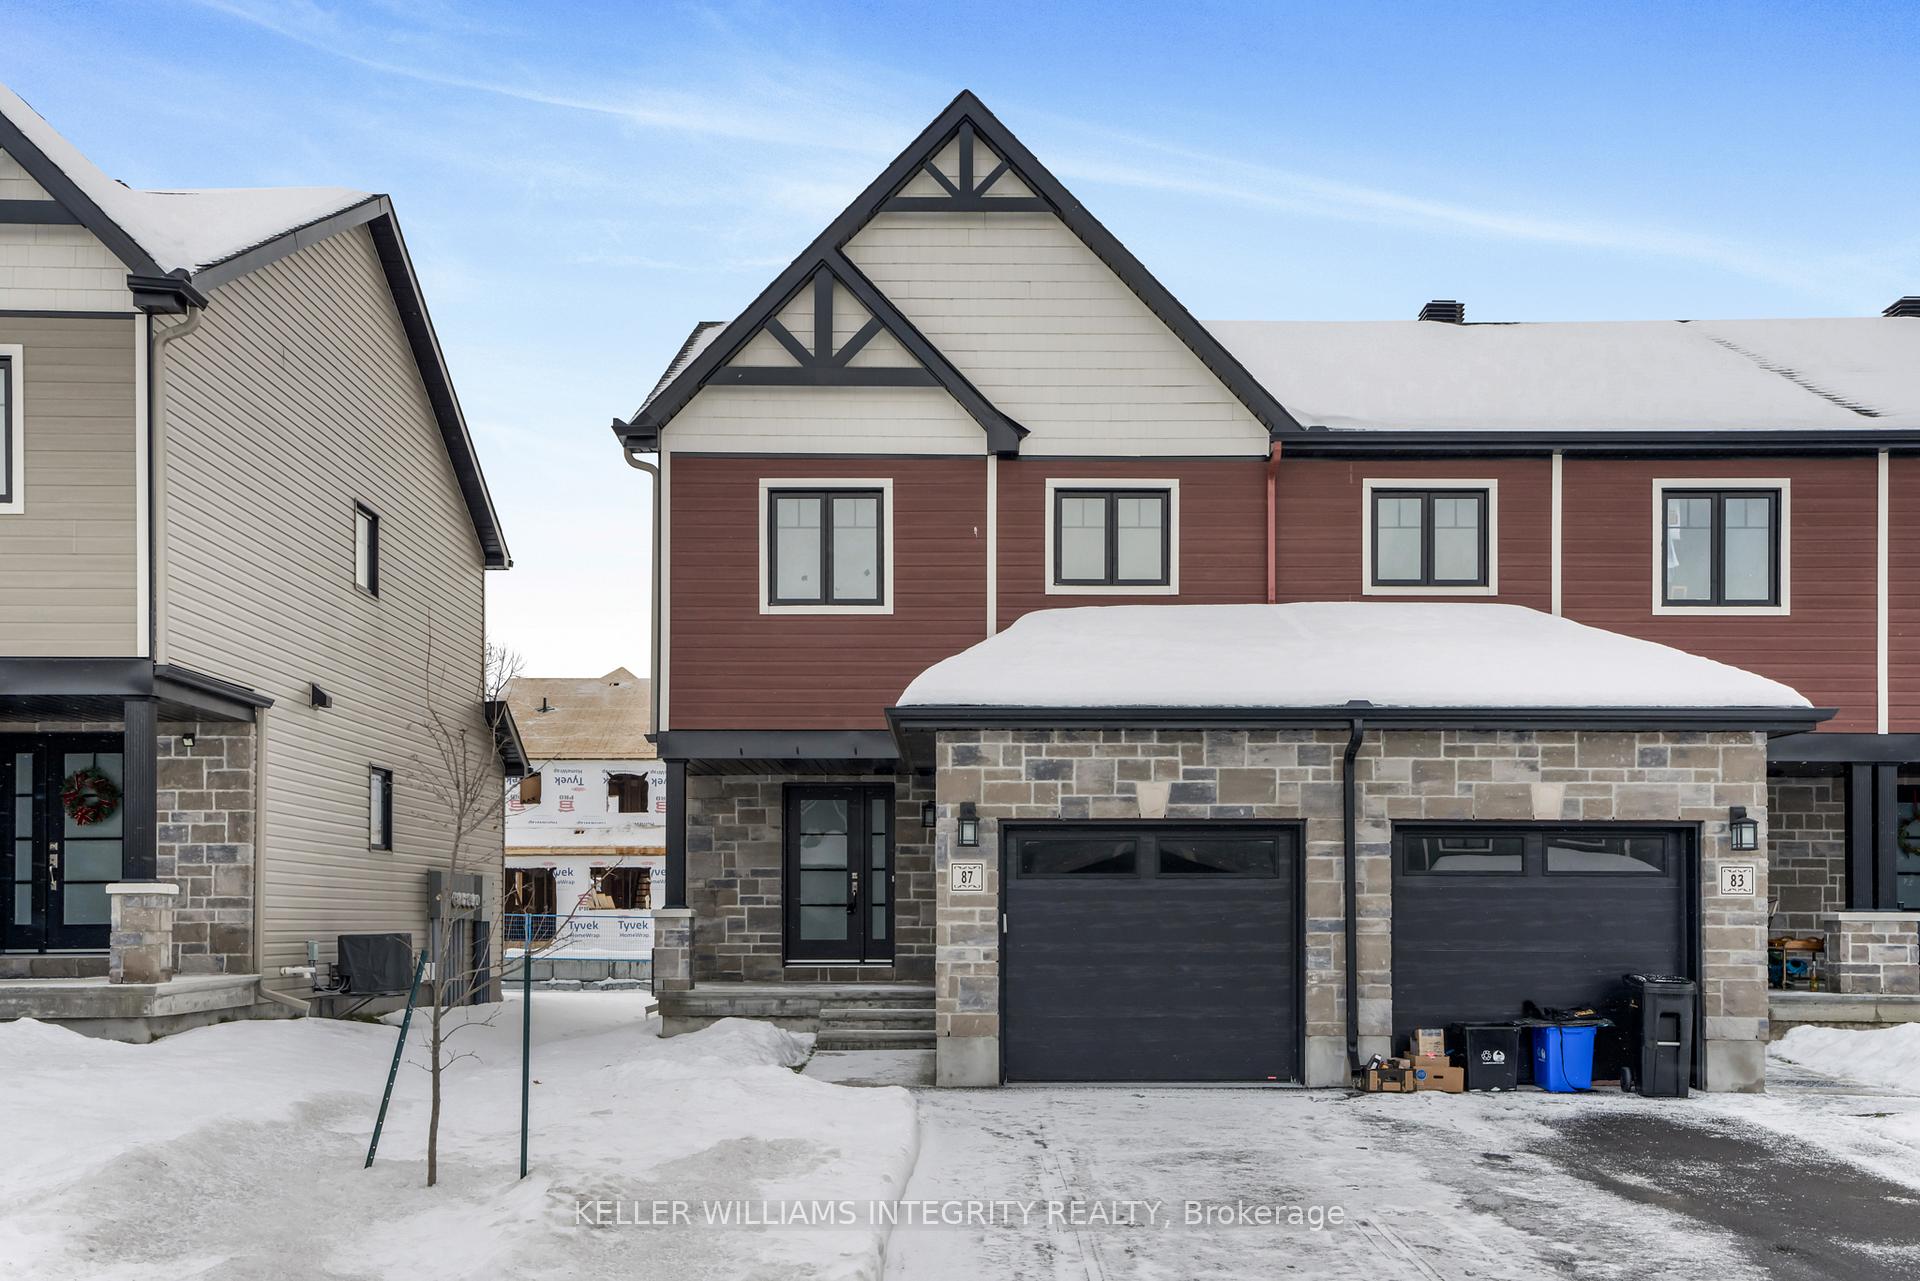
87 Gilberte Street
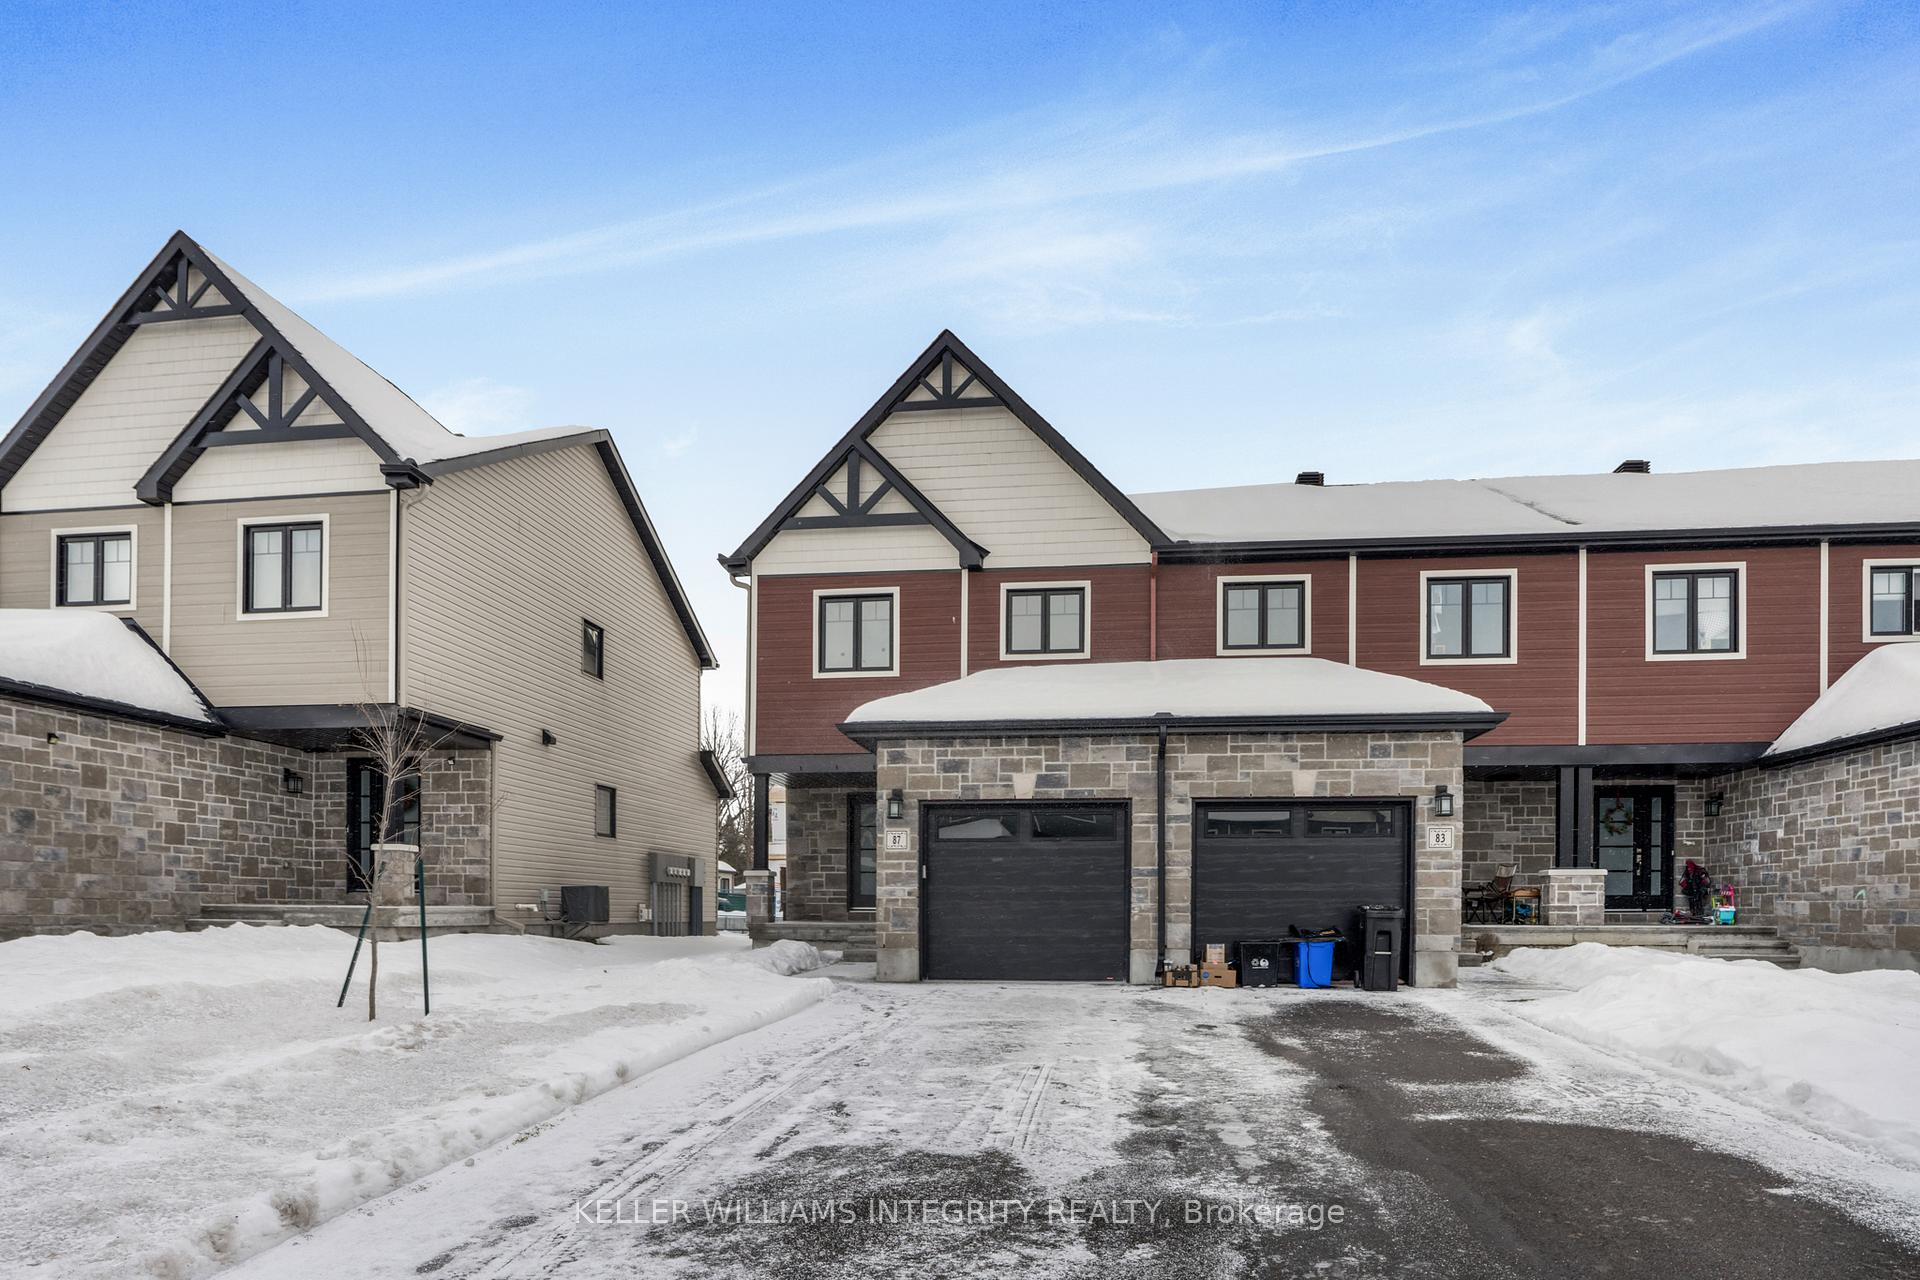
87 Gilberte Street
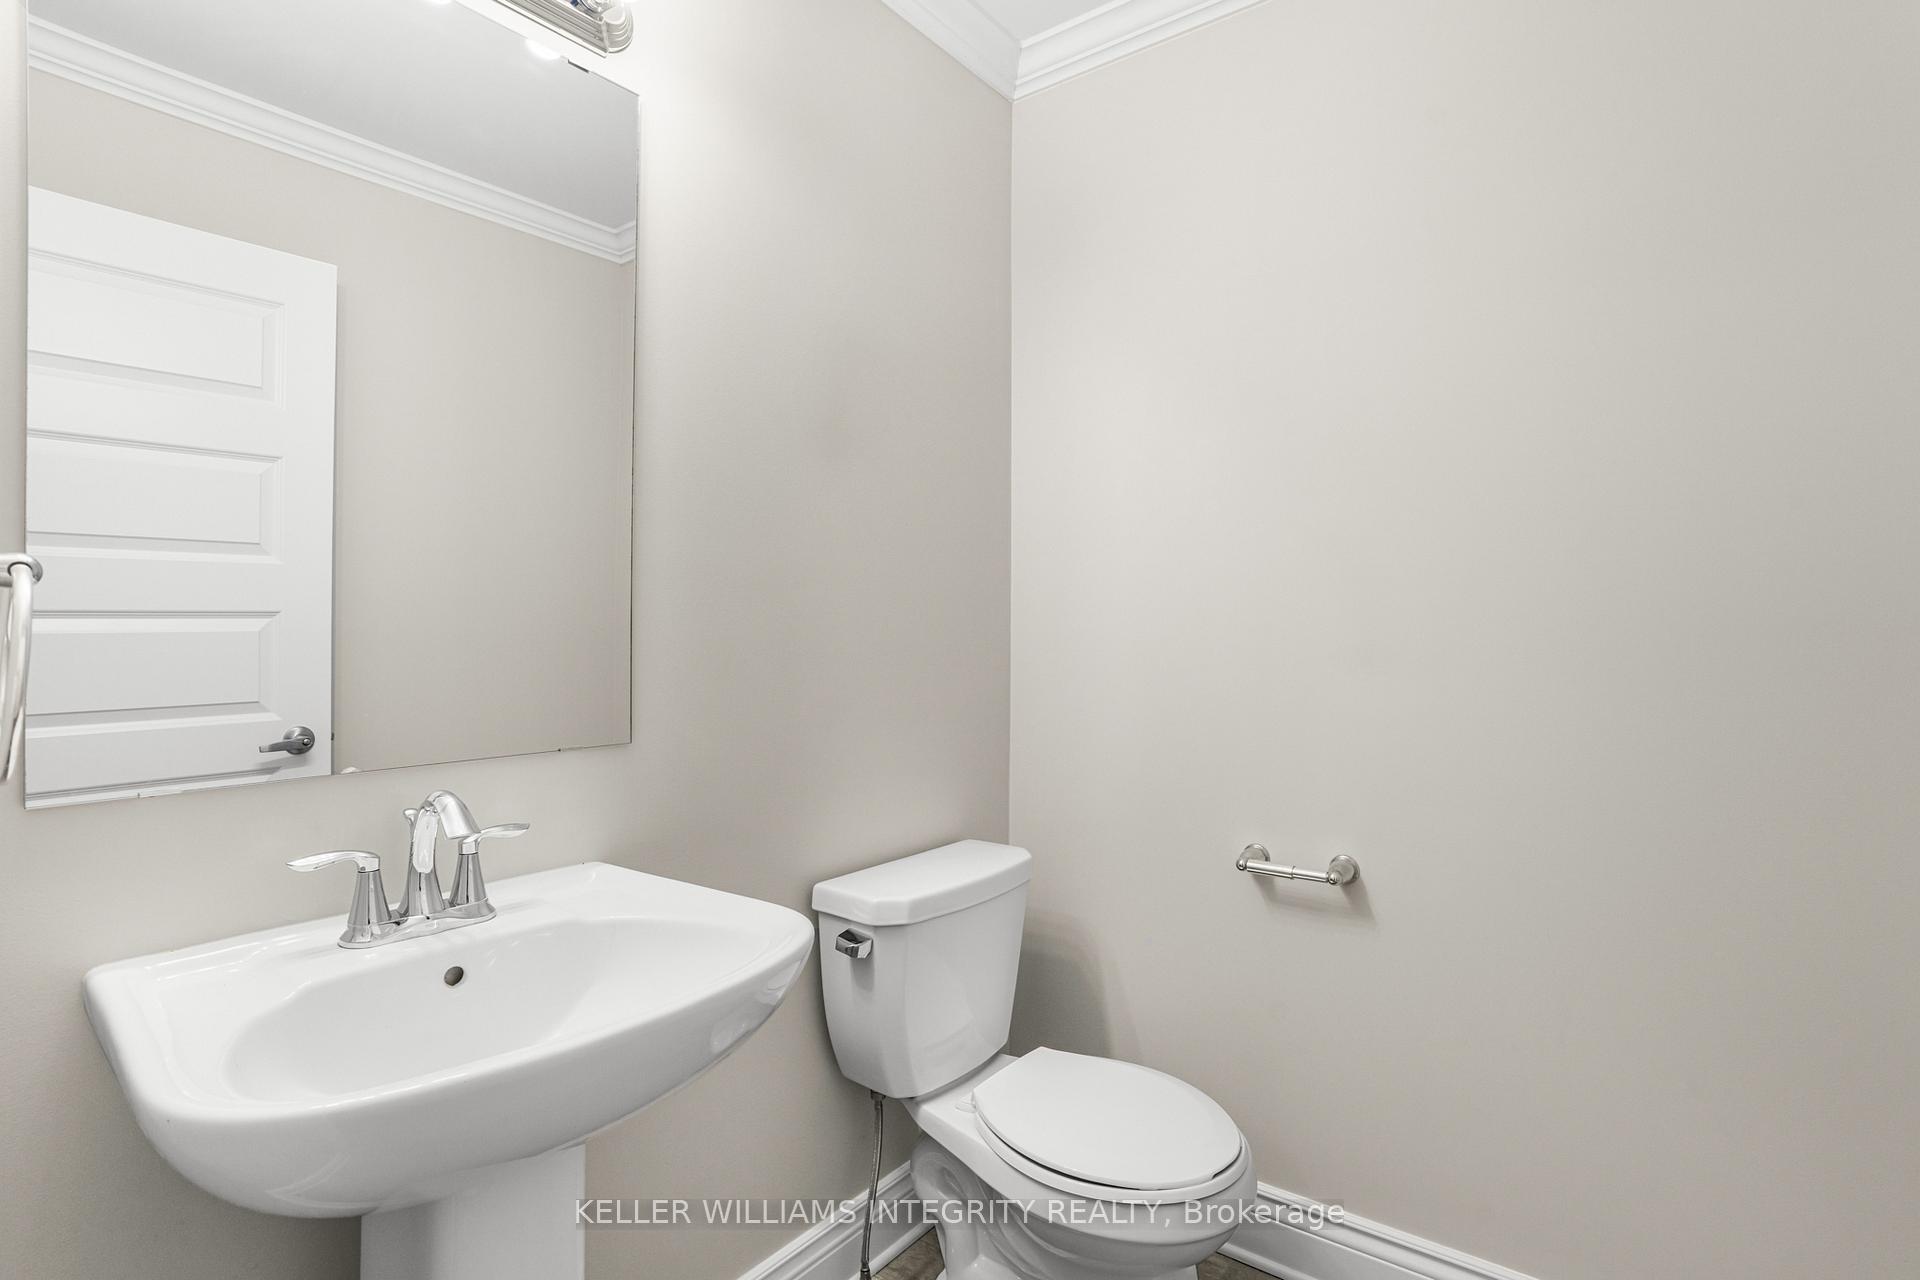 See all 34 photos
Facts and features
- BasementFinished
- Lease term12 months
- FurnishedUnfurnished
- Age of home0–5 years
- Fireplace
- Central air
The homeFreehold Townhouse, 2-storey, Age 0–5 years
- Type: Freehold Townhouse
- Style: 2-storey
- Age: 0–5 years
- Living space: 1,100–1,500 sq ft
- Basement: Finished, full
InsideFireplace Yes, natural gas, Laundry room, lower level, Auto garage door remote
- Fireplace: Yes, natural gas
- Laundry: Laundry room, lower level
- Features: Auto garage door remote
- Rooms above ground: 8
- Rooms in the basement: 1
- Bedrooms: 3
- Bathrooms: 3
- Kitchens: 1
- Family room: Yes
Outside and lotBrick, vinyl siding, Asphalt shingle, Poured concrete
- Exterior: Brick, vinyl siding
- Roof: Asphalt shingle
- Foundation: Poured concrete
- Features: Landscaped
Parking1 Garage, Attached, Inside entry
- Spaces: 1 Garage
- Garage: Attached
- Driveway: Inside entry
Heating, water and powerForced air, gas, Central air, Other
- Heating: Forced air, gas
- Cooling: Central air
- Water: Other
- Sewer: Municipal sewer
Rent and termsRent $2,300 a month, Entire property, Unfurnished
- Rent: $2,300 a month
- Space for rent: Entire property
- Furnished: Unfurnished
- Lease: 12 months
- Paid: Monthly
- Deposit: Required
- Credit check: Required
- Employment letter: Required
- Rental application: Required
- References: Required
NearbyGolf
- Close to: Golf
Listing detailsX11938615, Rented, Jan 23, 2025
- MLS® number: X11938615
- Status: Rented
- Listed on: Jan 23, 2025
- Days on market: 19
- Updated: Feb 11, 2025
- Possession: 2025-01-23 / January 23, 2025
- Occupied by: Vacant
- Listing brokerage: KELLER WILLIAMS INTEGRITY REALTY
About this home
87 Gilberte Street, Clarence-Rockland (Town of Rockland), ON K4K 0M4
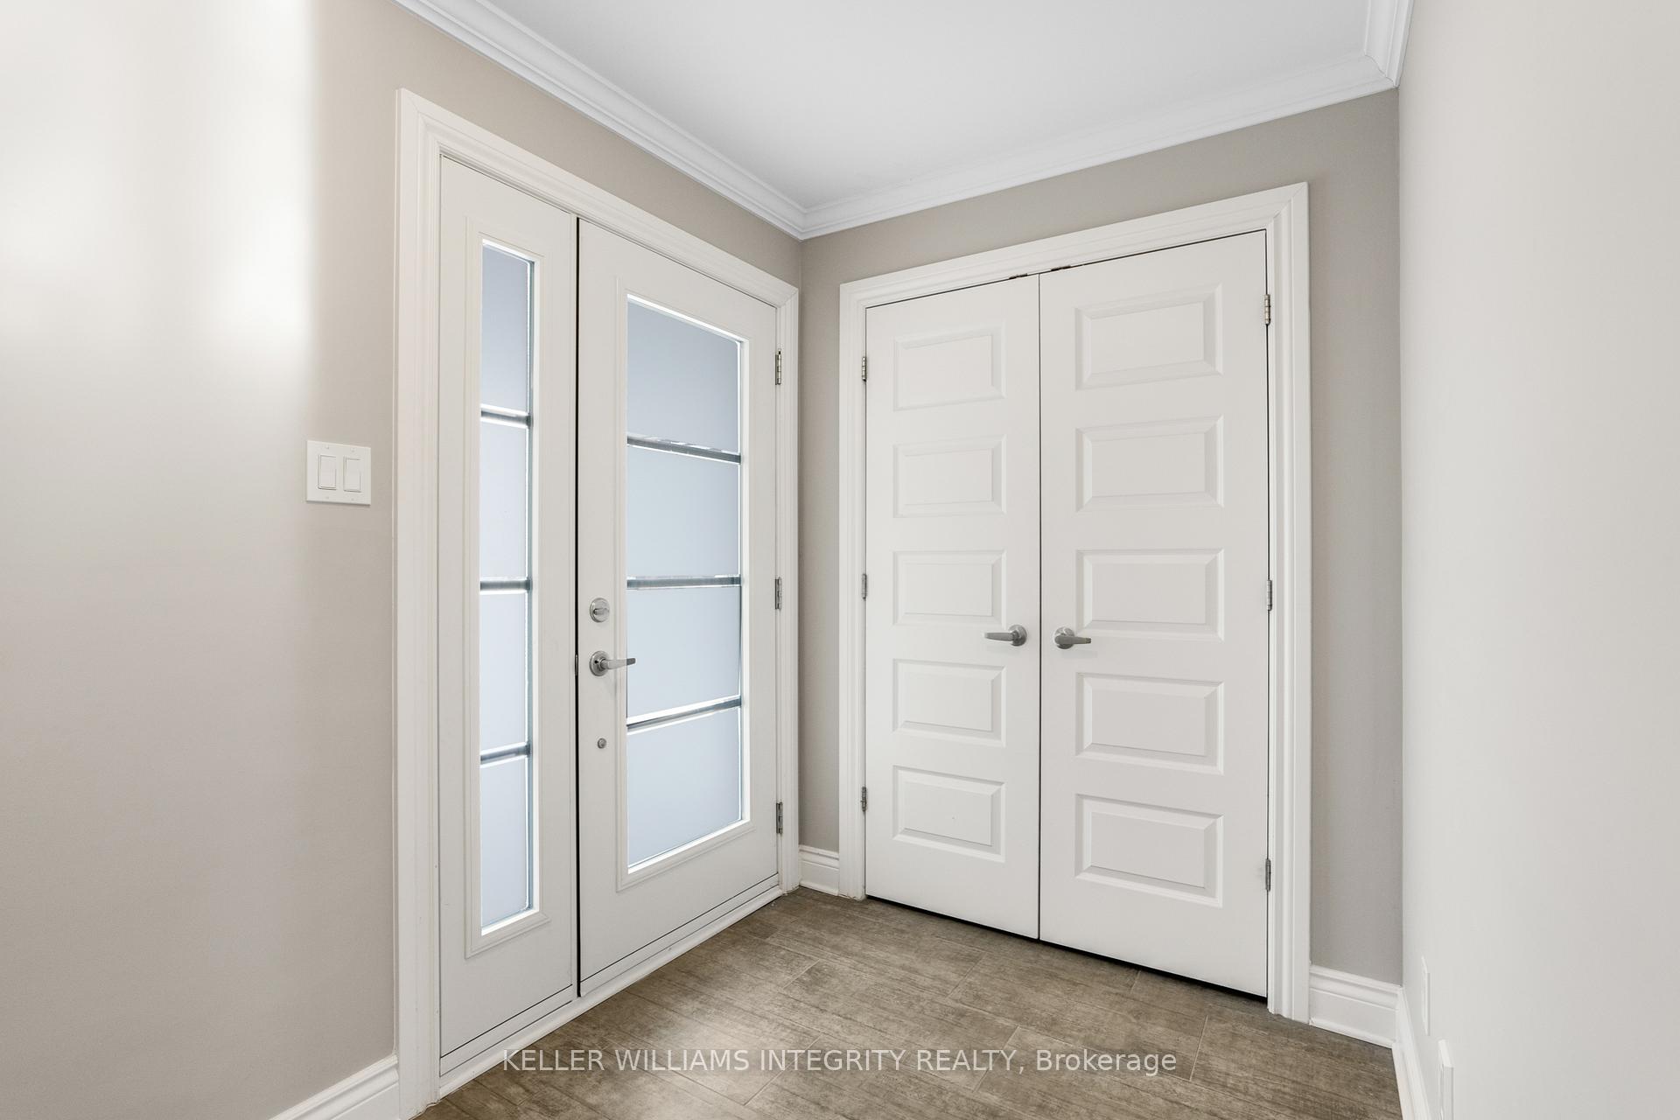
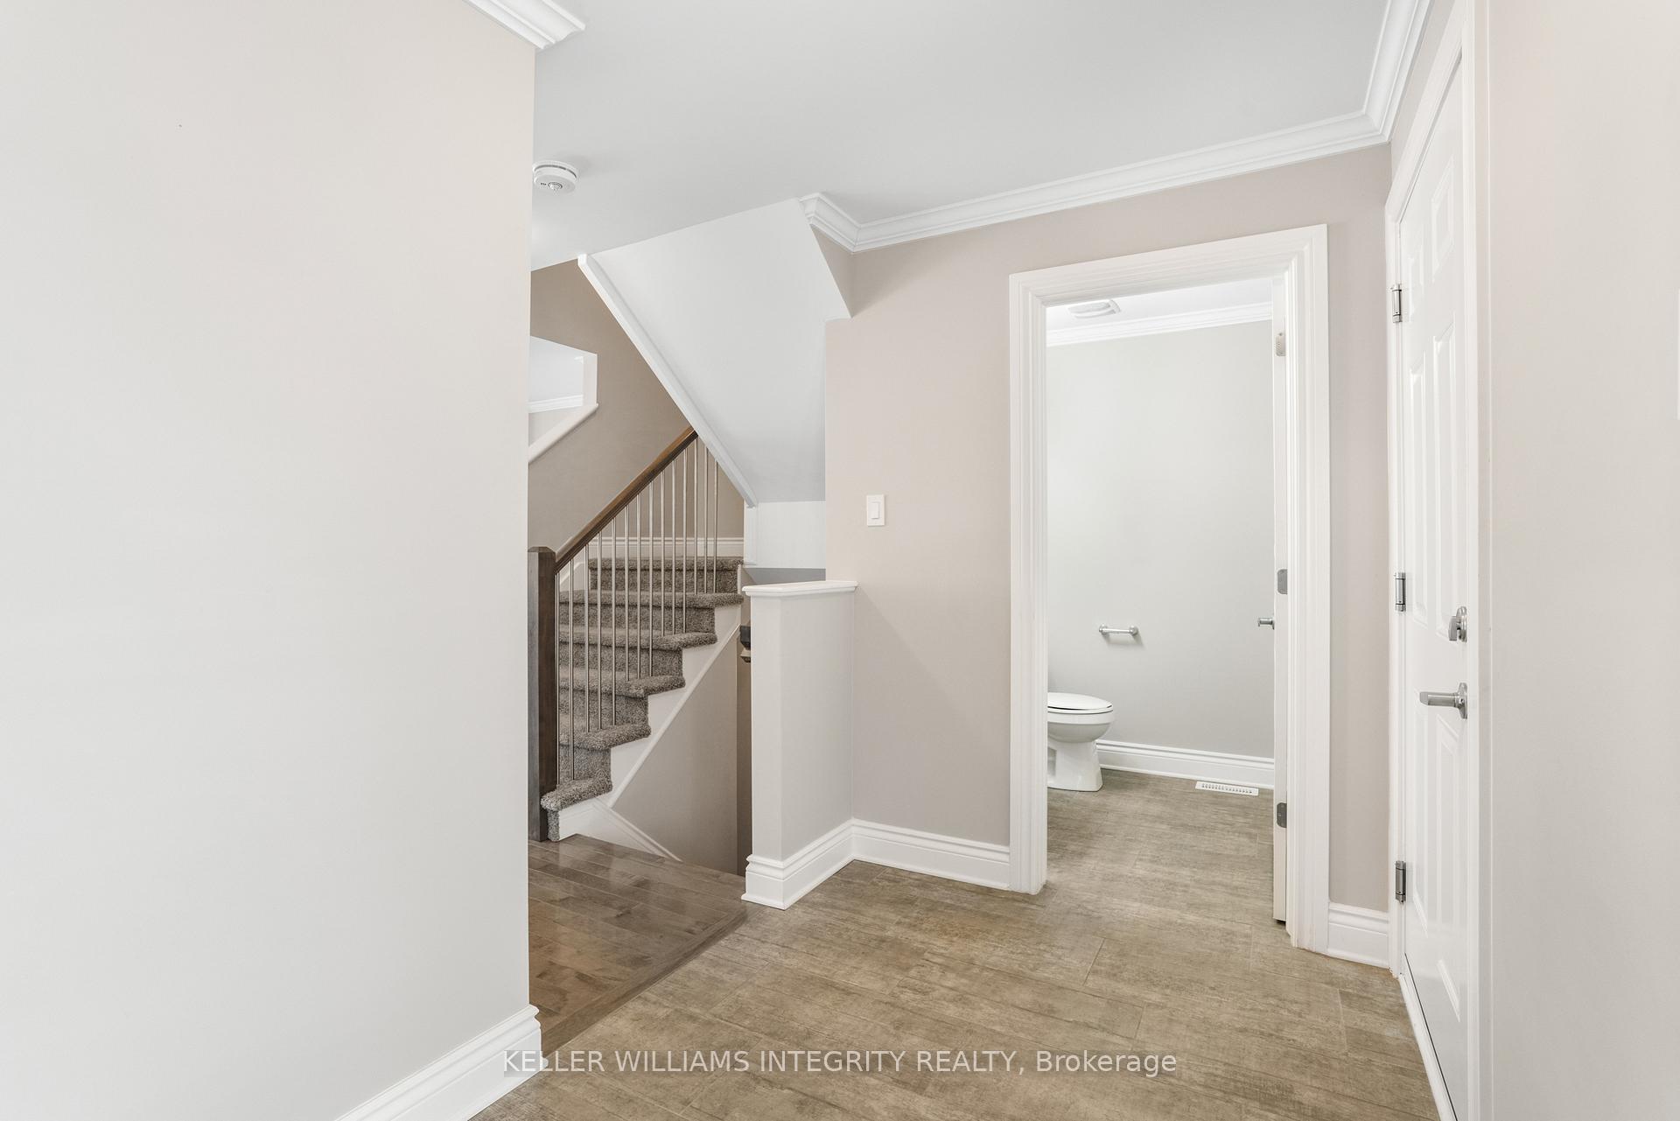
Welcome to 87 Gilberte Street, an elegant end-unit townhouse located on a peaceful street in Rockland. This home features an open-concept kitchen complete with quartz countertops, refrigerator, stove, and dishwasher, seamlessly flowing into the dining and living areas. The main level boasts stunning hardwood and ceramic floors, with a spacious living room highlighted by a cozy gas fireplace. On the second level, you'll find three generously sized bedrooms. The primary suite offers a private 3 piece ensuite bathroom and a large walk-in closet, while the second floor also includes two convenient linen closets.The fully finished lower level provides ample space for a home theatre or the perfect spot to entertain family and friends. Additionally, the laundry room, equipped with a washer and dryer, offers plenty of extra storage. Step outside to a sizeable backyard with an extra-deep lot, perfect for hosting gatherings during warm summer days. Don't miss your chance to visit this beautiful home. Schedule your showing today before it's gone!
Ask about this home
A HOMEH agent will answer your questions about this home.
Around this home
Daily convenience, out of 100, from the distances below
Schools nearby
School rating, out of 10.
Helpful calculators
Your HOMEH agent

"I would see it this week."