

1895 Clark Road
1895 Clark Road
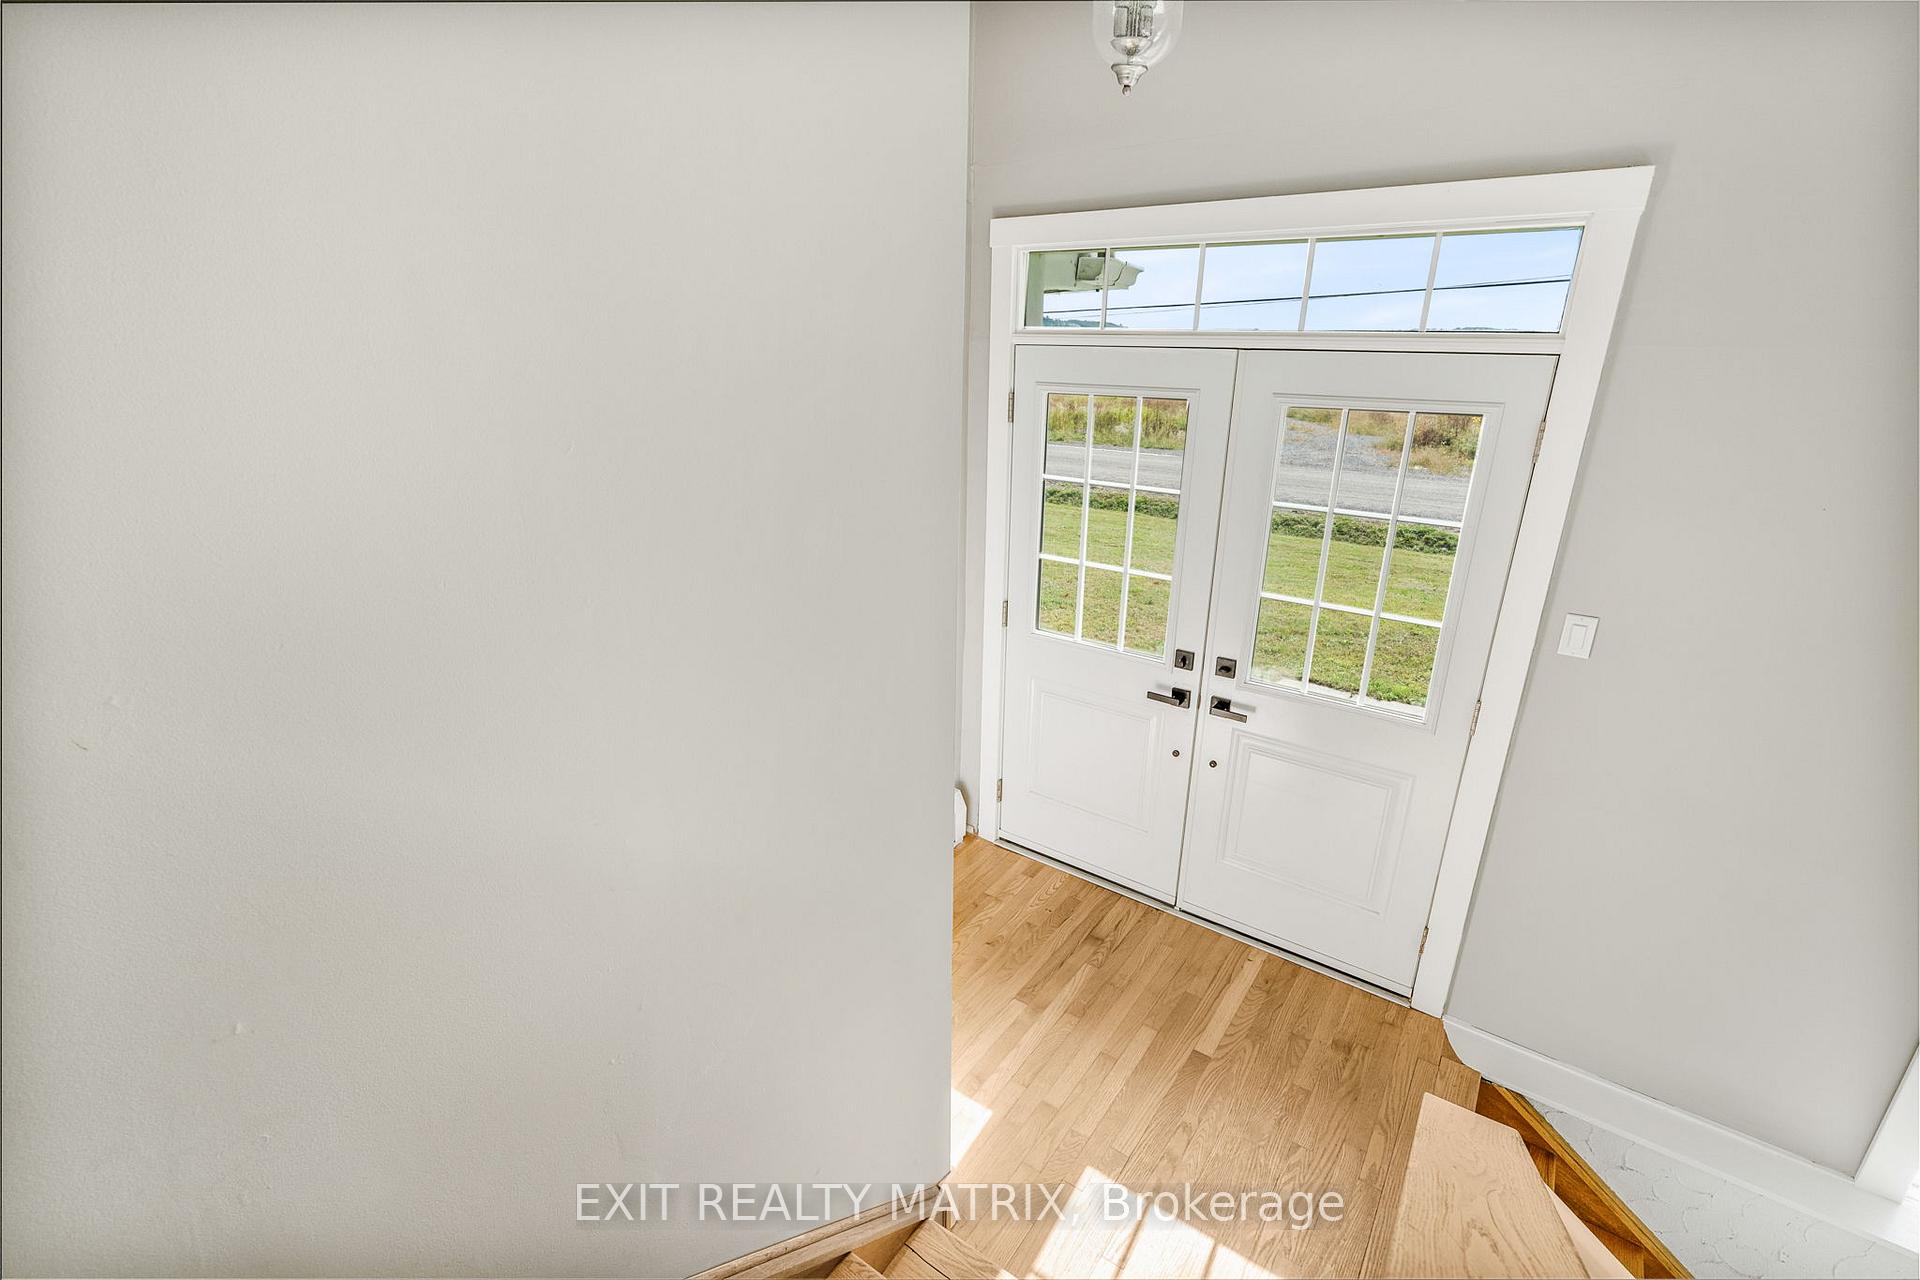 See all 37 photos
Property history
- $690,000ExpiredList: 2025-09-24|End: 2025-11-25|62 daysX12426890
Facts and features
- BasementSeparate entrance
- Price per sq ft~$531
- Water, sewerWell, septic
- HeatingBaseboard
- Separate entrance
- Fireplace
The homeDetached, Bungalow-raised, 1,100–1,500 sq ft
- Type: Detached
- Style: Bungalow-raised
- Living space: 1,100–1,500 sq ft
- Basement: Separate entrance
InsideFireplace Yes, electric, Carpet free, primary bedroom - main floor, Rooms above ground 4
- Fireplace: Yes, electric
- Features: Carpet free, primary bedroom - main floor
- Rooms above ground: 4
- Rooms in the basement: 3
- Bedrooms: 2 + 1 in the basement
- Bathrooms: 2
- Kitchens: 1
- Family room: Yes
Outside and lotOther, stucco (plaster), Fibreglass shingle, Concrete block
- Exterior: Other, stucco (plaster)
- Roof: Fibreglass shingle
- Foundation: Concrete block
- Other structures: Storage
- Size: 196.31 × 214.53 ft
Parking1 Garage, Detached
- Spaces: 1 Garage
- Garage: Detached
Heating, water and powerBaseboard, gas, Wall unit(s), Well
- Heating: Baseboard, gas
- Cooling: Wall unit(s)
- Water: Well
- Sewer: Septic
Costs and taxesTaxes $4,080 a year, HST included in the price, Rental items None.
- Taxes, 2025: $4,080 a year
- HST: HST included in the price
- Rental items: None.
Included in the saleFridge, stove, washer, dryer, dishwasher.
- Included: Fridge, stove, washer, dryer, dishwasher.
NearbySchool, school bus route, rec./commun.centre, place of worship
- Close to: School, school bus route, rec./commun.centre, place of worship
Listing detailsX12426890, Expired, Sep 24, 2025
- MLS® number: X12426890
- Status: Expired
- Listed on: Sep 24, 2025
- Days on market: 62
- Updated: Nov 25, 2025
- Possession: Flexible
- Occupied by: Owner
- Listing brokerage: EXIT REALTY MATRIX
About this home
1895 Clark Road, Clarence-Rockland (Clarence/Rockland Twp), ON K4K 1K7
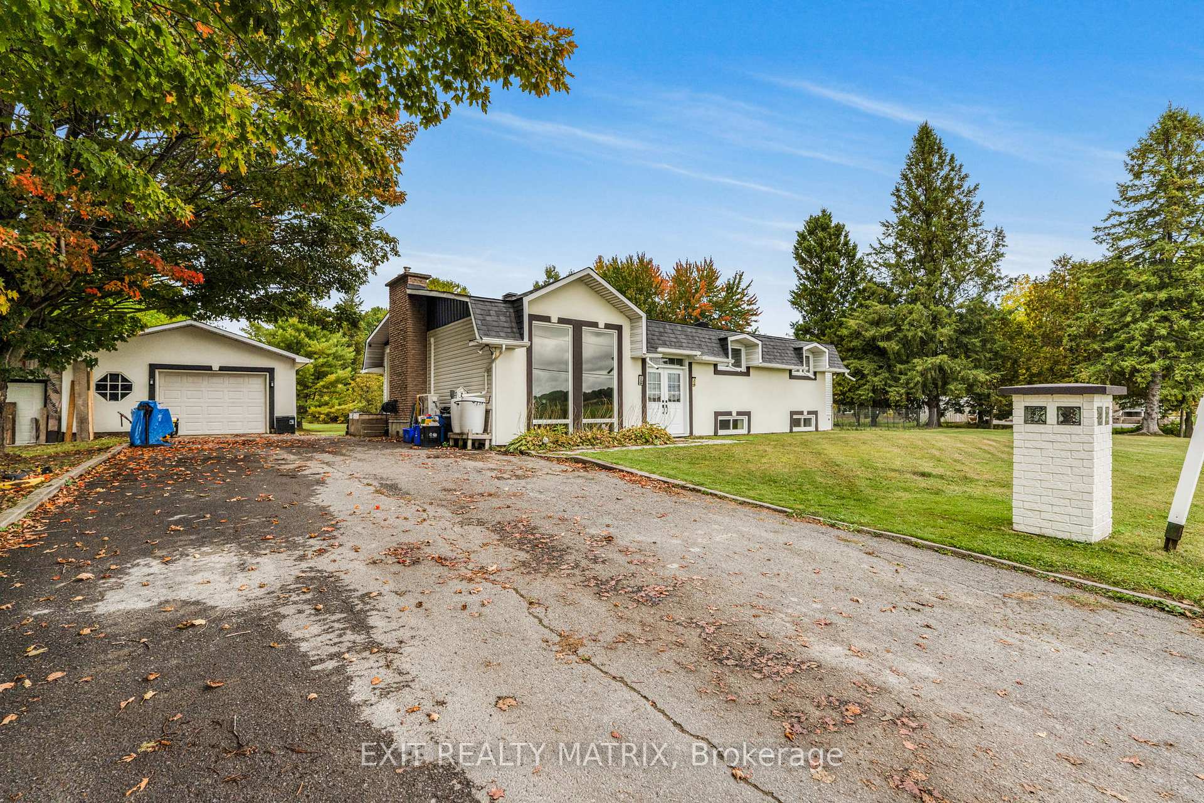
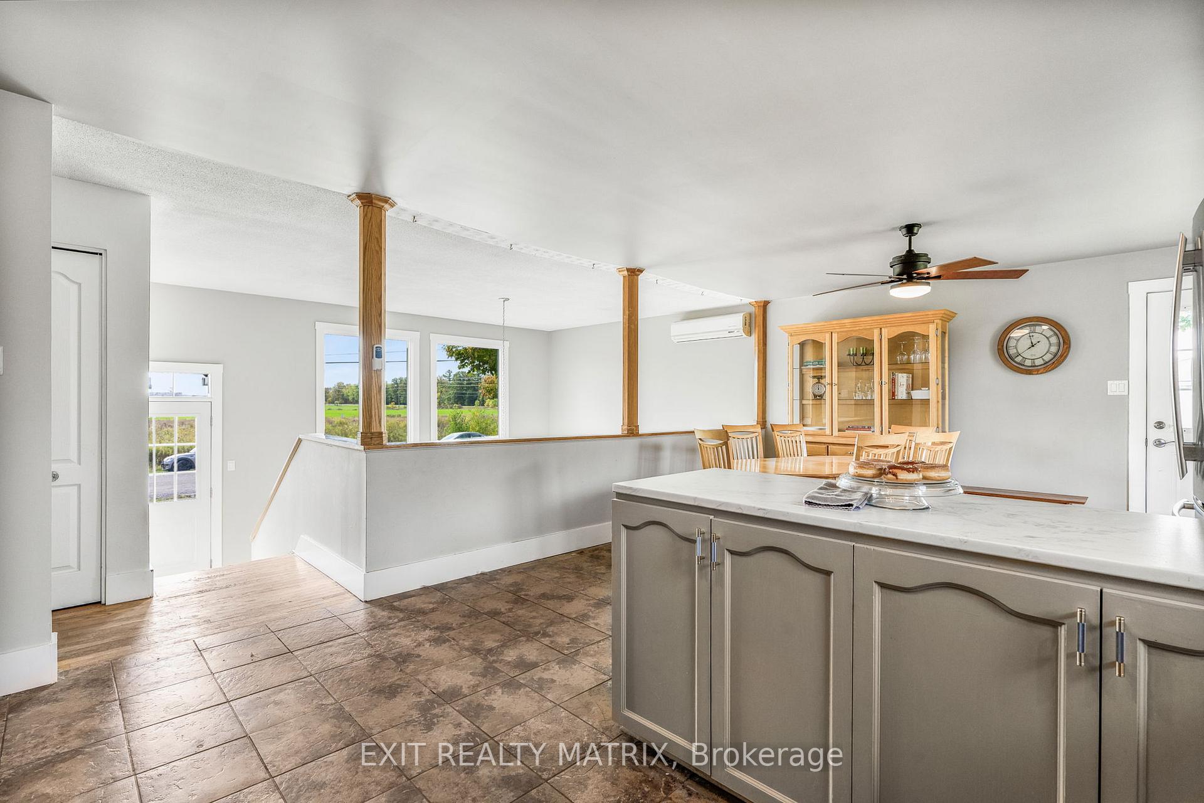
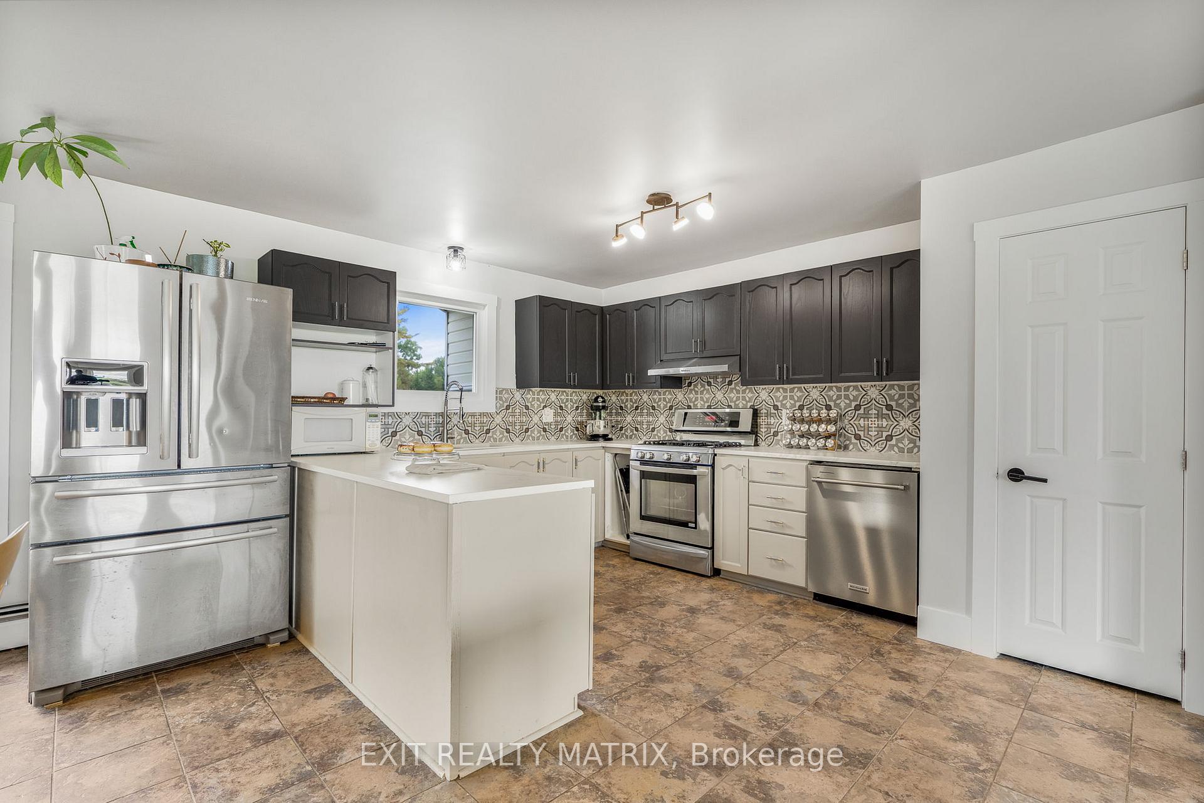
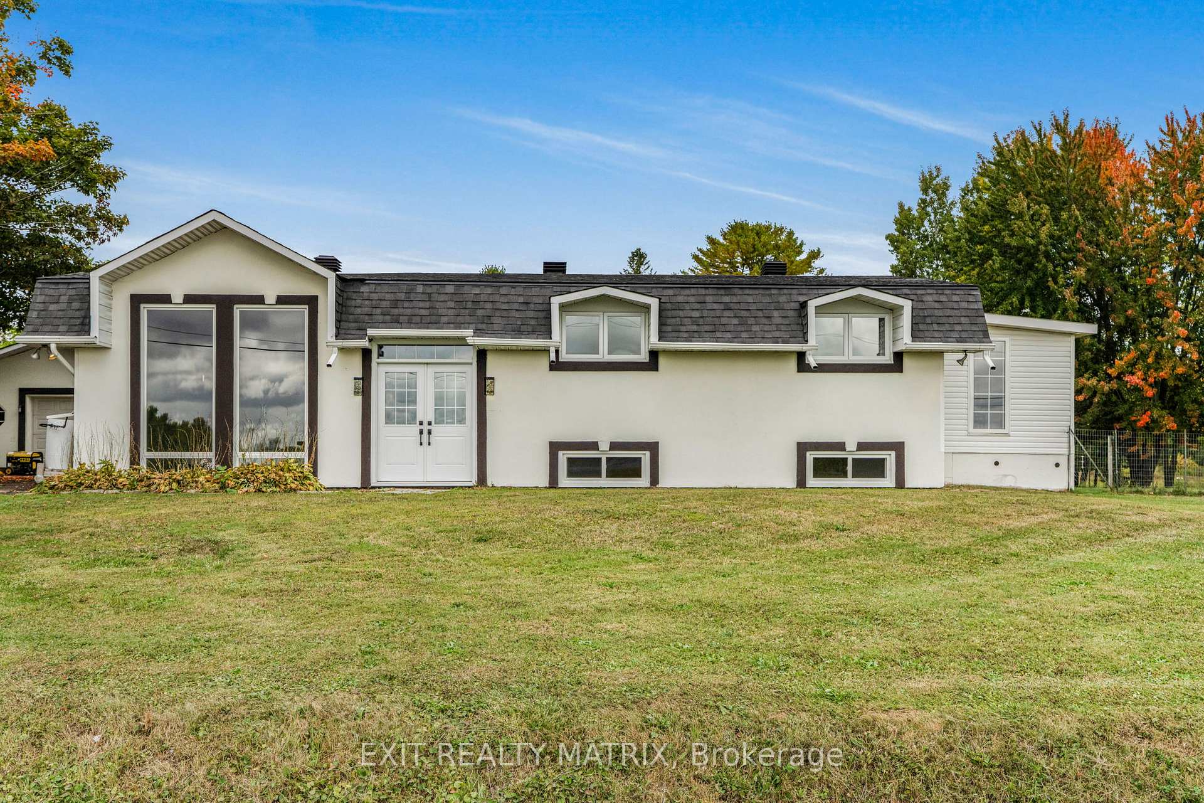
Welcome to this stunning raised-bungalow, perfectly situated on a quiet road just minutes from Rockland, offering the best of both worlds: peace and privacy with convenient access to town. Sitting on a generous 1-acre lot, this home provides space, comfort and versatility. The main floor boasts a bright open-concept layout with an elegant kitchen and adjoining dining room. The sun-filled living / office space (can be easily converted back into two bedrooms) flows seamlessly with patio doors into a four-season solarium, creating a perfect space to relax and enjoy your views year-round. A spacious master bedroom is located on this level, and the luxurious 4-piece bathroom completes the main floor. The fully finished lower level adds even more living space, featuring a cozy living room with high ceilings and a fireplace, one additional bedroom, a large recreational room ideal for teens and guests, and another full bathroom making this level perfect for family living or entertaining. Car enthusiasts and hobbyists will love the detached heated garage, perfectly designed for mechanics or anyone who enjoys working on cars. Notable updates include: Boiler (2024), front windows (2024), side door (2018), front doors (2016), carbon filter and water softener (2016) and roof (2013). The domestic hot water system is integrated with the boiler, so there is no separate hot water tank. The expansive yard offers endless possibilities for gardening, outdoor living, or future projects. This property is truly a rare find, a spacious home, a prime location, and a full acre of land to call your own.
Ask about this home
A HOMEH agent will answer your questions about this home.
Around this home
Helpful calculators
Your HOMEH agent

"I would see it this week."