

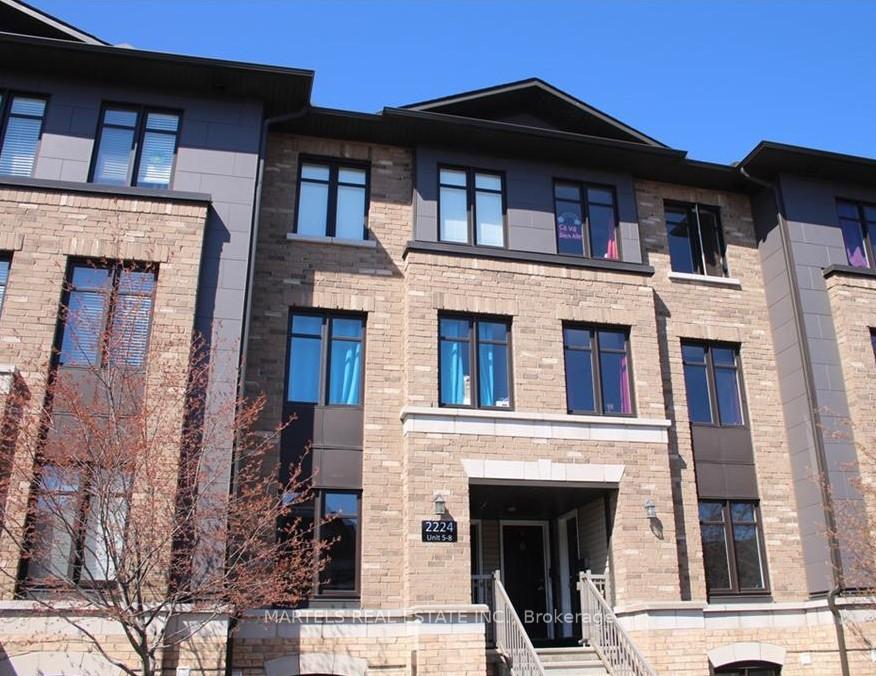
Unit 5, 2224 Marble Crescent
Unit 5, 2224 Marble Crescent
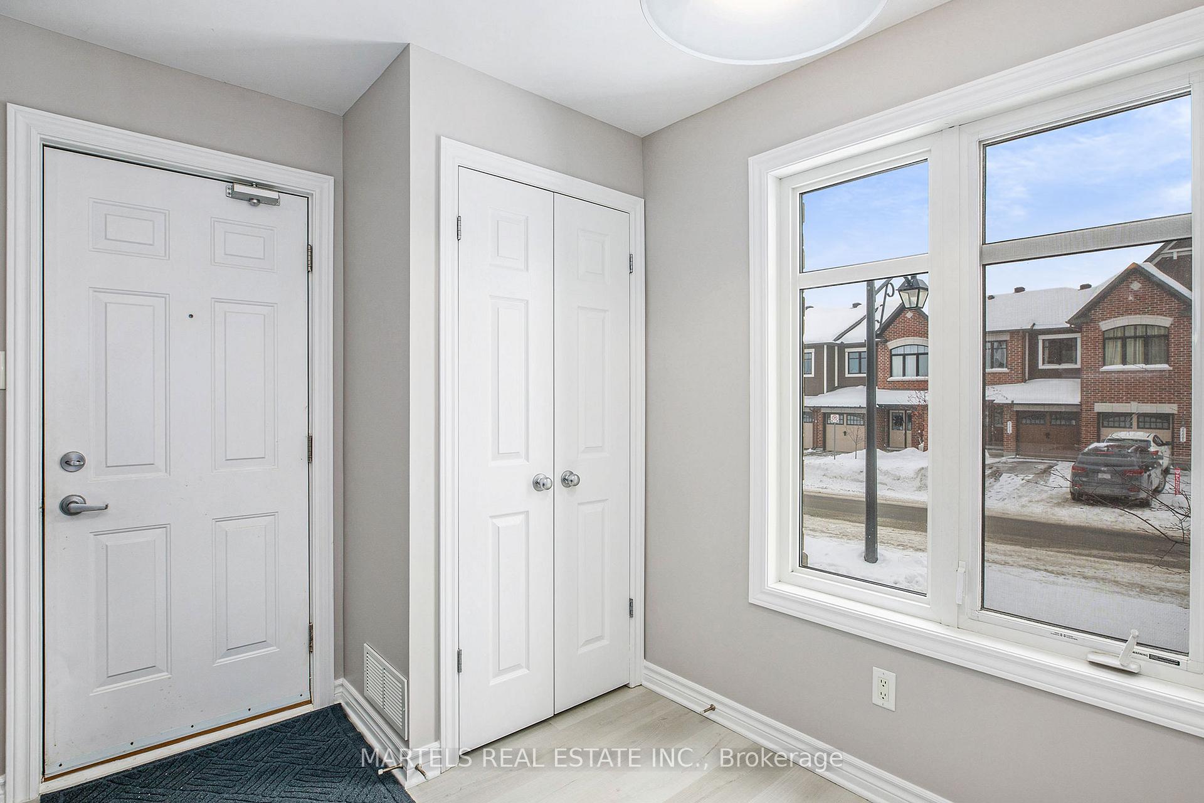
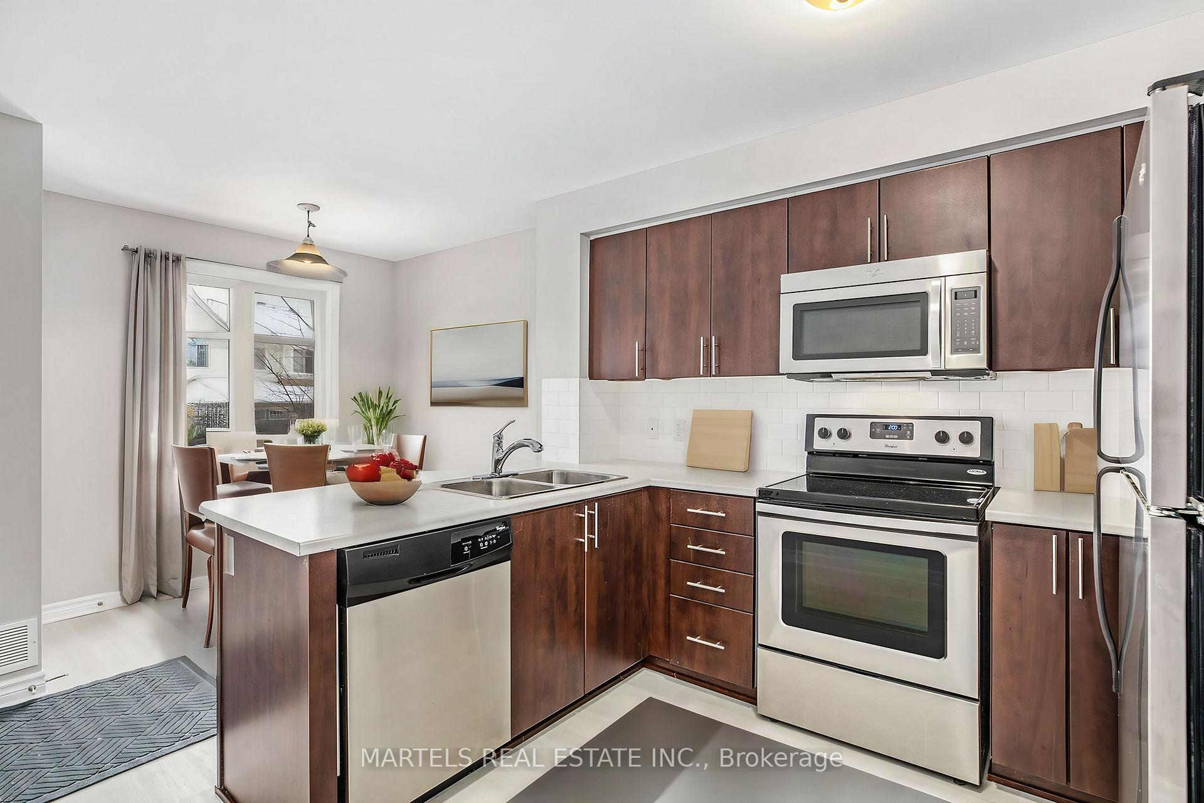
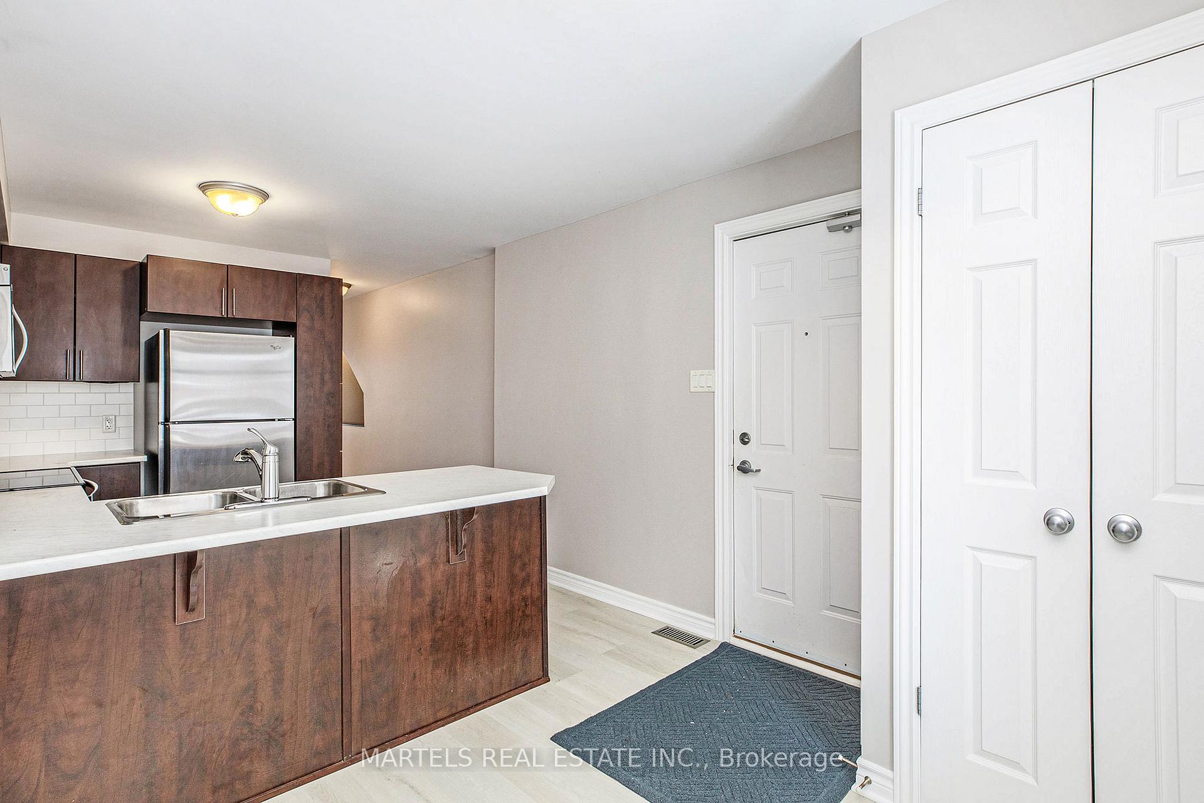
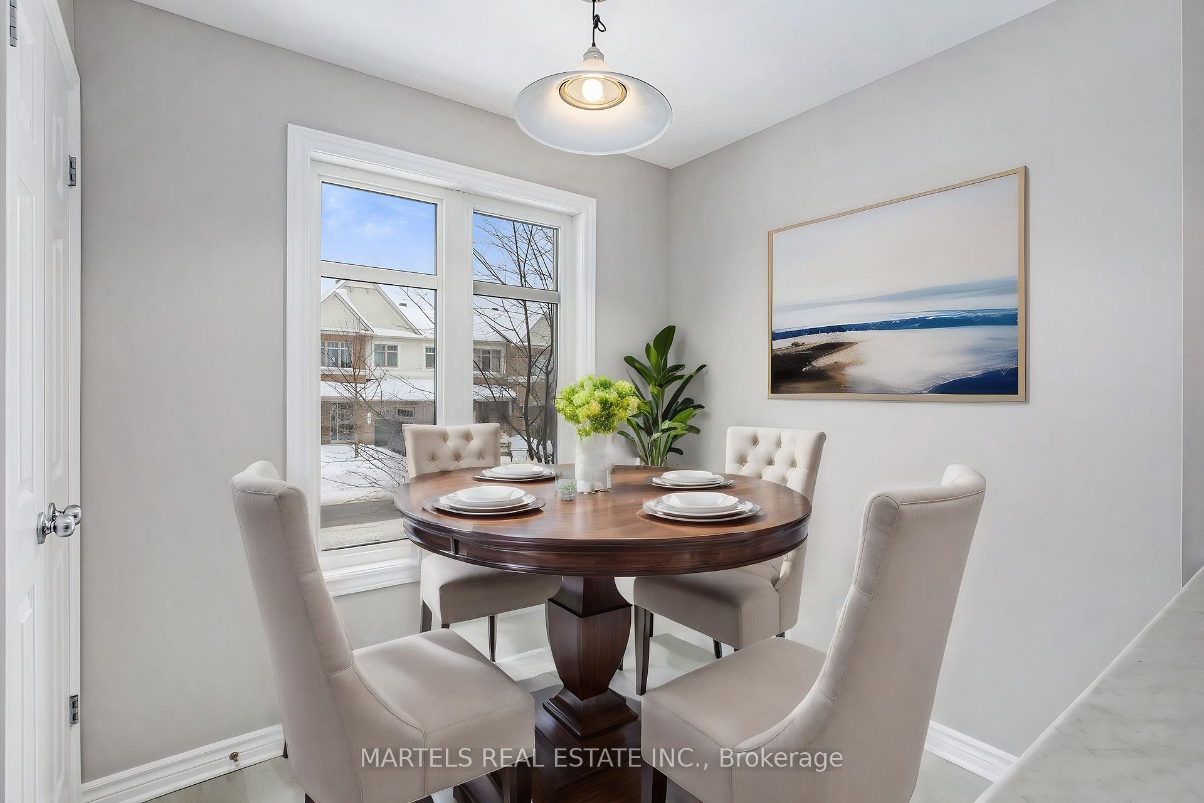 See all 18 photos
Property history
Facts and features
- BasementNone
- LaundryIn-suite
- Lease term12 months
- PetsNot allowed
- Central air
The homeCondo Townhouse, 2-storey, Age 11–15 years
- Type: Condo Townhouse
- Style: 2-storey
- Age: 11–15 years
- Living space: 1,200–1,399 sq ft
- Basement: None
- Exposure: West
InsideVinyl, In-suite laundry, lower level, Storage
- Flooring: Vinyl
- Laundry: In-suite laundry, lower level
- Features: Storage
- Rooms above ground: 7
- Bedrooms: 2
- Bathrooms: 3
- Kitchens: 1
OutsideBrick, vinyl siding, Balcony None, Deck
- Exterior: Brick, vinyl siding
- Balcony: None
- Features: Deck
Parking and locker1 Parking, Exclusive, Surface
- Spaces: 1 Parking
- Parking type: Exclusive
- Driveway: Surface
- Locker: None
Building2224 Marble Crescent, Condo corporation 59, Visitor parking
- Name: 2224 Marble Crescent
- Condo corporation: 59
- Amenities: Visitor parking
- Pets: Not allowed
Heating, water and powerForced air, gas, Central air
- Heating: Forced air, gas
- Cooling: Central air
Rent and termsRent $2,000 a month, Entire property, basement, main, Unfurnished
- Rent: $2,000 a month
- Space for rent: Entire property, basement, main
- Furnished: Unfurnished
- Lease: 12 months
- Paid: Monthly
- Rent includes: Central air conditioning, parking
- Deposit: Required
- Credit check: Required
- Employment letter: Required
- Rental application: Required
- References: Required
- Rental items: Hot water tank
IncludedStove, microwave/hood fan, dryer, washer, refrigerator, dishwasher
- Included: Stove, microwave/hood fan, dryer, washer, refrigerator, dishwasher
Listing detailsX12211029, Rented, Jun 10, 2025
- MLS® number: X12211029
- Status: Rented
- Listed on: Jun 10, 2025
- Days on market: 53
- Updated: Aug 2, 2025
- Possession: 1-29 days
- Occupied by: Tenant
- Listing brokerage: MARTELS REAL ESTATE INC.
About this home
Unit 5, 2224 Marble Crescent, Clarence-Rockland (Town of Rockland), ON K4K 0G9
Just 15 minutes to Orleans and the LRT/OC Transpo transit system (AND rent is $100's of $ cheaper/mo), and near all Rockland amenities. This affordable and spacious 2-bedroom, 3-bathroom townhome is a rare find, offering 2 full ensuite bathrooms; An ideal setup for someone who values extra privacy and flexibility such as a single professional, someone with occasional family visits, or anyone who will treat this comfortable, well-maintained home with care. Located in the sought-after Morris Village, one of Rockland's most desirable neighbourhoods, within walking distance to schools and beautiful parks like Alain Potvin with trails and a pond, and nearby Du Moulin Park along the historic Ottawa River with picnic spots, boat launch, and scenic views. Larose Forest is also close by for hours of outdoor fun, mountain biking, walking trails.. Bright and sunny throughout, freshly repainted top to bottom, with new high-end vinyl flooring (2022) and carpet-free living except on stairs. Features include 2 generously sized bedrooms with good closet space, a functional kitchen with eating area and handy pantry, open-concept living/dining area with large picture window and patio doors to the deck. Main floor powder room, in-unit laundry and utility station offering additional storage. Just move right in! Rental application, credit check, proof of income, employment letter, and references required. No smoking or cannabis use permitted; Pets under 10 lbs may be considered on a case-by-case basis. Floor plan available. Some photos are virtually staged. Listing agent are the owners. Book your showing today!
Ask about this home
A HOMEH agent will answer your questions about this home.
Know more about 2224 Marble Crescent
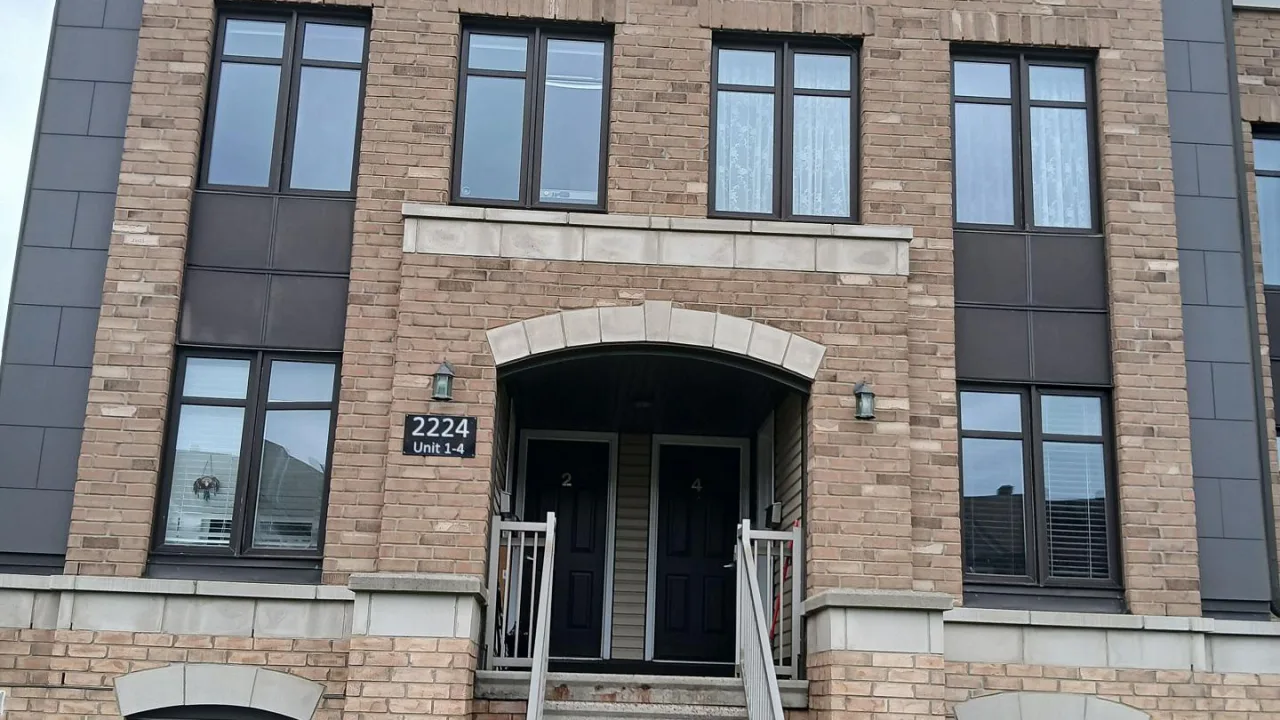
Condo building · 2224 Marble Crescent
2224 Marble Crescent is a condo. Right now 1 for sale is on the market here.
No similar units for rent in 2224 Marble Crescent right now.
Around this home
Daily convenience, out of 100, from the distances below
Schools nearby
School rating, out of 10.
Helpful calculators
Your HOMEH agent

"I would see it this week."