

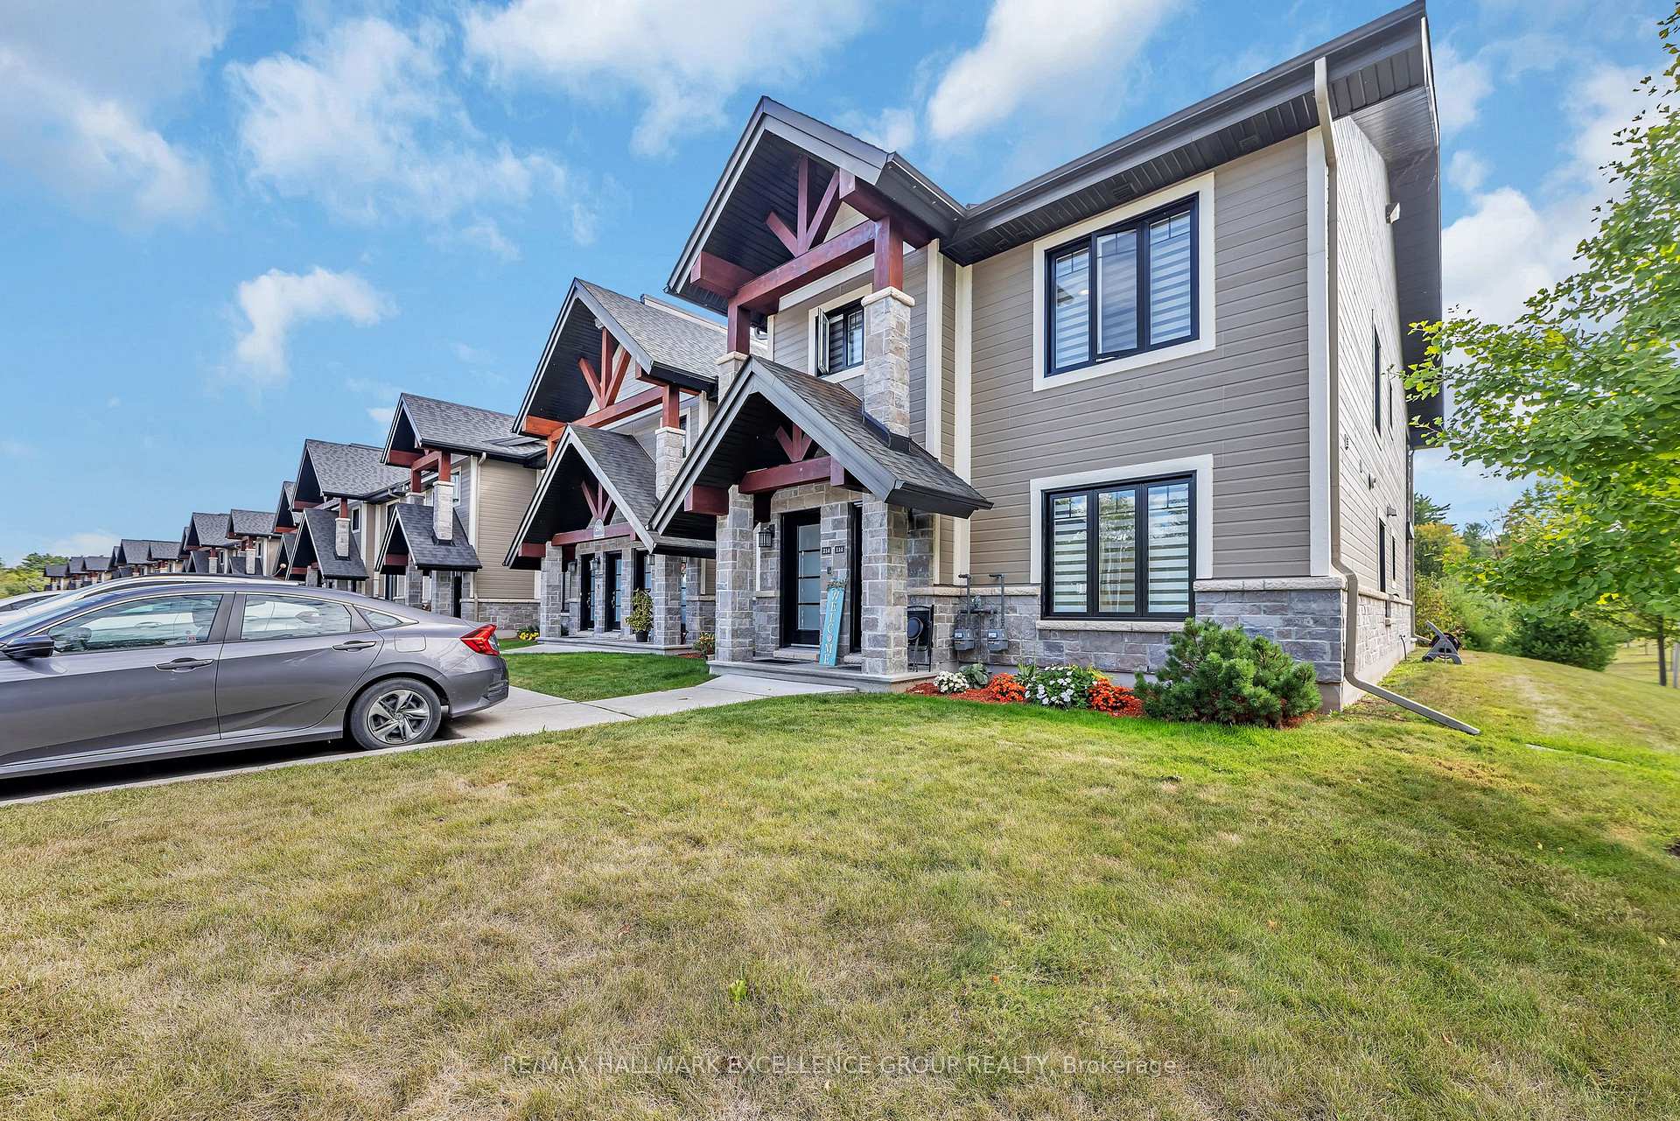
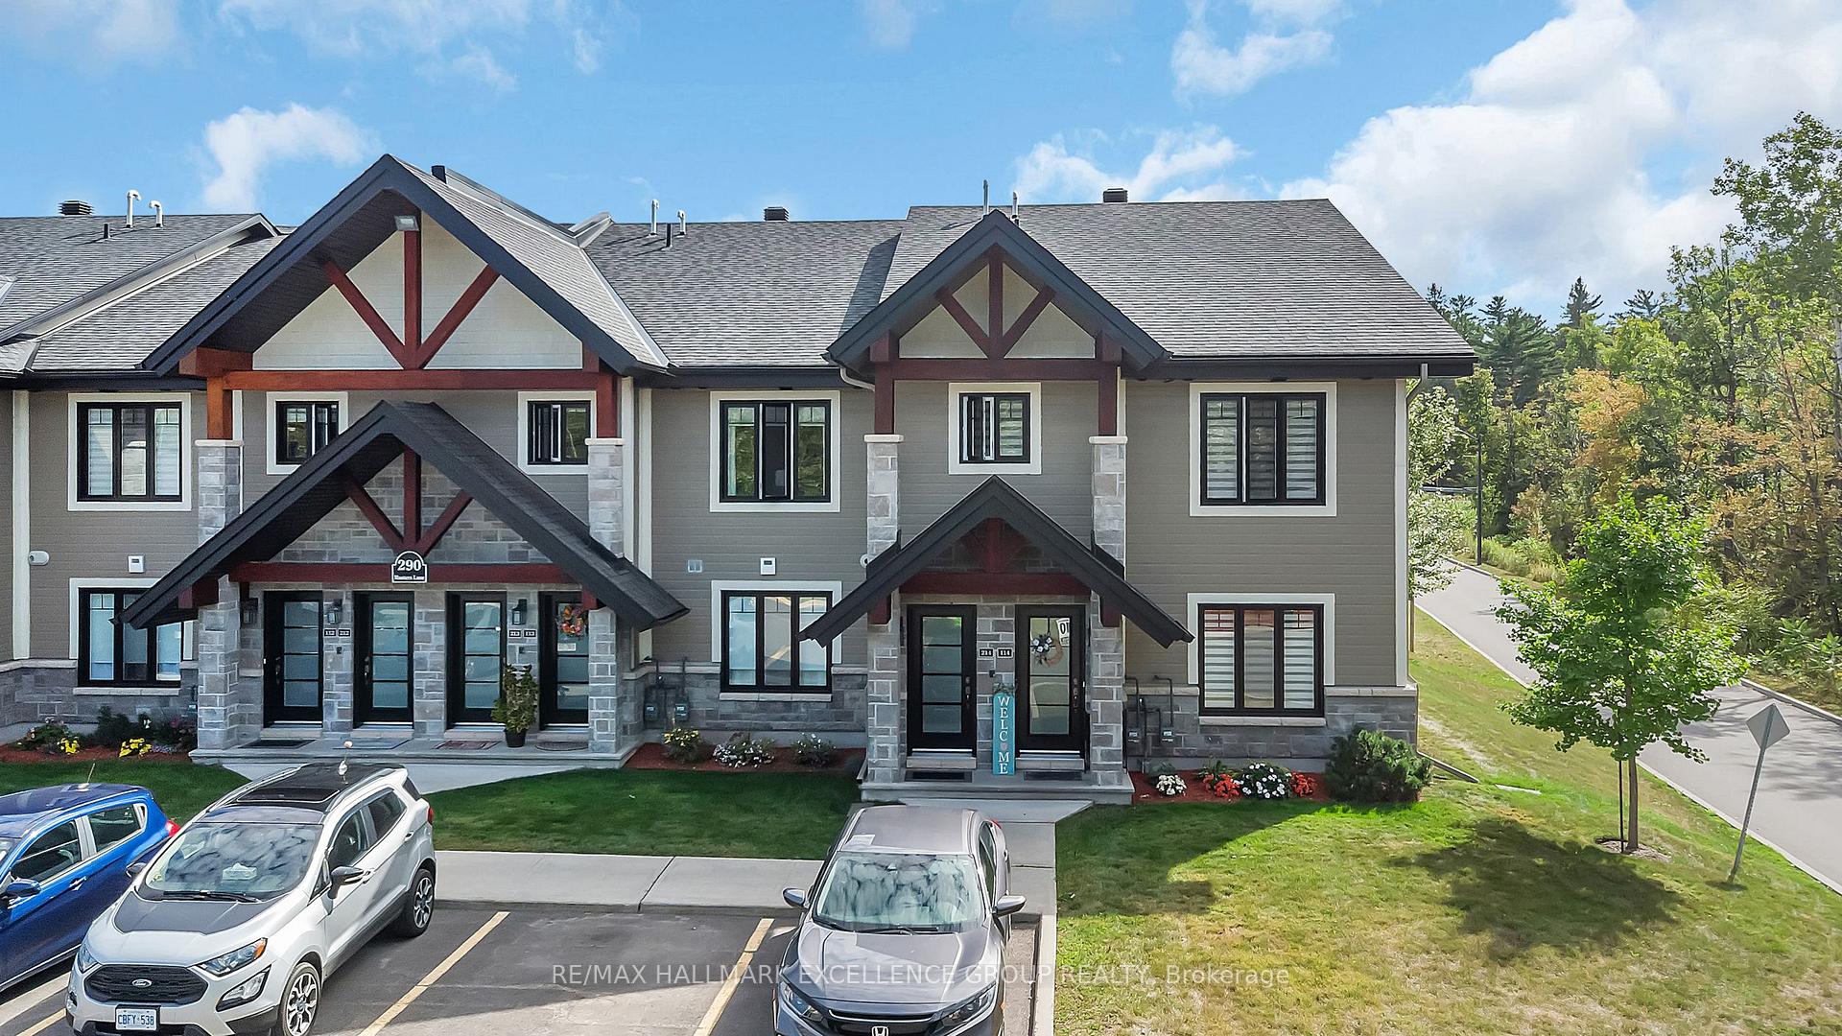
Unit 214, 290 Masters Lane
Unit 214, 290 Masters Lane
 See all 42 photos
Included in condo fee: Parking, Common Elements, Building Insurance
Property history
- $469,000TerminatedList: 2025-09-03|End: 2025-10-06|33 daysX12379532
Facts and features
- ExposureSouth
- LaundryIn bathroom
- LockerNone
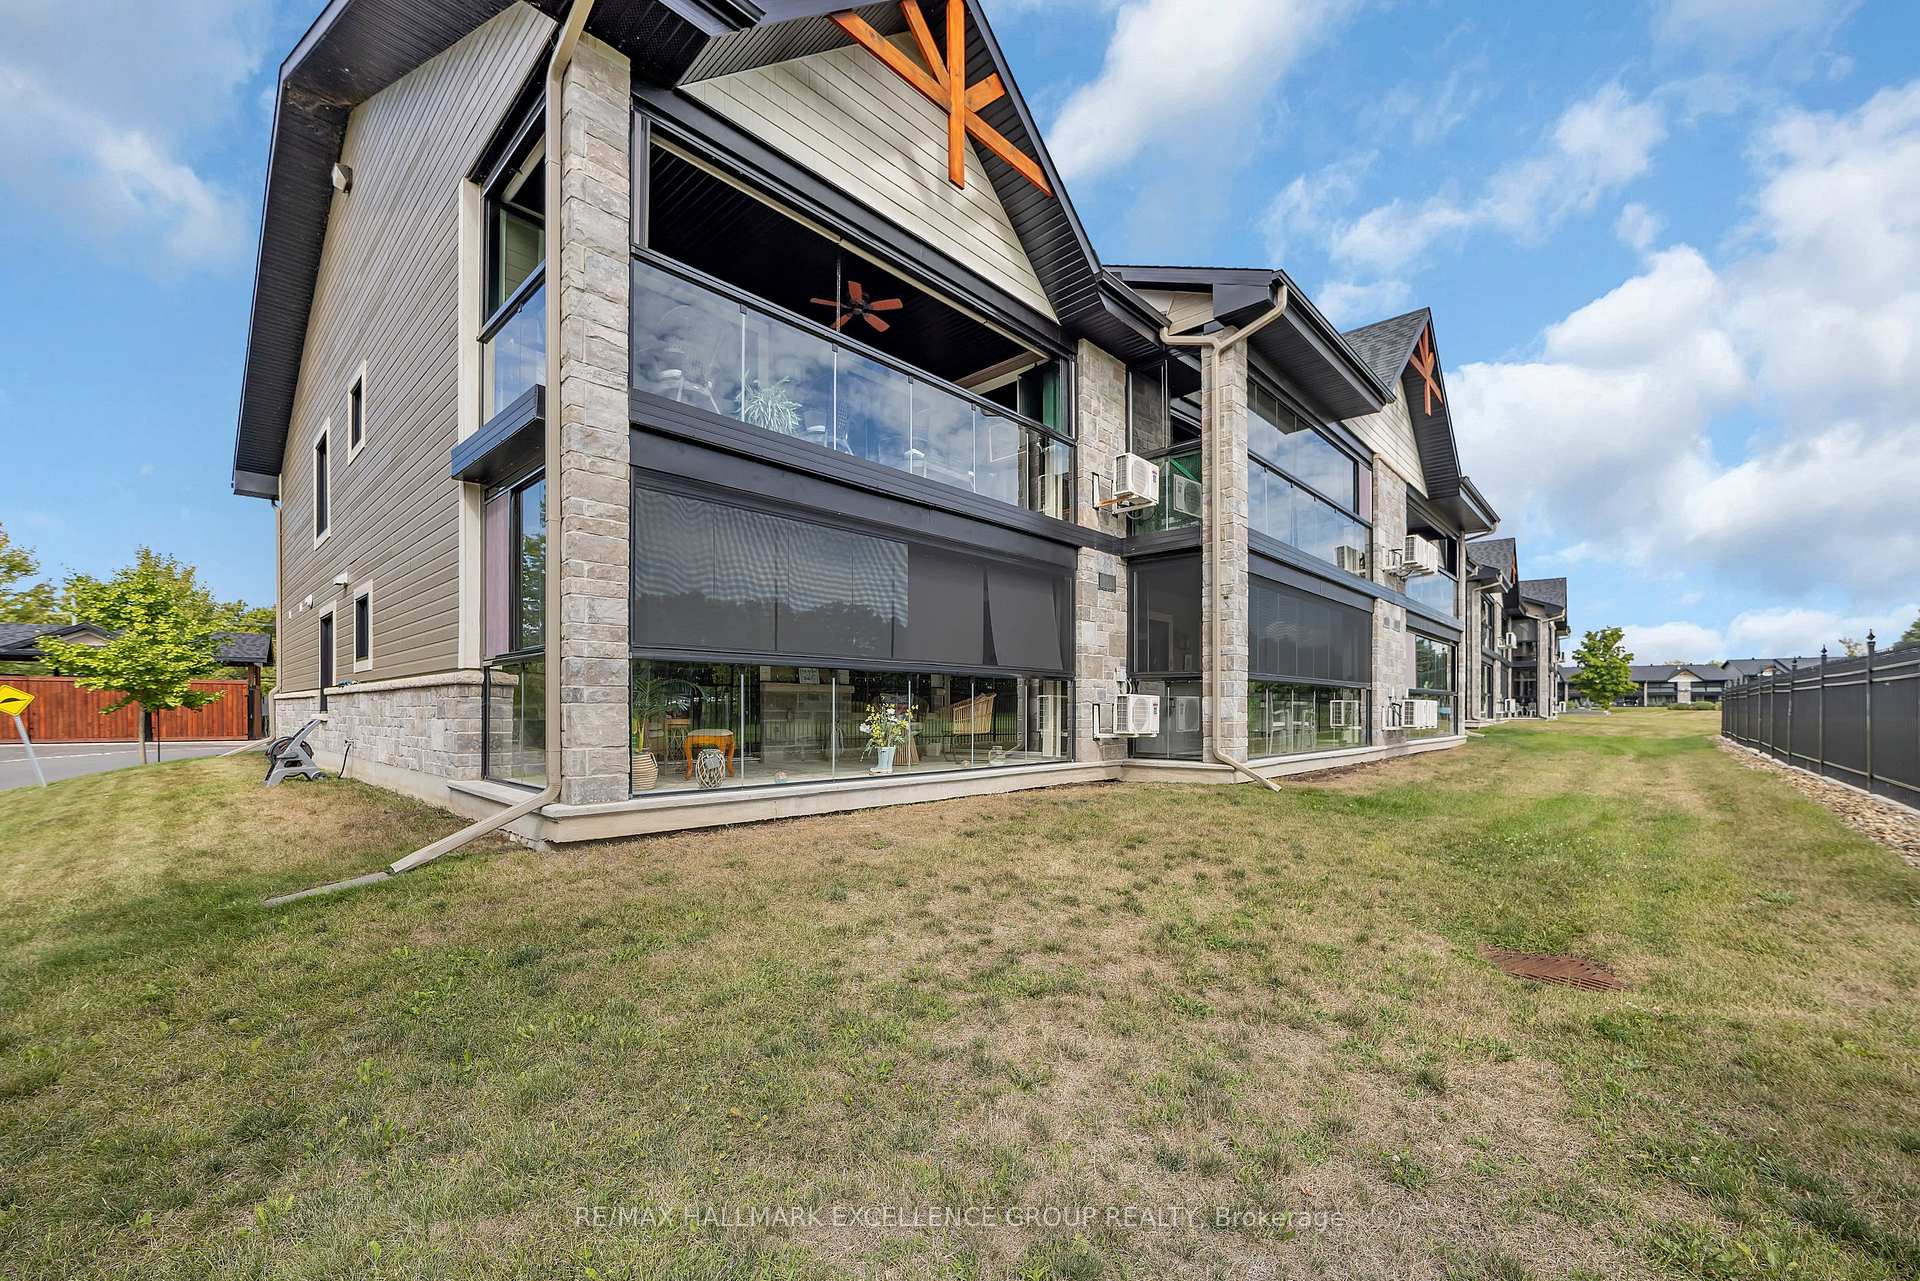
- BalconyEnclosed
The homeCondo Apartment, Apartment, 1,000–1,199 sq ft
- Type: Condo Apartment
- Style: Apartment
- Living space: 1,000–1,199 sq ft
- Basement: None
- Exposure: South
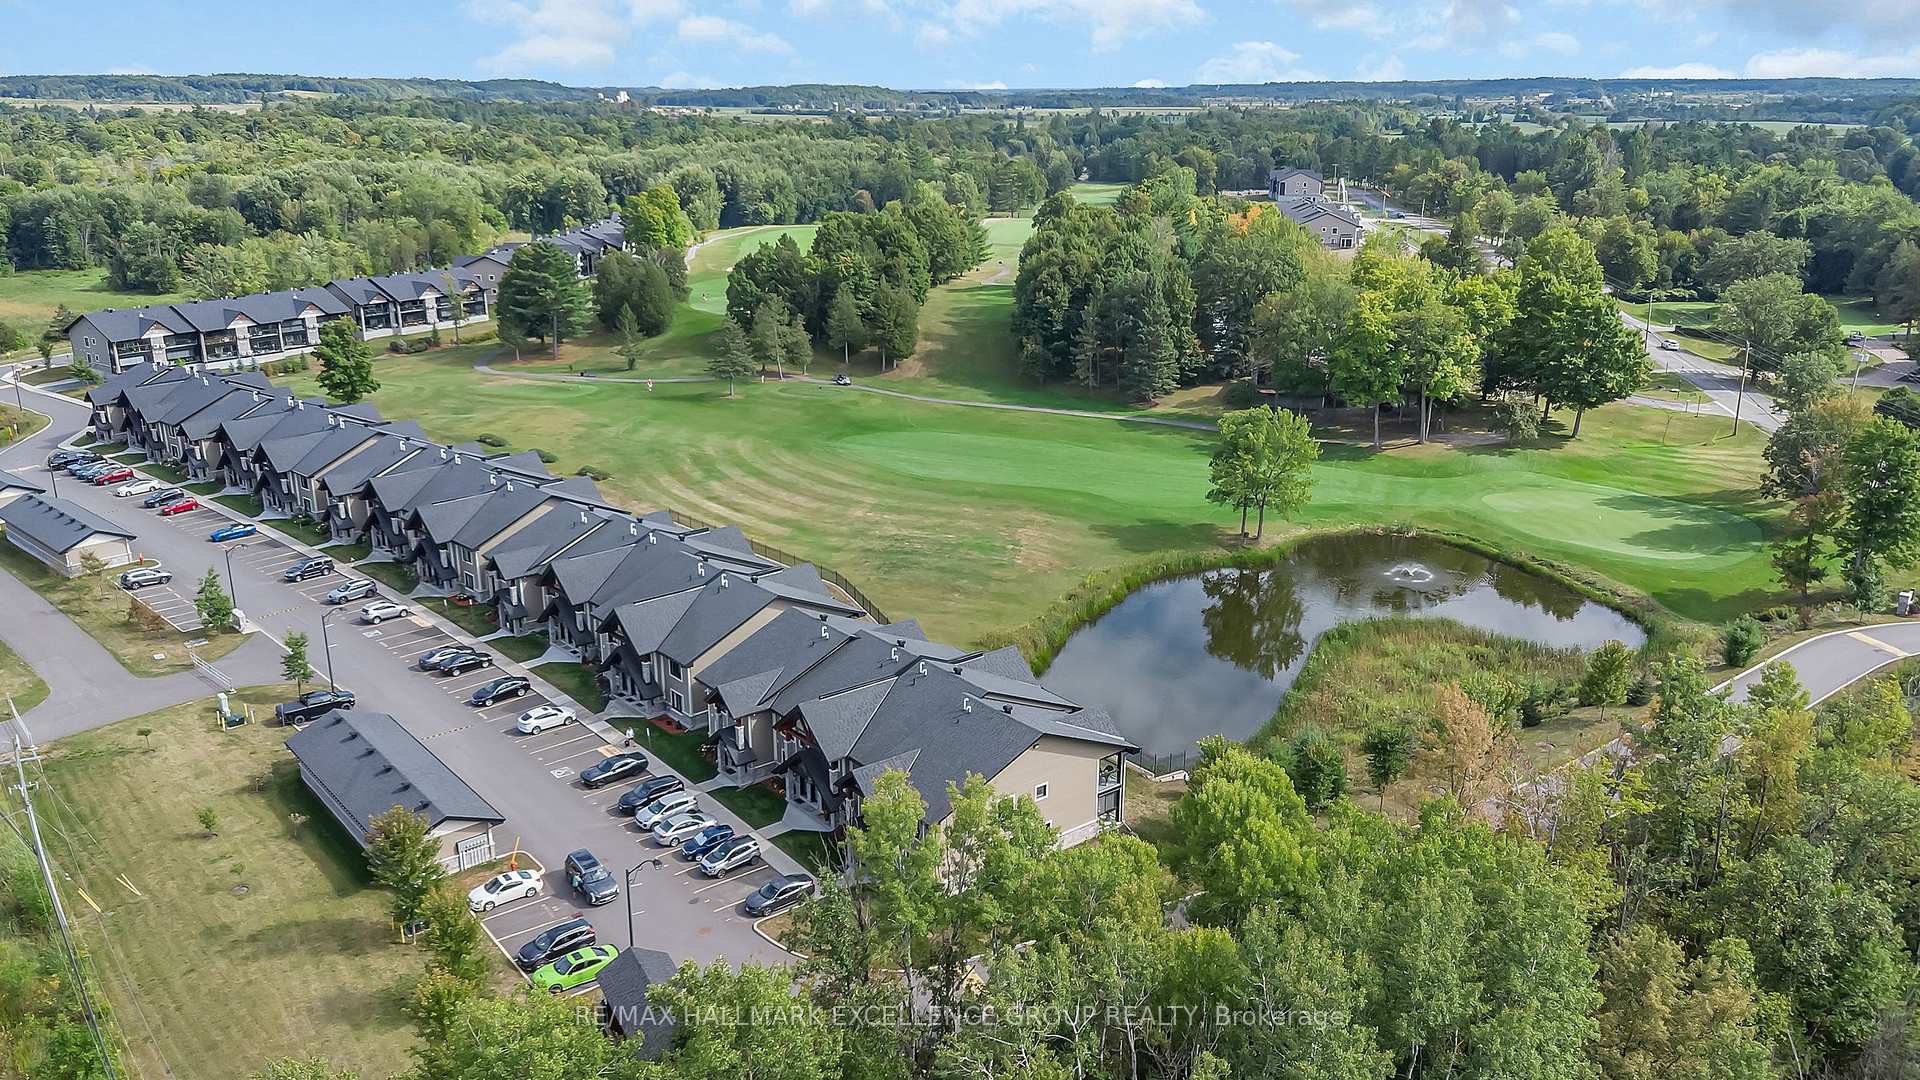
- View: Golf course, pond, trees/woods, panoramic
- Special designation: Other
InsideCarpet free, Heated, In bathroom, main level, Carpet free, water meter
- Flooring: Carpet free, Heated
- Laundry: In bathroom, main level
- Features: Carpet free, water meter
- Rooms above ground: 7
- Rooms in the basement: 0
- Bedrooms: 2
- Bathrooms: 1
- Kitchens: 1
OutsideStone, vinyl siding, Enclosed
- Exterior: Stone, vinyl siding
- Balcony: Enclosed
Parking and locker1 Parking, Exclusive, Private, surface
- Spaces: 1 Parking
- Parking type: Exclusive
- Driveway: Private, surface
- Spot: 214
- Locker: None
Building290 Masters Lane, Condo corporation 66, Pets Allowed
- Name: 290 Masters Lane
- Condo corporation: 66
- Pets: Allowed
Heating, water and powerRadiant, gas, Wall unit(s)
- Heating: Radiant, gas
- Cooling: Wall unit(s)
Costs and taxesTaxes $3,407 a year, Condo fee $310 a month, Common elements included, parking included, building insurance included
- Taxes, 2025: $3,407 a year
- Condo fee: $310 a month
- Fee includes: Common elements included, parking included, building insurance included
- HST: HST included in the price
- Rental items: Hot water tank
Included in the saleRefrigerator, stove, hood fan, dishwasher, washer, dryer, all light fixtures, all window coverings, central air conditioning, murphy bed., Not included None
- Included: Refrigerator, stove, hood fan, dishwasher, washer, dryer, all light fixtures, all window coverings, central air conditioning, murphy bed.
- Not included: None
Listing detailsX12379532, Terminated, Sep 3, 2025
- MLS® number: X12379532
- Status: Terminated
- Listed on: Sep 3, 2025
- Days on market: 33
- Updated: Oct 6, 2025
- Possession: Flexible
- Occupied by: Owner
- Listing brokerage: RE/MAX HALLMARK EXCELLENCE GROUP REALTY
About this home
Unit 214, 290 Masters Lane, Clarence-Rockland (Town of Rockland), ON K4K 0K5
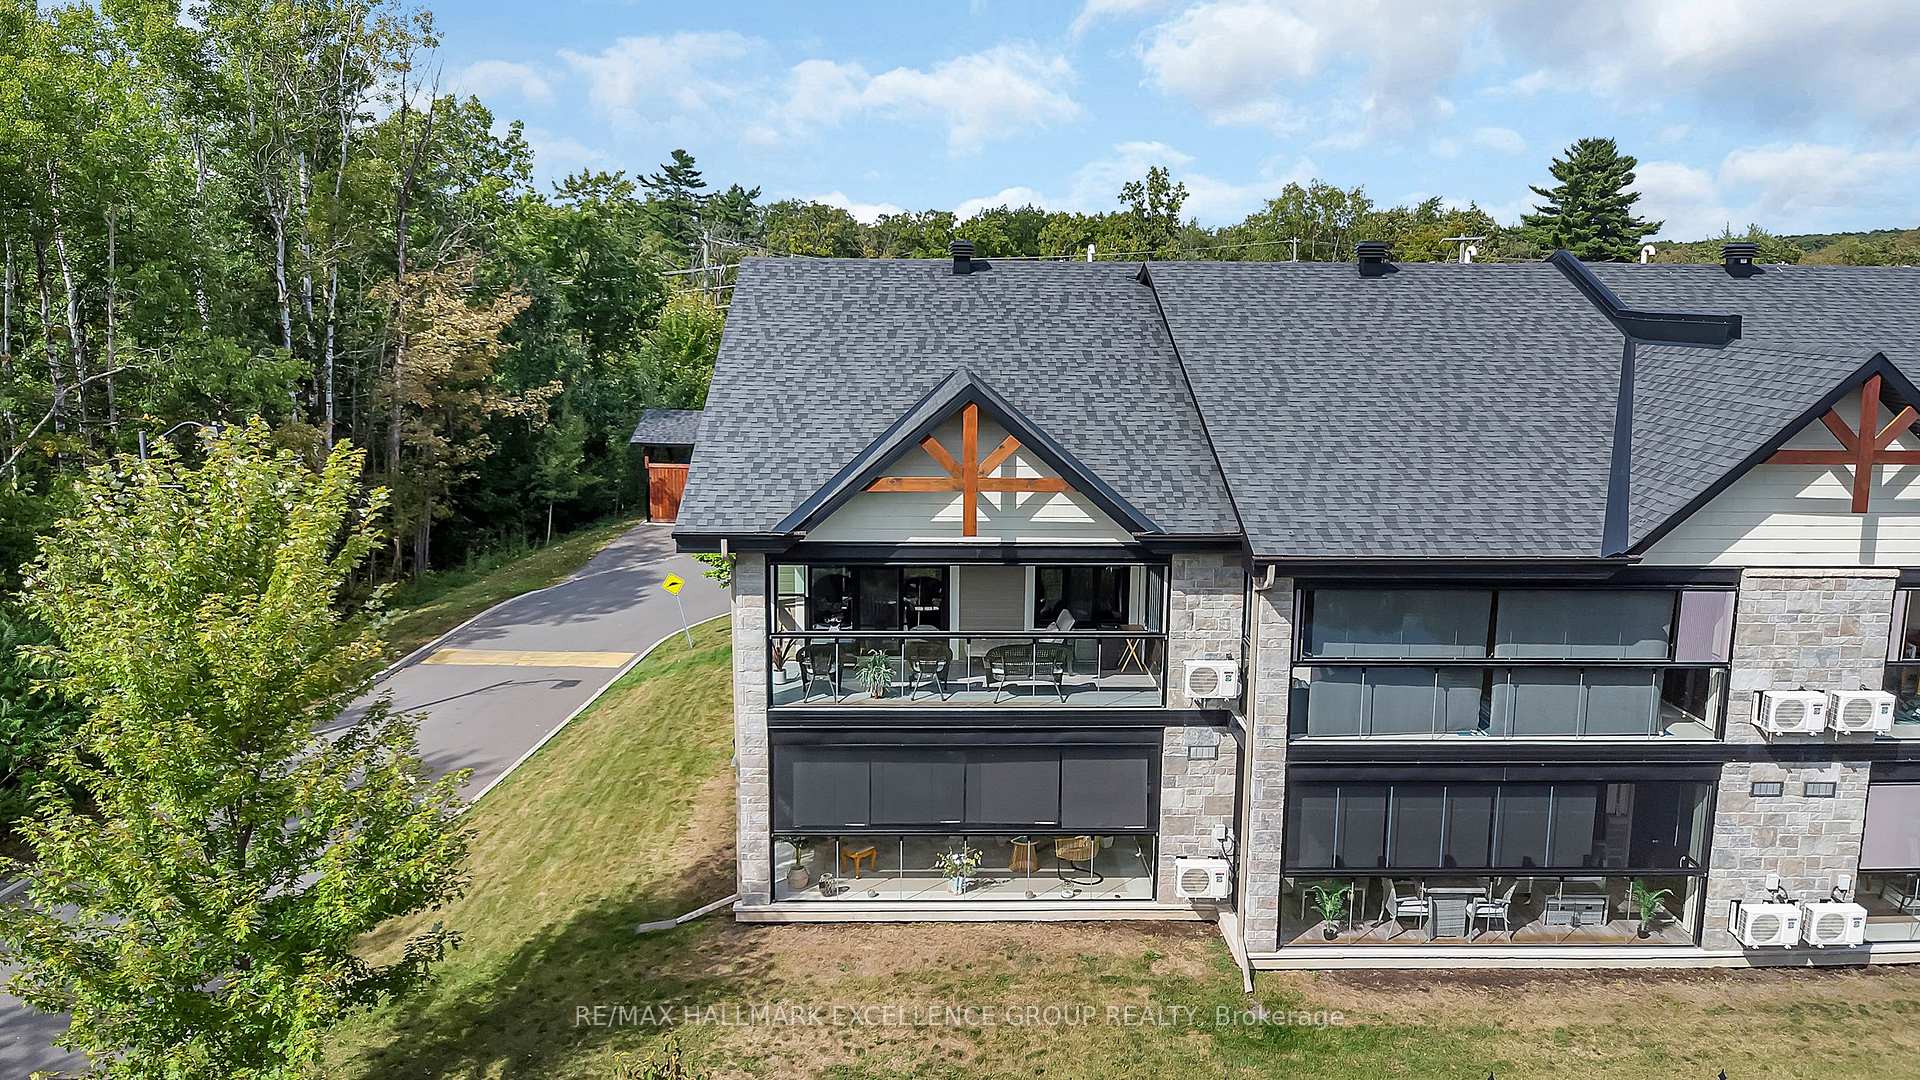
Welcome to this stunning 2-bedroom condo in the prestigious Domaine du Golf, perfectly situated with an unobstructed view of the 9th hole of the renowned Rockland Golf Club.This end unit is sitting in arguably the nicest corner with greenery out every window and pond with fountain right off 20' enclosed balcony. Combining modern design, high-end finishes, and a serene golf course backdrop, this home offers the perfect blend of luxury and low-maintenance living.This bright, open-concept unit features a spacious living and dining area with vaulted ceilings that maximize light and space ideal for relaxing or entertaining. The gourmet kitchen is a chefs delight, complete with a quartz island, sleek cabinetry, stainless steel appliances, and radiant heated floors that add comfort during colder months.The two generous bedrooms include a primary with walk-in closet. The main bathroom is beautifully appointed with a walk-in shower, designed for both style and function and a convenient in-unit laundry room with front-load washer and dryer adds everyday ease.Quality concrete construction ensures exceptional soundproofing, while upgrades such as a second heat pump provide year-round comfort. This condo comes fully move-in ready.Step outside to the expansive, south-facing enclosed balcony with retractable glass panels and screens. Its a versatile three-season retreat where you can enjoy natural light, fresh air, and fairway views in comfort.Condo fees ($310/month) cover building insurance, landscaping, snow removal, garbage, management, and reserve fund.Set in a growing community with easy access to highways, shopping, dining, and entertainment, this home offers refined living without compromise. Whether you're downsizing or seeking a peaceful retreat, Domaine du Golf delivers elegance, convenience, and some of the best views in Rockland plus walk out door to play or cross country ski in winter or walk across the street for excellent dining open to public. 24hr irrev.
Ask about this home
A HOMEH agent will answer your questions about this home.
Know more about 290 Masters Lane
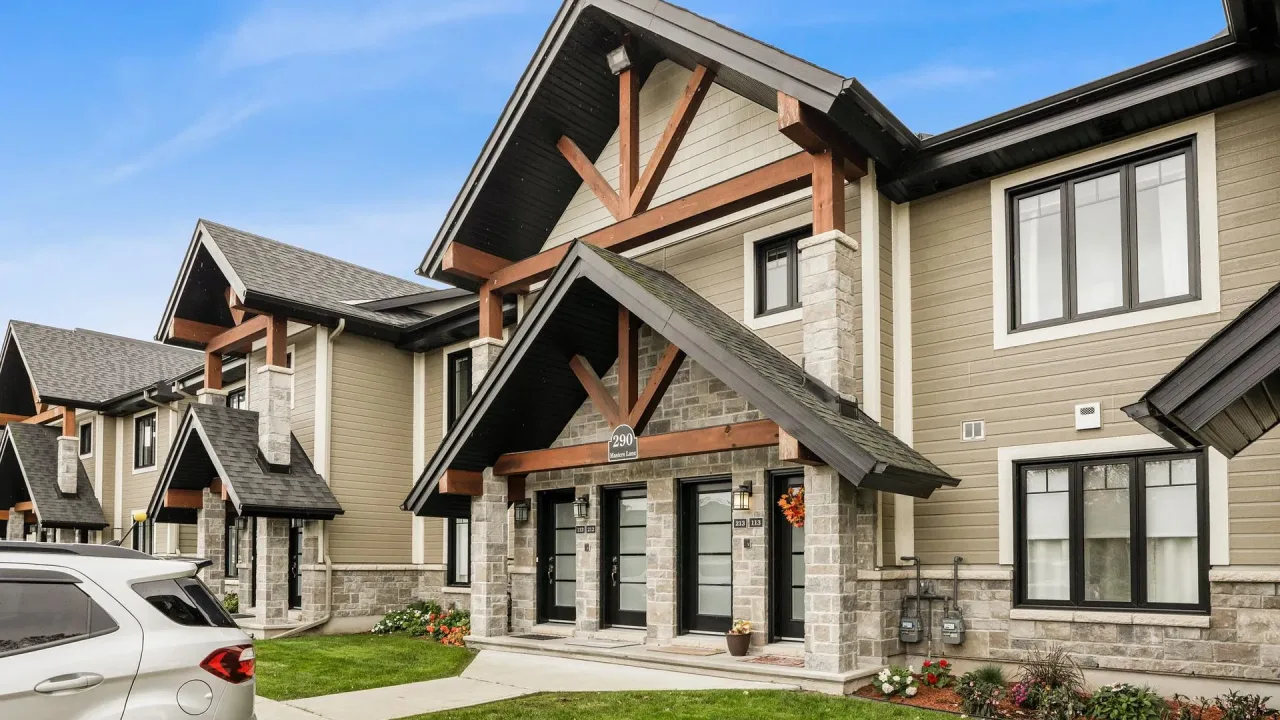
Condo building · 290 Masters Lane
290 Masters Lane is a condo. Right now 1 for sale is on the market here.
No similar units for sale in 290 Masters Lane right now.
Around this home
Daily convenience, out of 100, from the distances below
Schools nearby
School rating, out of 10.
Helpful calculators
Your HOMEH agent

"Priced 20% over the Hestimate. I would see it this week."