
 See all 41 photos
Book a viewing
Ask HOMEH
About this home
224 Topaze Crescent, Clarence-Rockland
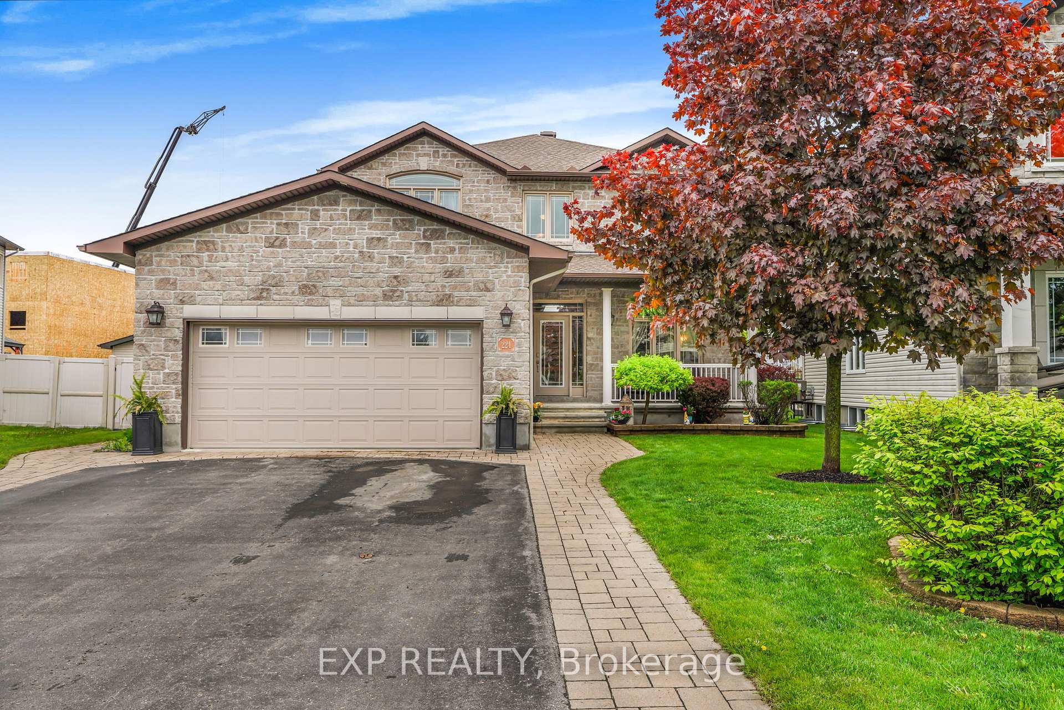
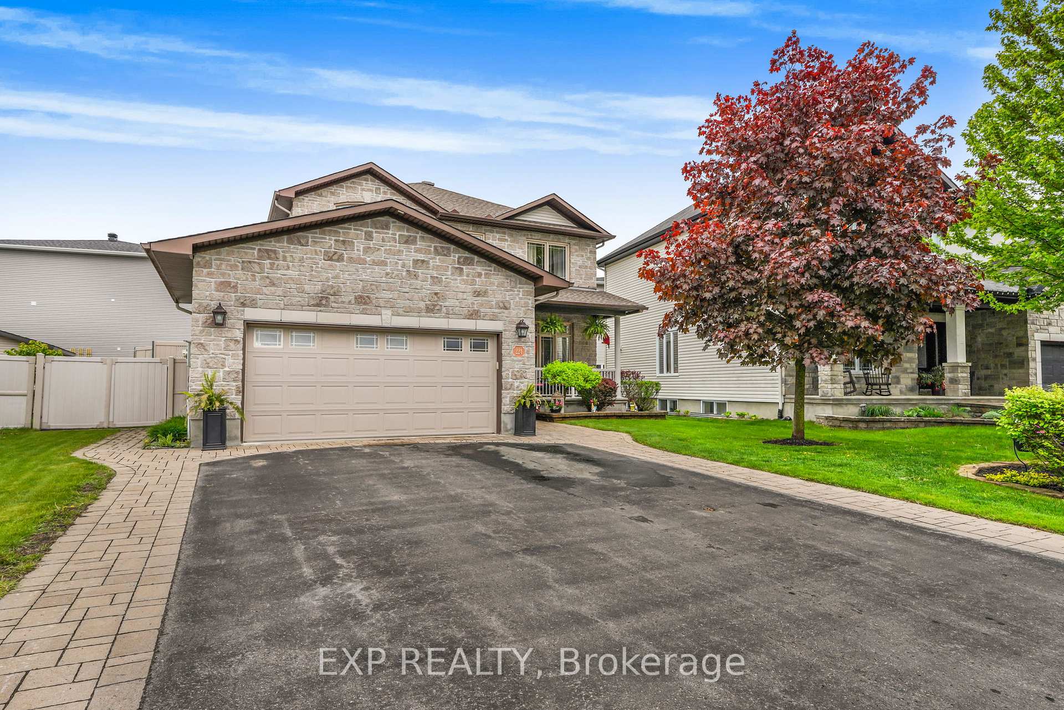
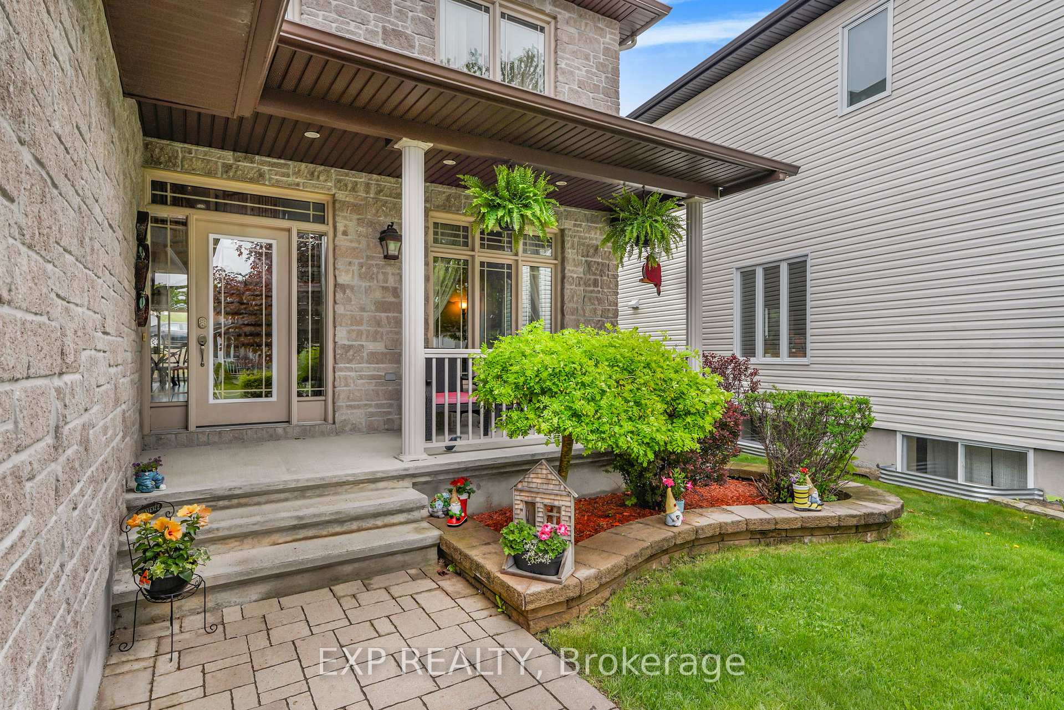
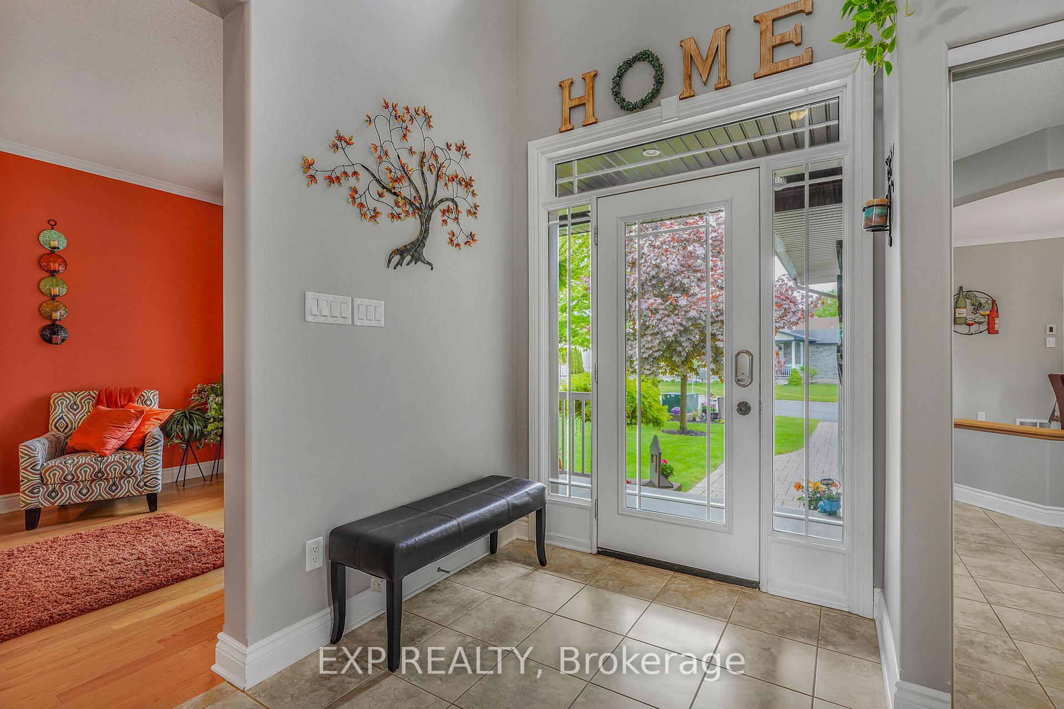
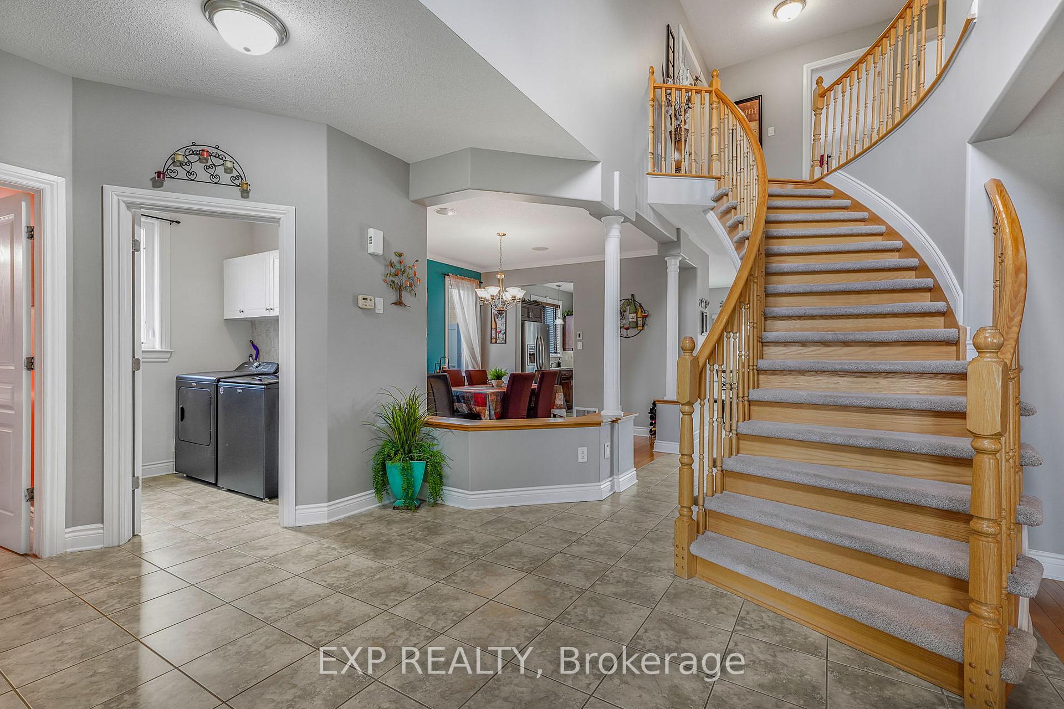
Welcome to this stunning 4+1 bedroom roughly 2,500sqft home nestled on a great family-friendly street. As soon as you walk in, you're greeted by a classy curved staircase leading to the second level. To the right, a bright and inviting living room is filled with natural daylight, beautifully reflecting off the hardwood floors. To the left, you'll find a convenient powder room and laundry area, with a formal dining room just a few steps away-perfect for hosting family and friends.Down the hall, the home opens up to a beautiful kitchen featuring ample cabinetry, seamlessly flowing into a cozy TV room and a versatile den.Upstairs, the spacious primary bedroom offers a luxurious retreat complete with a full 5-piece ensuite and a walk-in closet. This level also features three additional generously sized bedrooms and a second full 4-piece bathroom-ideal for a growing family.The fully finished basement is truly impressive, boasting a large sitting area, a full wet bar, a fifth bedroom, and a third full bathroom-perfect for entertaining or extended family living.Step outside to a fully interlocked backyard. Enjoy summer days on the large deck leading to an above-ground pool-your own private oasis. The roof was replaced in October 2025.
Facts & features
Book a viewing
Rooms
20 rooms · 4 bathrooms
- Foyer14′6″ × 24′11″360 sq.ft.
- Bathroom5′1″ × 5′1″26 sq.ft.
- Dining room12′7″ × 13′10″174 sq.ft.
- Laundry7′7″ × 6′2″47 sq.ft.
- Office11′1″ × 14′3″157 sq.ft.
- Living room11′4″ × 14′3″162 sq.ft.
- Breakfast10′7″ × 14′1″149 sq.ft.
- Kitchen9′2″ × 13′10″127 sq.ft.
- Family room13′8″ × 14′2″193 sq.ft.
- Bathroom10′3″ × 11′11″122 sq.ft.
- Bedroom 310′11″ × 11′11″130 sq.ft.
- Bedroom 411′ × 15′6″171 sq.ft.
- Bedroom 29′4″ × 11′11″111 sq.ft.
- Bathroom7′5″ × 8′9″65 sq.ft.
- Primary bedroom12′4″ × 26′10″330 sq.ft.
- Exercise room14′8″ × 14′2″207 sq.ft.
- Other9′9″ × 15′6″151 sq.ft.
- Utility room14′8″ × 22′3″325 sq.ft.
- Recreation19′10″ × 39′1″775 sq.ft.
- Bathroom10′4″ × 5′1″53 sq.ft.
Around this home
Listing details
Helpful tools
Your HOMEH agent

"Priced 17% under our estimate. I would see it this week."
Ask HOMEH about this home
Price, neighbourhood, monthly cost. Ask anything.
HOMEH Intelligent Agent is an AI, not a licensed representative. Check anything important with your agent.