

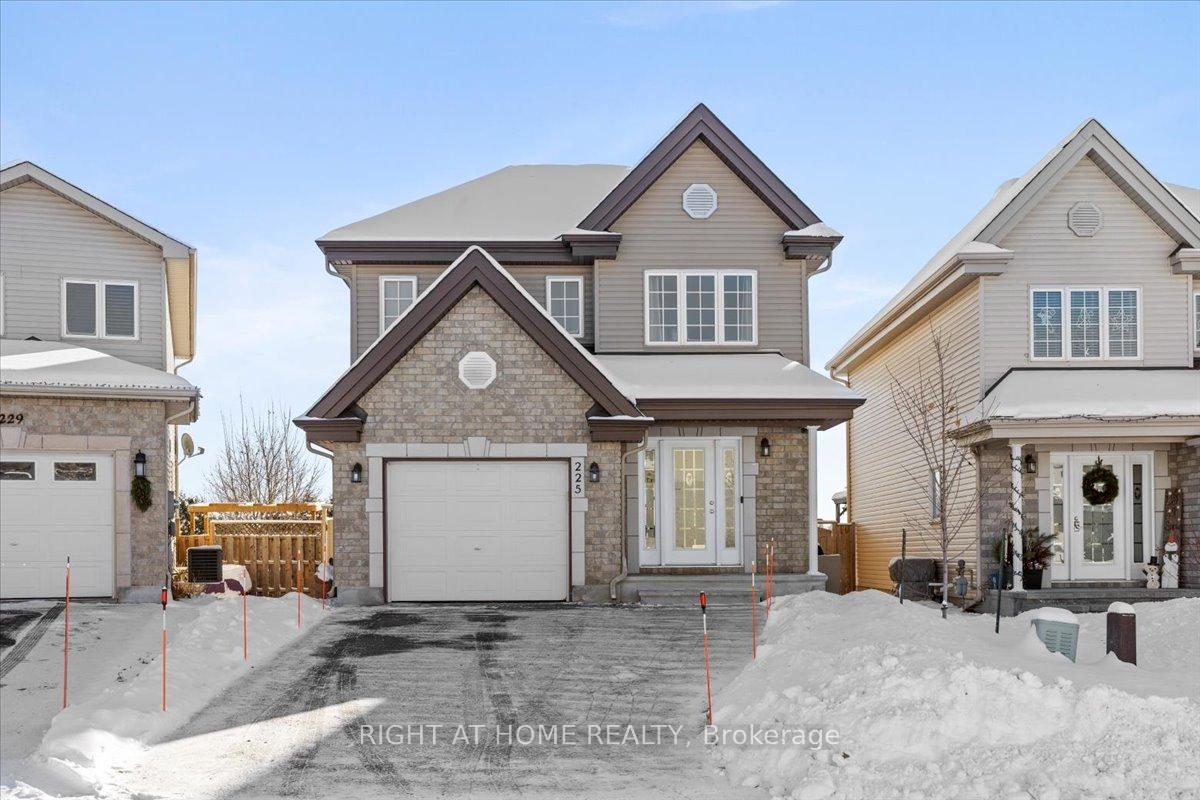
225 Mica Crescent
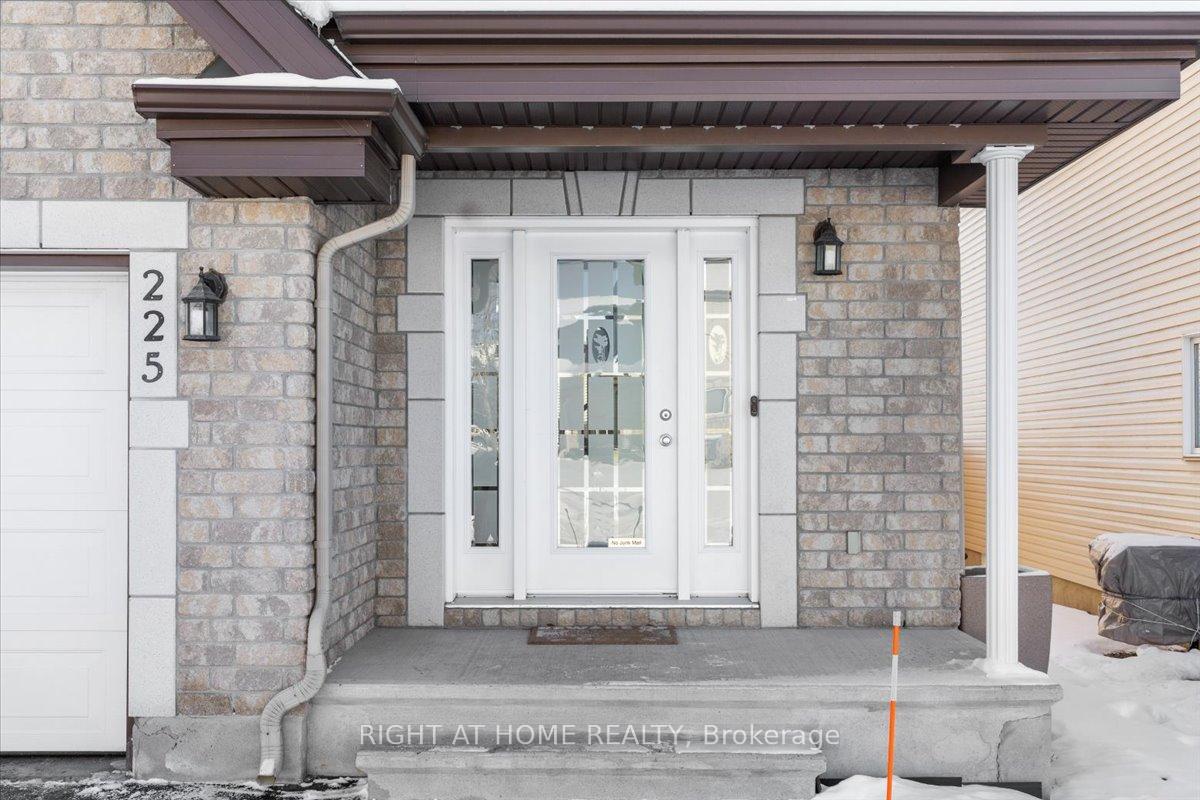
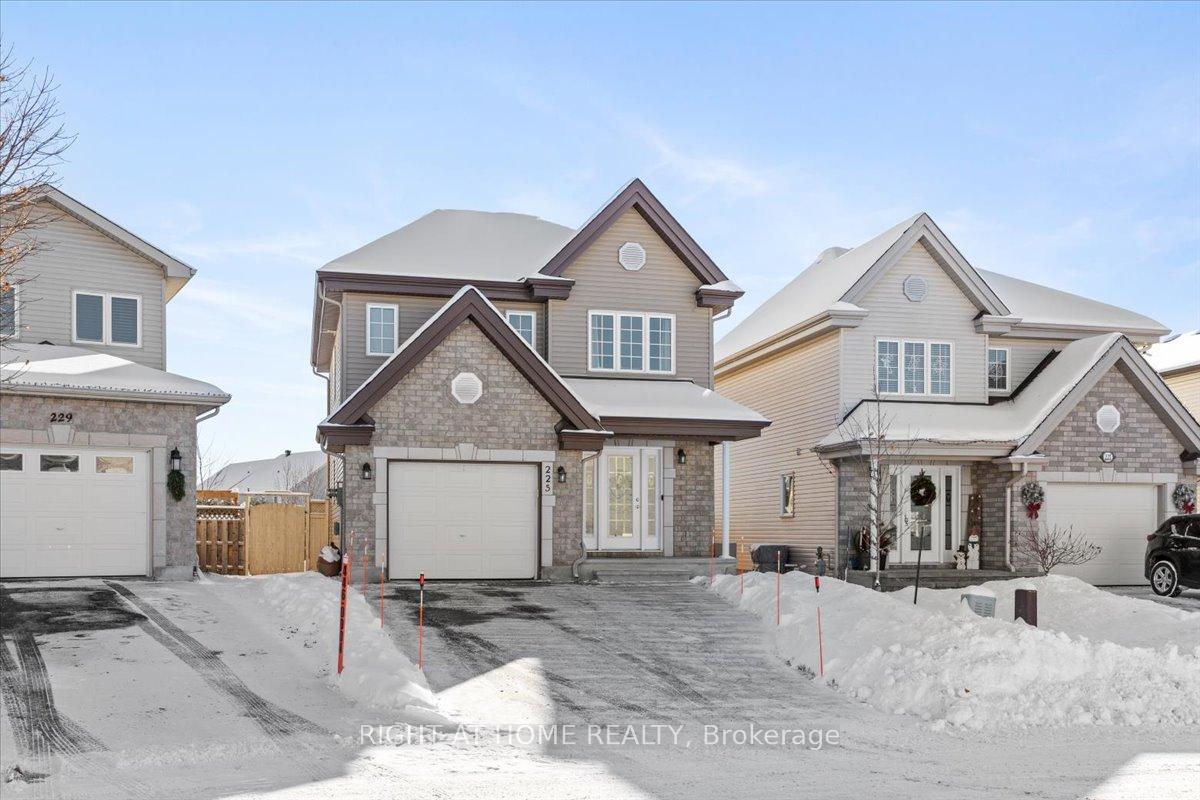
225 Mica Crescent
 See all 42 photos
Property history
- $597,000TerminatedList: 2025-12-11|End: 2025-12-23|12 daysX12628084
Facts and features
- BasementFinished
- Price per sq ft~$341
- Water, sewerMunicipal
- Lot shapeIrregular
- Central air
The homeDetached, 2-storey, 1,500–2,000 sq ft
- Type: Detached
- Style: 2-storey
- Living space: 1,500–2,000 sq ft
- Basement: Finished, full
InsideBar fridge, on demand water heater, auto garage door remote, Rooms above ground 10, Rooms in the basement 4
- Features: Bar fridge, on demand water heater, auto garage door remote
- Rooms above ground: 10
- Rooms in the basement: 4
- Bedrooms: 3 + 1 in the basement
- Bathrooms: 2
- Kitchens: 1
Outside and lotBrick, other, Asphalt shingle, Concrete
- Exterior: Brick, other
- Roof: Asphalt shingle
- Foundation: Concrete
- Features: Deck, canopy
- Size: 27.94 × 121 ft
- Shape: Irregular
Parking1 Garage, Attached
- Spaces: 1 Garage
- Garage: Attached
Heating, water and powerForced air, gas, Central air, Municipal water
- Heating: Forced air, gas
- Cooling: Central air
- Water: Municipal water
- Sewer: Municipal sewer
Costs and taxesTaxes $4,315 a year, HST included in the price, Water on demand
- Taxes, 2025: $4,315 a year
- HST: HST included in the price
- Rental items: Water on demand
Included in the saleStove, microwave, wine fridge, dryer, washer, refrigerator, dishwasher, hood fan, Not included None
- Included: Stove, microwave, wine fridge, dryer, washer, refrigerator, dishwasher, hood fan
- Not included: None
Listing detailsX12628084, Terminated, Dec 11, 2025
- MLS® number: X12628084
- Status: Terminated
- Listed on: Dec 11, 2025
- Days on market: 12
- Updated: Dec 23, 2025
- Possession: 2026-02-15 / 60-89 days
- Occupied by: Owner
- Listing brokerage: RIGHT AT HOME REALTY
About this home
225 Mica Crescent, Clarence-Rockland (Town of Rockland), ON K4K 0E3
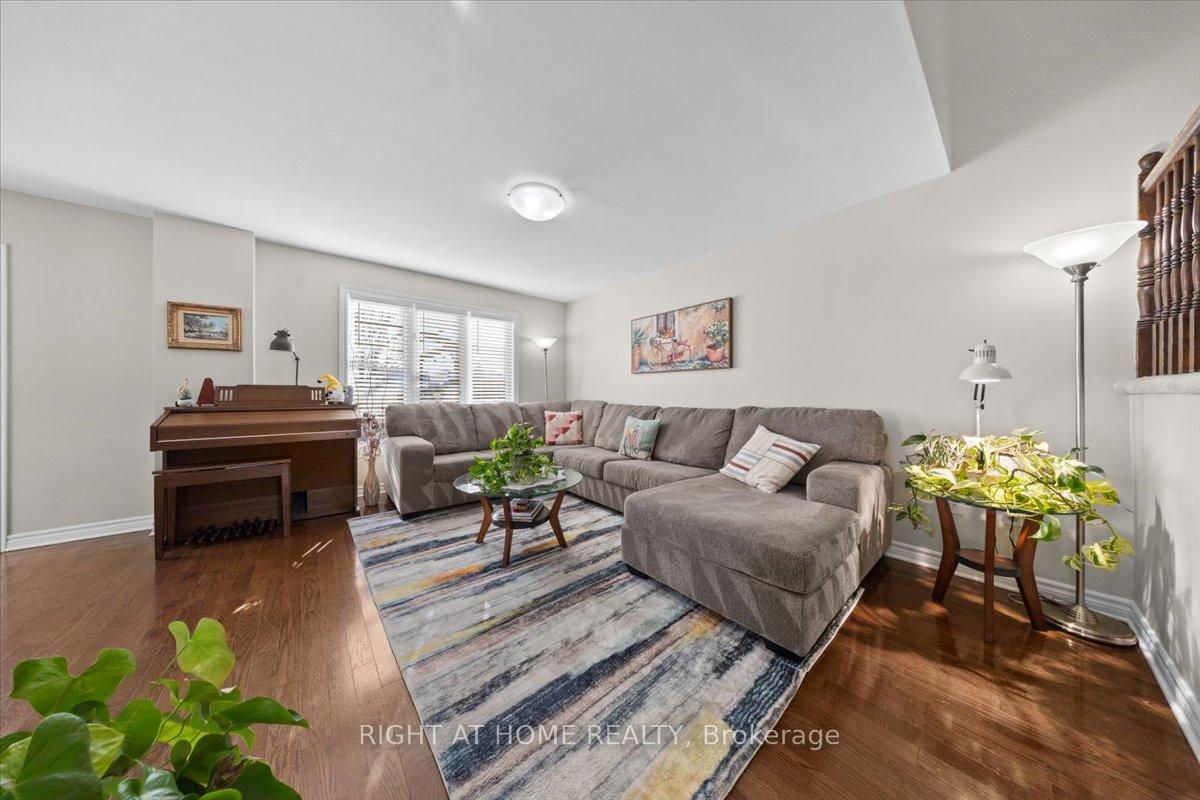
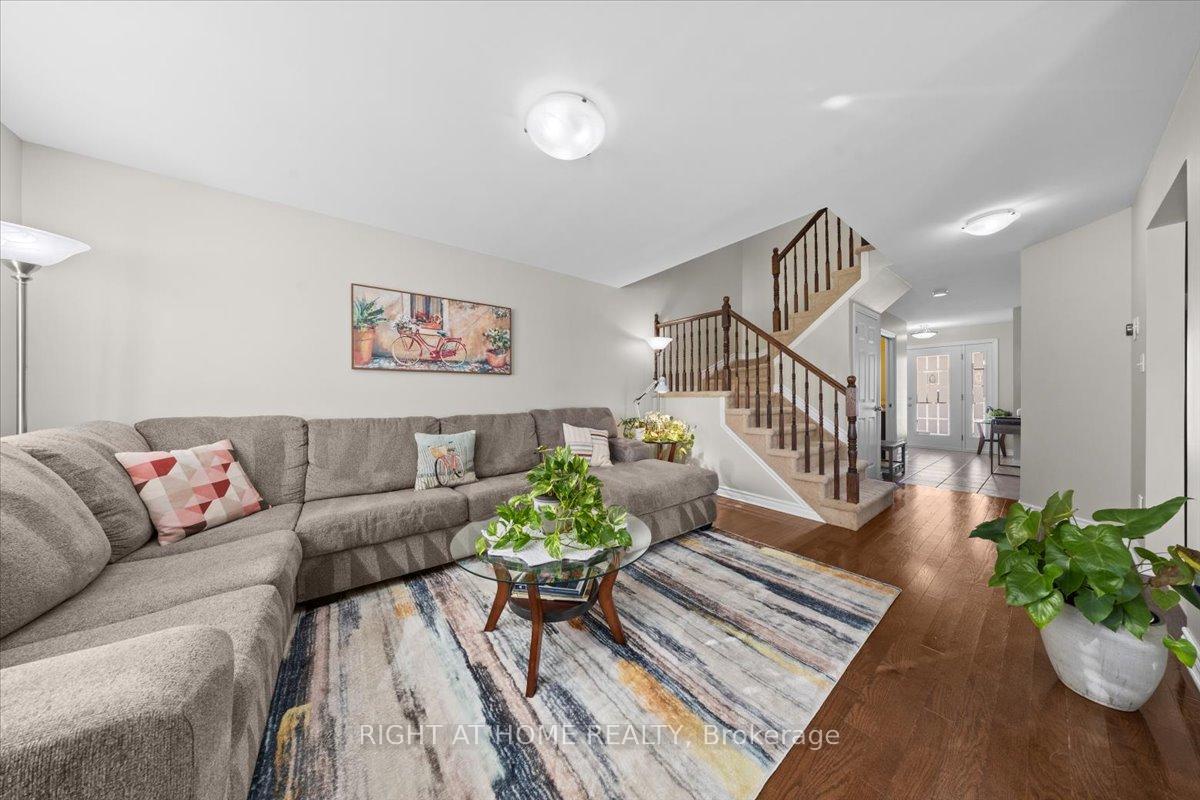
Welcome to 225 Mica Crescent, in the Morris Village neighbourhood. This Sanscartier "Platon" model home offers an open-concept layout and over 1,550 sq ft of living space. Situated on a beautifully landscaped lot, it boasts no rear neighbours. The main floor is bathed in natural light thanks to oversized windows. The living room opens onto the kitchen and dining room, which, through large patio doors, provide access to the private backyard with a spacious deck and shed. The kitchen breakfast bar is perfect for a quick meal, and the pantry offers ample storage space. The large primary bedroom includes a walk-in closet and direct access to the spacious 4-piece bathroom with a corner soaker tub and separate shower. Hardwood floors in the living and dining rooms, ceramic tile in the powder room/laundry room and the main bathroom upstairs. High-quality carpeting on the stairs and in the bedrooms. Fully finished basement with bedroom, wet bar, wine fridge, electric fireplace, and built-in entertainment unit!
Ask about this home
A HOMEH agent will answer your questions about this home.
Around this home
Daily convenience, out of 100, from the distances below
Schools nearby
School rating, out of 10.
Helpful calculators
Your HOMEH agent

"Priced 13% over the Hestimate. I would see it this week."