

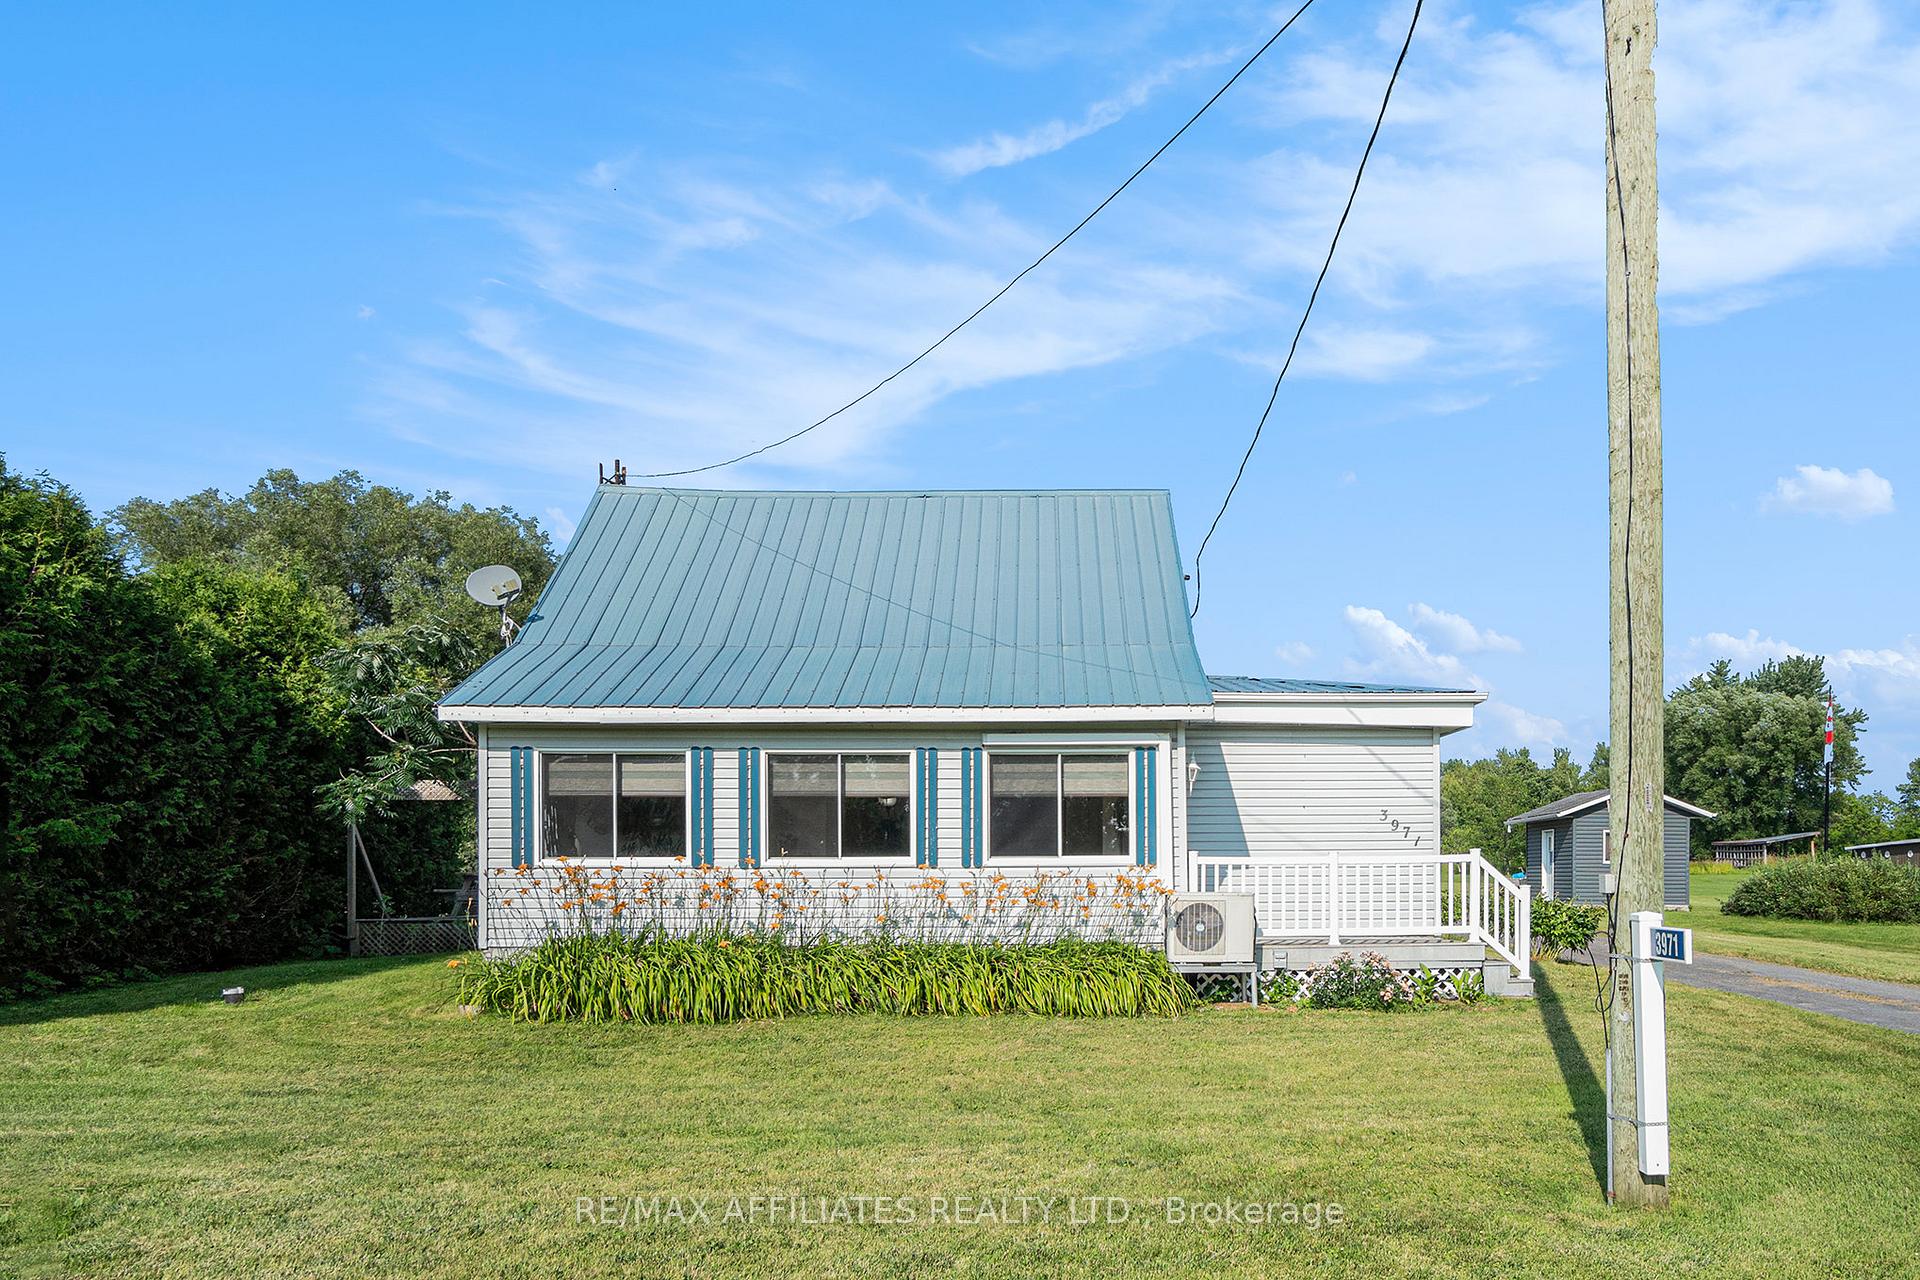
3971 Champlain Street
3971 Champlain Street
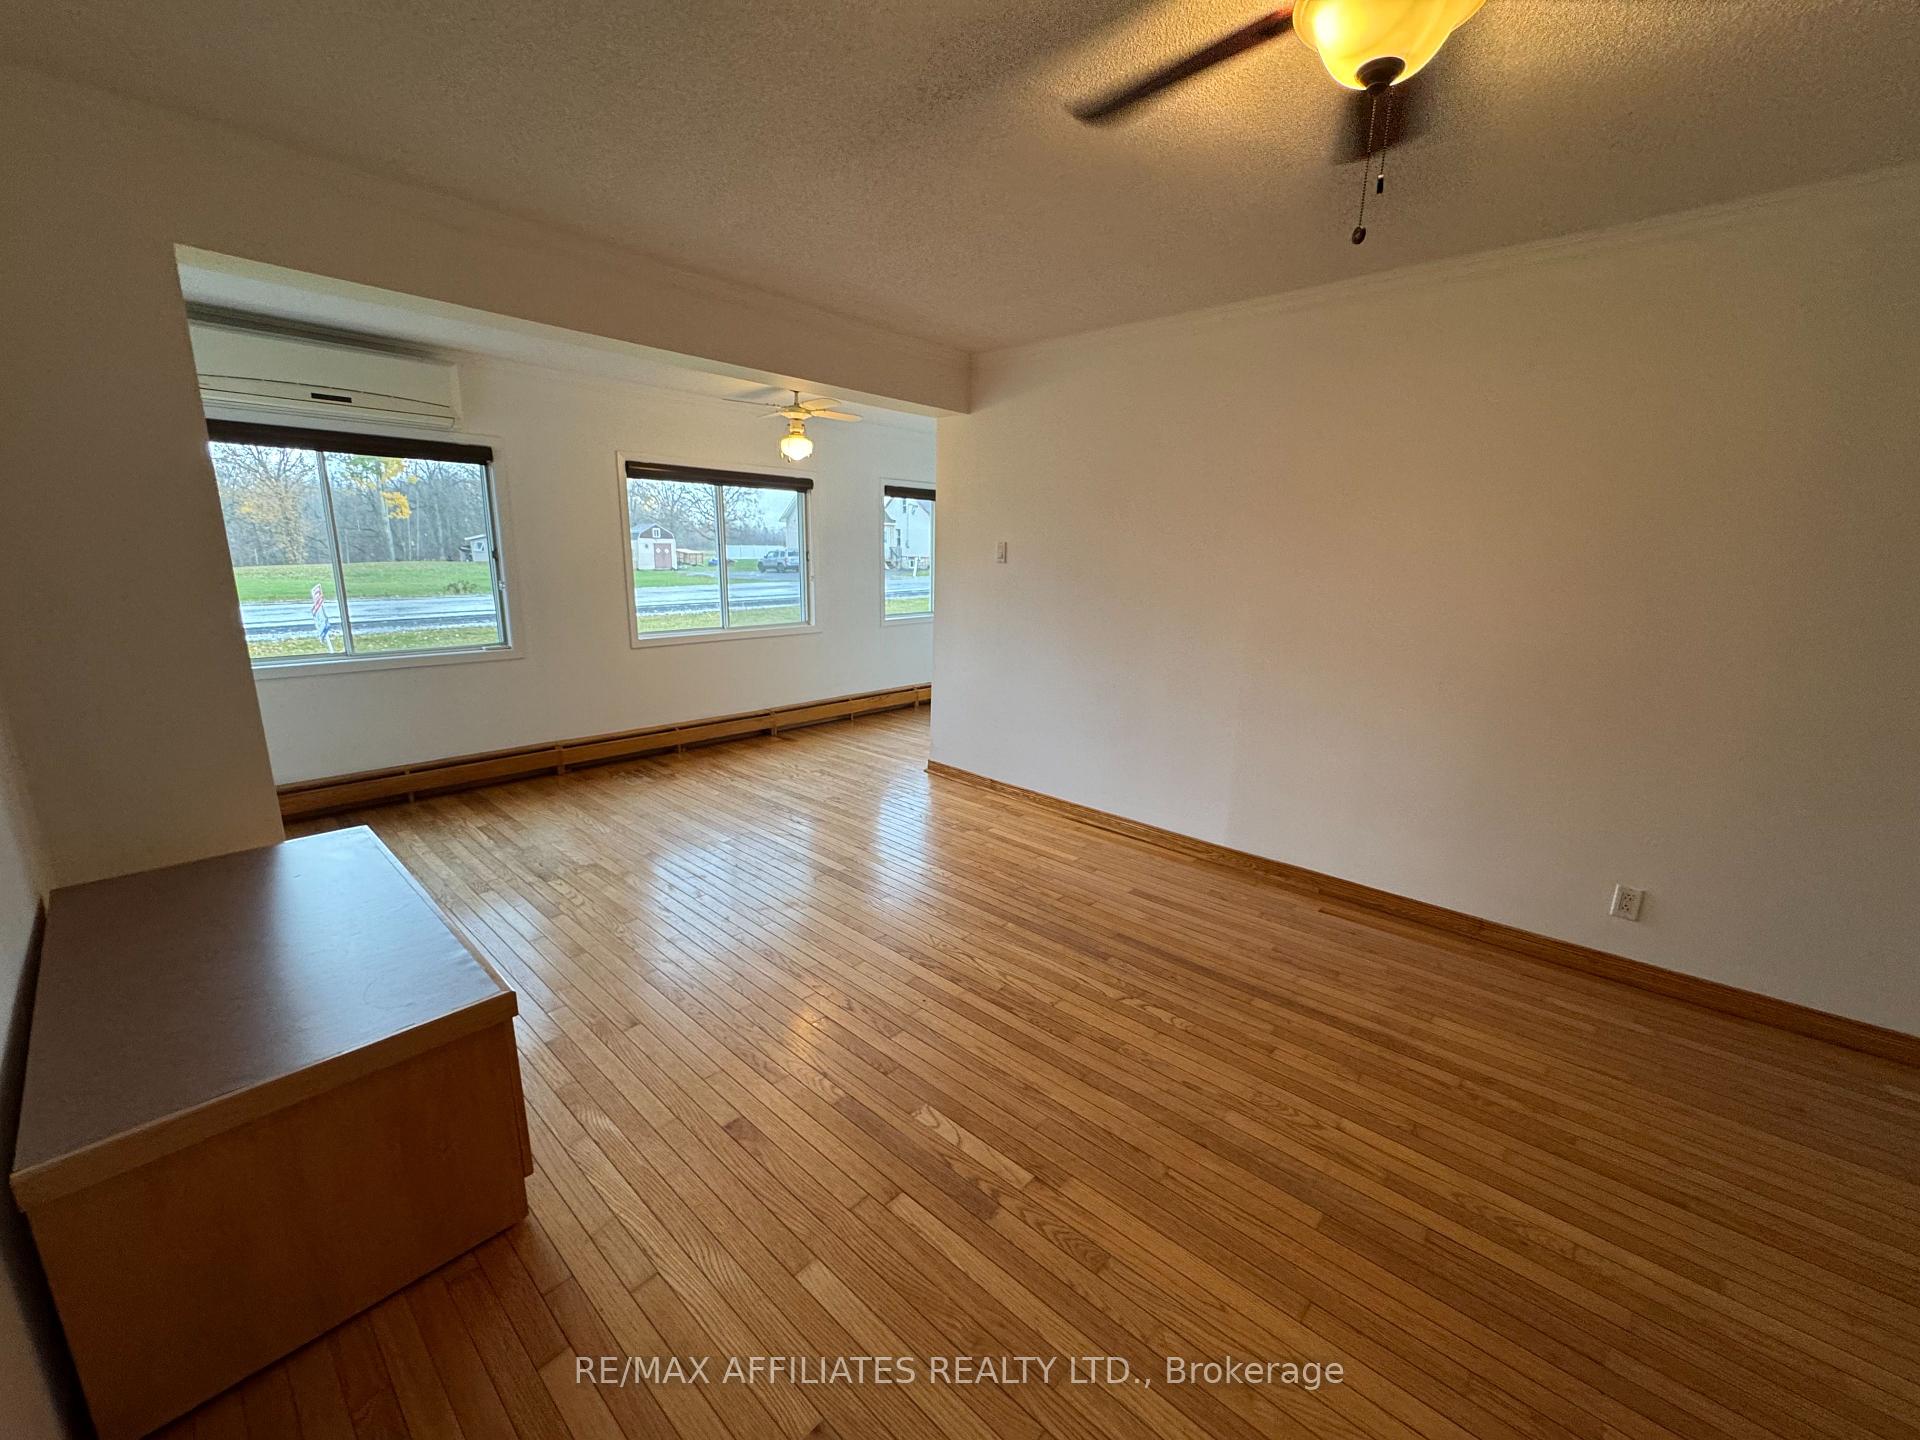 See all 27 photos
Property history
Facts and features
- BasementUnfinished
- Water, sewerSeptic
- Lot shapeOther
- HeatingRadiant
- Pool
The homeDetached, 2-storey, 1,100–1,500 sq ft
- Type: Detached
- Style: 2-storey
- Living space: 1,100–1,500 sq ft
- Basement: Unfinished, half
InsideMain level, Storage, water heater owned, carpet free, primary bedroom - main floor, Rooms above ground 10
- Laundry: Main level
- Features: Storage, water heater owned, carpet free, primary bedroom - main floor
- Rooms above ground: 10
- Rooms in the basement: 1
- Bedrooms: 3
- Bathrooms: 1
- Kitchens: 1
Outside and lotVinyl siding, Metal, Poured concrete, stone
- Exterior: Vinyl siding
- Roof: Metal
- Foundation: Poured concrete, stone
- Pool: Above ground, outdoor
- Features: Privacy, year round living
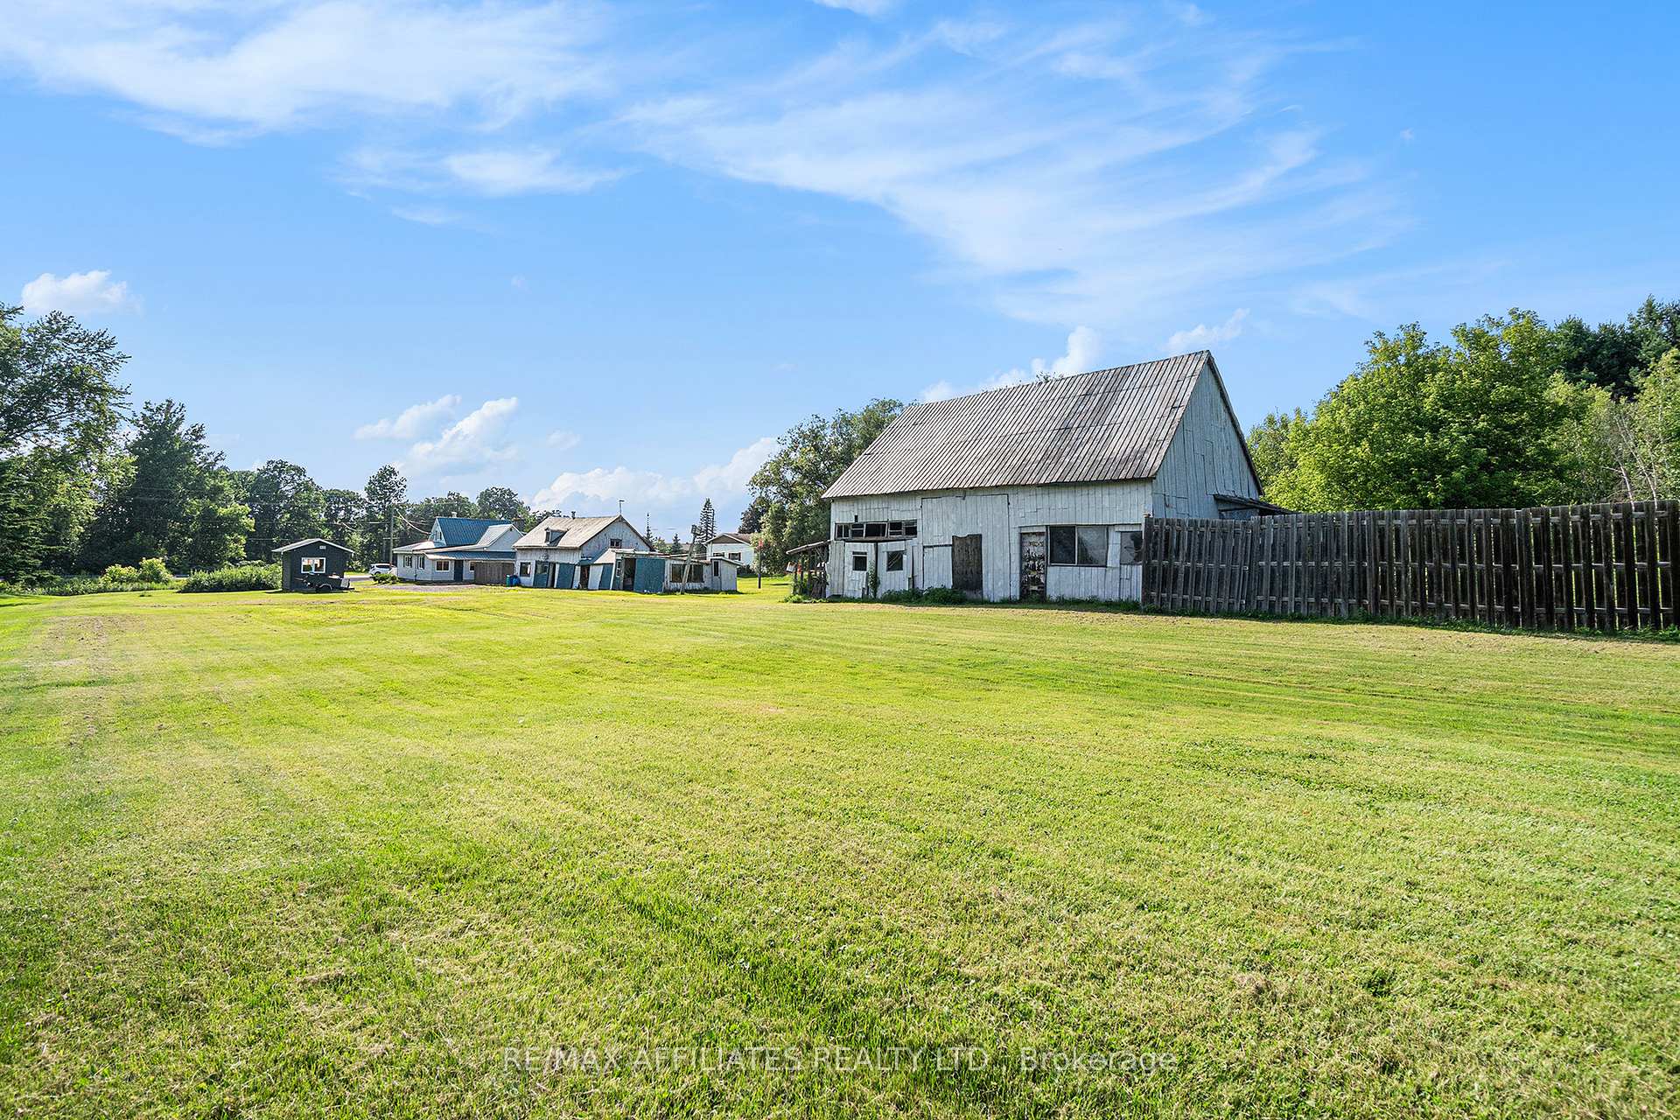
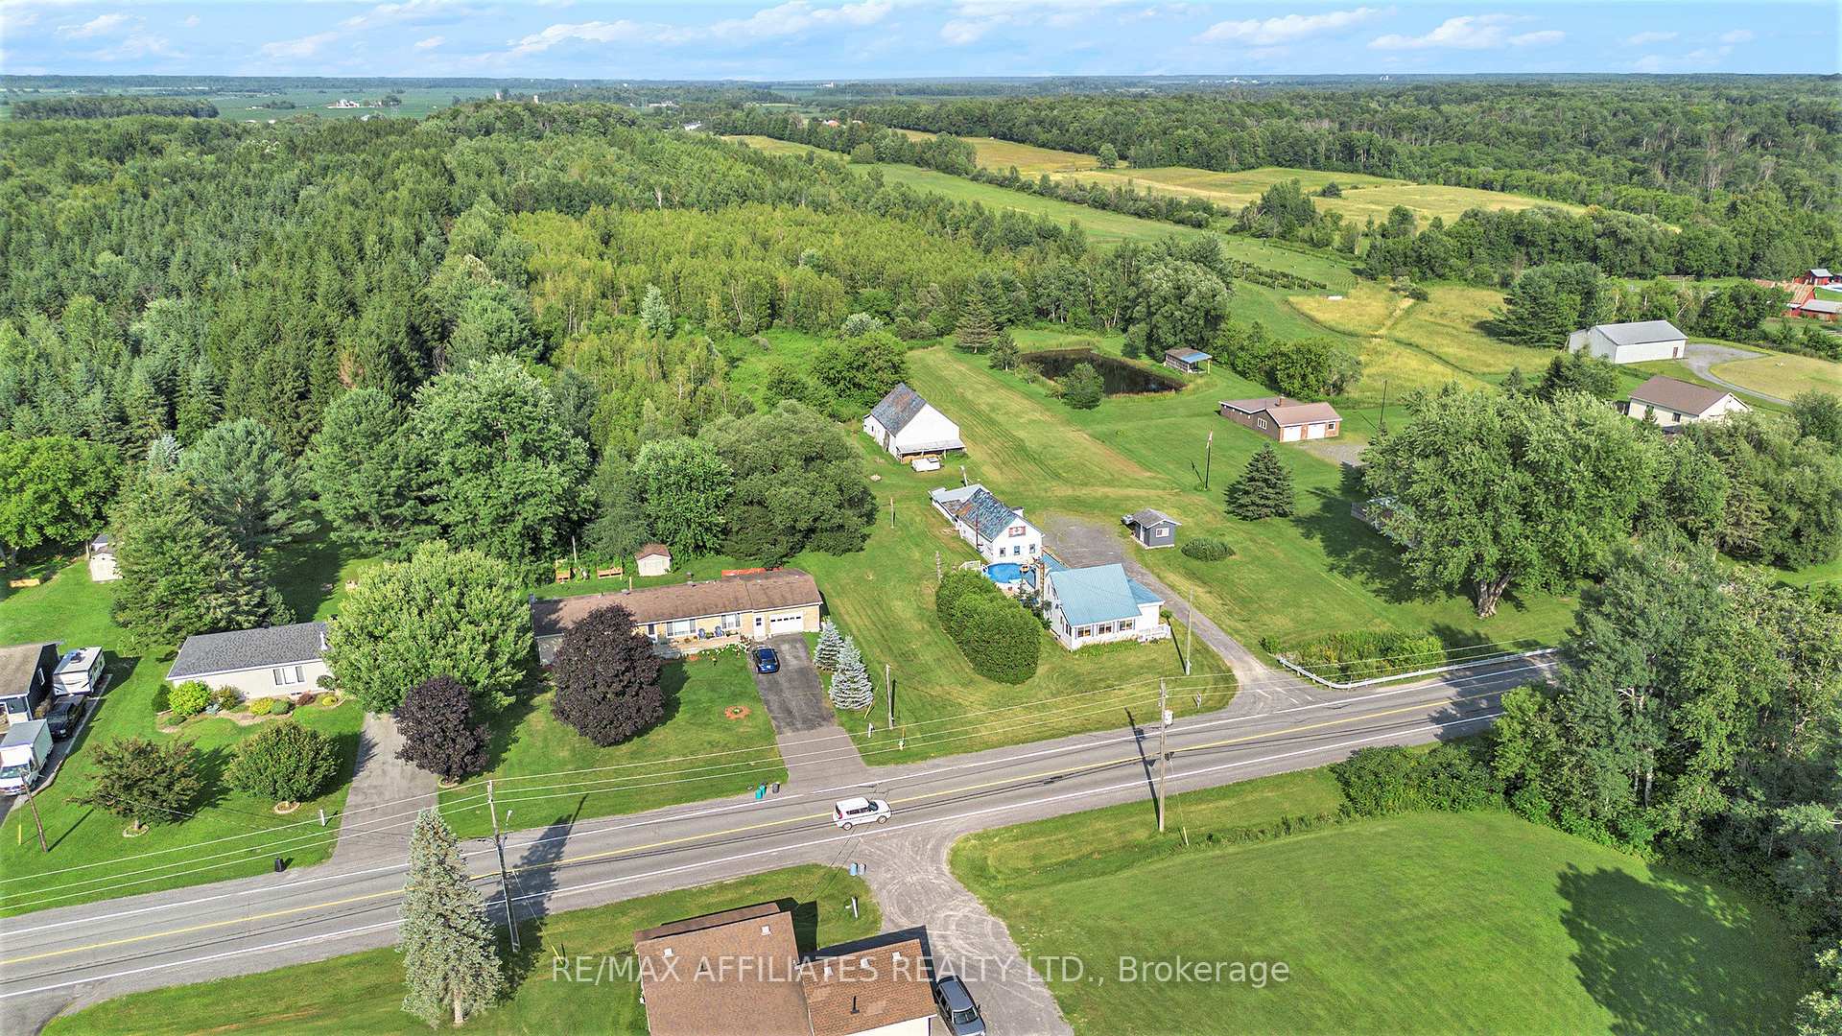
- Other structures: Workshop, barn, shed
- Size: 169.52 ft frontage
- Shape: Other
- Zoning: RU1
Parking10 Parking, Lane
- Spaces: 10 Parking
- Driveway: Lane
Heating, water and powerRadiant, gas, Wall unit(s), Municipal water
- Heating: Radiant, gas
- Cooling: Wall unit(s)
- Water: Municipal water
- Sewer: Septic
- Natural gas: Yes
- Hydro: Yes
- Cable: Available
- Telephone: Available
Costs and taxesTaxes $4,285 a year, HST included in the price, Internet
- Taxes, 2024: $4,285 a year
- HST: HST included in the price
- Under contract: Internet
Included in the saleStove, dryer, washer, refrigerator, microwave, window coverings., All tenants belongings.
- Included: Stove, dryer, washer, refrigerator, microwave, window coverings.
- Not included: All tenants belongings.
NearbySchool bus route, park, part cleared, wooded/treed
- Close to: School bus route, park, part cleared, wooded/treed
Listing detailsX12294150, Sold, Jul 18, 2025
- MLS® number: X12294150
- Status: Sold
- Listed on: Jul 18, 2025
- Days on market: 171
- Updated: Jan 5, 2026
- Possession: Flexible
- Occupied by: Tenant
- Listing brokerage: REMAX BOARDWALK REALTY
About this home
3971 Champlain Street, Clarence-Rockland (Clarence/Rockland Twp), ON K0A 1E0
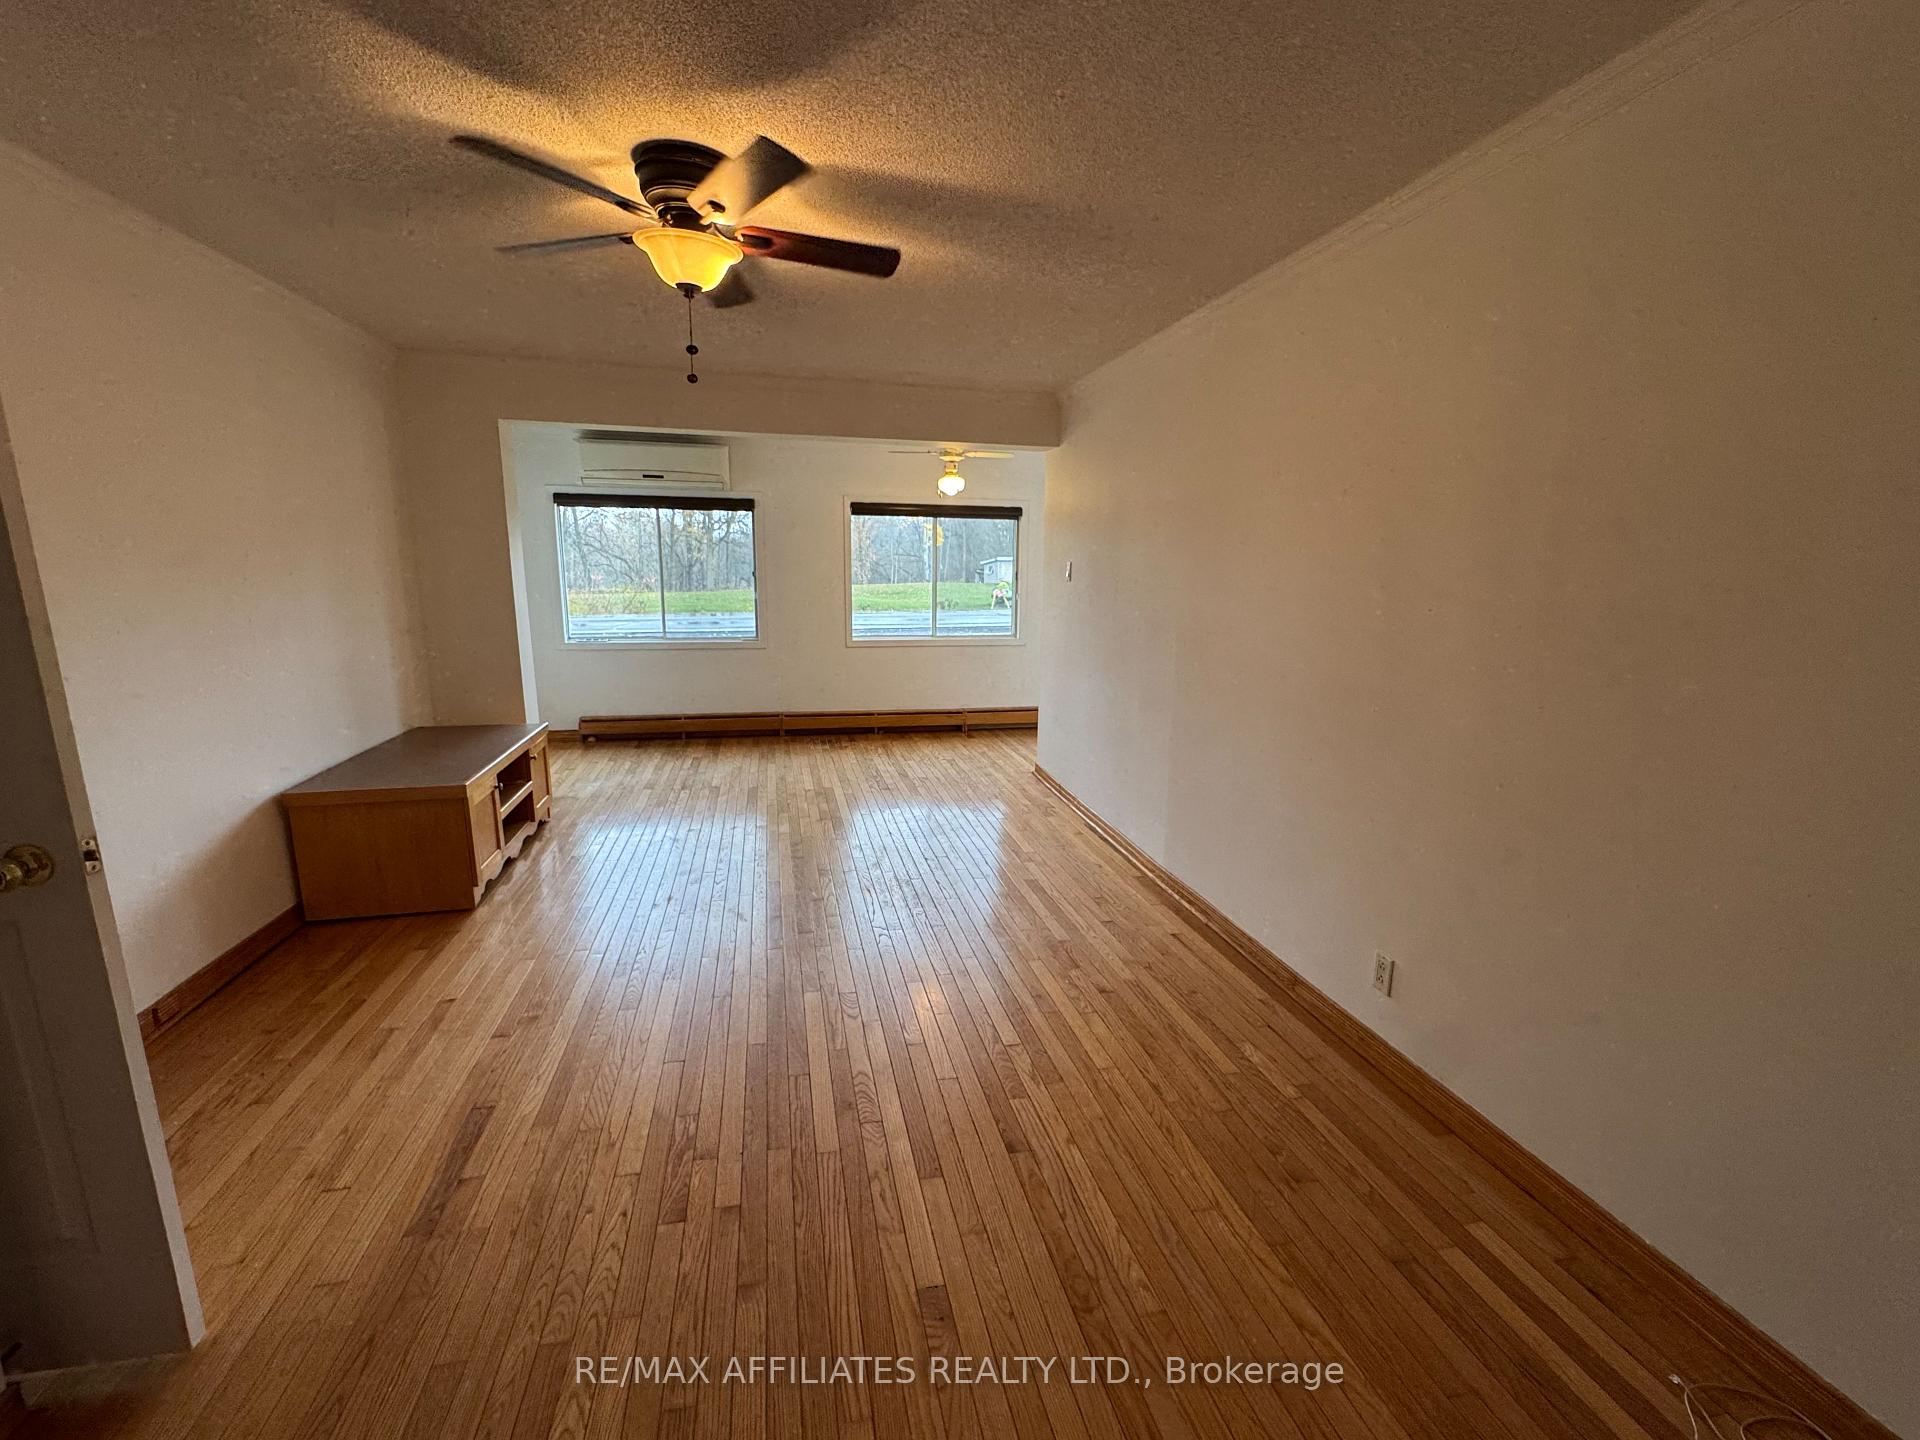
Welcome to your peaceful retreat in the heart of Bourget! Nestled on a sprawling 18.59-acre lot, this charming country home offers privacy, space, and the convenience of municipal water services. This bright and sun-filled 3-bedroom, 1-bathroom home was thoughtfully remodeled in 2023, featuring modern touches throughout. Major upgrades include electrical and plumbing improvements along with a tankless hot water system (2009) providing efficiency and peace of mind. The beautifully renovated kitchen blends functionality with warmth, while the large living area invites relaxation with abundant natural light. The expansive bathroom showcases updated finishes and generous space. Step outside to your personal oasis: a stunning 20' x 40' deck (2019) surrounds the above-ground pool, creating the perfect setting for summer entertaining. A trail winds around the property, ideal for walking, ATVs, or simply enjoying nature. Additional structures include an outdoor shed (2019), multiple outbuildings, and a classic barn ready for your creative vision. Whether you're dreaming of a hobby farm, a peaceful escape, or space to grow, this unique property offers it all just a short drive to local amenities. Don't miss this rare opportunity to own a country gem with unmatched outdoor potential.
Ask about this home
A HOMEH agent will answer your questions about this home.
Around this home
Daily convenience, out of 100, from the distances below
Schools nearby
School rating, out of 10.
Helpful calculators
Your HOMEH agent

"I would see it this week."