

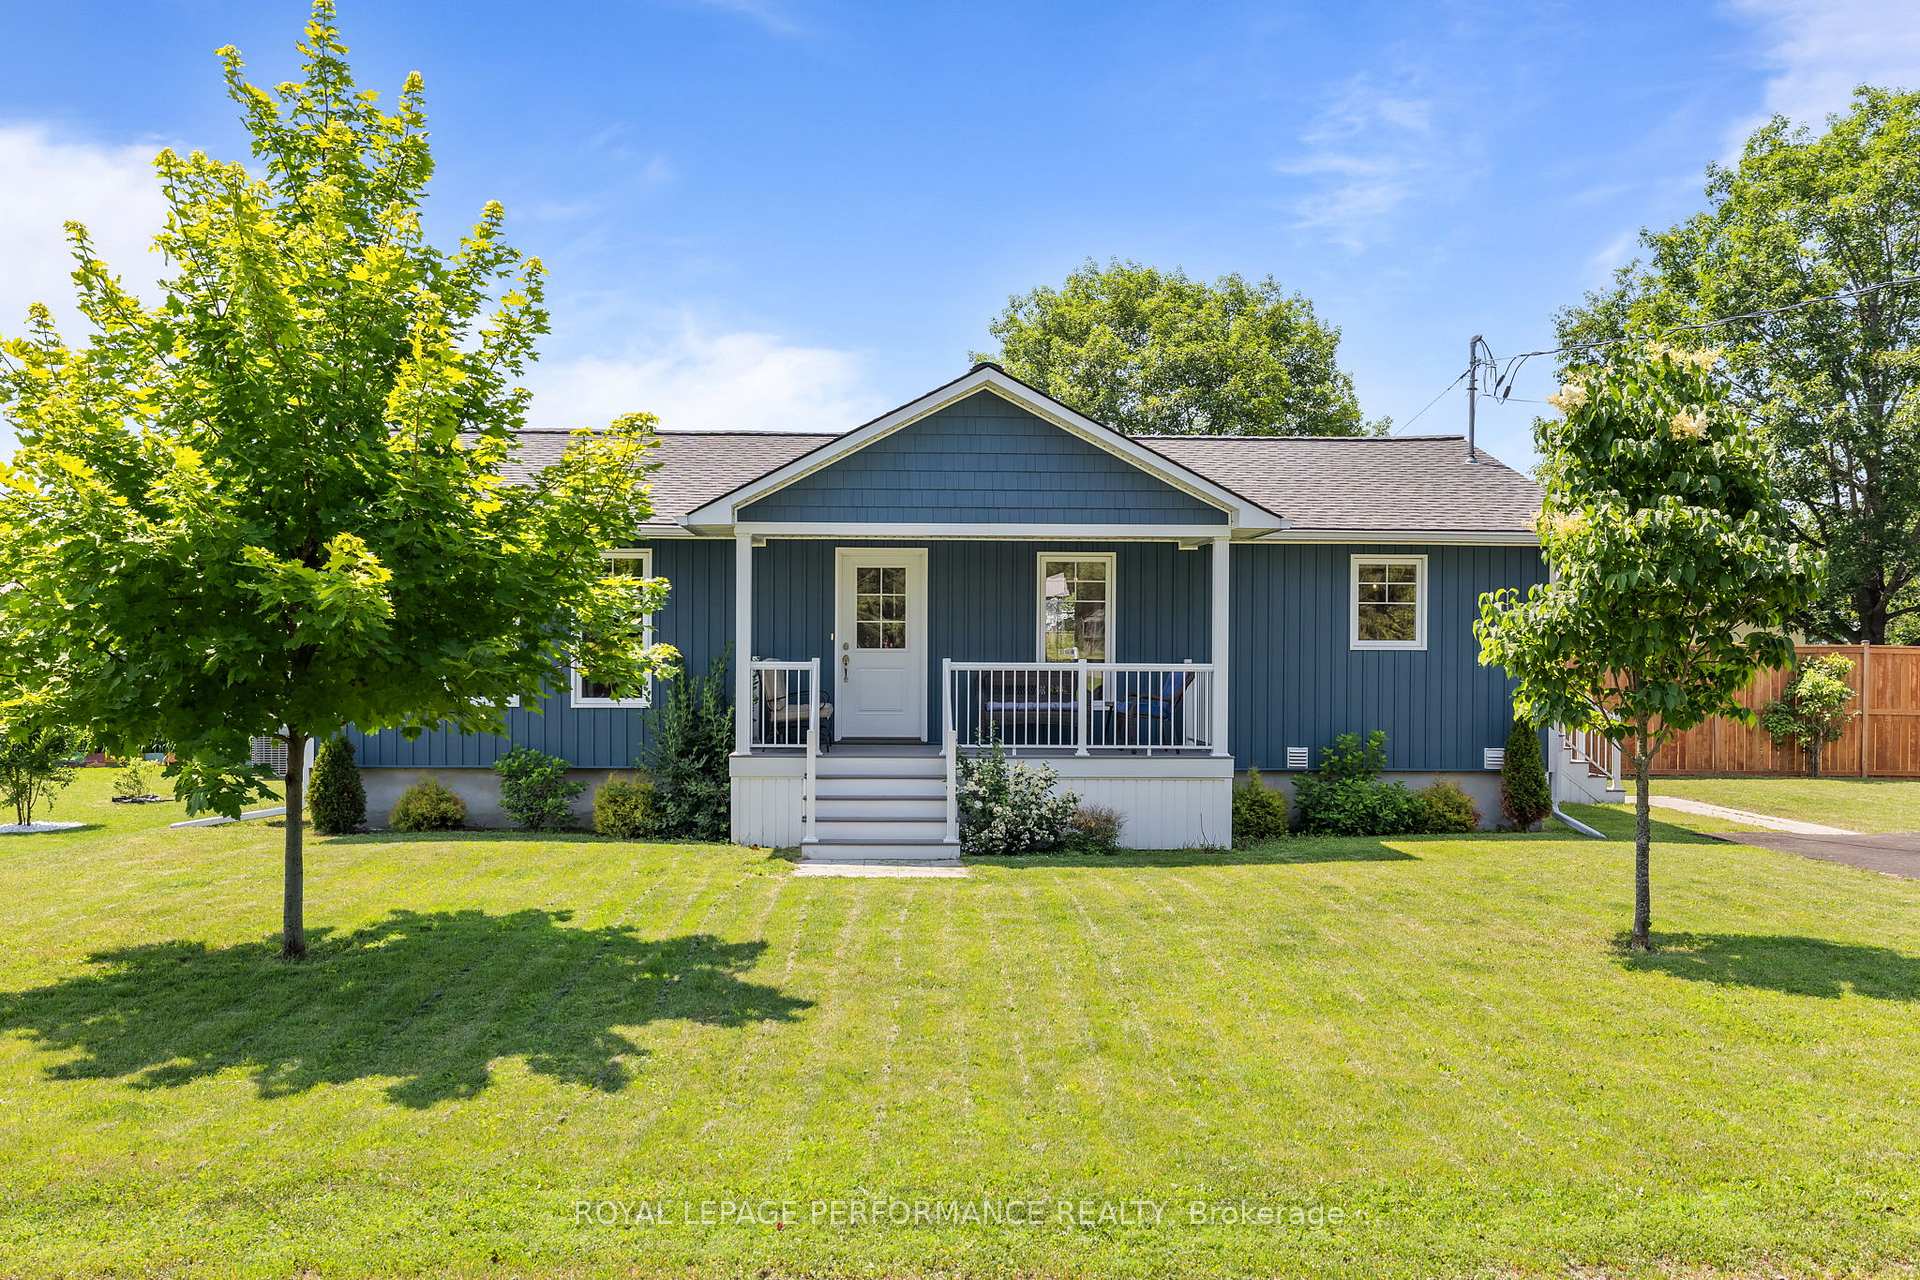
2388 Du Lac Road
2388 Du Lac Road
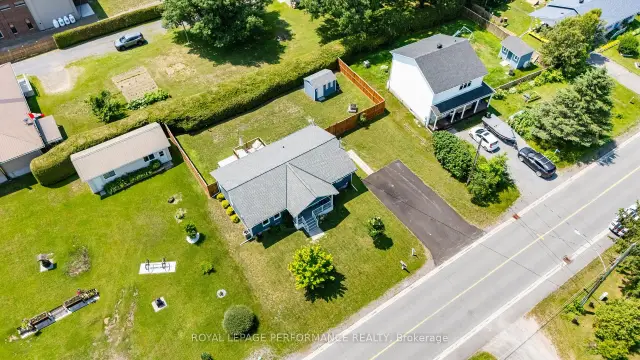
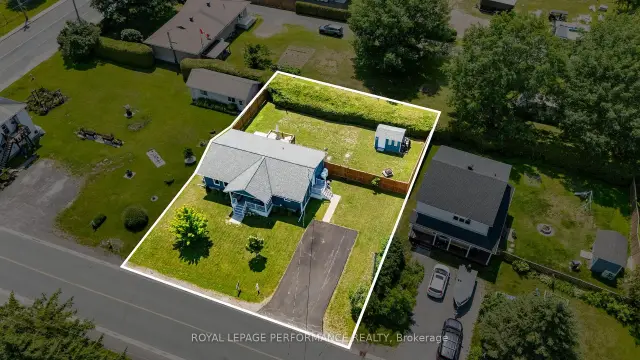
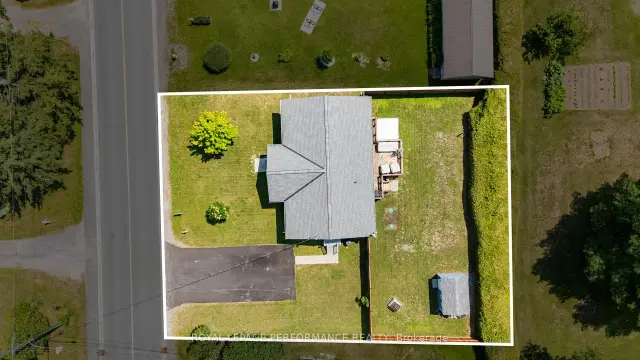
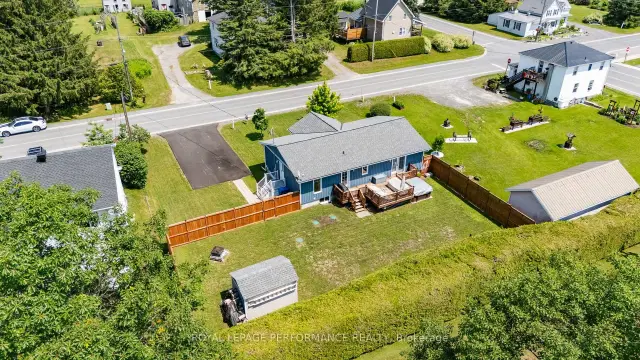 See all 47 photos
Property history
Facts and features
- BasementPart finished
- Water, sewerSeptic
- HeatingForced air
- CoolingCentral air
- Second kitchen
- Fireplace
- Central air
The homeDetached, Bungalow, 1,100–1,500 sq ft
- Type: Detached
- Style: Bungalow
- Living space: 1,100–1,500 sq ft
- Basement: Full, partially finished
InsideFireplace Yes, natural gas, In-law suite, water heater owned, Rooms above ground 6
- Fireplace: Yes, natural gas
- Features: In-law suite, water heater owned
- Rooms above ground: 6
- Rooms in the basement: 6
- Bedrooms: 2 + 2 in the basement
- Bathrooms: 2
- Kitchens: 2
Outside and lotVinyl siding, Shingles, Concrete
- Exterior: Vinyl siding
- Roof: Shingles
- Foundation: Concrete
- Features: Deck, hot tub
- Size: 89.9 × 97.23 ft
Parking4 Parking, Other
- Spaces: 4 Parking
- Garage: Other
Heating, water and powerForced air, propane, Central air, Municipal water
- Heating: Forced air, propane
- Cooling: Central air
- Water: Municipal water
- Sewer: Septic
Costs and taxesTaxes $3,010 a year, HST No HST, Propane tanks
- Taxes, 2026: $3,010 a year
- HST: No HST
- Rental items: Propane tanks
Included in the saleUpstairs: refrigerator, stove,microwave/hood fan, dishwasher. downstairs: refrigerator, stove, hoodfan, microwave. hot water tank, washer, dryer, hot tub (as is), shed, window blinds.
- Included: Upstairs: refrigerator, stove,microwave/hood fan, dishwasher. downstairs: refrigerator, stove, hoodfan, microwave. hot water tank, washer, dryer, hot tub (as is), shed, window blinds.
NearbyGolf, park
- Close to: Golf, park
Listing detailsX13612116, Sold, Jul 28, 2026
- MLS® number: X13612116
- Status: Sold
- Listed on: Jul 28, 2026
- Days on market: 45
- Updated: Sep 11, 2026
- Possession: 2026-09-01 / 60-89 days
- Occupied by: Owner
- Listing brokerage: ROYAL LEPAGE PERFORMANCE REALTY
About this home
2388 Du Lac Road, Clarence-Rockland (Clarence/Rockland Twp), ON K0A 3N0
Welcome to 2388 Du Lac Road in Saint-Pascal! Fully renovated between 2018 and 2024, this charming 4-bedroom, 2-bathroom bungalow offers the perfect blend of modern comfort and versatile living. The bright, open-concept main floor is filled with natural light and features beautiful hardwood floors, a cozy propane fireplace, and a stylish kitchen complete with stainless steel appliances, under-cabinet lighting, and a large island perfect for gathering. The spacious primary bedroom offers a walk-in closet and patio doors leading to the backyard deck.The fully finished lower level, with its own separate entrance, provides excellent flexibility with two bedrooms, a full bathroom, and a shared laundry and storage-ideal for an in-law suite, guests, or additional family living space. Outside, enjoy a private hedged and fenced backyard featuring a large patio, hot tub, and shed, creating the perfect setting for relaxing or entertaining. With parking for four vehicles, a new septic system (May 2024), and a location just 45 minutes from Ottawa and minutes to Rockland, schools, and everyday amenities, this move-in-ready home offers peaceful country living without compromising on convenience.
Ask about this home
A HOMEH agent will answer your questions about this home.
Around this home
Schools nearby
School rating, out of 10.
Helpful calculators
Your HOMEH agent

"Priced 2% under the Hestimate. I would see it this week."