

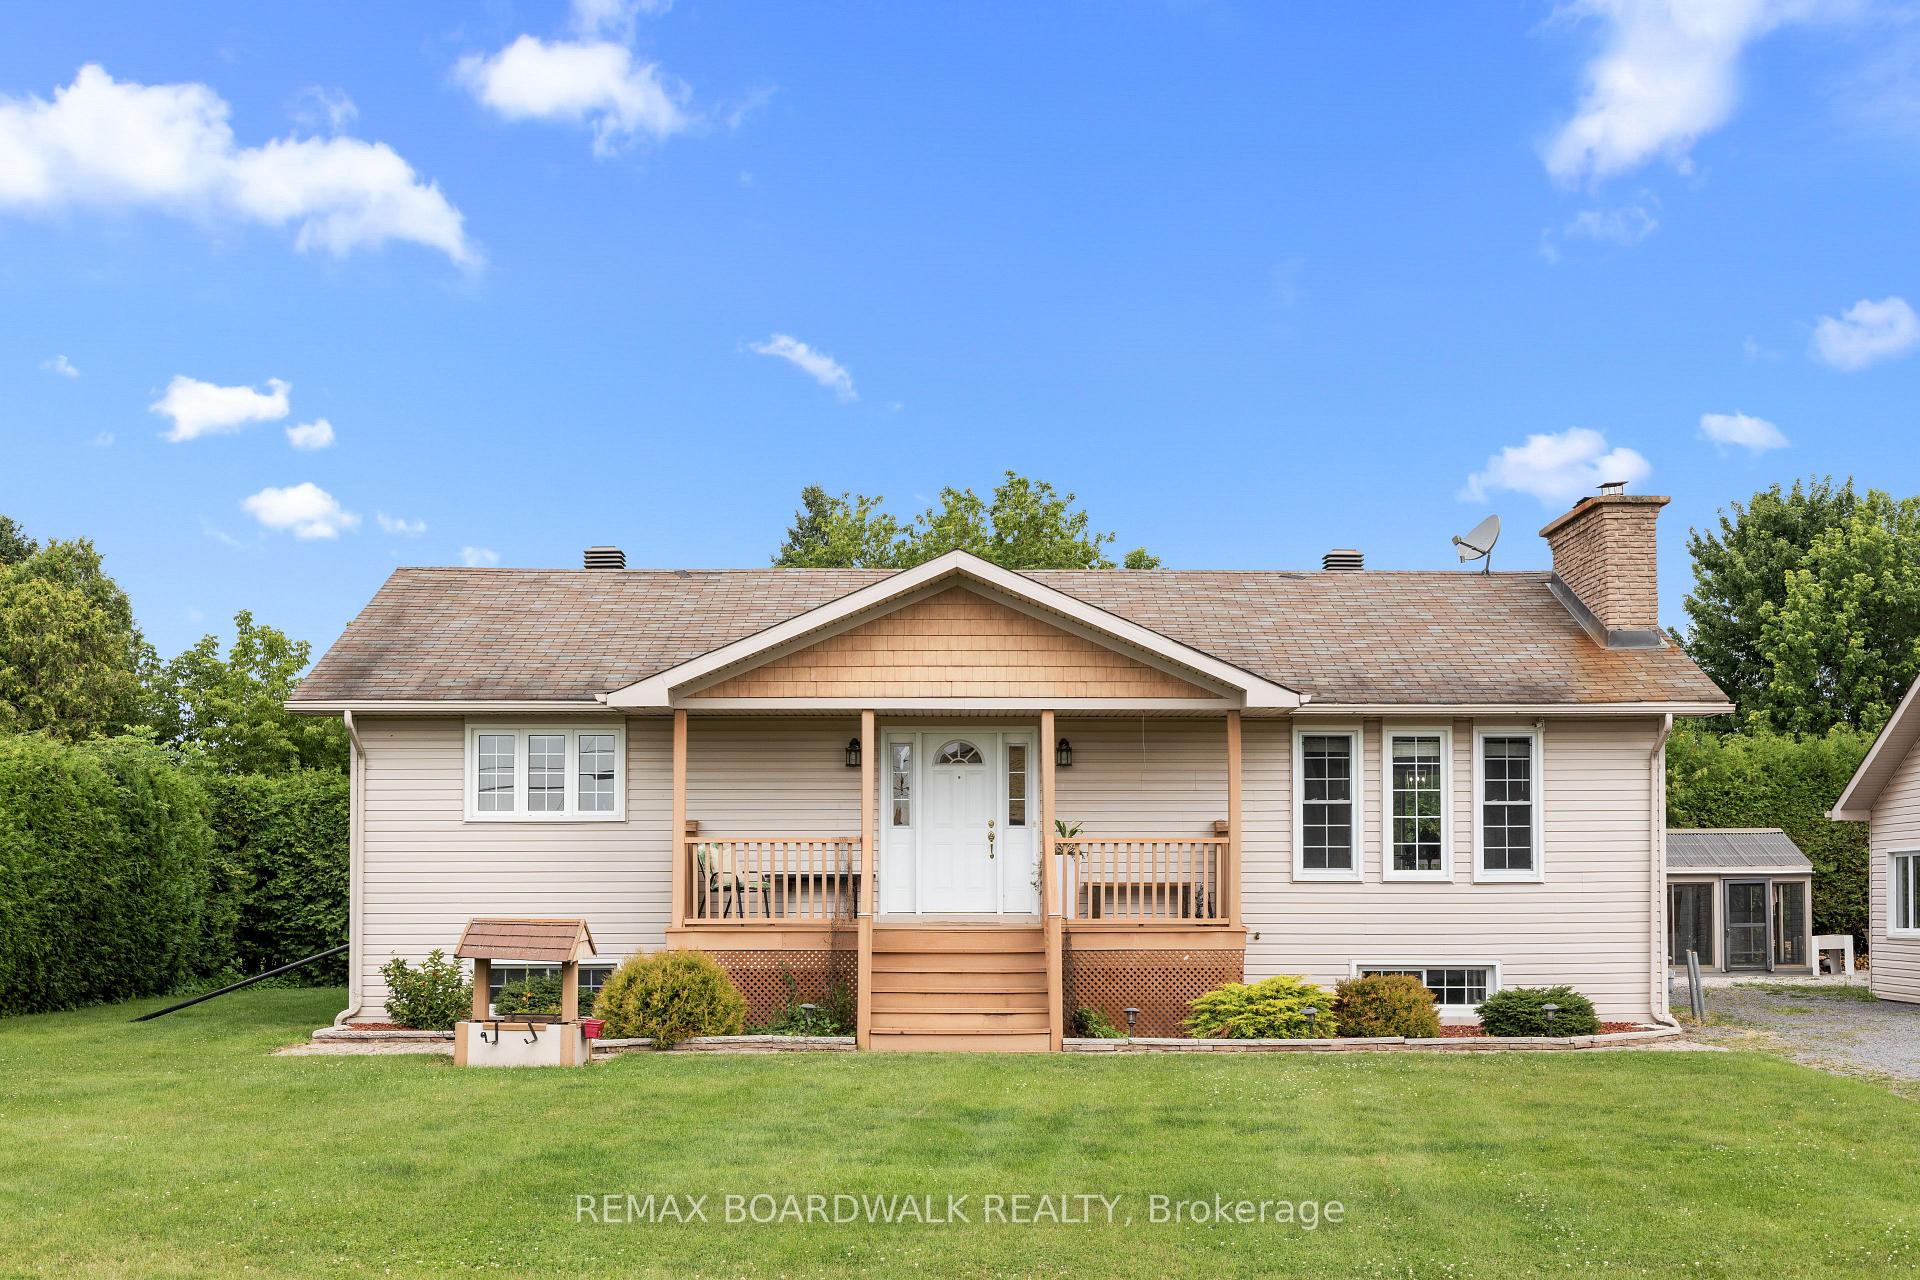
955 Lacroix Road
955 Lacroix Road
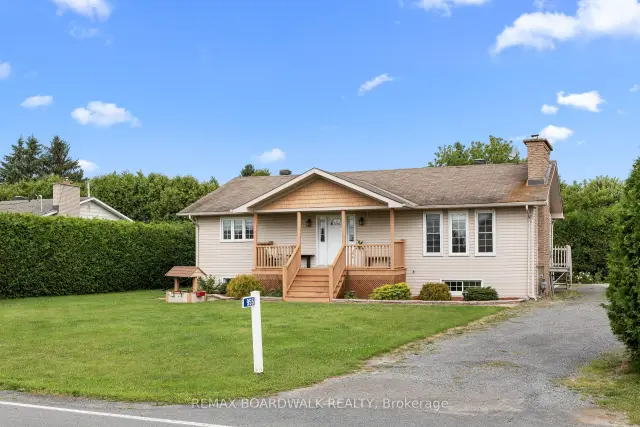
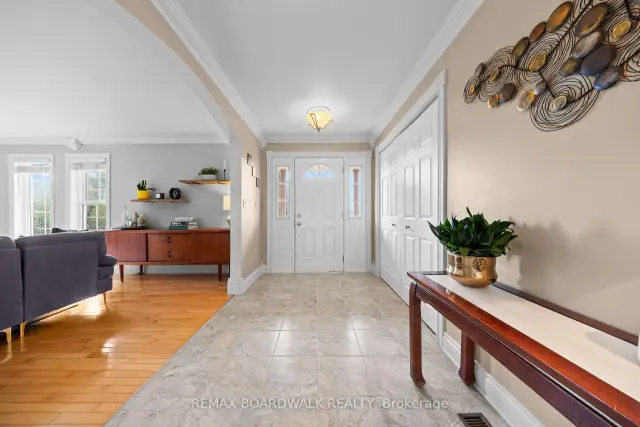
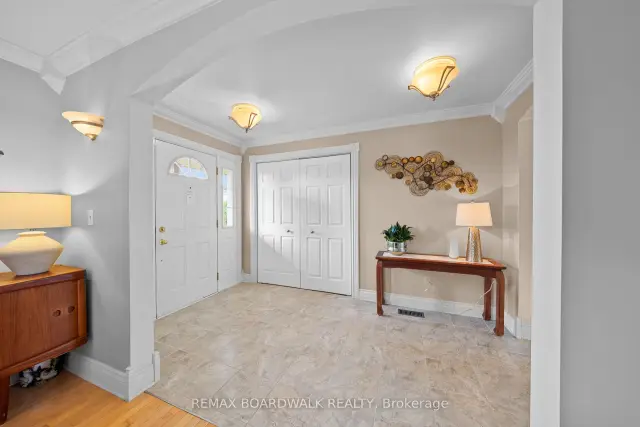
 See all 50 photos
Property history
Facts and features
- BasementFinished
- Age of home51–99 years
- Water, sewerSeptic
- Lot shapeIrregular
- Fireplace
- Central air
The homeDetached, Bungalow-raised, Age 51–99 years
- Type: Detached
- Style: Bungalow-raised
- Age: 51–99 years
- Living space: 1,100–1,500 sq ft
- Basement: Full, finished
- View: Garden
- Waterfront: None
InsideFireplace Yes, wood, wood stove, Lower level, Auto garage door remote, primary bedroom - main floor, sewage pump, storage, sump pump, suspended ceilings, water heater owned, workbench
- Fireplace: Yes, wood, wood stove
- Laundry: Lower level
- Features: Auto garage door remote, primary bedroom - main floor, sewage pump, storage, sump pump, suspended ceilings, water heater owned, workbench
- Security: Alarm system, security system, smoke detector
- Rooms above ground: 8
- Rooms in the basement: 6
- Bedrooms: 2 + 3 in the basement
- Bathrooms: 3
- Kitchens: 1
- Family room: Yes
Outside and lotBrick, vinyl siding, Asphalt shingle, Block
- Exterior: Brick, vinyl siding
- Roof: Asphalt shingle
- Foundation: Block
- Features: Hot tub, landscaped, lighting, patio, privacy, porch, year round living
- Other structures: Drive shed, garden shed, gazebo, greenhouse, workshop, storage
- Size: 124.6 × 128.31 ft
- Shape: Irregular
- Zoning: RESIDENTIAL
Parking2 Garage, Detached, Private
- Spaces: 2 Garage
- Garage: Detached
- Driveway: Private
Heating, water and powerForced air, gas, Central air, Municipal water
- Heating: Forced air, gas
- Cooling: Central air
- Water: Municipal water
- Sewer: Septic
Costs and taxesTaxes $4,172 a year, HST No HST
- Taxes, 2026: $4,172 a year
- HST: No HST
Included in the saleRefrigerator, stove, dishwasher, hood fan, washer/dryer. all existing window coverings and light fixtures. basement wood stove in "as-is" condition. 2 hot water tanks. central air conditioner. insulated storage shed, greenhouse, hot tub and gazebo. 2 auto garage door openers., Main floor family room live-edge wooden shelves
- Included: Refrigerator, stove, dishwasher, hood fan, washer/dryer. all existing window coverings and light fixtures. basement wood stove in "as-is" condition. 2 hot water tanks. central air conditioner. insulated storage shed, greenhouse, hot tub and gazebo. 2 auto garage door openers.
- Not included: Main floor family room live-edge wooden shelves
NearbyGolf, park, place of worship, school bus route
- Close to: Golf, park, place of worship, school bus route
Listing detailsX13615154, Sold, Jul 28, 2026
- MLS® number: X13615154
- Status: Sold
- Listed on: Jul 28, 2026
- Days on market: 58
- Updated: Sep 24, 2026
- Possession: Flexible
- Occupied by: Owner
- Listing brokerage: REMAX BOARDWALK REALTY
About this home
955 Lacroix Road, Clarence-Rockland (Clarence/Rockland Twp), ON K0A 2A0
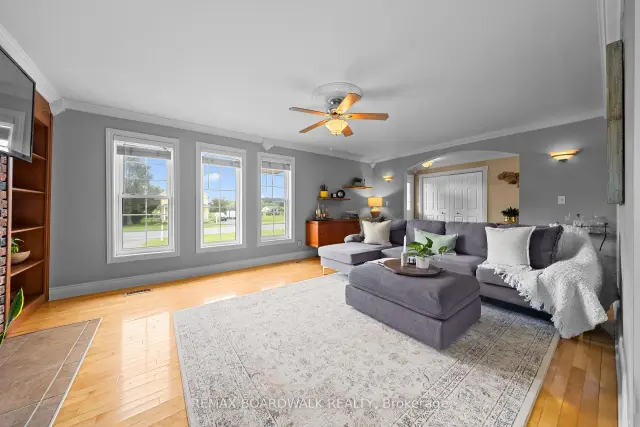
OPEN HOUSE SUN SEPT 13, 2-4PM. Offering five bedrooms, versatile living space and exceptional amenities for hobbyists and outdoor enthusiasts, this raised backsplit bungalow has much more to offer than meets the eye. The main level features a large eat-in kitchen with abundant cabinetry, a breakfast bar and plenty of room for gathering. The inviting living room is warmed by a wood-burning fireplace and bright south-facing windows, while two bedrooms, a powder room and a luxurious full bathroom with a jetted tub and separate shower complete this level. Large windows bring natural light into the fully-finished basement, which offers a spacious recreation room with a wood stove, three additional bedrooms and a three-piece bathroom/laundry room. Outdoors, soaring mature hedges provide privacy around the gazebo, hot tub (2022), firepit and greenhouse. An oversized two-car garage, heated workshop and additional storage provide excellent space for vehicles, equipment and projects. Practical features include 200-amp electrical service, two owned water heaters, and municipal water and natural gas heating! Important updates include windows (2009), furnace (2016), roof (2020) and central air conditioning (2021). A unique property offering plenty of flexibility for living, working and entertaining. Call today to schedule a Tour.
Ask about this home
A HOMEH agent will answer your questions about this home.
Around this home
Daily convenience, out of 100, from the distances below
Schools nearby
School rating, out of 10.
Helpful calculators
Your HOMEH agent

"Priced 13% over the Hestimate. I would see it this week."