

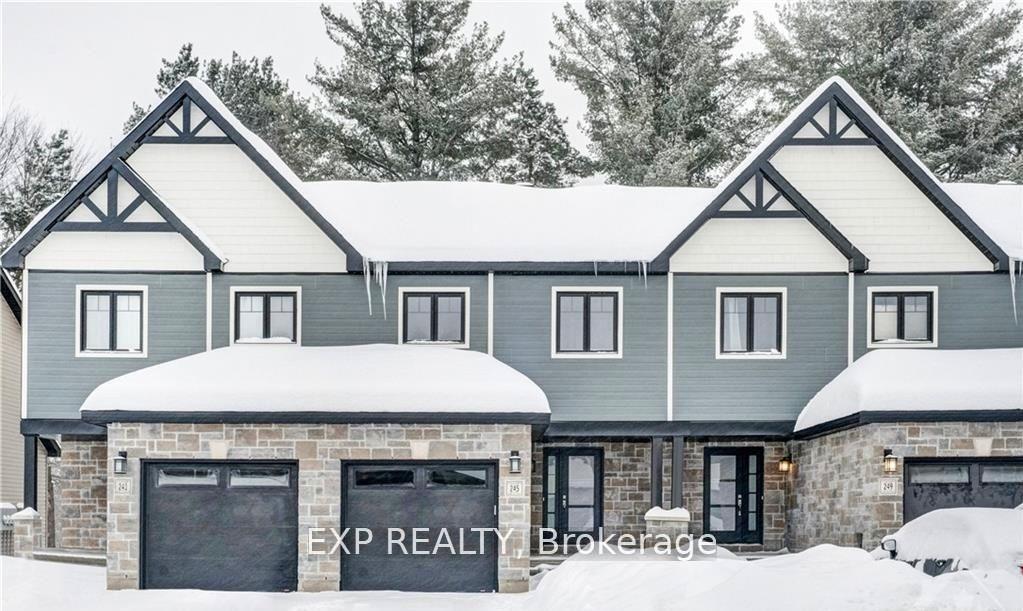
245 Dion Avenue
245 Dion Avenue
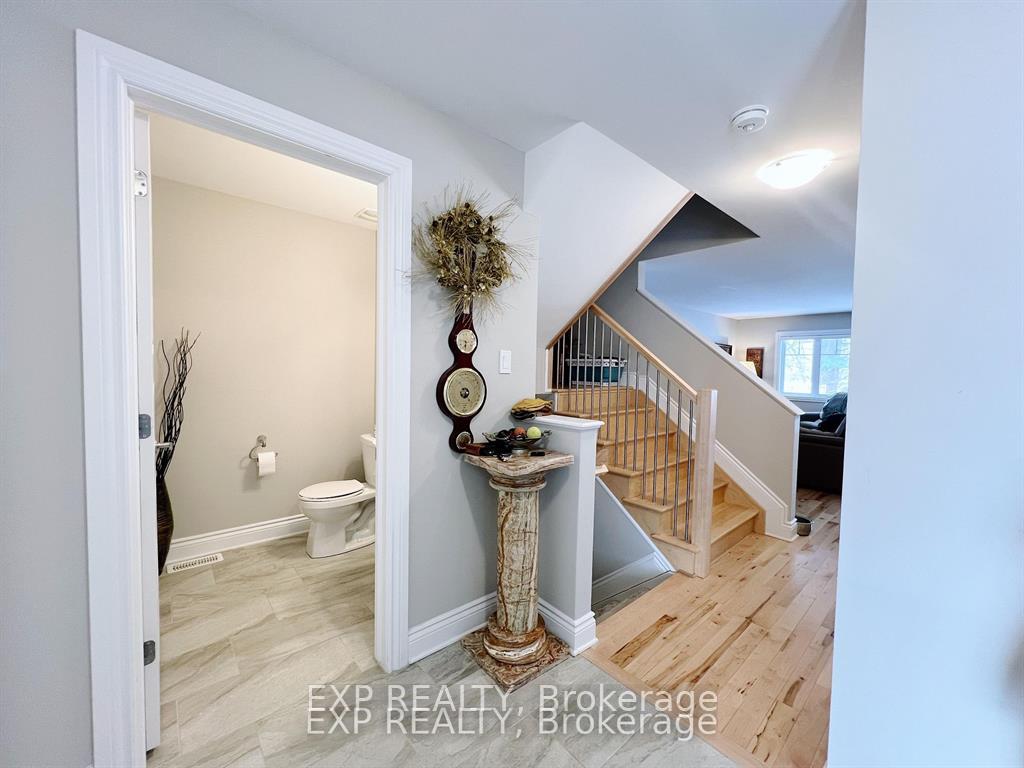
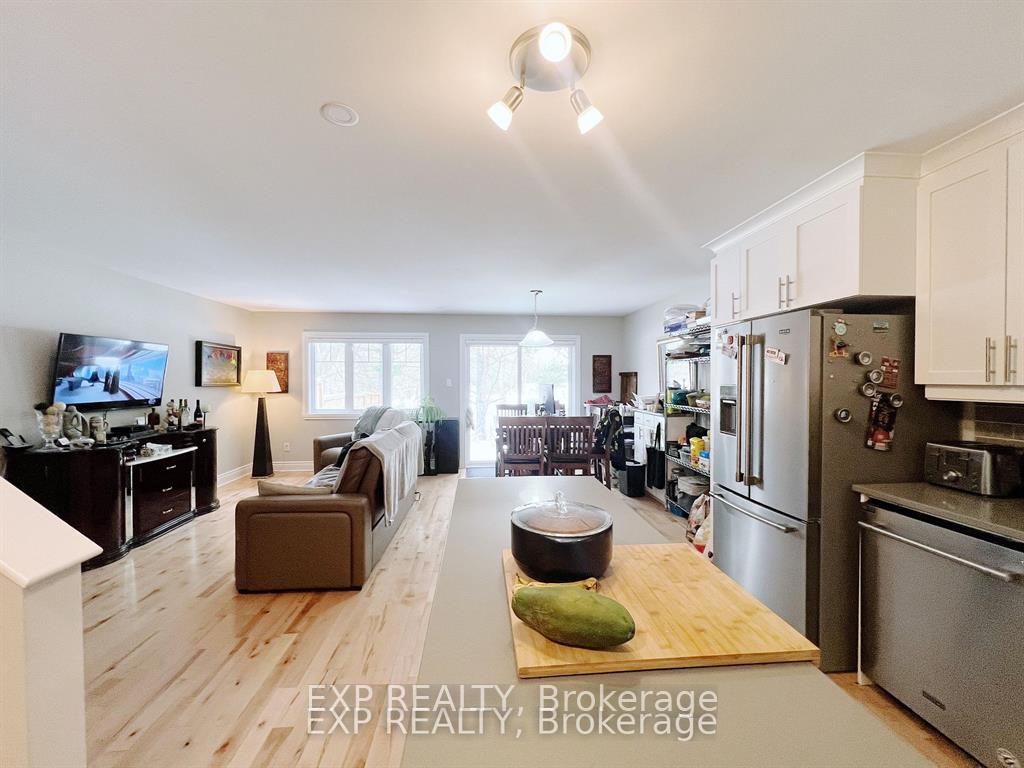
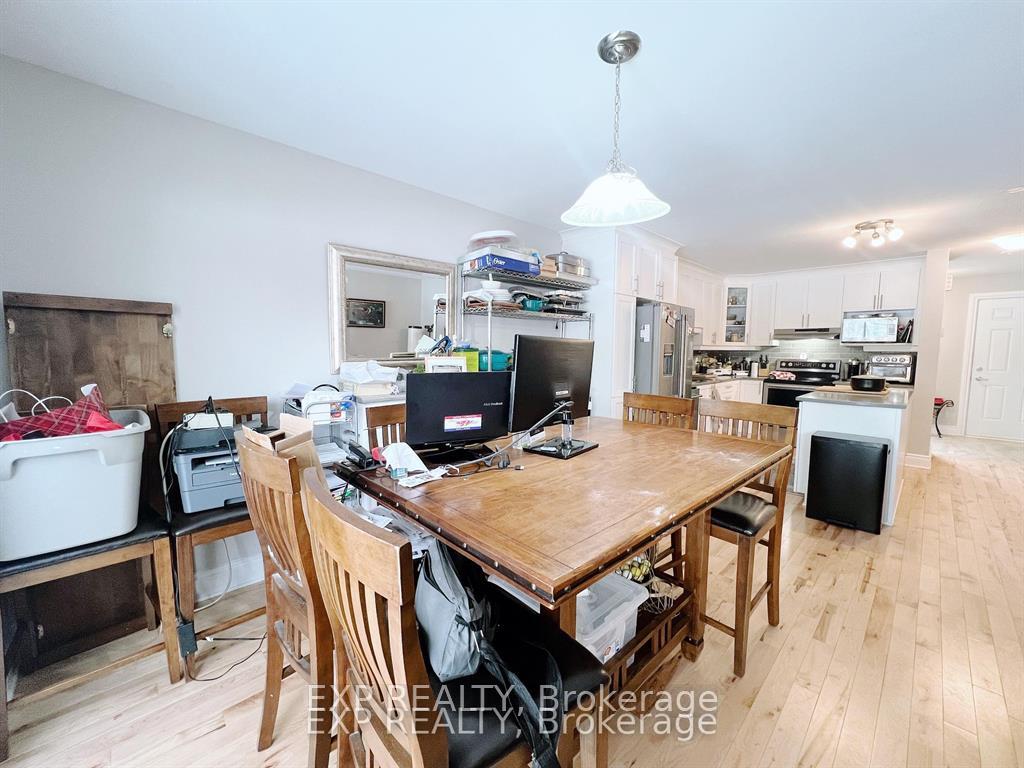
 See all 21 photos
Property history
Facts and features
- BasementUnfinished
- Lease term12 months
- FurnishedUnfurnished
- LaundryInside
- Central air
The homeFreehold Townhouse, 2-storey, Full, unfinished
- Type: Freehold Townhouse
- Style: 2-storey
- Basement: Full, unfinished
InsideInside, Air exchanger, Rooms above ground 11
- Laundry: Inside
- Features: Air exchanger
- Rooms above ground: 11
- Rooms in the basement: 0
- Bedrooms: 3
- Bathrooms: 3
- Kitchens: 1
Outside and lotBrick, other, Asphalt shingle, Concrete
- Exterior: Brick, other
- Roof: Asphalt shingle
- Foundation: Concrete
- Features: Deck
Parking1 Garage, Attached, Inside entry
- Spaces: 1 Garage
- Garage: Attached
- Driveway: Inside entry
Heating, water and powerForced air, gas, Central air, Municipal water
- Heating: Forced air, gas
- Cooling: Central air
- Water: Municipal water
- Sewer: Municipal sewer
- Natural gas: Yes
- Hydro: Available
Rent and termsRent $2,350 a month, Entire property, Unfurnished
- Rent: $2,350 a month
- Space for rent: Entire property
- Furnished: Unfurnished
- Lease: 12 months
- Deposit: Required
- Credit check: Required
- Employment letter: Required
- Rental application: Required
- References: Required
- Rental items: Hot water tank
IncludedDishwasher, washer, dryer, stove, fridge
- Included: Dishwasher, washer, dryer, stove, fridge
NearbyGolf, park
- Close to: Golf, park
Listing detailsX12046798, Rented, Mar 27, 2025
- MLS® number: X12046798
- Status: Rented
- Listed on: Mar 27, 2025
- Days on market: 19
- Updated: Apr 15, 2025
- Possession: 2025-04-01 / Immediate
- Occupied by: Tenant
- Listing brokerage: eXp Realty
About this home
245 Dion Avenue, Clarence-Rockland (Town of Rockland), ON K4K 0M3
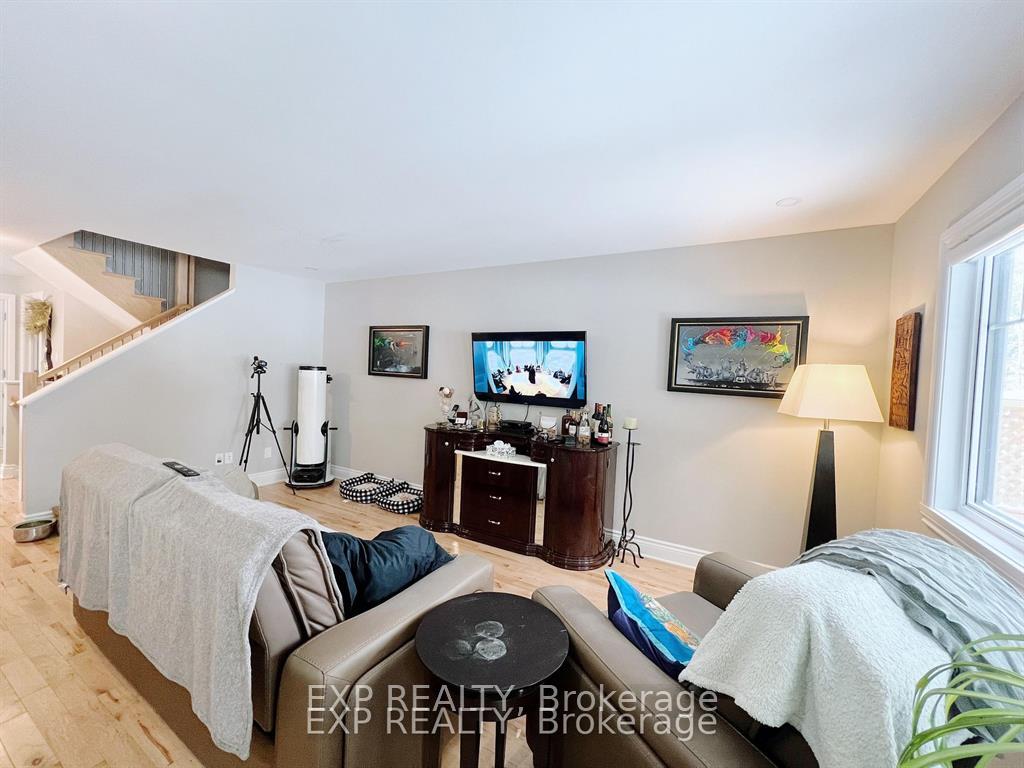
Charming Home with Golf Course Views in Clarence-Rockland. Welcome to 245 Dion Avenue, a stunning 3-bedroom, 2.5-bath home that perfectly combines modern living with serene outdoor beauty. Nestled on a premium lot with no rear neighbours, this property backs directly onto a golf course, offering peaceful views and a tranquil setting. As you enter this lovely home, you're greeted by an inviting open-concept floor plan. The spacious living area is perfect for relaxing or entertaining. The contemporary kitchen boasts modern appliances, ample counter space, and a convenient breakfast bar, making it an ideal spot for family gatherings.The master suite is a true retreat with an ensuite bathroom and large closet space, while the additional two bedrooms are perfect for family, guests, or a home office. Step outside to your backyard oasis, where you can unwind and enjoy views of the lush green landscape of the golf course. Located in a family-friendly neighbourhood, this home is close to schools, parks, shopping, and dining, making it an ideal location for everyone. Don't miss the opportunity to make this beautiful home yours. Schedule a viewing today! Available from April 1st, 2025
Ask about this home
A HOMEH agent will answer your questions about this home.
Around this home
Daily convenience, out of 100, from the distances below
Schools nearby
School rating, out of 10.
Helpful calculators
Your HOMEH agent

"I would see it this week."