

2768 Julie Street
2768 Julie Street
 See all 33 photos
Property history
- $569,000TerminatedList: 2025-09-16|End: 2025-12-03|78 daysX12408123
Facts and features
- Age of home31–50 years
- Price per sq ft~$632
- Water, sewerMunicipal
- Type of homeOther
The homeOther, Other, Age 31–50 years
- Type: Other
- Style: Other
- Age: 31–50 years
- Living space: 700–1,100 sq ft
InsideCarpet free, floor drain, water heater owned, Carbon monoxide detectors, Rooms above ground 13
- Features: Carpet free, floor drain, water heater owned
- Security: Carbon monoxide detectors
- Rooms above ground: 13
- Bedrooms: 3 + 2 in the basement
- Bathrooms: 2
- Kitchens: 1
Outside and lotBrick, vinyl siding, Asphalt shingle, Poured concrete
- Exterior: Brick, vinyl siding
- Roof: Asphalt shingle
- Foundation: Poured concrete
- Features: Deck, landscaped, paved yard
- Size: 60.56 × 98.52 ft
- Zoning: R1-3
Parking4 Parking, Private
- Spaces: 4 Parking
- Driveway: Private
Heating, water and powerMunicipal water, Municipal sewer
- Water: Municipal water
- Sewer: Municipal sewer
Costs and taxesTaxes $3,820 a year, HST included in the price, Rental items None
- Taxes, 2025: $3,820 a year
- HST: HST included in the price
- Rental items: None
Included in the saleDishwasher, hood fan, blinds, rods, drapes, hwt, a/c, 3 frames in living room, ll stove., Not included None
- Included: Dishwasher, hood fan, blinds, rods, drapes, hwt, a/c, 3 frames in living room, ll stove.
- Not included: None
NearbyPark, school bus route
- Close to: Park, school bus route
Listing detailsX12408123, Terminated, Sep 16, 2025
- MLS® number: X12408123
- Status: Terminated
- Listed on: Sep 16, 2025
- Days on market: 78
- Updated: Dec 3, 2025
- Possession: Immediate
- Occupied by: Vacant
- Listing brokerage: RE/MAX DELTA REALTY
About this home
2768 Julie Street, Clarence-Rockland (Town of Rockland), ON K4K 1M3
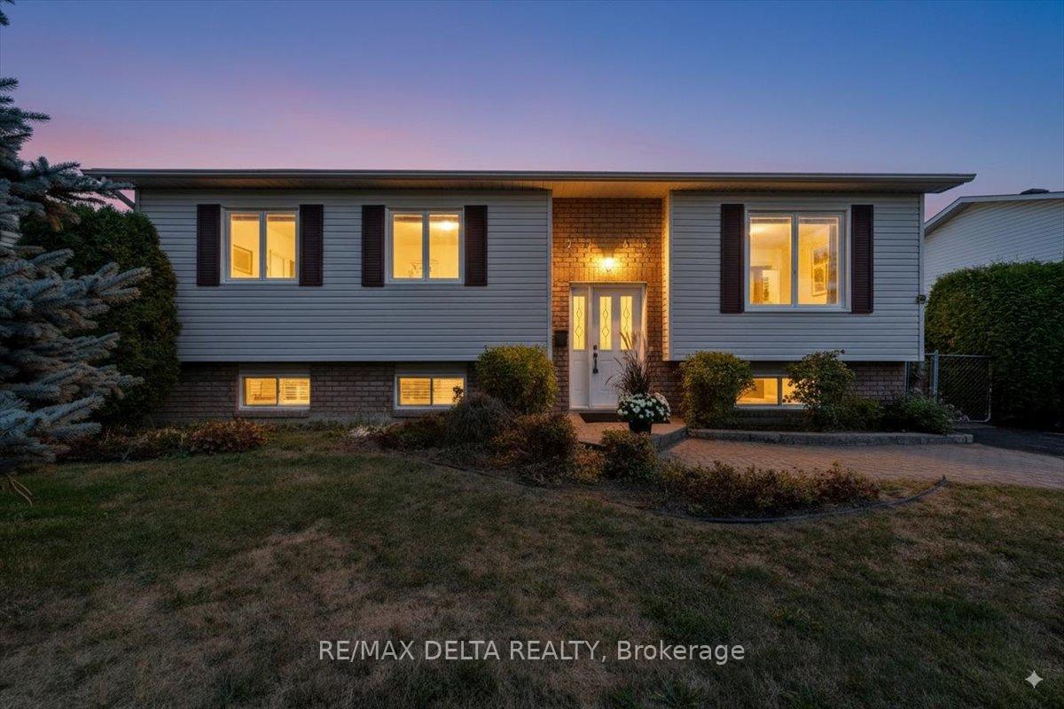
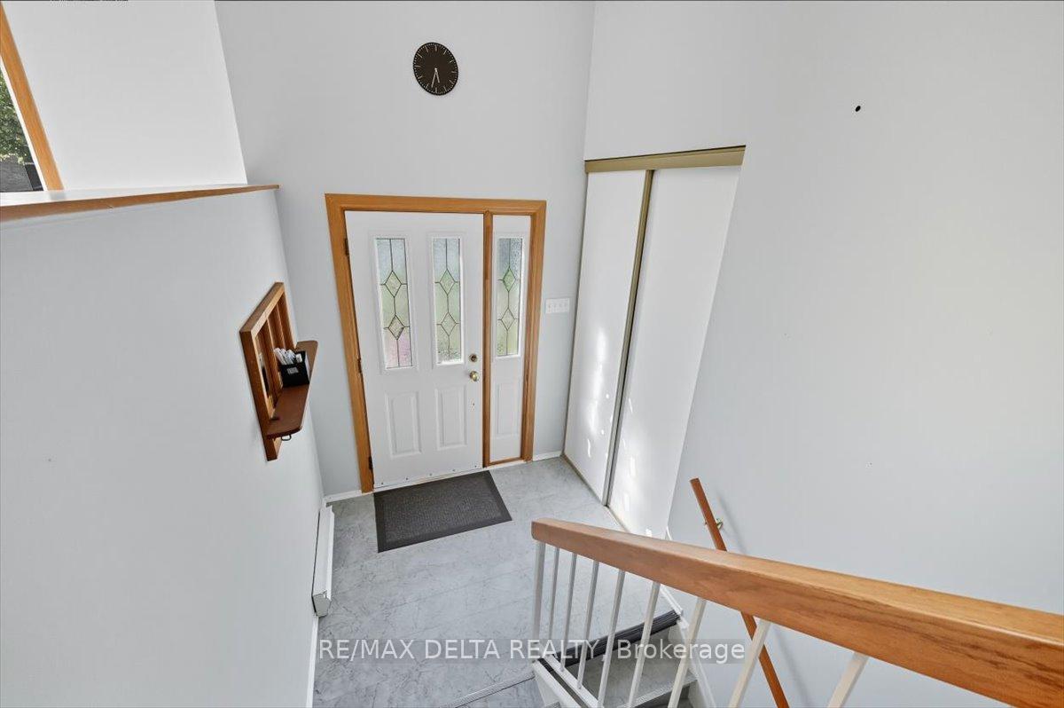
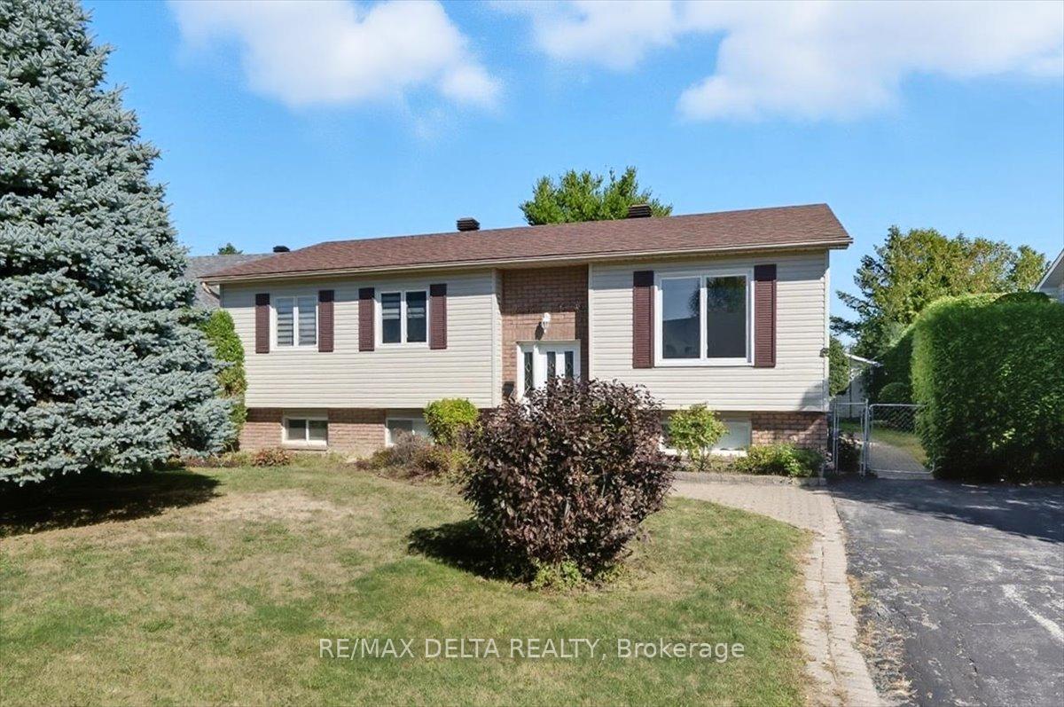
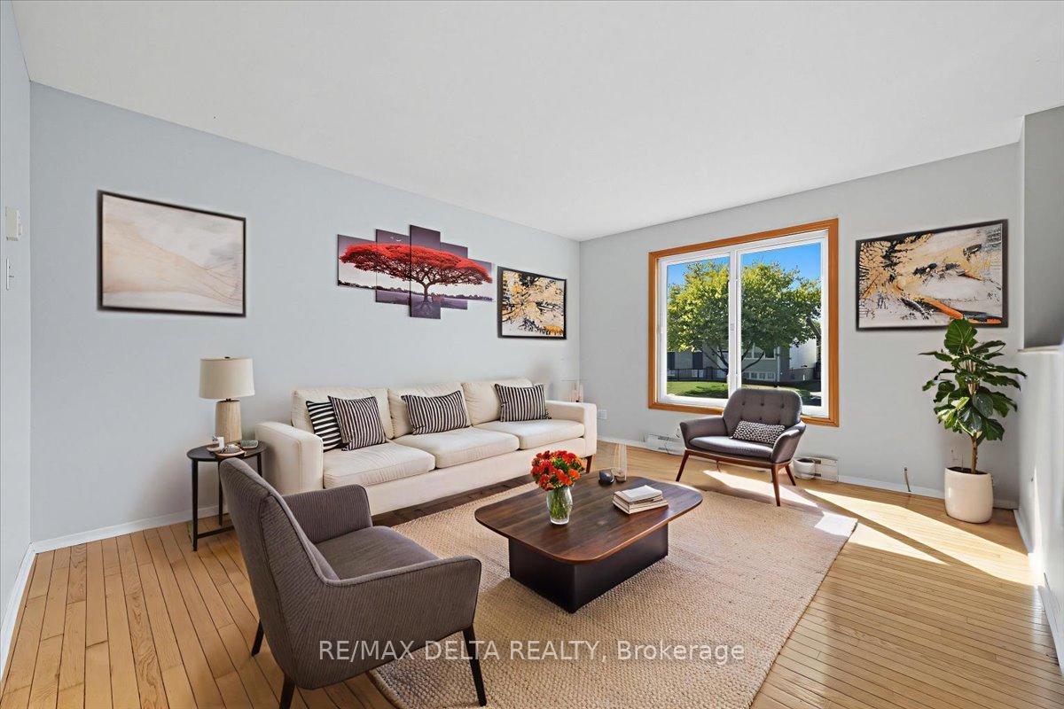
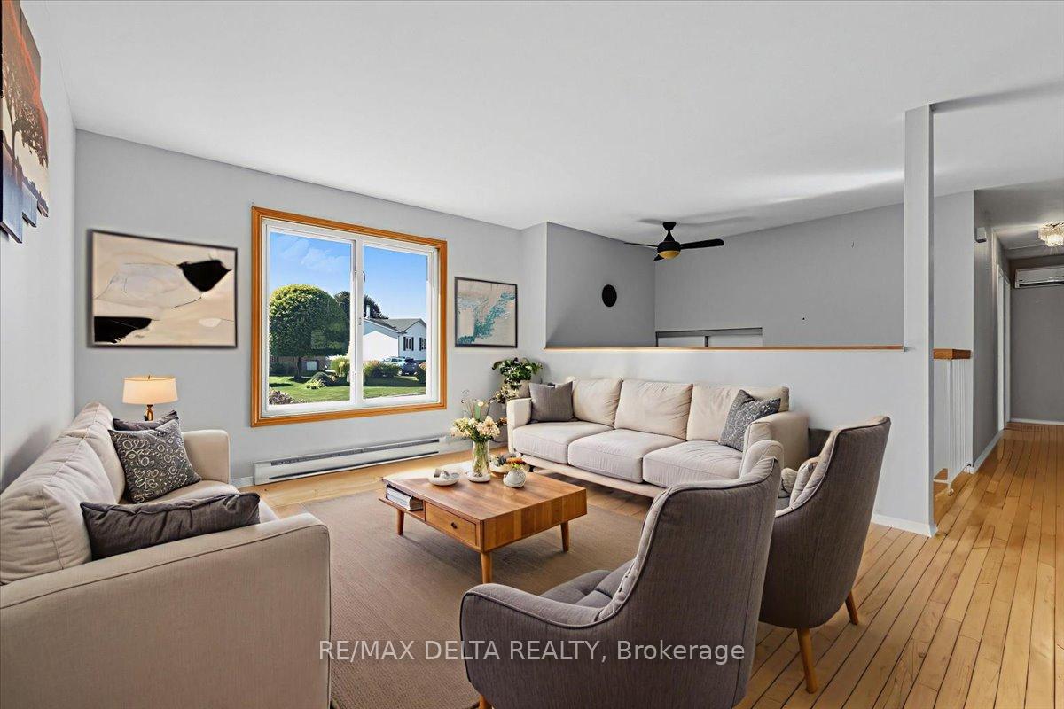
Welcome to 2768 Julie St. This beautiful high ranch homes features on the main floor a large eat-in kitchen with plenty of cabinets and counter space for the chef in the family. A large eat-in area (open concept) with a patio door leading to the backyard, a large family room with gleaming hardwood floors, large windows to allow for plenty of natural light. 3 good size bedrooms, a 3 pce cheater ensuite, a 2 pce main bathroom. Cozy up and watch movies in front of the gas stove in the lower level family room perfect for those cold nights. The natural gas stove is a very efficient method of heating for this home. The front yard has ample space to park 4 cars, beautifully landscaped. The roomy backyard and deck makes it perfect for entertaining friends and family. The lower level is perfect for investors or for a family member to make it their own cozy space. Very quiet street and neighbourhood. Walking (or short drive) to shopping, coffee shops, restaurants and more. Some photos have been virtually staged. Call now to book your showing before it is too late!!! OPEN HOUSE SUNDAY, SEPT. 21, 2025 from 2-4.
Ask about this home
A HOMEH agent will answer your questions about this home.
Around this home
Daily convenience, out of 100, from the distances below
Schools nearby
School rating, out of 10.
Helpful calculators
Your HOMEH agent

"Priced 12% over the Hestimate. I would see it this week."