

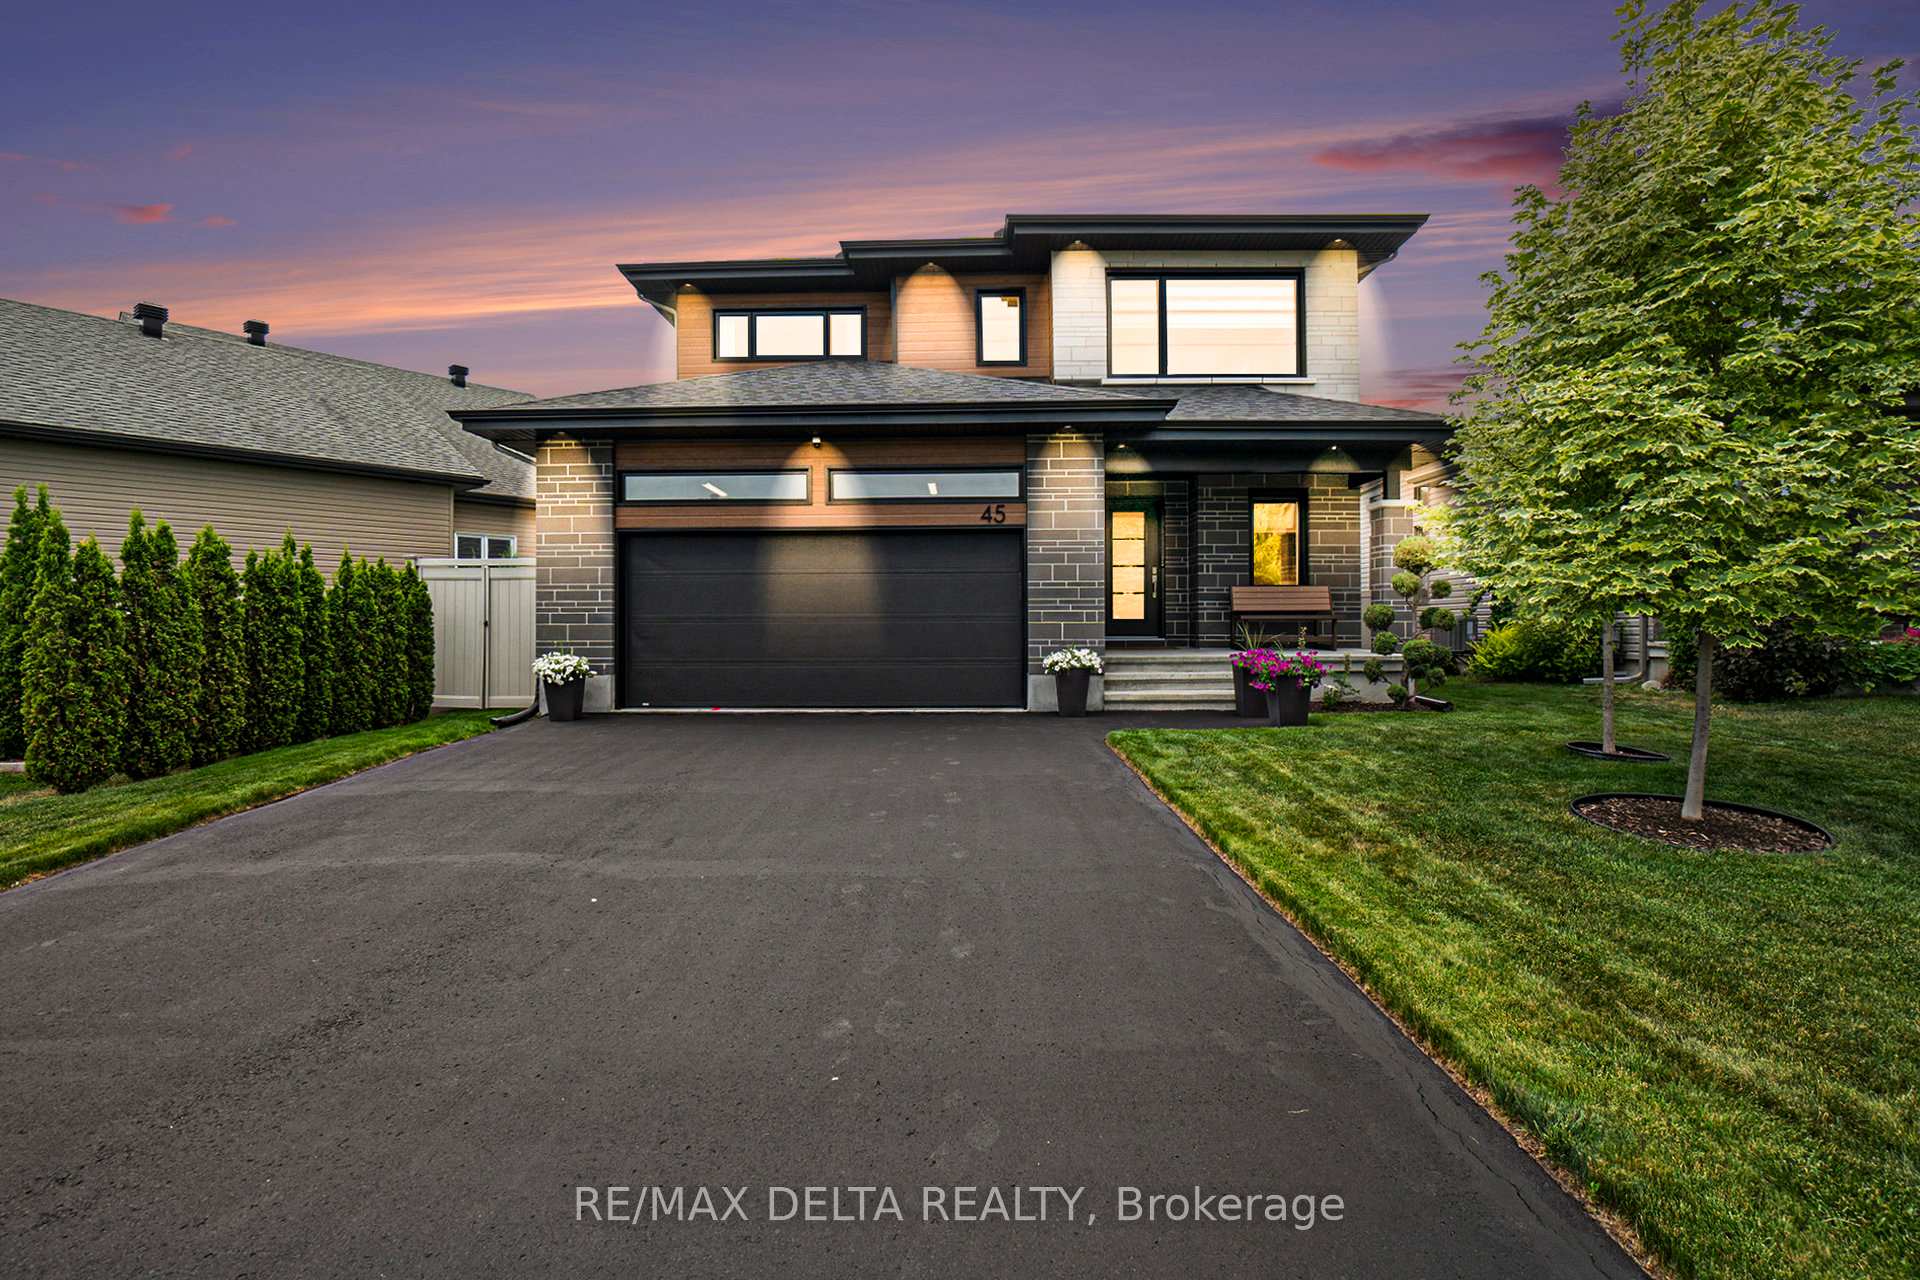
45 Granite Street
45 Granite Street
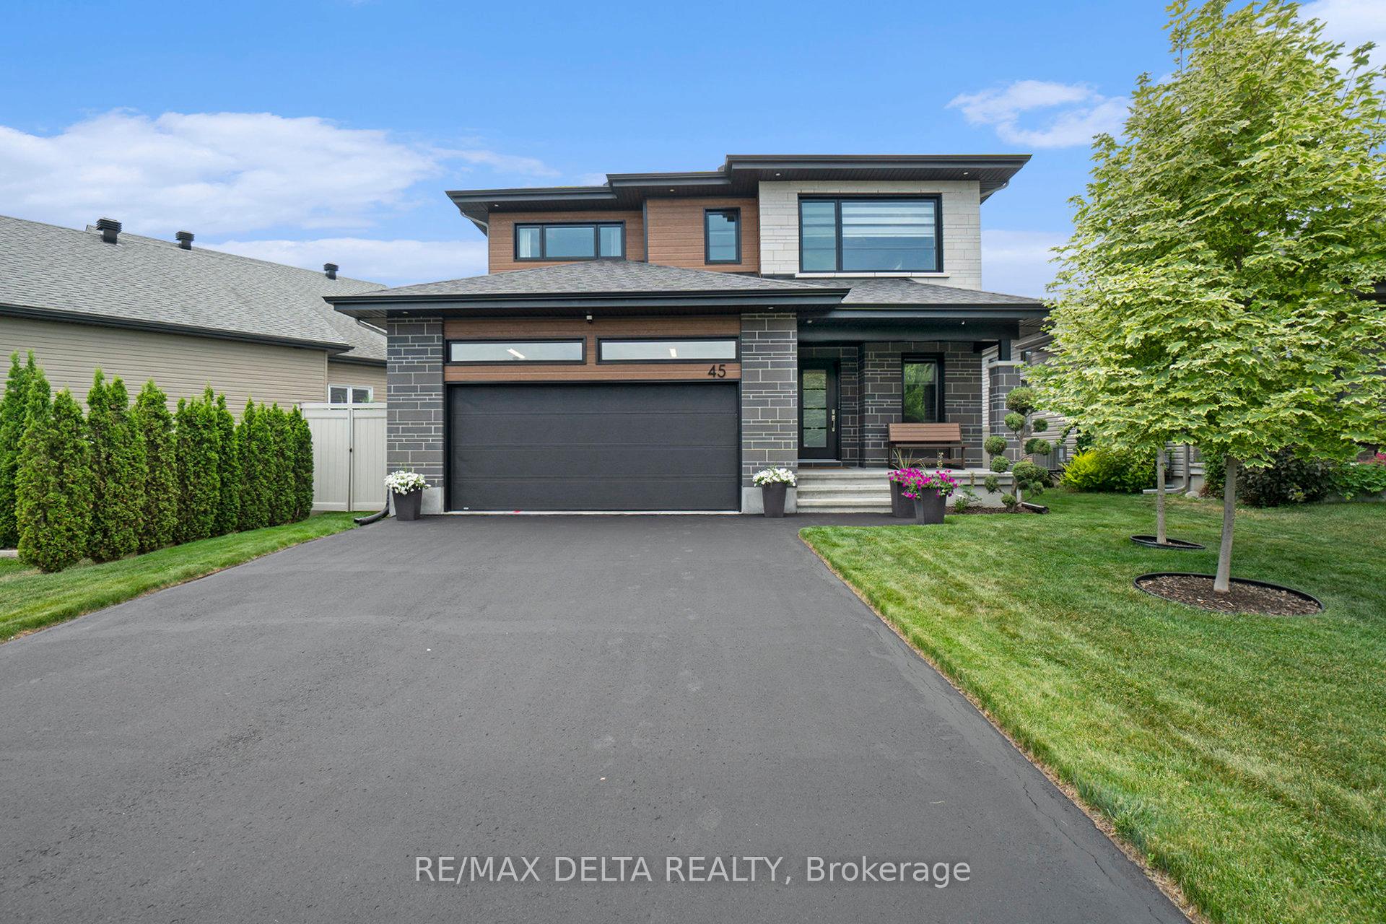
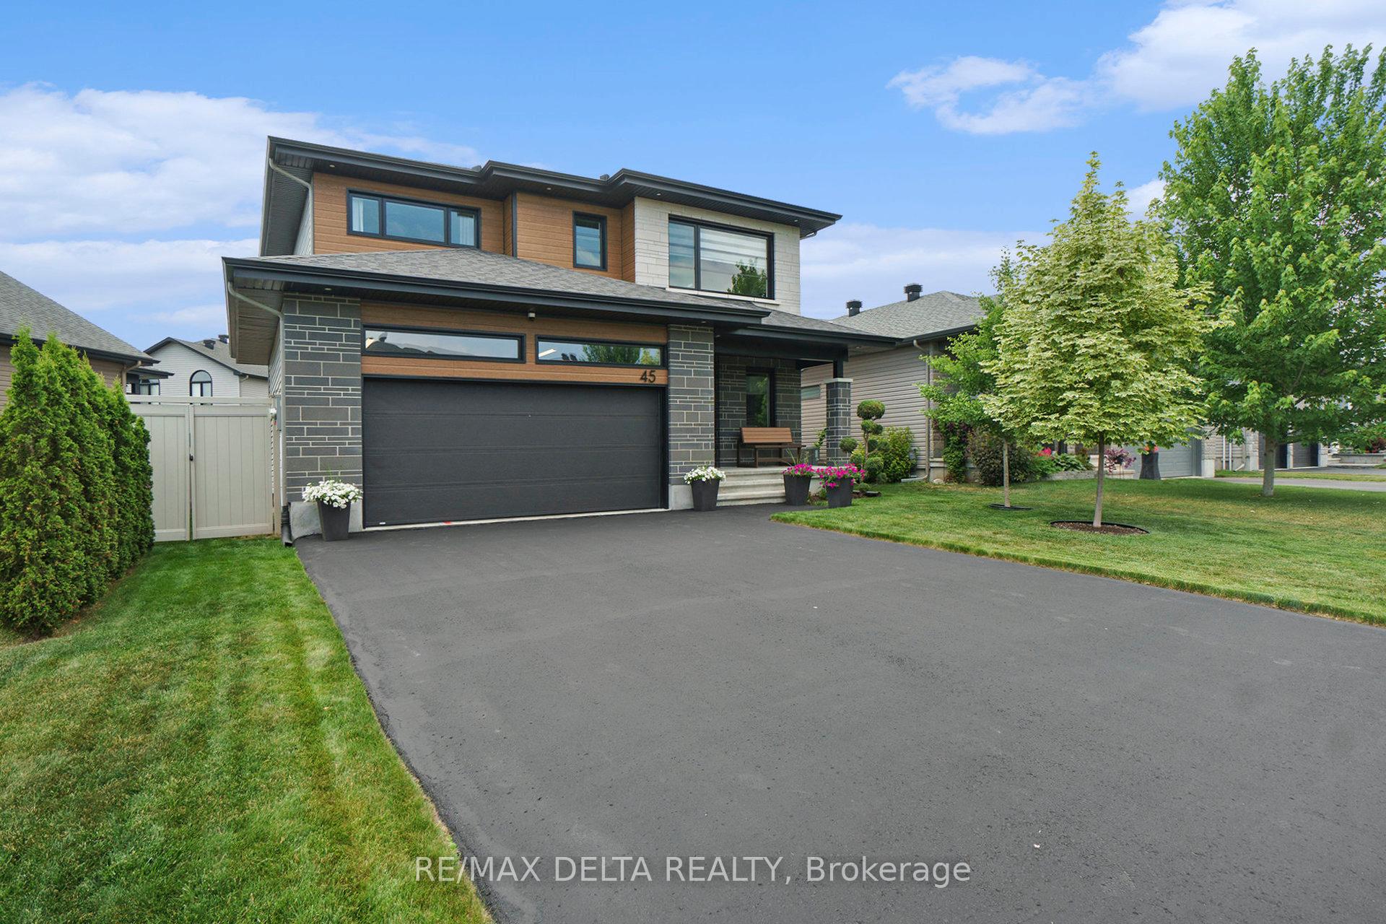
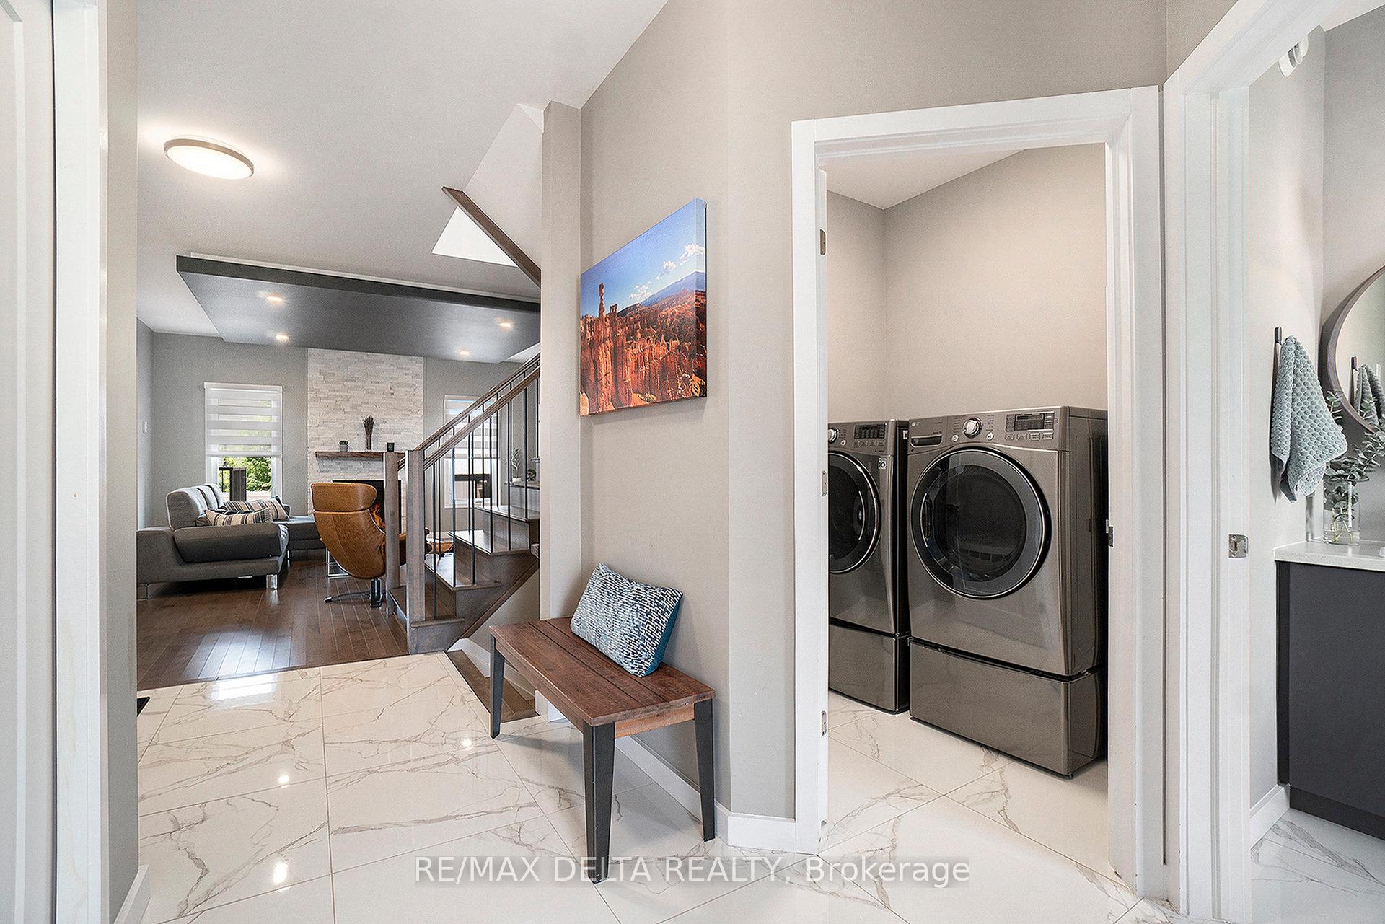
 See all 38 photos
Property history
Facts and features
- BasementFinished
- Water, sewerMunicipal
- HeatingForced air
- CoolingCentral air
- Fireplace
- Central air
- Pool
The homeDetached, 2-storey, 2,000–2,500 sq ft
- Type: Detached
- Style: 2-storey
- Living space: 2,000–2,500 sq ft
- Basement: Finished, full
- View: Garden
InsideFireplace Yes, family room, natural gas, Main level, Air exchanger, auto garage door remote, carpet free, guest accommodations, in-law capability, on demand water heater, rough-in bath, storage
- Fireplace: Yes, family room, natural gas
- Laundry: Main level
- Features: Air exchanger, auto garage door remote, carpet free, guest accommodations, in-law capability, on demand water heater, rough-in bath, storage
- Security: Carbon monoxide detectors, smoke detector
- Rooms above ground: 11
- Rooms in the basement: 3
- Bedrooms: 3
- Bathrooms: 4
- Kitchens: 1
- Family room: Yes
Outside and lotVinyl siding, brick, Asphalt shingle, Poured concrete
- Exterior: Vinyl siding, brick
- Roof: Asphalt shingle
- Foundation: Poured concrete
- Pool: Above ground, salt, outdoor
- Other structures: Fence - full, garden shed, gazebo, storage
- Size: 49.54 × 104.99 ft
Parking2 Garage, Attached, Front yard parking, inside entry, private double
- Spaces: 2 Garage
- Garage: Attached
- Driveway: Front yard parking, inside entry, private double
Heating, water and powerForced air, gas, Central air, Municipal water
- Heating: Forced air, gas
- Cooling: Central air
- Water: Municipal water
- Sewer: Municipal sewer
Costs and taxesTaxes $6,384 a year, HST included in the price, Hot water on demand/tankless hwt (approx. 58$/month)
- Taxes, 2025: $6,384 a year
- HST: HST included in the price
- Rental items: Hot water on demand/tankless hwt (approx. 58$/month)
- Under contract: On demand water heater
Included in the saleRefrigerator, dishwasher, stove, washer, dryer, hoodfan, microwave
- Included: Refrigerator, dishwasher, stove, washer, dryer, hoodfan, microwave
NearbyElectric car charger, fenced yard, golf, park, rec./commun.centre, school bus route
- Close to: Electric car charger, fenced yard, golf, park, rec./commun.centre, school bus route
Listing detailsX12574024, Sold, Nov 25, 2025
- MLS® number: X12574024
- Status: Sold
- Listed on: Nov 25, 2025
- Days on market: 9
- Updated: Dec 4, 2025
- Possession: Flexible
- Occupied by: Owner
- Listing brokerage: RE/MAX DELTA REALTY
About this home
45 Granite Street, Clarence-Rockland (Clarence/Rockland Twp), ON K4K 0H7
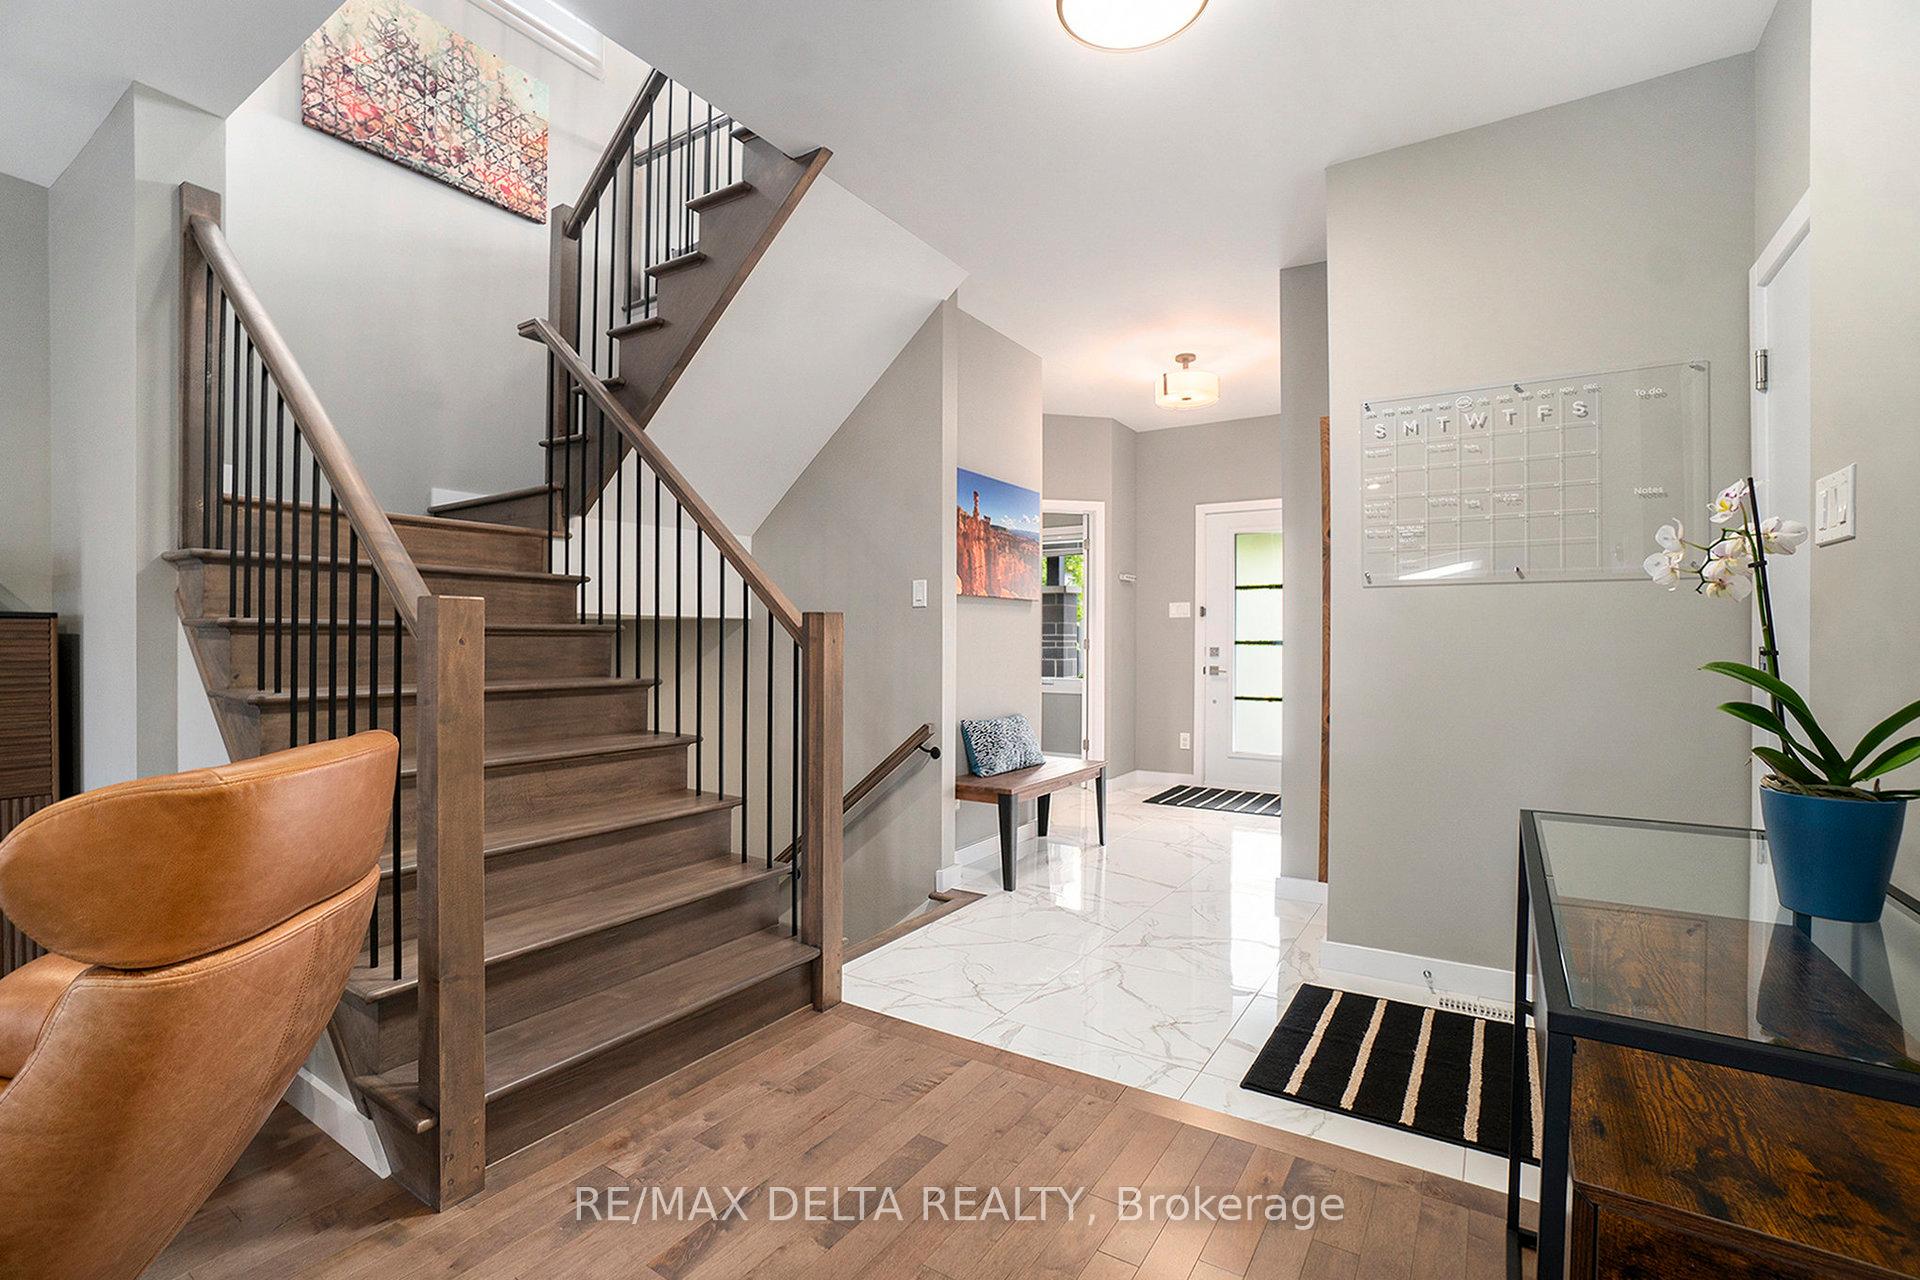
Welcome to your dream home in the heart of Rockland! Built by the reputable Rematex Construction Ltd., this stunning custom-built residence sits on an oversized 50-ft lot in one of the area's most sought-after neighborhoods. Thoughtfully upgraded with meticulous attention to detail, this 3-bedroom + loft home is truly move-in ready. The generous loft can easily be converted into a 4th upstairs bedroom, giving your family added flexibility as your needs evolve. Step inside and fall in love with the upscale finishes: rich hardwood and porcelain flooring throughout, elegant coffered ceilings in both the living room and primary bedroom, pot lights, and modern upgraded fixtures that elevate every room. The chef's kitchen is a true showpiece, featuring quartz countertops, an oversized island, and premium finishes that make cooking and entertaining effortless. The professionally finished basement offers even more potential, complete with a stylish 2-piece bath, a shower rough-in, and a sauna hookup already in place. Thanks to large windows and a spacious layout, it could easily be transformed into an in-law suite or additional bedrooms - perfect for multigenerational living. The oversized garage is equally impressive, large enough to accommodate a full-size truck and equipped with a floor drain and electric vehicle plug-in - ideal for both rugged and eco-conscious lifestyles. Step outside to your fully landscaped backyard oasis. Enjoy a covered 12x12 deck with privacy screens, a heated saltwater pool, a custom gazebo with Arctic Spa hot tub, a spacious shed, and a natural gas BBQ hookup - everything you need for unforgettable summer days and cozy evenings outdoors. This home isn't just beautiful - it's functional, luxurious, and designed for real living. Prepare to be impressed the moment you walk through the door!
Ask about this home
A HOMEH agent will answer your questions about this home.
Around this home
Daily convenience, out of 100, from the distances below
Schools nearby
School rating, out of 10.
Helpful calculators
Your HOMEH agent

"Priced 11% over the Hestimate. I would see it this week."