

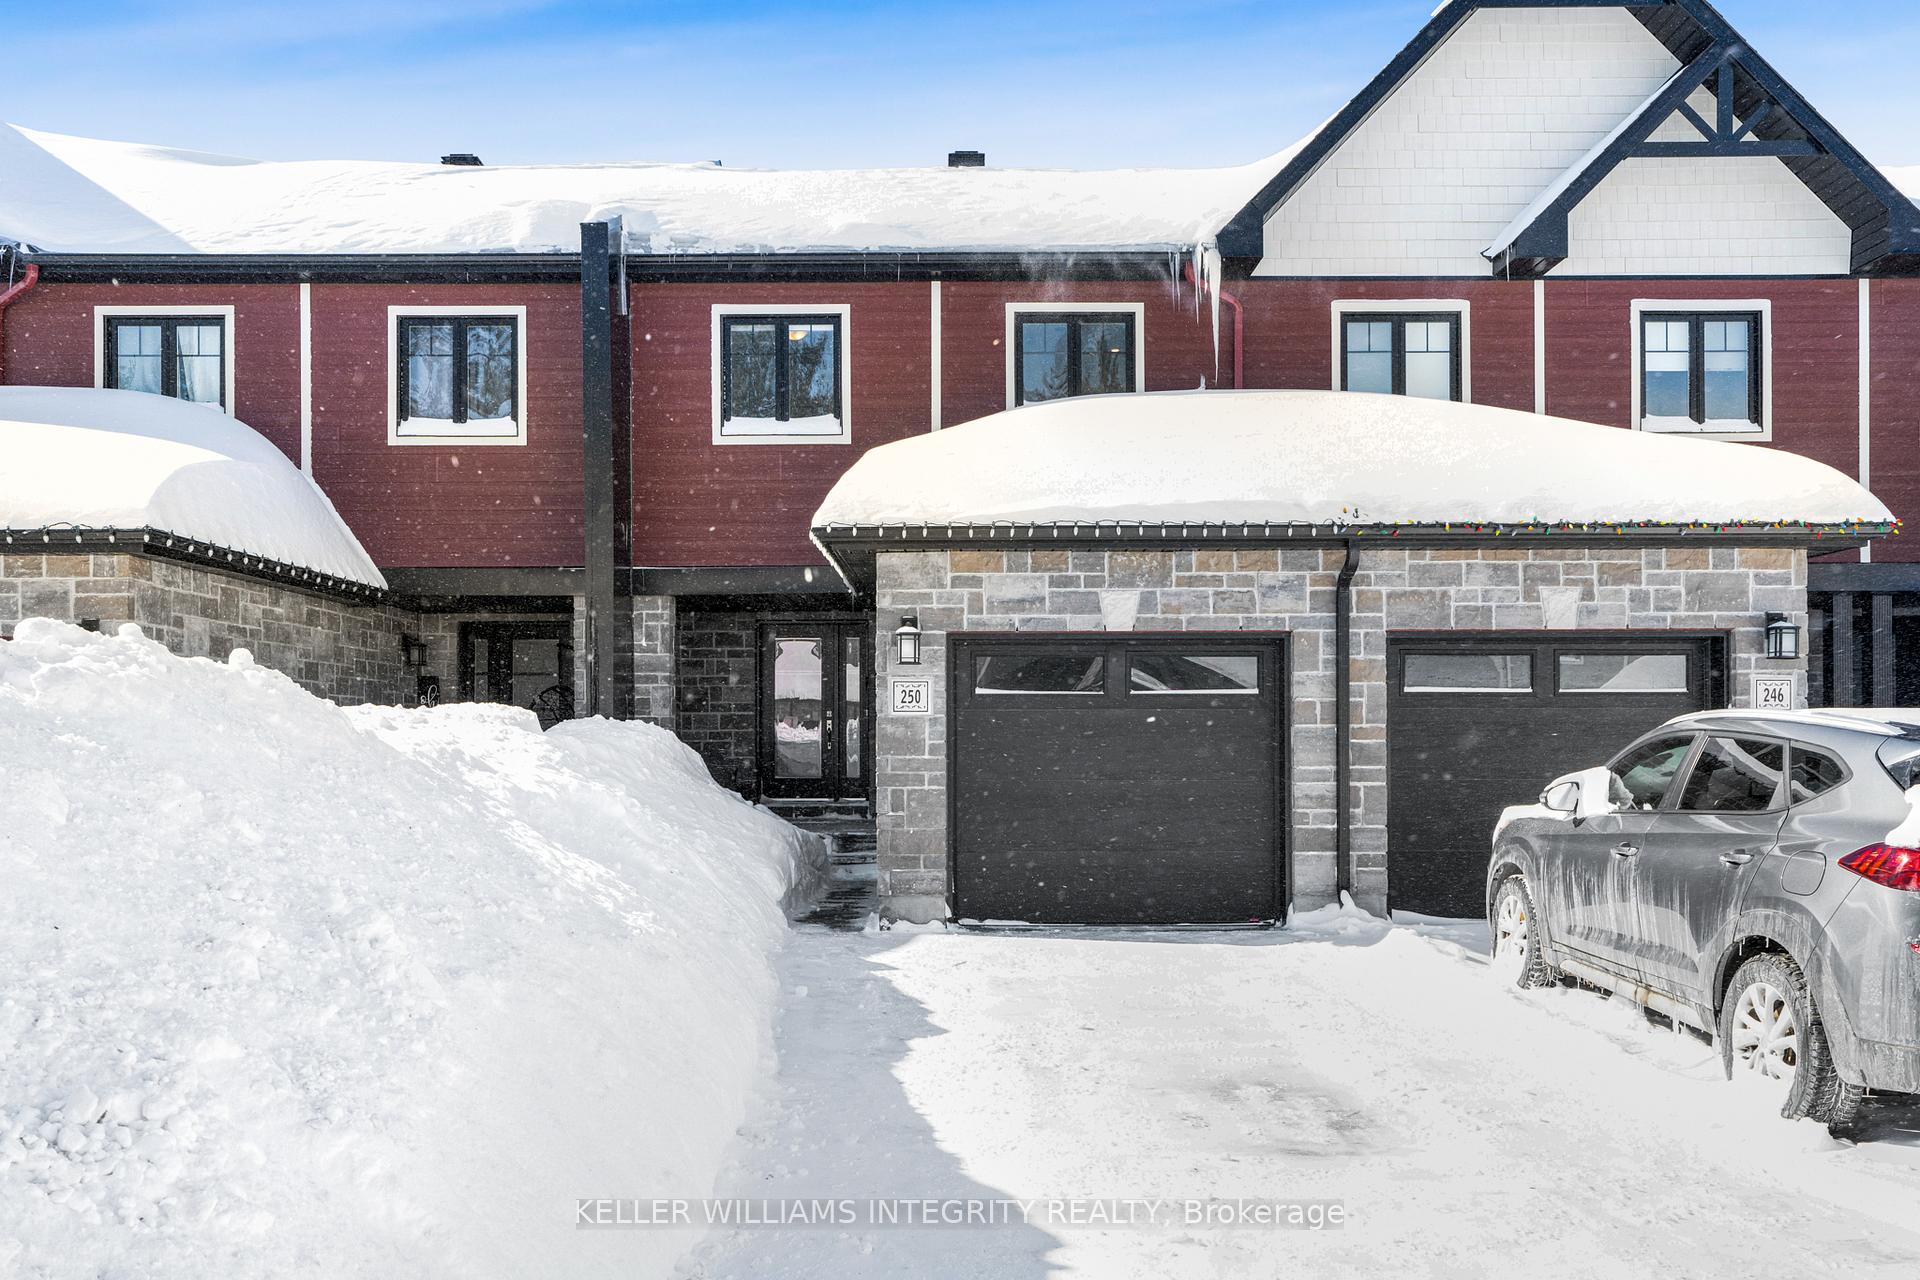
250 Dion Avenue
250 Dion Avenue
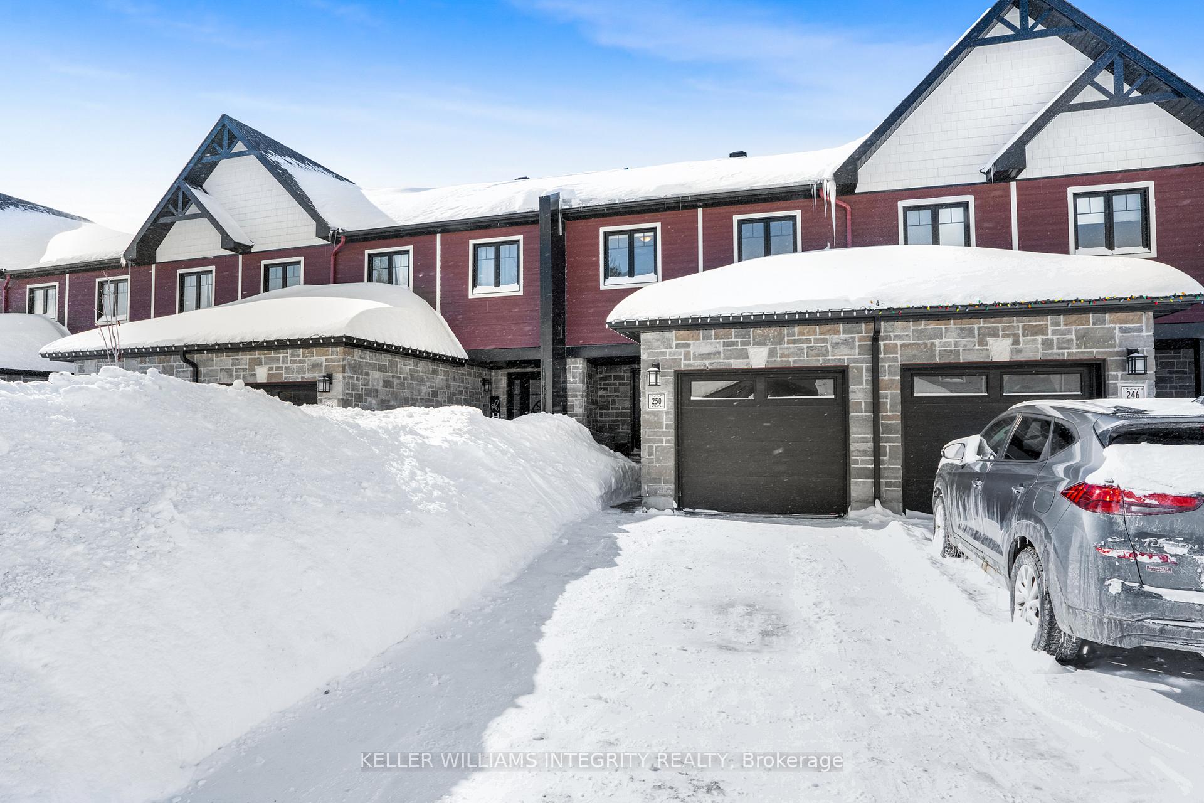
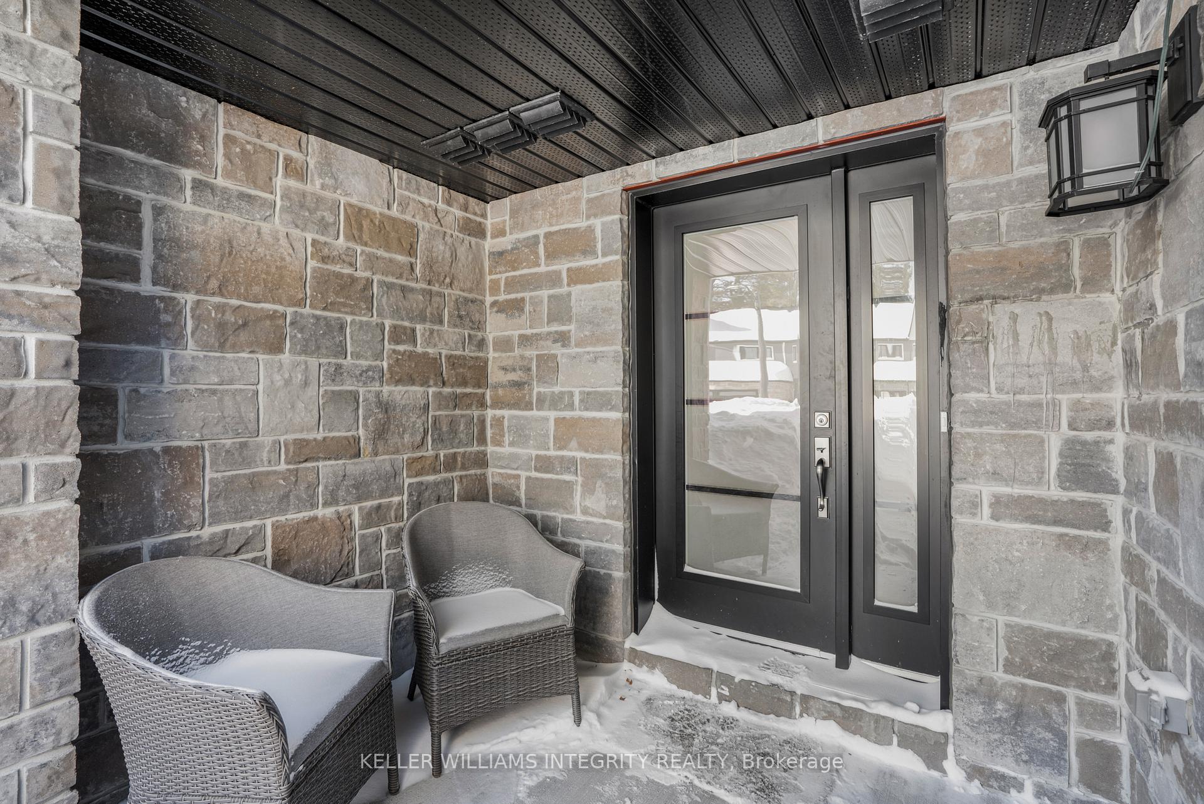
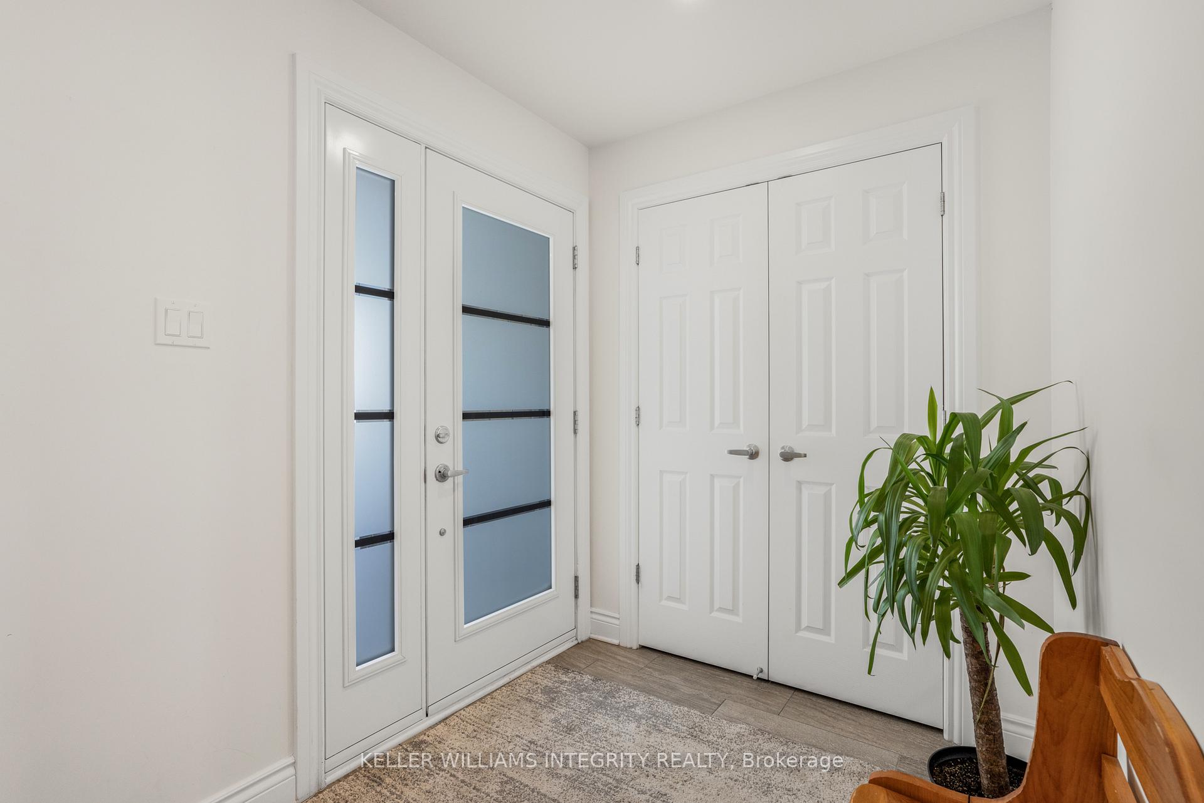
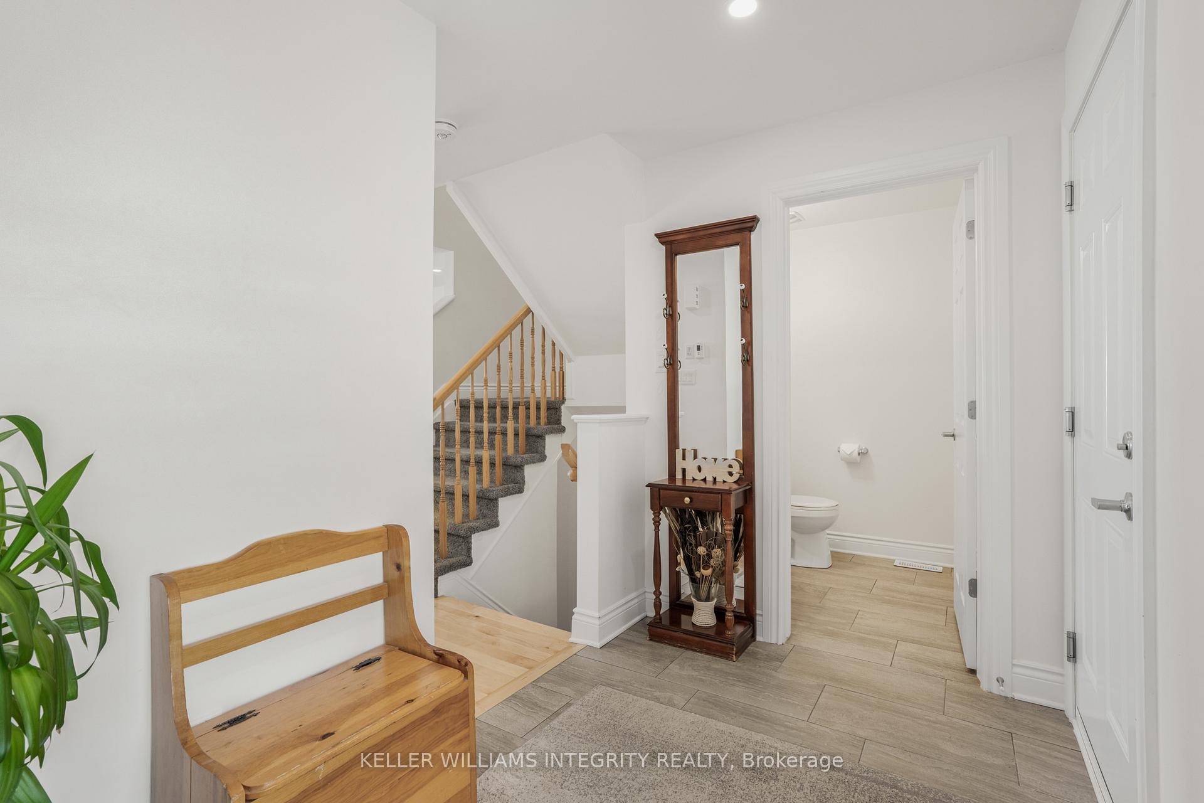 See all 34 photos
Property history
- $549,000TerminatedList: 2026-02-20|End: 2026-03-09|17 daysX12806576
- $539,900TerminatedList: 2025-02-19|End: 2025-03-05|14 daysX11978424
Facts and features
- BasementFinished
- Age of home0–5 years
- Price per sq ft~$415
- Water, sewerMunicipal
- Central air
The homeFreehold Townhouse, 2-storey, Age 0–5 years
- Type: Freehold Townhouse
- Style: 2-storey
- Age: 0–5 years
- Living space: 1,100–1,500 sq ft
- Basement: Full, finished
InsideLower level, Storage, Rooms above ground 13
- Laundry: Lower level
- Features: Storage
- Rooms above ground: 13
- Bedrooms: 3
- Bathrooms: 4
- Kitchens: 1
- Family room: Yes
Outside and lotVinyl siding, stone, Asphalt shingle, Poured concrete
- Exterior: Vinyl siding, stone
- Roof: Asphalt shingle
- Foundation: Poured concrete
- Features: Porch, deck
- Size: 20.01 × 102.03 ft
Parking1 Garage, Attached
- Spaces: 1 Garage
- Garage: Attached
Heating, water and powerForced air, gas, Central air, Municipal water
- Heating: Forced air, gas
- Cooling: Central air
- Water: Municipal water
- Sewer: Municipal sewer
Costs and taxesTaxes $4,362 a year, HST included in the price, Hot water tank
- Taxes, 2024: $4,362 a year
- HST: HST included in the price
- Rental items: Hot water tank
- Under contract: Hot water tank-gas
Included in the saleFridge, stove, dishwasher, washer, dryer
- Included: Fridge, stove, dishwasher, washer, dryer
NearbyFenced yard
- Close to: Fenced yard
Listing detailsX11978424, Terminated, Feb 19, 2025
- MLS® number: X11978424
- Status: Terminated
- Listed on: Feb 19, 2025
- Days on market: 14
- Updated: Mar 5, 2025
- Possession: 2025-04-30 / Flexible
- Occupied by: Owner
- Listing brokerage: KELLER WILLIAMS INTEGRITY REALTY
About this home
250 Dion Avenue, Clarence-Rockland (Town of Rockland), ON K4K 0M3
Welcome to your dream home in Rockland! Located on a peaceful street in the sought-after Projet Dion, this stunning 3-bedroom townhouse offers the perfect blend of style, comfort, and convenience. Step inside to a beautifully designed main floor featuring, hardwood floors, plenty of potlights, an open-concept kitchen with sleek quartz countertops, stainless steel appliances including a gas stove and plenty of space to cook and entertain. The bright dining area and spacious living room create the perfect setting for gatherings with family and friends. Upstairs, you'll find three generously sized bedrooms, ideal for a growing family. The primary suite boasts its own private ensuite no more sharing with the kids! The fully finished lower level adds even more living space, complete with a huge family room, a fourth bedroom, a laundry room, and ample storage. Outside, enjoy a sun-filled backyard with no direct neighbours for extra privacy, plus a convenient gas BBQ hookup for summer cookouts. the backyard is fully fenced, ensuring your privacy. The furnace & A/C unit are owned. The garage is also fully insulated. This home won't last long. Schedule your showing today!
Ask about this home
A HOMEH agent will answer your questions about this home.
Around this home
Daily convenience, out of 100, from the distances below
Schools nearby
School rating, out of 10.
Helpful calculators
Your HOMEH agent

"I would see it this week."