

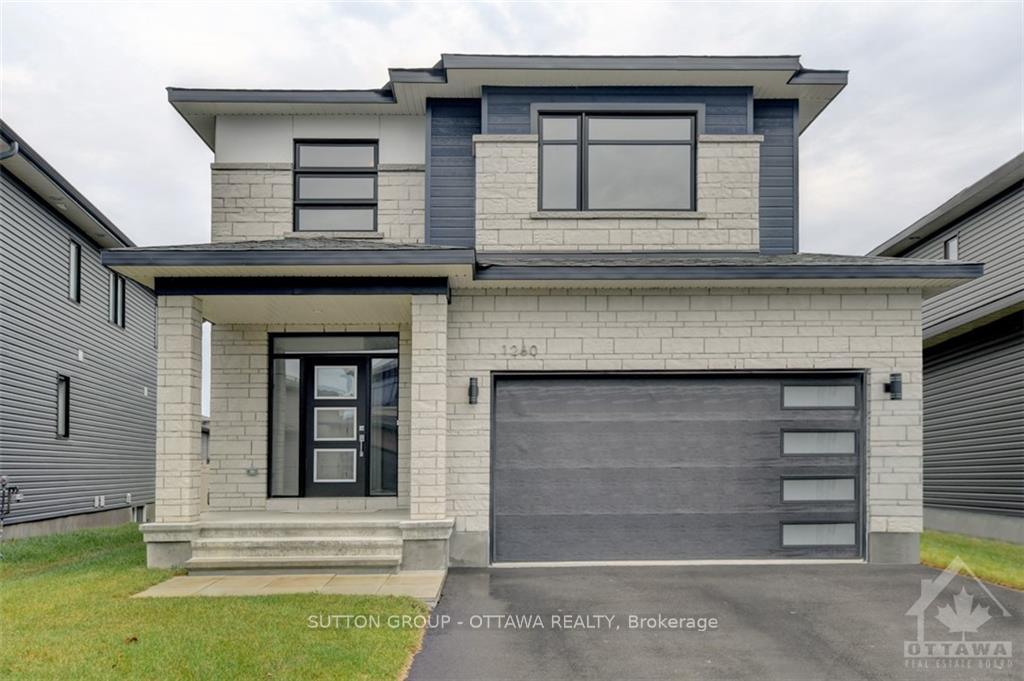
1260 Diamond Street
1260 Diamond Street
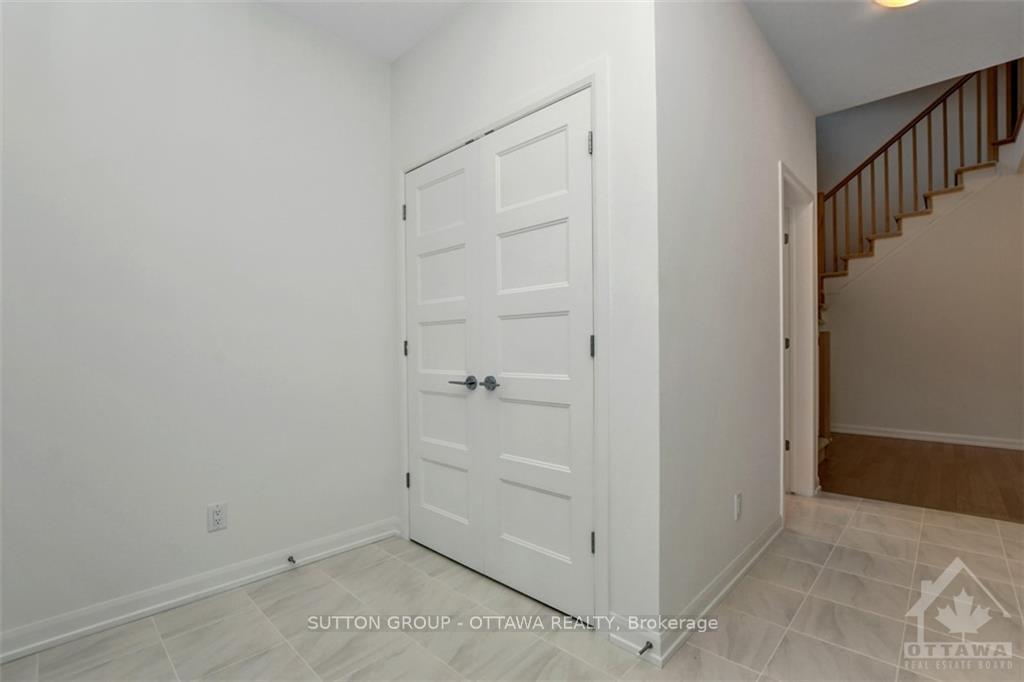
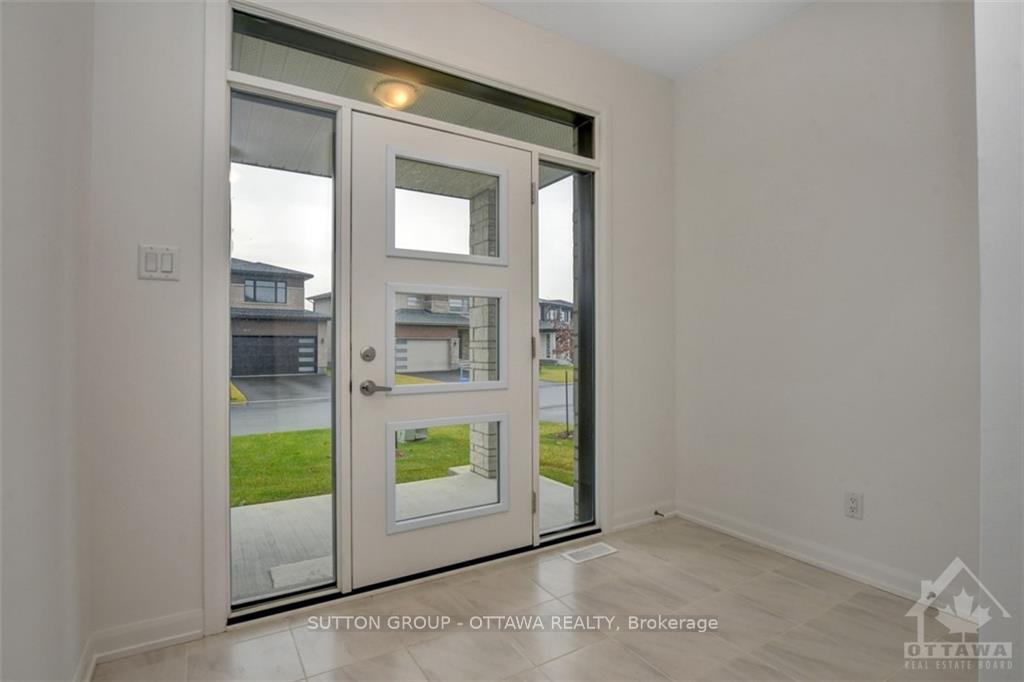
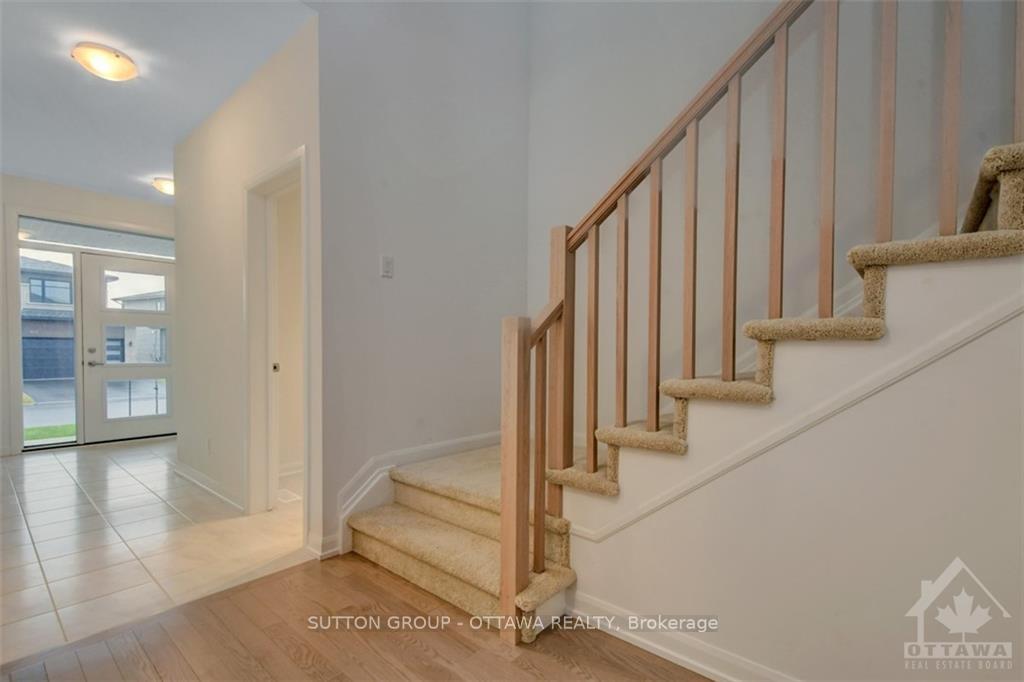
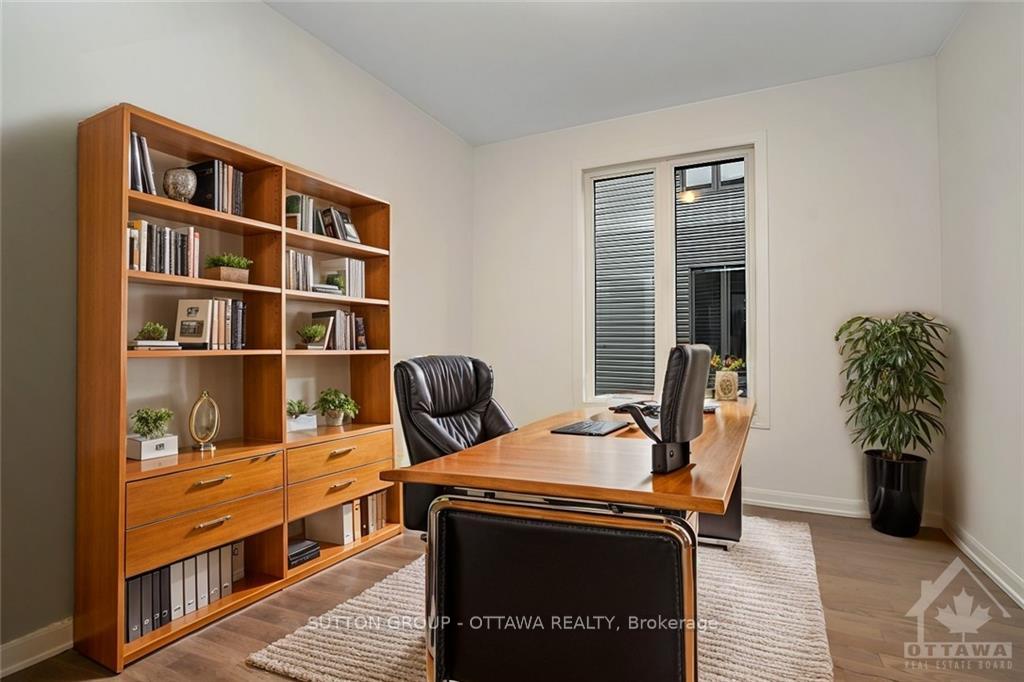 See all 16 photos
Property history
- $829,900For SaleList: 2024-03-13|984 daysX9423910
Facts and features
- BasementUnfinished
- Age of homeNew
- Water, sewerMunicipal
- HeatingForced air
- Fireplace
- Central air
The homeDetached, 2-storey, New
- Type: Detached
- Style: 2-storey
- Age: New
- Living space: 2,500–3,000 sq ft
- Basement: Full, unfinished
InsideFireplace Yes, natural gas, Upper level, Unknown
- Fireplace: Yes, natural gas
- Laundry: Upper level
- Features: Unknown
- Security: Unknown
- Rooms above ground: 16
- Rooms in the basement: 0
- Bedrooms: 4
- Bathrooms: 3
- Kitchens: 1
- Family room: Yes
Outside and lotBrick, other, Unknown, Concrete
- Exterior: Brick, other
- Roof: Unknown
- Foundation: Concrete
- Size: 34.42 × 104.45 ft
- Zoning: R
Parking2 Garage, Attached, Private double
- Spaces: 2 Garage
- Garage: Attached
- Driveway: Private double
Heating, water and powerForced air, gas, Central air, Municipal water
- Heating: Forced air, gas
- Cooling: Central air
- Water: Municipal water
- Sewer: Municipal sewer
- Natural gas: Yes
Costs and taxesHvac and hot water system as per builder aps
- Rental items: Hvac and hot water system as per builder aps
Included in the saleMicrowave/hood fan
- Included: Microwave/hood fan
NearbyGolf, park
- Close to: Golf, park
Listing detailsX10419085, Sold, Nov 7, 2024
- MLS® number: X10419085
- Status: Sold
- Listed on: Nov 7, 2024
- Days on market: 115
- Updated: Mar 2, 2025
- Possession: Immediately
- Occupied by: Vacant
- Listing brokerage: SUTTON GROUP - OTTAWA REALTY
About this home
1260 Diamond Street, Clarence-Rockland (Clarence/Rockland Twp), ON K4K 0M5
Amazing opportunity!! Grab this quick close gorgeous 4 bed/3bath NEW home with $$$$$ in upgrades and full Tarion warranty NOW and save THOUSANDS. This Longwood Ruby model offers over 2,600 sf of beautifully finished space including hardwood floors, tiles, quartz counter tops ++. The main floor great room is swimming in natural light and includes a perfect work from home separate space. Upstairs, you'll find a super spacious primary suite offering DOUBLE walk-in closets and an ensuite with deep soaker tub and separate shower as well as three other very large bedrooms PLUS a laundry room. If ever a house was move-in ready...this is it. Make a move to Morris Village and become part of an awesome community!!,
Ask about this home
A HOMEH agent will answer your questions about this home.
Around this home
Daily convenience, out of 100, from the distances below
Schools nearby
School rating, out of 10.
Helpful calculators
Your HOMEH agent

"I would see it this week."