

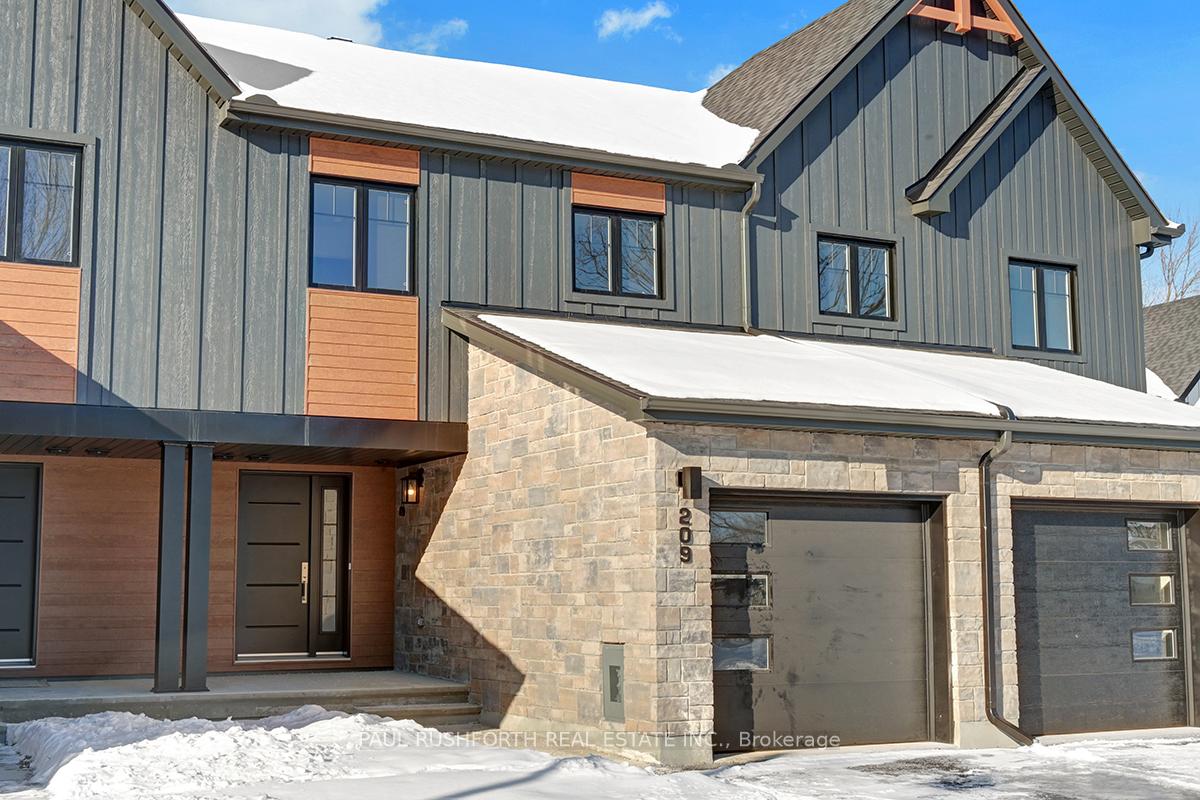
209 Darquise Street
209 Darquise Street
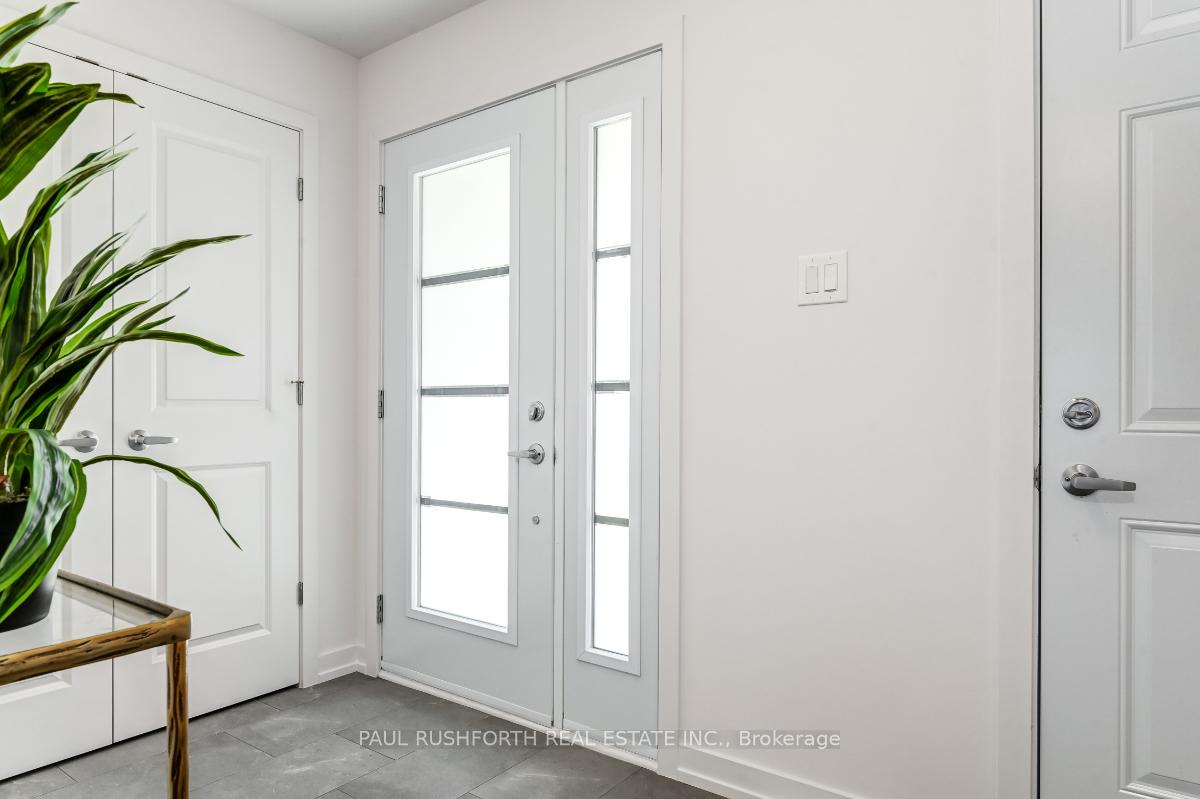
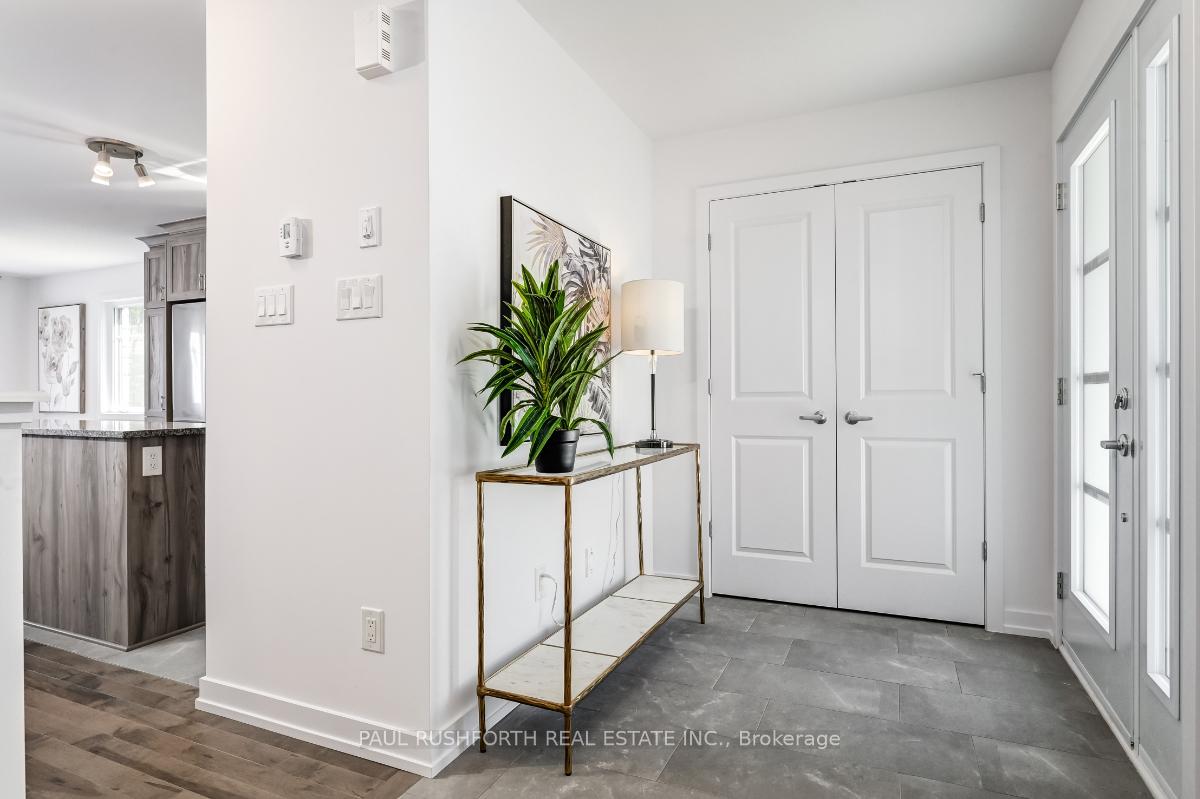
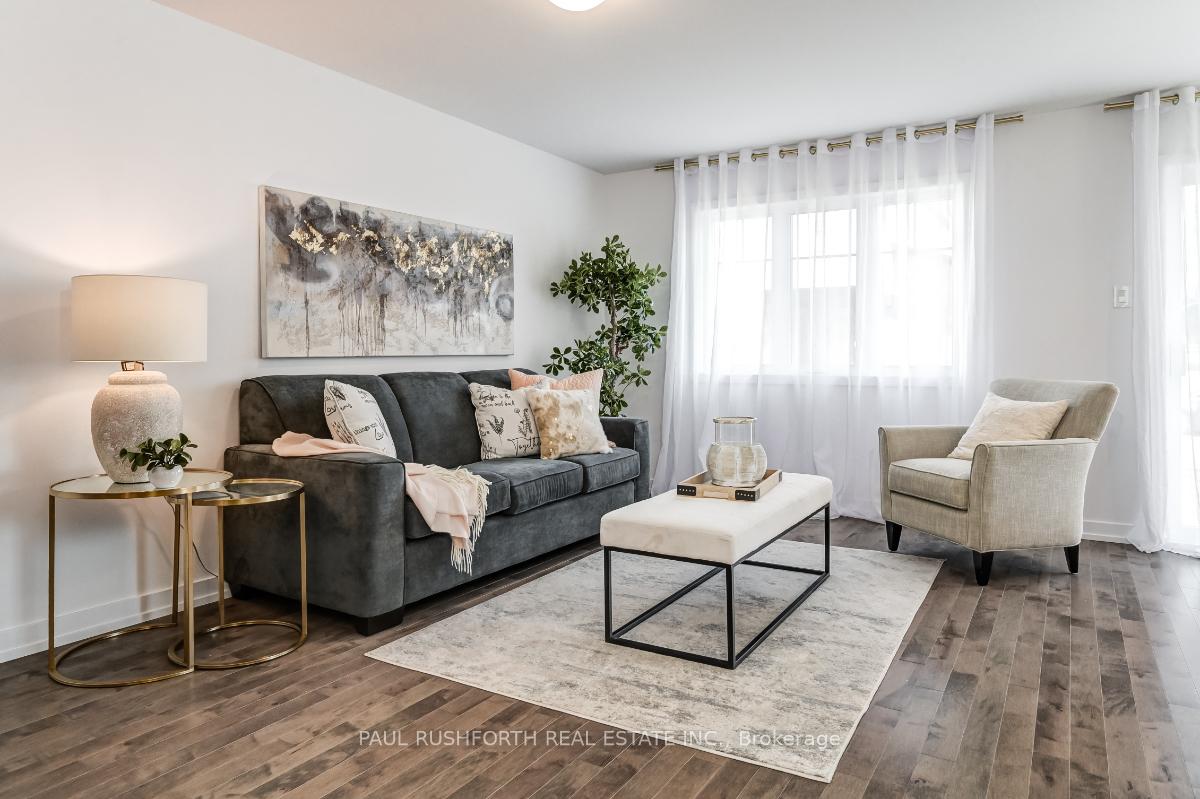
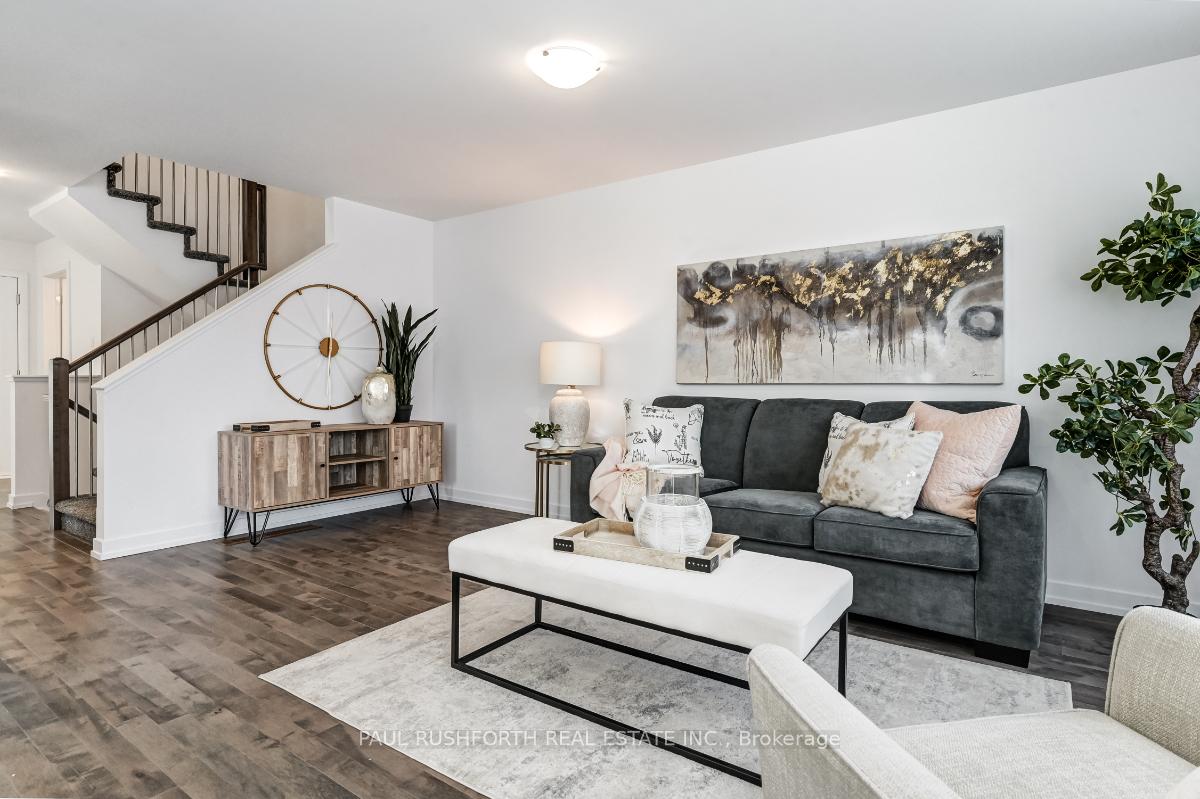 See all 20 photos
Property history
Facts and features
- BasementUnfinished
- Water, sewerMunicipal
- HeatingForced air
- CoolingCentral air
- Central air
The homeFreehold Townhouse, 2-storey, Full, unfinished
- Type: Freehold Townhouse
- Style: 2-storey
- Basement: Full, unfinished
InsideOther, Rooms above ground 9, Rooms in the basement 0
- Features: Other
- Rooms above ground: 9
- Rooms in the basement: 0
- Bedrooms: 3
- Bathrooms: 3
- Kitchens: 1
Outside and lotStone, other, Asphalt shingle, Concrete
- Exterior: Stone, other
- Roof: Asphalt shingle
- Foundation: Concrete
- Size: 20 × 145 ft
- Zoning: Residential
Parking1 Garage, Attached, Other, inside entry
- Spaces: 1 Garage
- Garage: Attached
- Driveway: Other, inside entry
Heating, water and powerForced air, gas, Central air, Municipal water
- Heating: Forced air, gas
- Cooling: Central air
- Water: Municipal water
- Sewer: Municipal sewer
- Natural gas: Yes
Costs and taxesHot water tank, furnace, a/c, air exchanger- $132.99/ month
- Rental items: Hot water tank, furnace, a/c, air exchanger- $132.99/ month
Included in the saleStove, dryer, washer, refrigerator, dishwasher, hood fan
- Included: Stove, dryer, washer, refrigerator, dishwasher, hood fan
NearbyGolf
- Close to: Golf
Listing detailsX11893947, Sold, Dec 16, 2024
- MLS® number: X11893947
- Status: Sold
- Listed on: Dec 16, 2024
- Days on market: 74
- Updated: Feb 28, 2025
- Possession: Immediately
- Occupied by: Vacant
- Listing brokerage: PAUL RUSHFORTH REAL ESTATE INC.
About this home
209 Darquise Street, Clarence-Rockland (Town of Rockland), ON K4K 0N9
Premium 70' rear yard. This 3 bed, 3 bath middle town with walkout basement has a stunning design and from the moment you step inside, you'll be struck by the bright & airy feel of the home, with an abundance of natural light. The open concept floor plan creates a sense of spaciousness and flow, making it the perfect space for entertaining. The kitchen is a chef's dream, with top-of-the-line appliances, ample counter space, and plenty of storage. The large island provides additional seating and storage. On the second level each bedroom is bright and airy, with large windows. The primary bedroom features a 3 piece ensuite. The lower level also includes laundry and additional storage space. There are two standout features of this home being the large rear yard, which provides an outdoor oasis for relaxing and the full block firewall providing your family with privacy. Photos were taken at the model home at 325 Dion Avenue. Flooring: Hardwood, Ceramic, Carpet Wall To Wall. Current pricing is for a closing date in January or February 2025. Price to be adjusted for closings on or after March 1, 2025
Ask about this home
A HOMEH agent will answer your questions about this home.
Around this home
Daily convenience, out of 100, from the distances below
Schools nearby
School rating, out of 10.
Helpful calculators
Your HOMEH agent

"I would see it this week."