

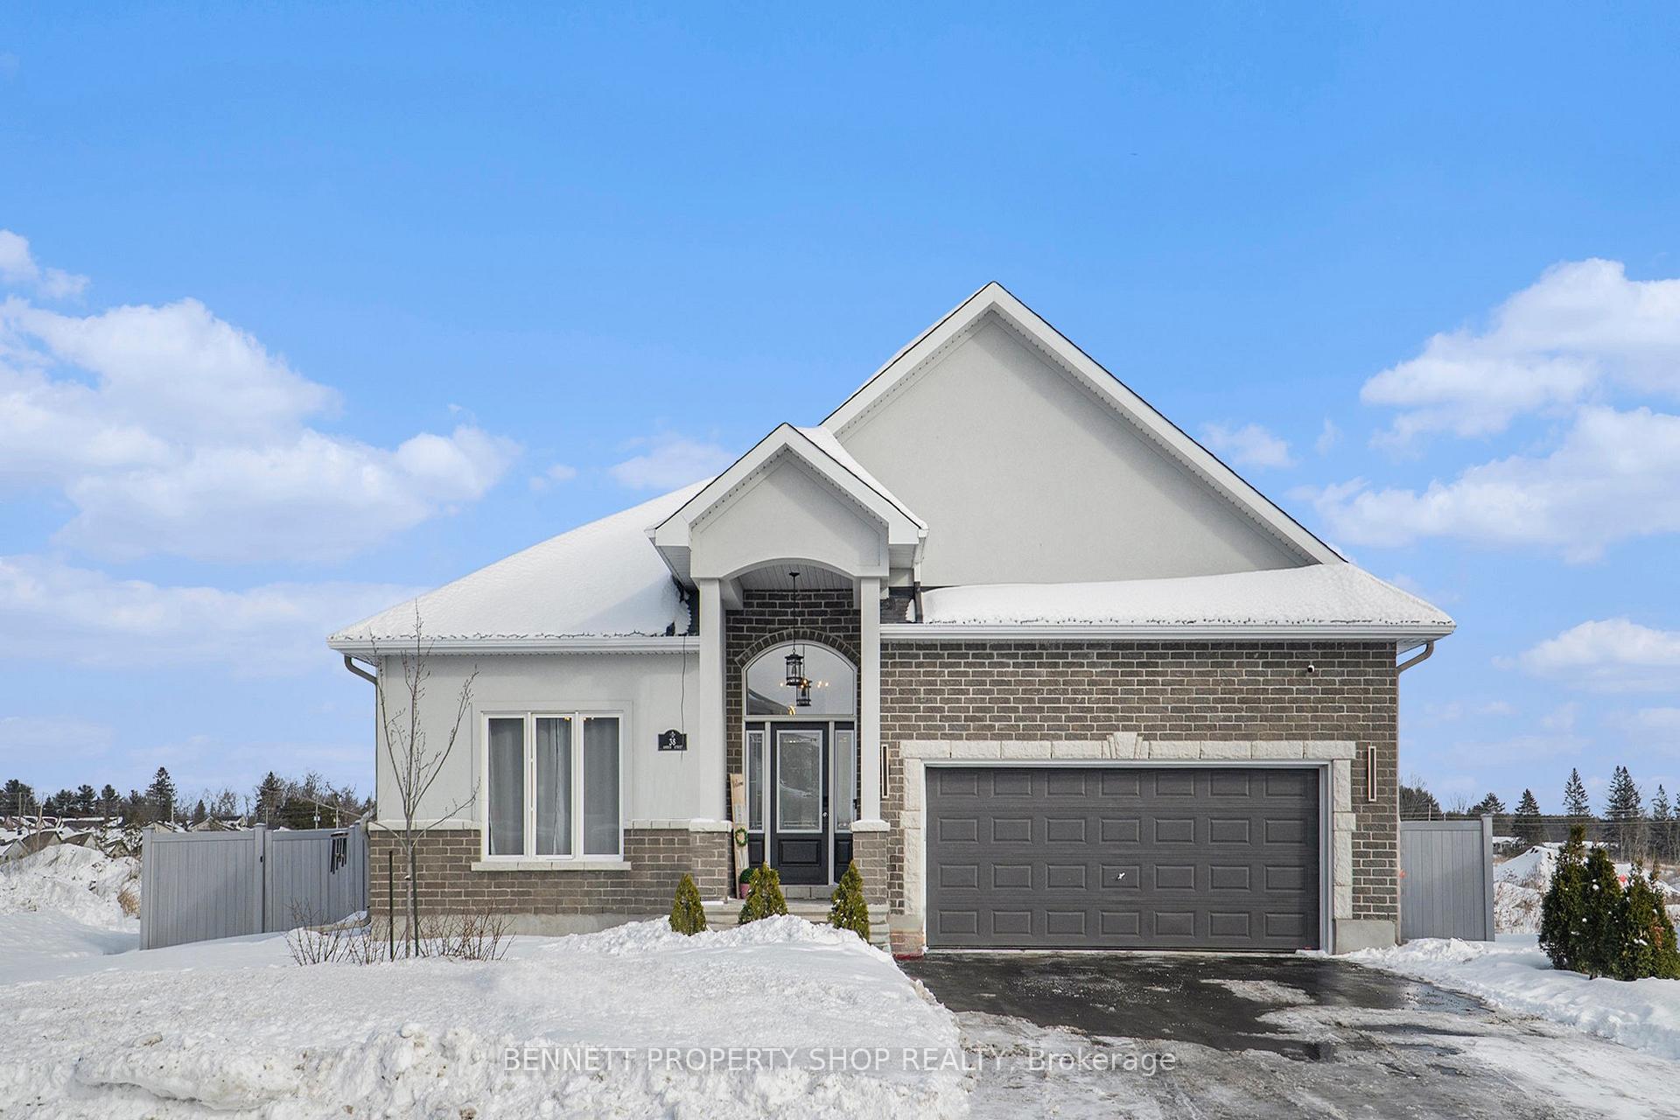
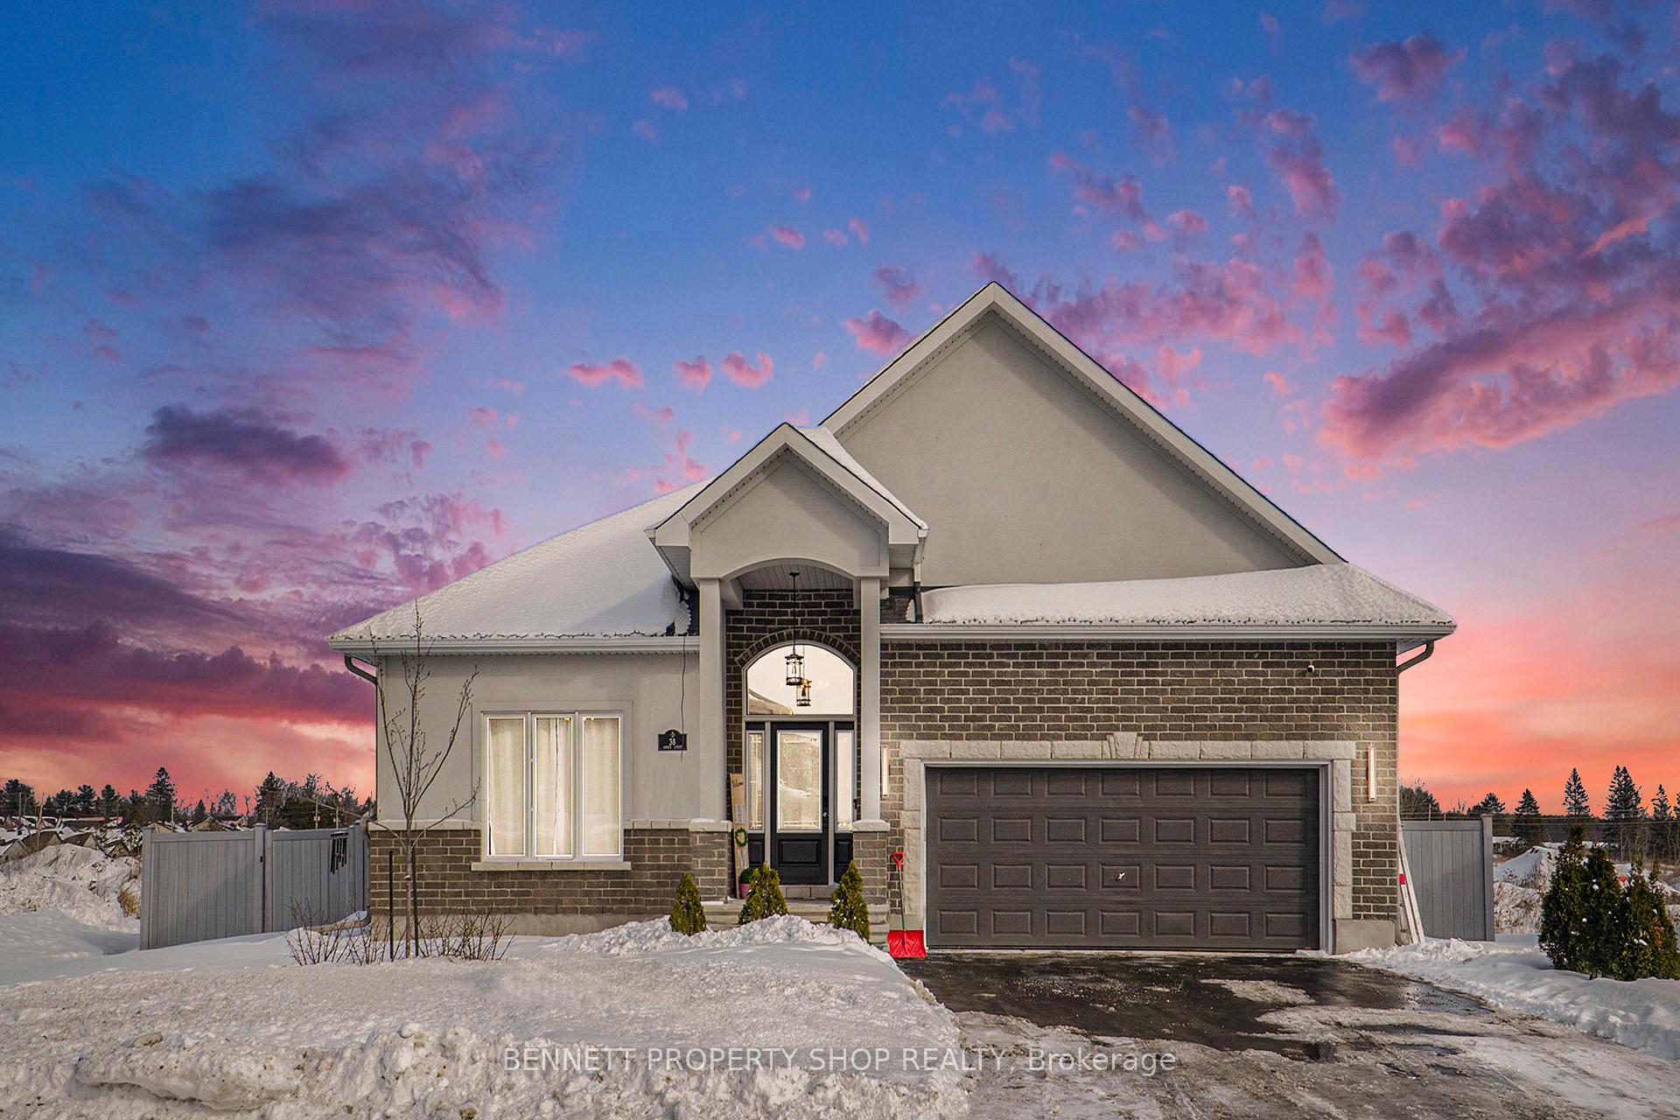
38 Amber Street
38 Amber Street
 See all 25 photos
Property history
Facts and features
- BasementFinished
- Water, sewerMunicipal
- Lot shapeIrregular
- HeatingForced air
- Fireplace
- Central air
The homeDetached, Bungalow, Finished, full
- Type: Detached
- Style: Bungalow
- Basement: Finished, full
- Waterfront: None
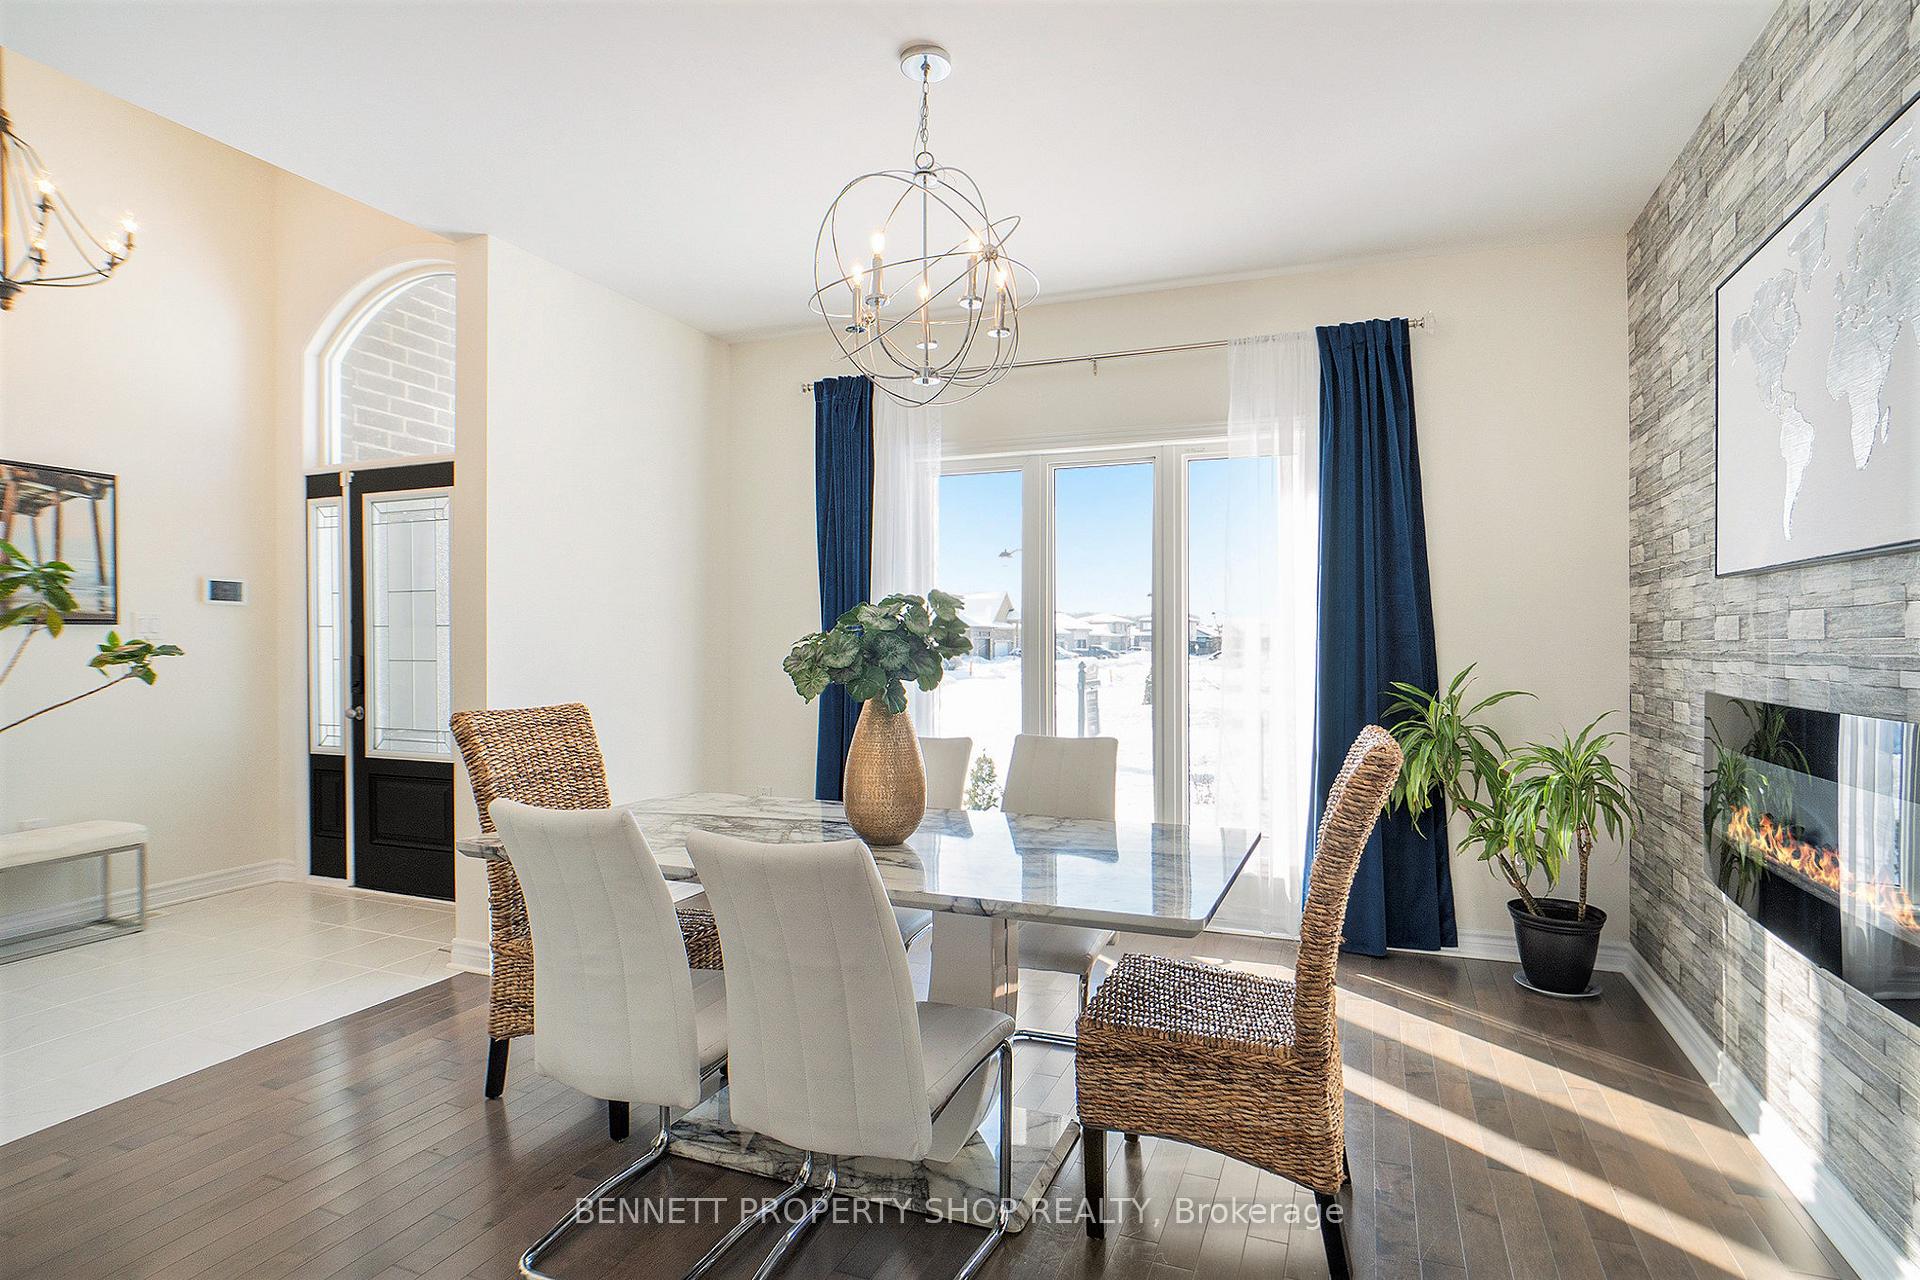
InsideFireplace Yes, electric, Carpet free, primary bedroom - main floor, Rooms above ground 6
- Fireplace: Yes, electric
- Features: Carpet free, primary bedroom - main floor
- Rooms above ground: 6
- Rooms in the basement: 4
- Bedrooms: 3 + 2 in the basement
- Bathrooms: 3
- Kitchens: 1
- Family room: Yes
Outside and lotBrick, stucco (plaster), Asphalt shingle, Concrete
- Exterior: Brick, stucco (plaster)
- Roof: Asphalt shingle
- Foundation: Concrete
- Size: 64.93 × 112.2 ft
- Shape: Irregular
Parking2 Garage, Attached, Lane
- Spaces: 2 Garage
- Garage: Attached
- Driveway: Lane
Heating, water and powerForced air, gas, Central air, Municipal water
- Heating: Forced air, gas
- Cooling: Central air
- Water: Municipal water
- Sewer: Municipal sewer
- Natural gas: Available
- Hydro: Available
- Cable: Available
- Telephone: Available
Costs and taxesTaxes $5,612 a year, HST included in the price, Hot water heater
- Taxes, 2024: $5,612 a year
- HST: HST included in the price
- Under contract: Hot water heater
NearbyFenced yard, park, school
- Close to: Fenced yard, park, school
Listing detailsX11971812, Sold, Feb 13, 2025
- MLS® number: X11971812
- Status: Sold
- Listed on: Feb 13, 2025
- Days on market: 14
- Updated: Feb 27, 2025
- Possession: To Be Determined
- Occupied by: Owner
- Listing brokerage: BENNETT PROPERTY SHOP REALTY
About this home
38 Amber Street, Clarence-Rockland (Clarence/Rockland Twp), ON K4K 0L6
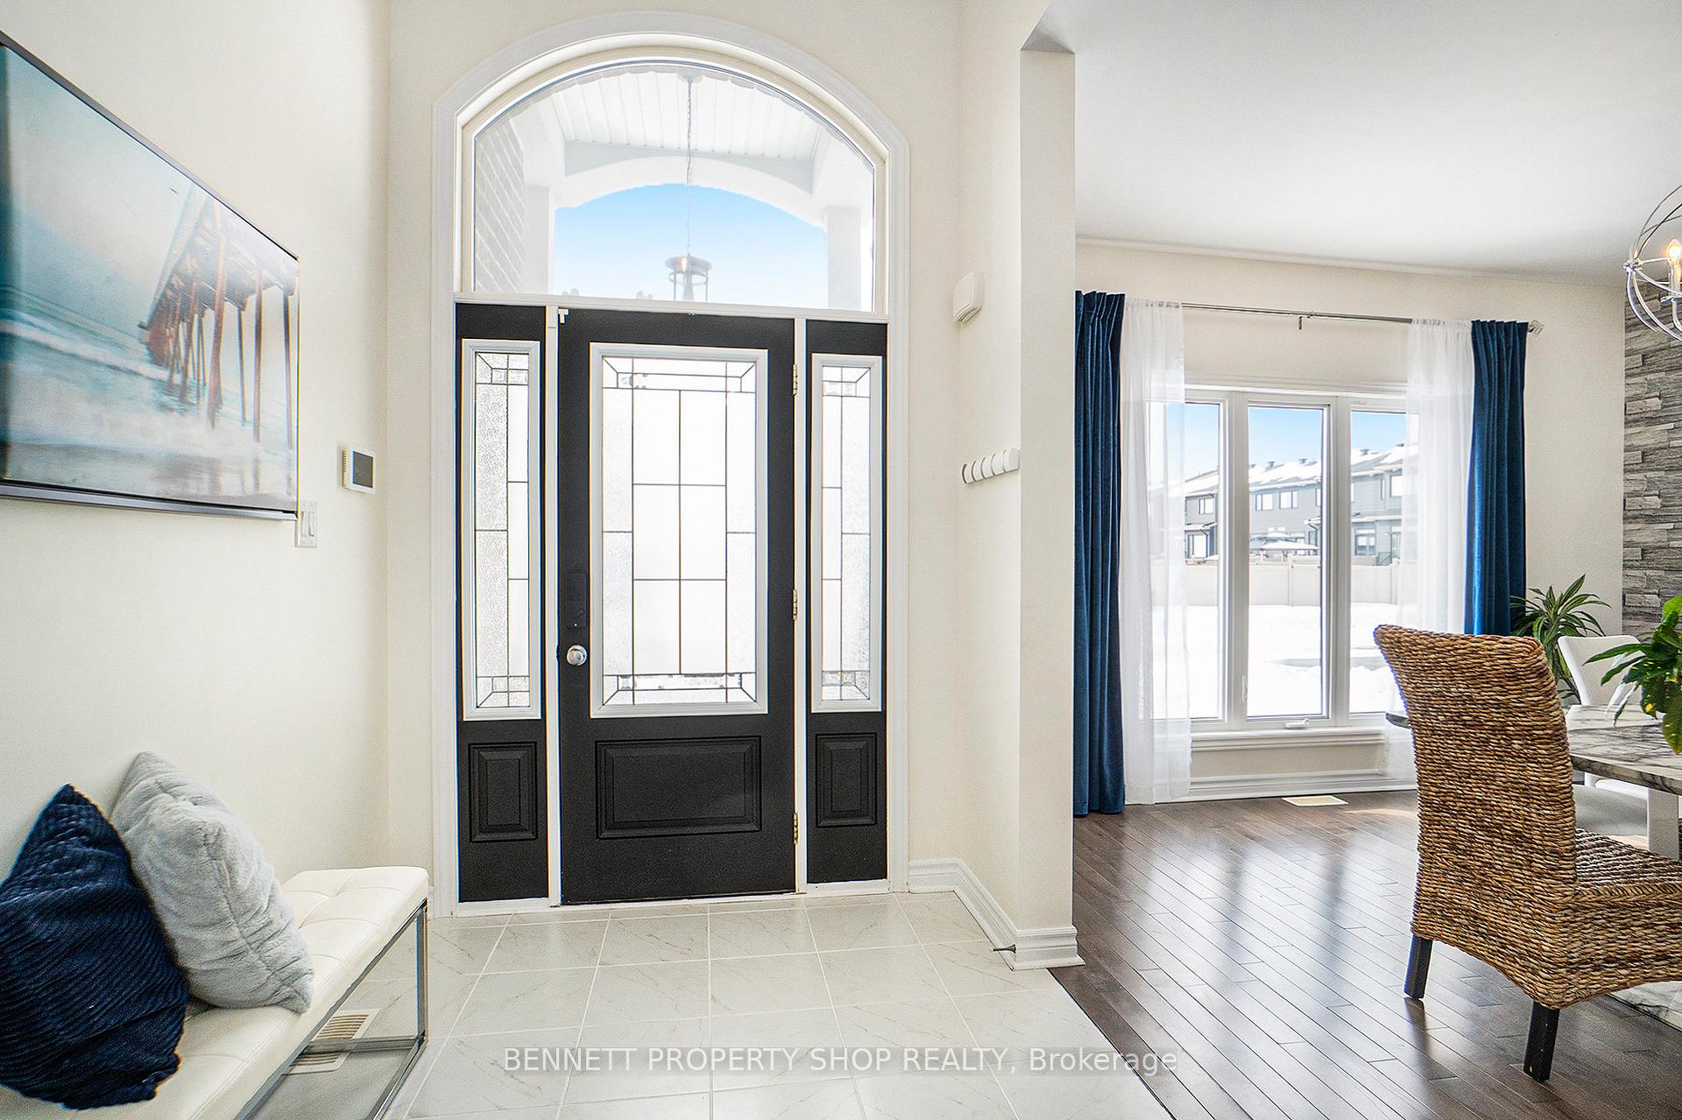
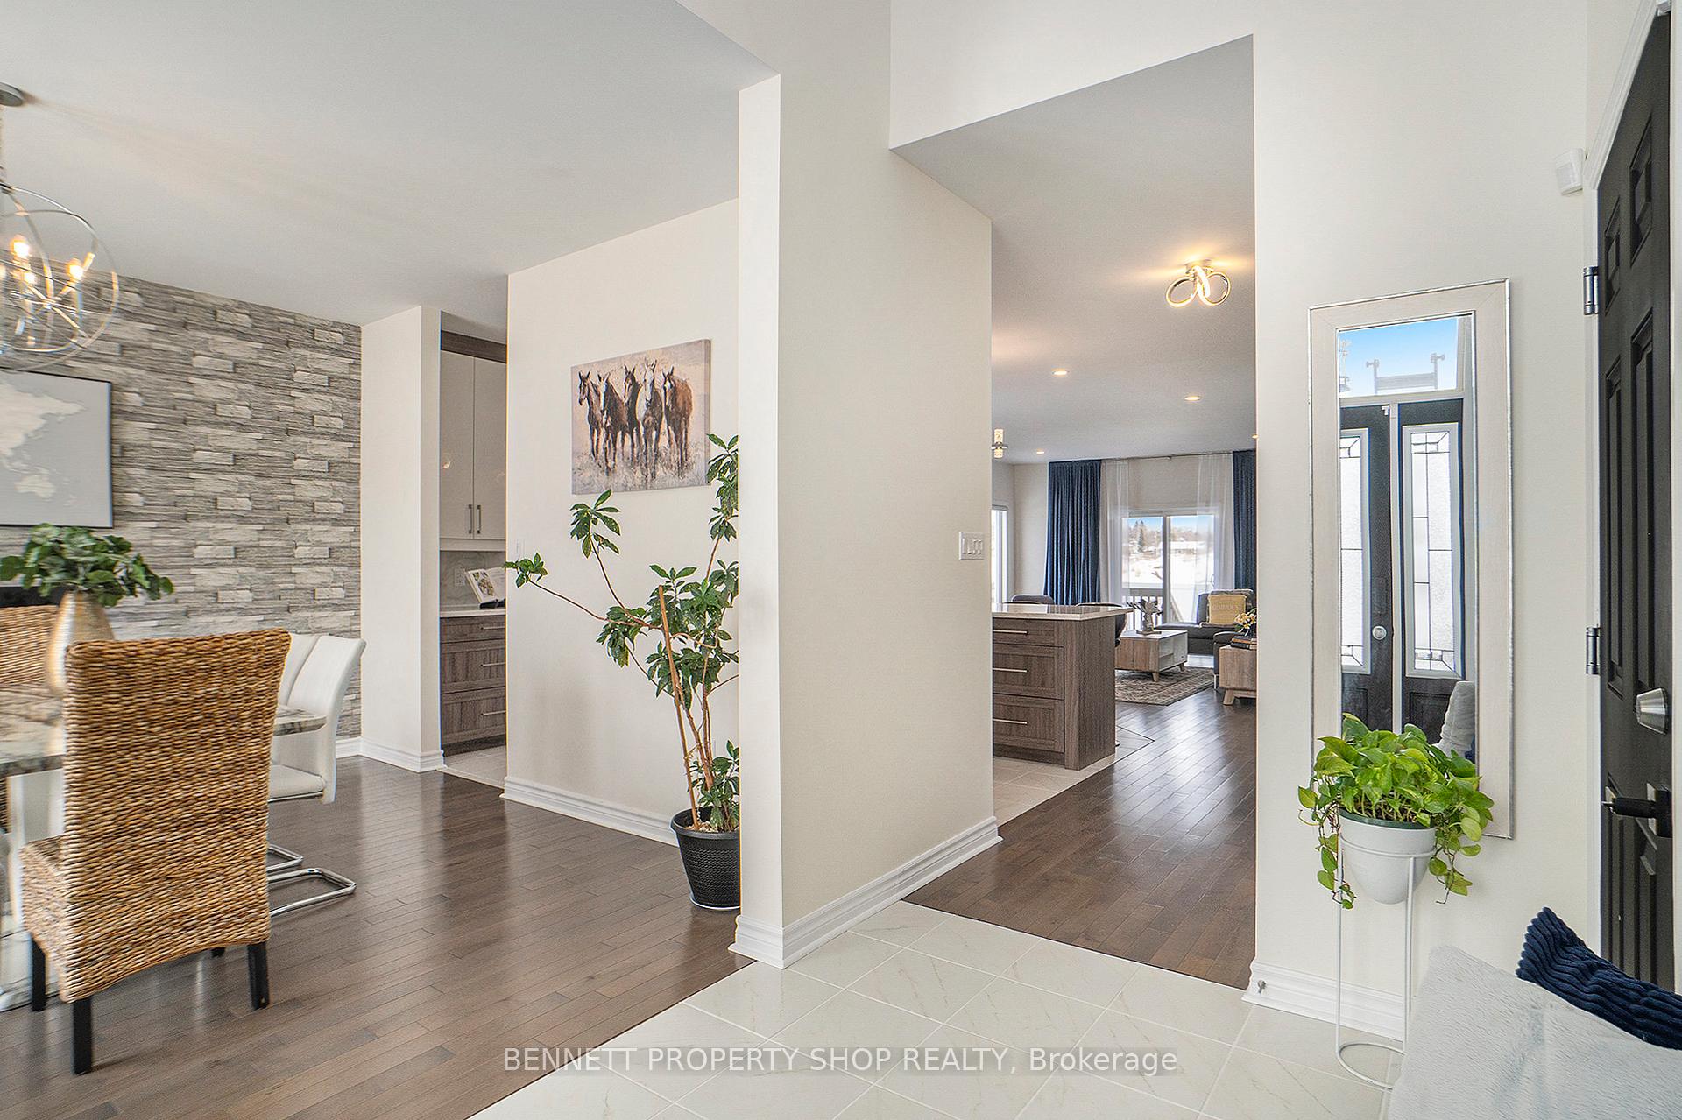
Welcome to this elegant bungalow, seamlessly blending modern functionality with comfortable living. Built just four years ago and nestled in the desirable Morris Village, this home boasts 5 bedrooms, 3 bathrooms, a 2-car garage, and a 4-car driveway. Step inside the grand foyer and be greeted by soaring 9-foot ceilings, quality finishes, and an abundance of natural light throughout. Enjoy your morning coffee on the enclosed porch, watching the sunrise, and savor dinners with breathtaking sunset views. The expansive property presents exceptional opportunities, including an in-law suite, basement income potential, or even the possibility of adding an additional unit in the backyard This home has it all!!! Dont let it pass you by.
Ask about this home
A HOMEH agent will answer your questions about this home.
Around this home
Daily convenience, out of 100, from the distances below
Schools nearby
School rating, out of 10.
Helpful calculators
Your HOMEH agent

"I would see it this week."