

1021 Colette Street
1021 Colette Street
 See all 39 photos
Property history
Facts and features
- BasementFinished
- Water, sewerSeptic
- HeatingForced air
- CoolingCentral air
- Fireplace
- Central air
The homeDetached, Bungalow, Finished, full
- Type: Detached
- Style: Bungalow
- Basement: Finished, full
InsideFireplace Yes, natural gas, Main level, Primary bedroom - main floor
- Fireplace: Yes, natural gas
- Laundry: Main level
- Features: Primary bedroom - main floor
- Rooms above ground: 9
- Bedrooms: 3
- Bathrooms: 3
- Kitchens: 1
- Family room: Yes
Outside and lotBrick, Asphalt shingle, Poured concrete
- Exterior: Brick
- Roof: Asphalt shingle
- Foundation: Poured concrete
- Size: 125.3 × 289.5 ft
- Zoning: Residential
Parking2 Garage, Attached, Private
- Spaces: 2 Garage
- Garage: Attached
- Driveway: Private
Heating, water and powerForced air, gas, Central air, Municipal water
- Heating: Forced air, gas
- Cooling: Central air
- Water: Municipal water
- Sewer: Septic
Costs and taxesTaxes $5,020 a year, Hot water tank ($47/month)
- Taxes, 2024: $5,020 a year
- Rental items: Hot water tank ($47/month)
Included in the saleRefrigerator, stove, washer, dryer, basement bar fridge, sauna, storage container
- Included: Refrigerator, stove, washer, dryer, basement bar fridge, sauna, storage container
Listing detailsX11919890, Sold, Jan 13, 2025
- MLS® number: X11919890
- Status: Sold
- Listed on: Jan 13, 2025
- Days on market: 44
- Updated: Feb 26, 2025
- Possession: 2025-06-01 / June 1, 2025
- Occupied by: Owner
- Listing brokerage: eXp Realty
About this home
1021 Colette Street, Clarence-Rockland (Clarence/Rockland Twp), ON K0A 1E0
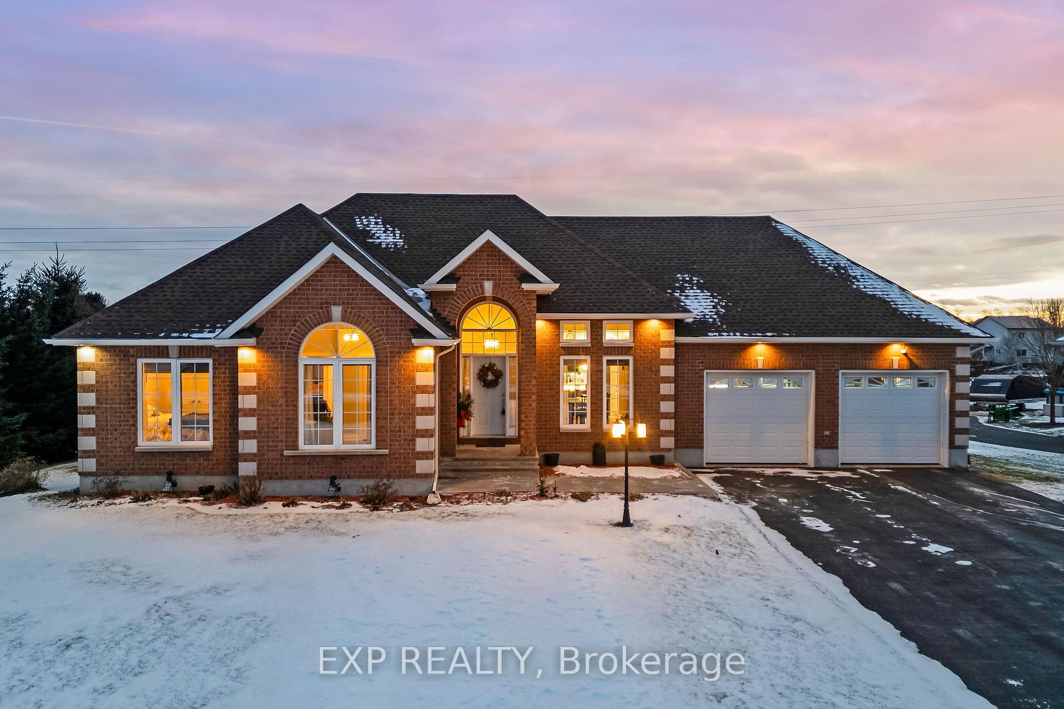
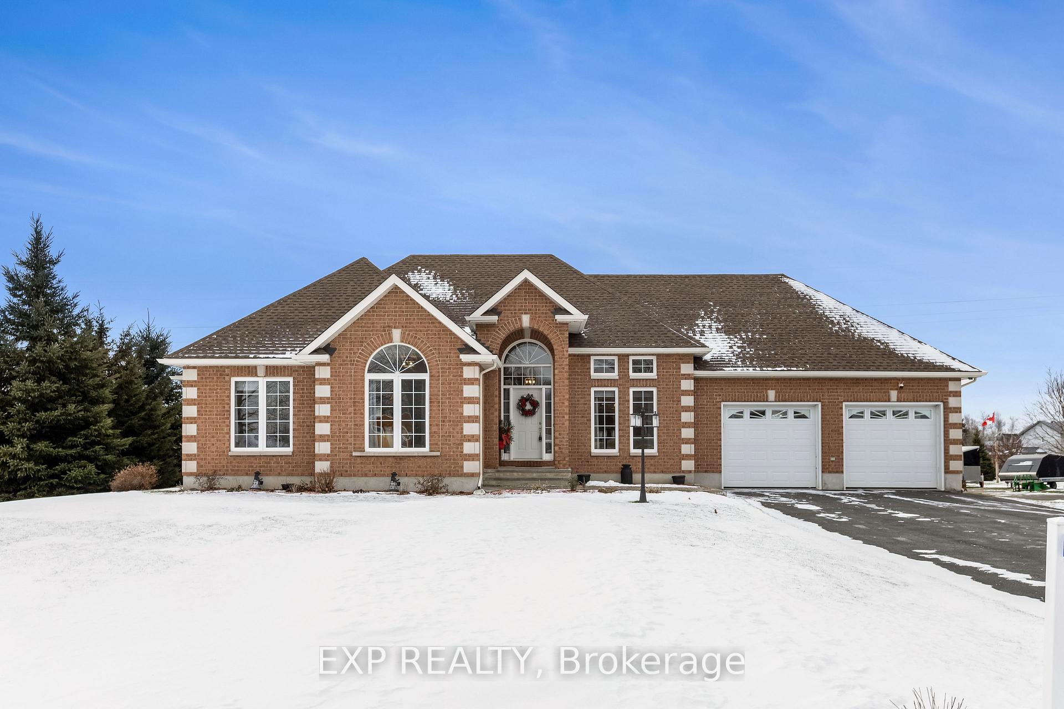
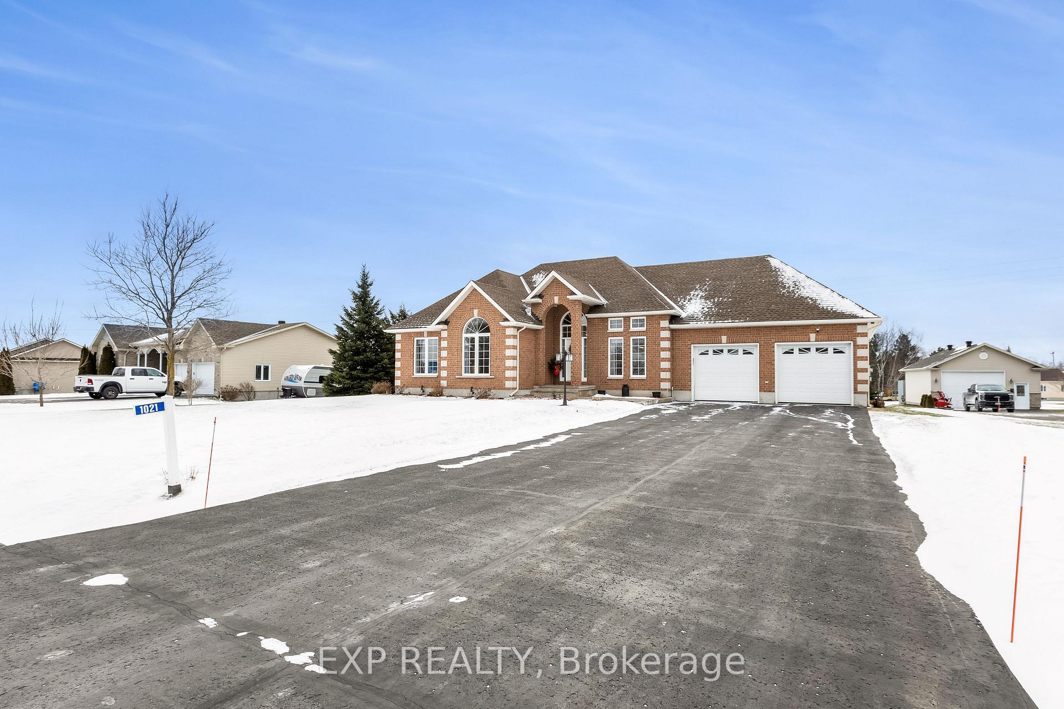
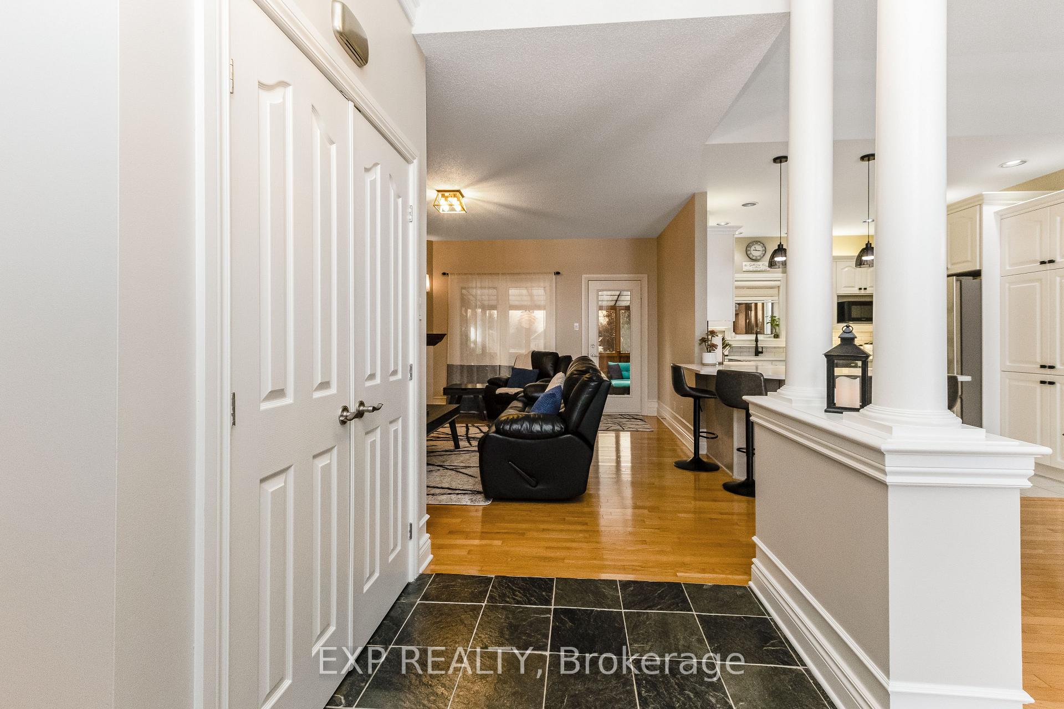
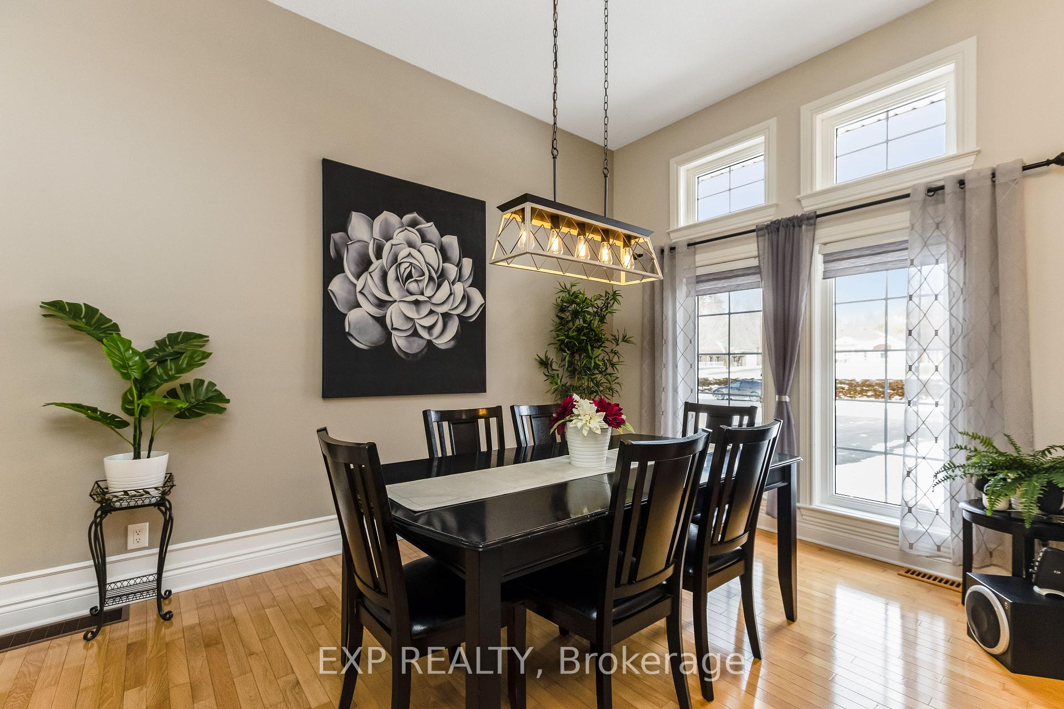
Nestled on an oversized lot in the serene community of Bourget, this charming single-detached home offers both space and style. With ample parking and an oversized heated two-car garage, you'll enjoy plenty of room for vehicles and storage. Inside, high ceilings create a sense of openness. The bright dining area flows seamlessly into the inviting living room, which features a cozy fireplace perfect for relaxing. The kitchen is a chef's dream, with abundant cabinetry, stainless steel appliances, and a wrap around breakfast bar/island that's ideal for casual dining and entertaining. A lovely 3 season sunroom off the living space provides the perfect spot to relax. The primary bedroom is a private retreat, complete with a luxurious 4-piece ensuite boasting 2 walk-in closets. Two additional spacious bedrooms share access to another full bathroom, and a convenient powder room is also on the main floor. The fully finished basement expands your living space with a large rec room featuring a sauna and a den/office perfect for remote work or additional living space. Outside, the expansive rear yard is perfect for outdoor activities and to create your own private oasis.
Ask about this home
A HOMEH agent will answer your questions about this home.
Around this home
Daily convenience, out of 100, from the distances below
Schools nearby
School rating, out of 10.
Helpful calculators
Your HOMEH agent

"I would see it this week."