

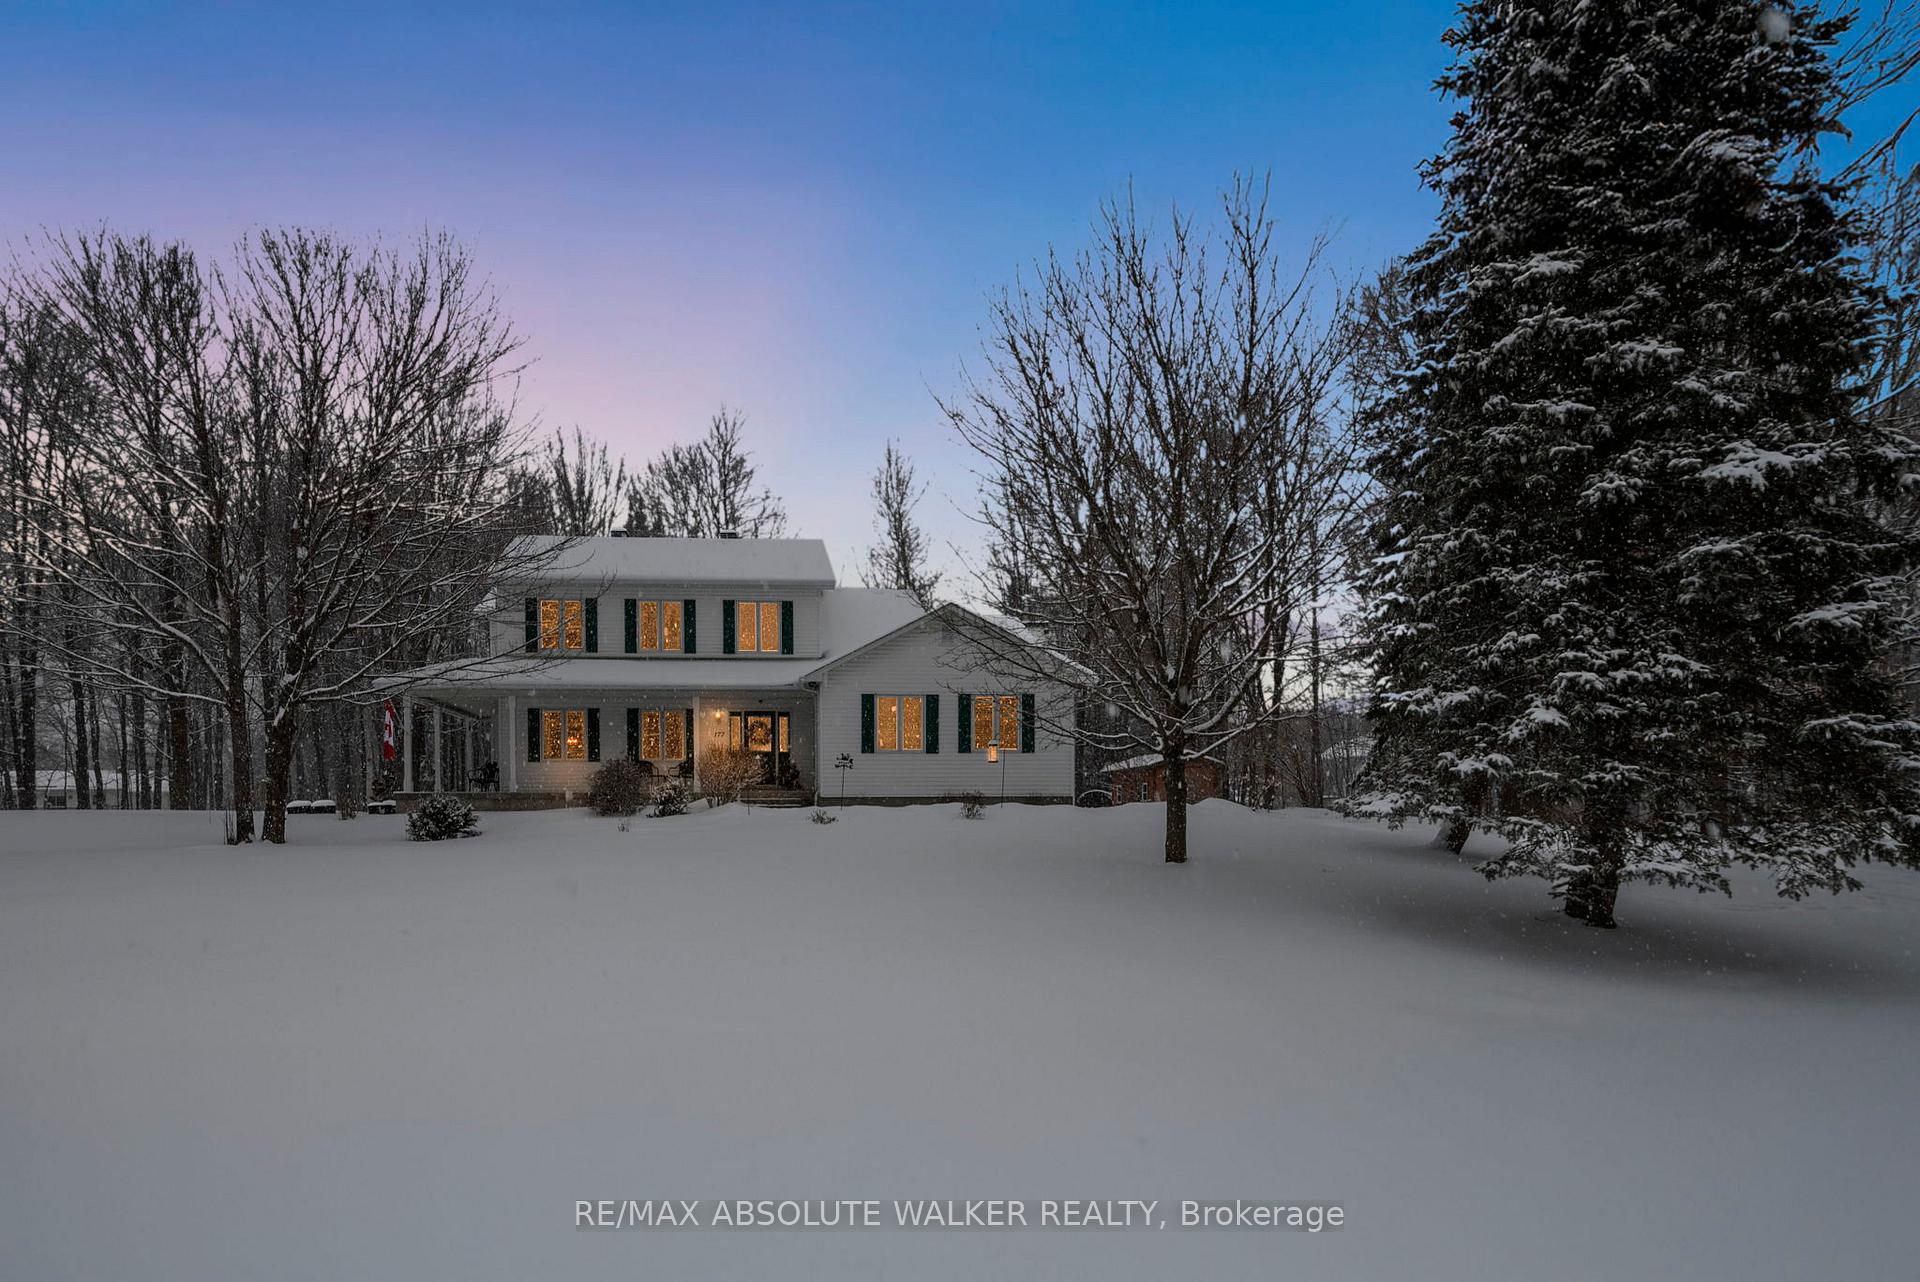
177 Cardinal Crescent
177 Cardinal Crescent
 See all 31 photos
Property history
Facts and features
- BasementPartial
- Water, sewerWell, septic
- HeatingForced air
- CoolingCentral air
- Fireplace
- Central air
The homeDetached, 2-storey, Partial basement
- Type: Detached
- Style: 2-storey
- Basement: Partial basement
InsideFireplace Yes, wood, Auto garage door remote, Rooms above ground 7
- Fireplace: Yes, wood
- Features: Auto garage door remote
- Rooms above ground: 7
- Rooms in the basement: 1
- Bedrooms: 3
- Bathrooms: 3
- Kitchens: 1
- Family room: Yes
Outside and lotVinyl siding, Asphalt shingle, Poured concrete
- Exterior: Vinyl siding
- Roof: Asphalt shingle
- Foundation: Poured concrete
- Size: 191.37 × 171.39 ft
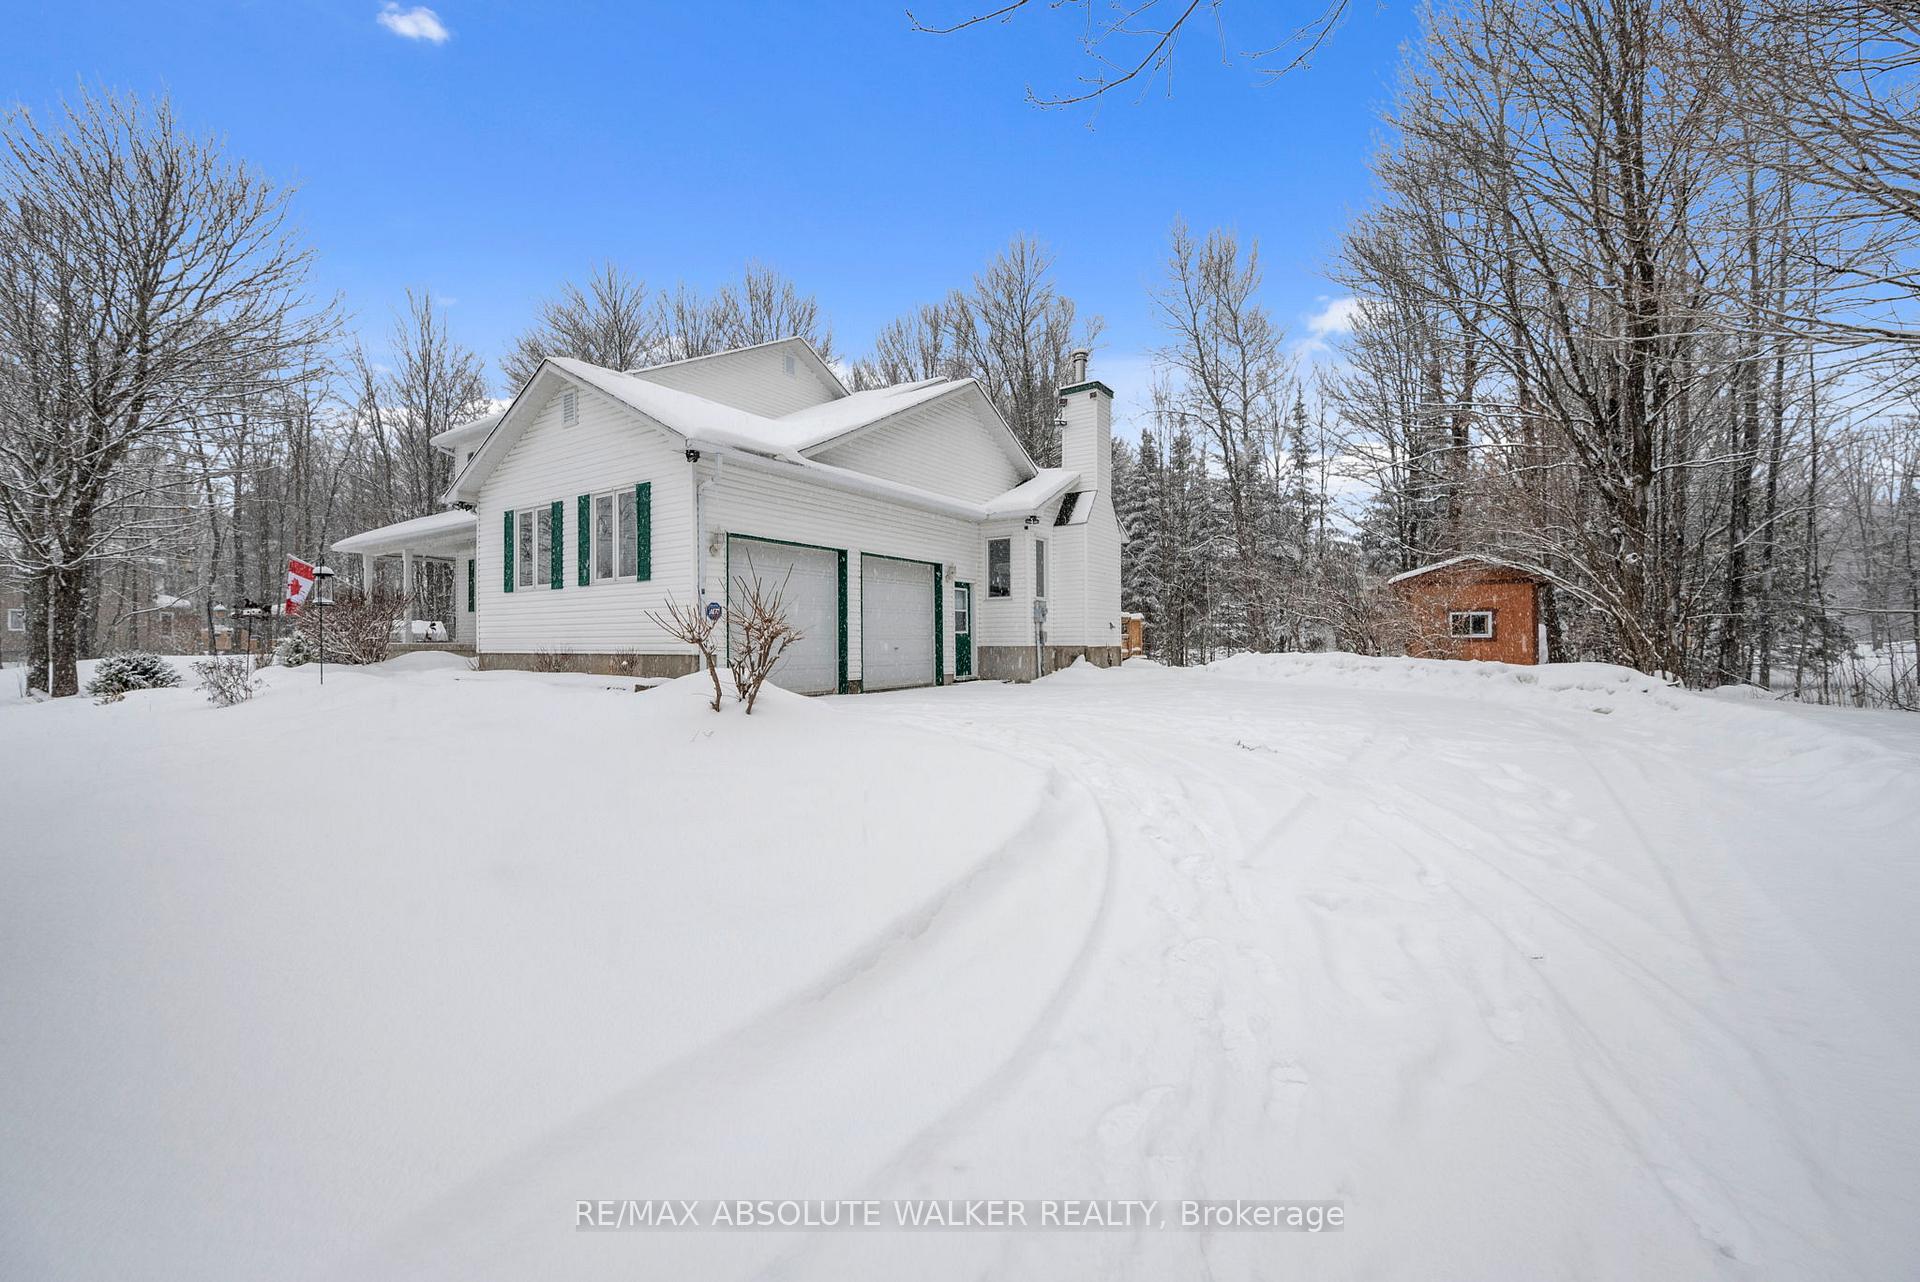
Parking2 Garage, Attached, Lane
- Spaces: 2 Garage
- Garage: Attached
- Driveway: Lane
Heating, water and powerForced air, gas, Central air, Well
- Heating: Forced air, gas
- Cooling: Central air
- Water: Well
- Sewer: Septic
Costs and taxesTaxes $5,410 a year, Hot water heater & water filtration system
- Taxes, 2024: $5,410 a year
- Rental items: Hot water heater & water filtration system
Included in the saleFridge, stove, dishwasher, washer, dryer, ac, all window coverings, all light fixtures, auto garage door opener, central vacuum and shed.
- Included: Fridge, stove, dishwasher, washer, dryer, ac, all window coverings, all light fixtures, auto garage door opener, central vacuum and shed.
Listing detailsX11957739, Sold, Feb 5, 2025
- MLS® number: X11957739
- Status: Sold
- Listed on: Feb 5, 2025
- Days on market: 15
- Updated: Feb 20, 2025
- Possession: To Be Arranged
- Occupied by: Owner
- Listing brokerage: RE/MAX ABSOLUTE WALKER REALTY
About this home
177 Cardinal Crescent, Clarence-Rockland (Clarence/Rockland Twp), ON K4K 1K9
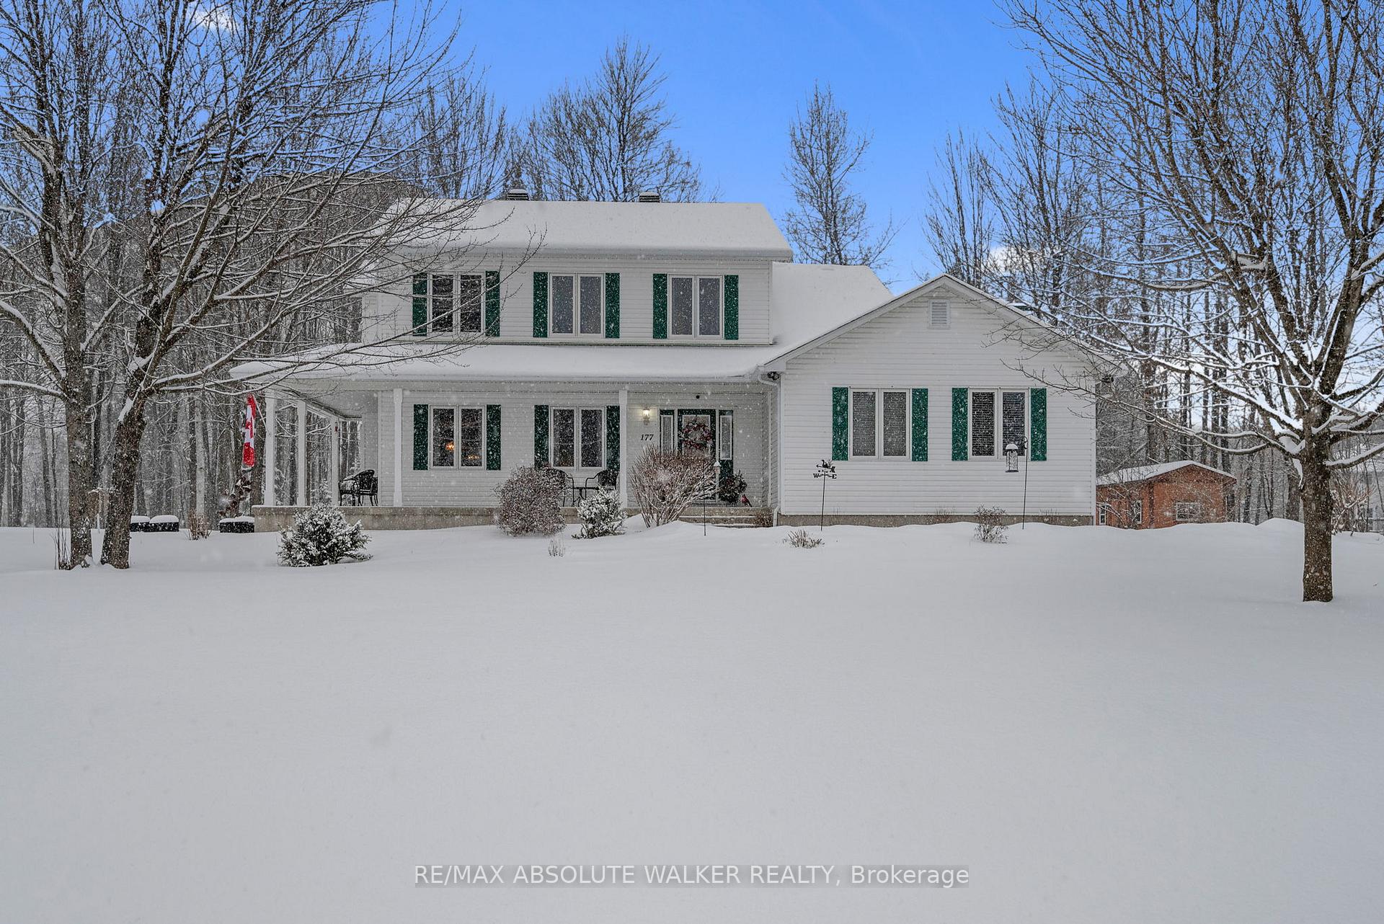
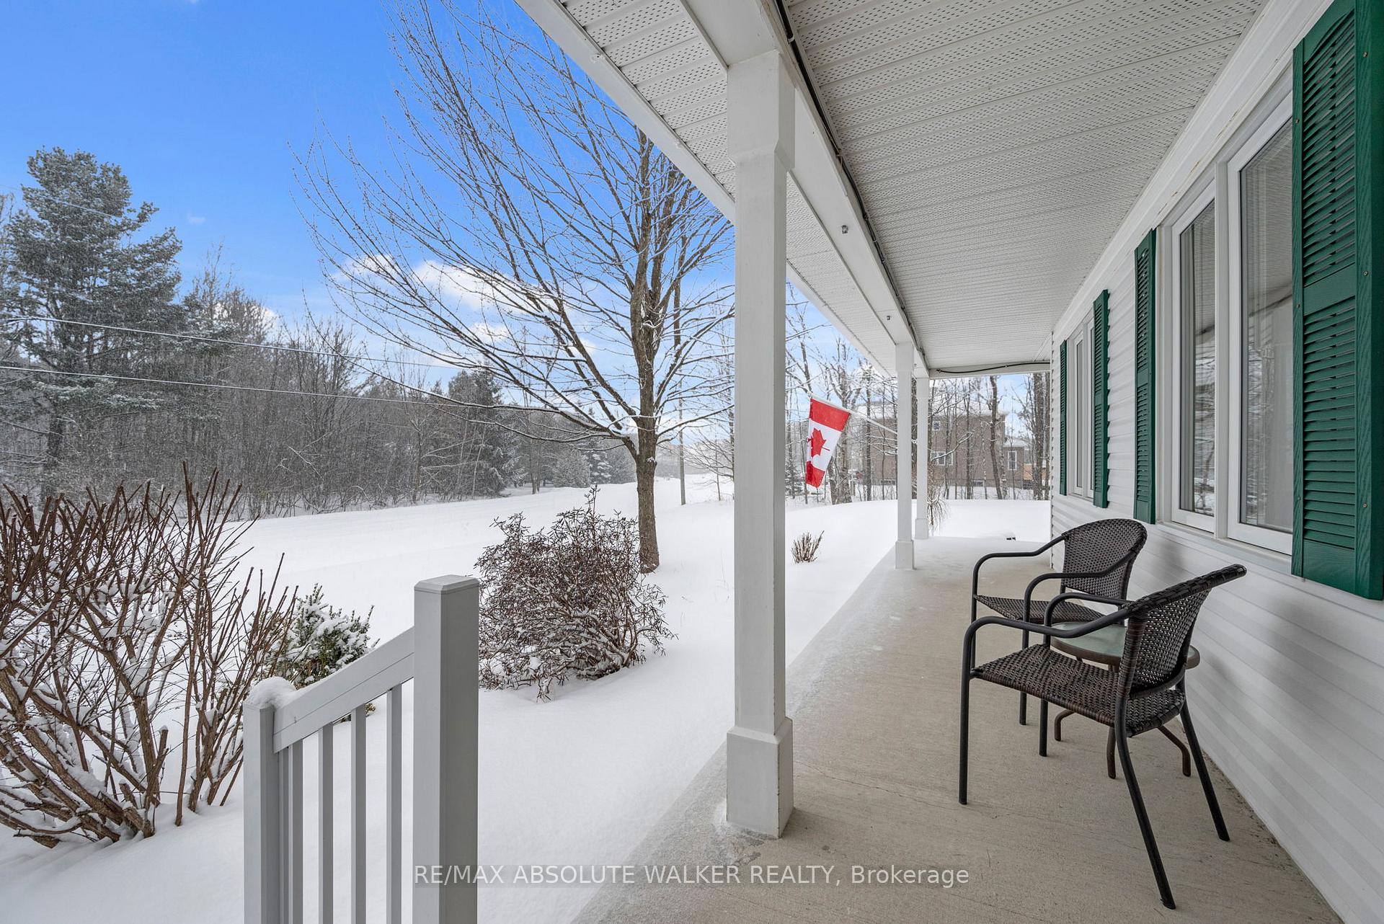
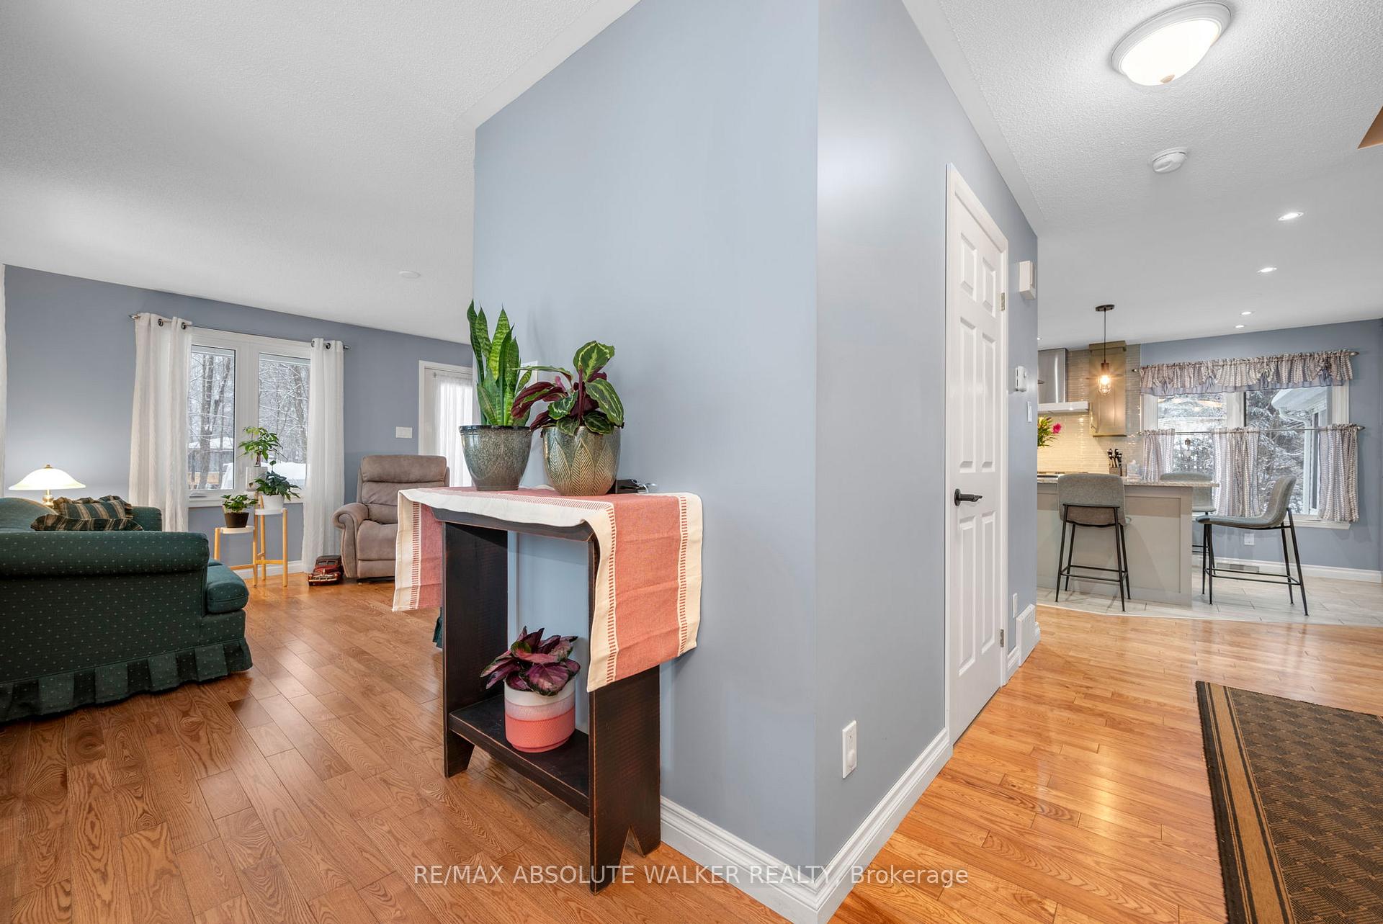
Nestled on an expansive 0.73-acre lot, this charming 3-bedroom home in Rockland offers a perfect blend of character, comfort, and modern updates. A long laneway leads to this inviting property, where a wrap-around porch welcomes you to an ideal spot to enjoy your morning coffee or unwind in the evening.Inside, the home boasts a flowing layout designed for both everyday living and entertaining. The living and dining rooms offer a warm and inviting atmosphere, while the updated chefs kitchen is a standout feature with ample cabinetry, stainless steel appliances, and generous counter space. The kitchen seamlessly connects to the family room, where a wood-burning fireplace adds a cozy touch.Upstairs, the primary suite is a true retreat, complete with a luxurious ensuite bathroom. Two additional spacious bedrooms and a full bathroom complete the second level.The partially finished basement provides ample storage space and the potential to customize to suit your needs.With its picturesque setting, thoughtful updates, and generous lot size, this Rockland home is a rare find, offering serene country-style living with easy access to local amenities.
Ask about this home
A HOMEH agent will answer your questions about this home.
Around this home
Helpful calculators
Your HOMEH agent

"I would see it this week."