

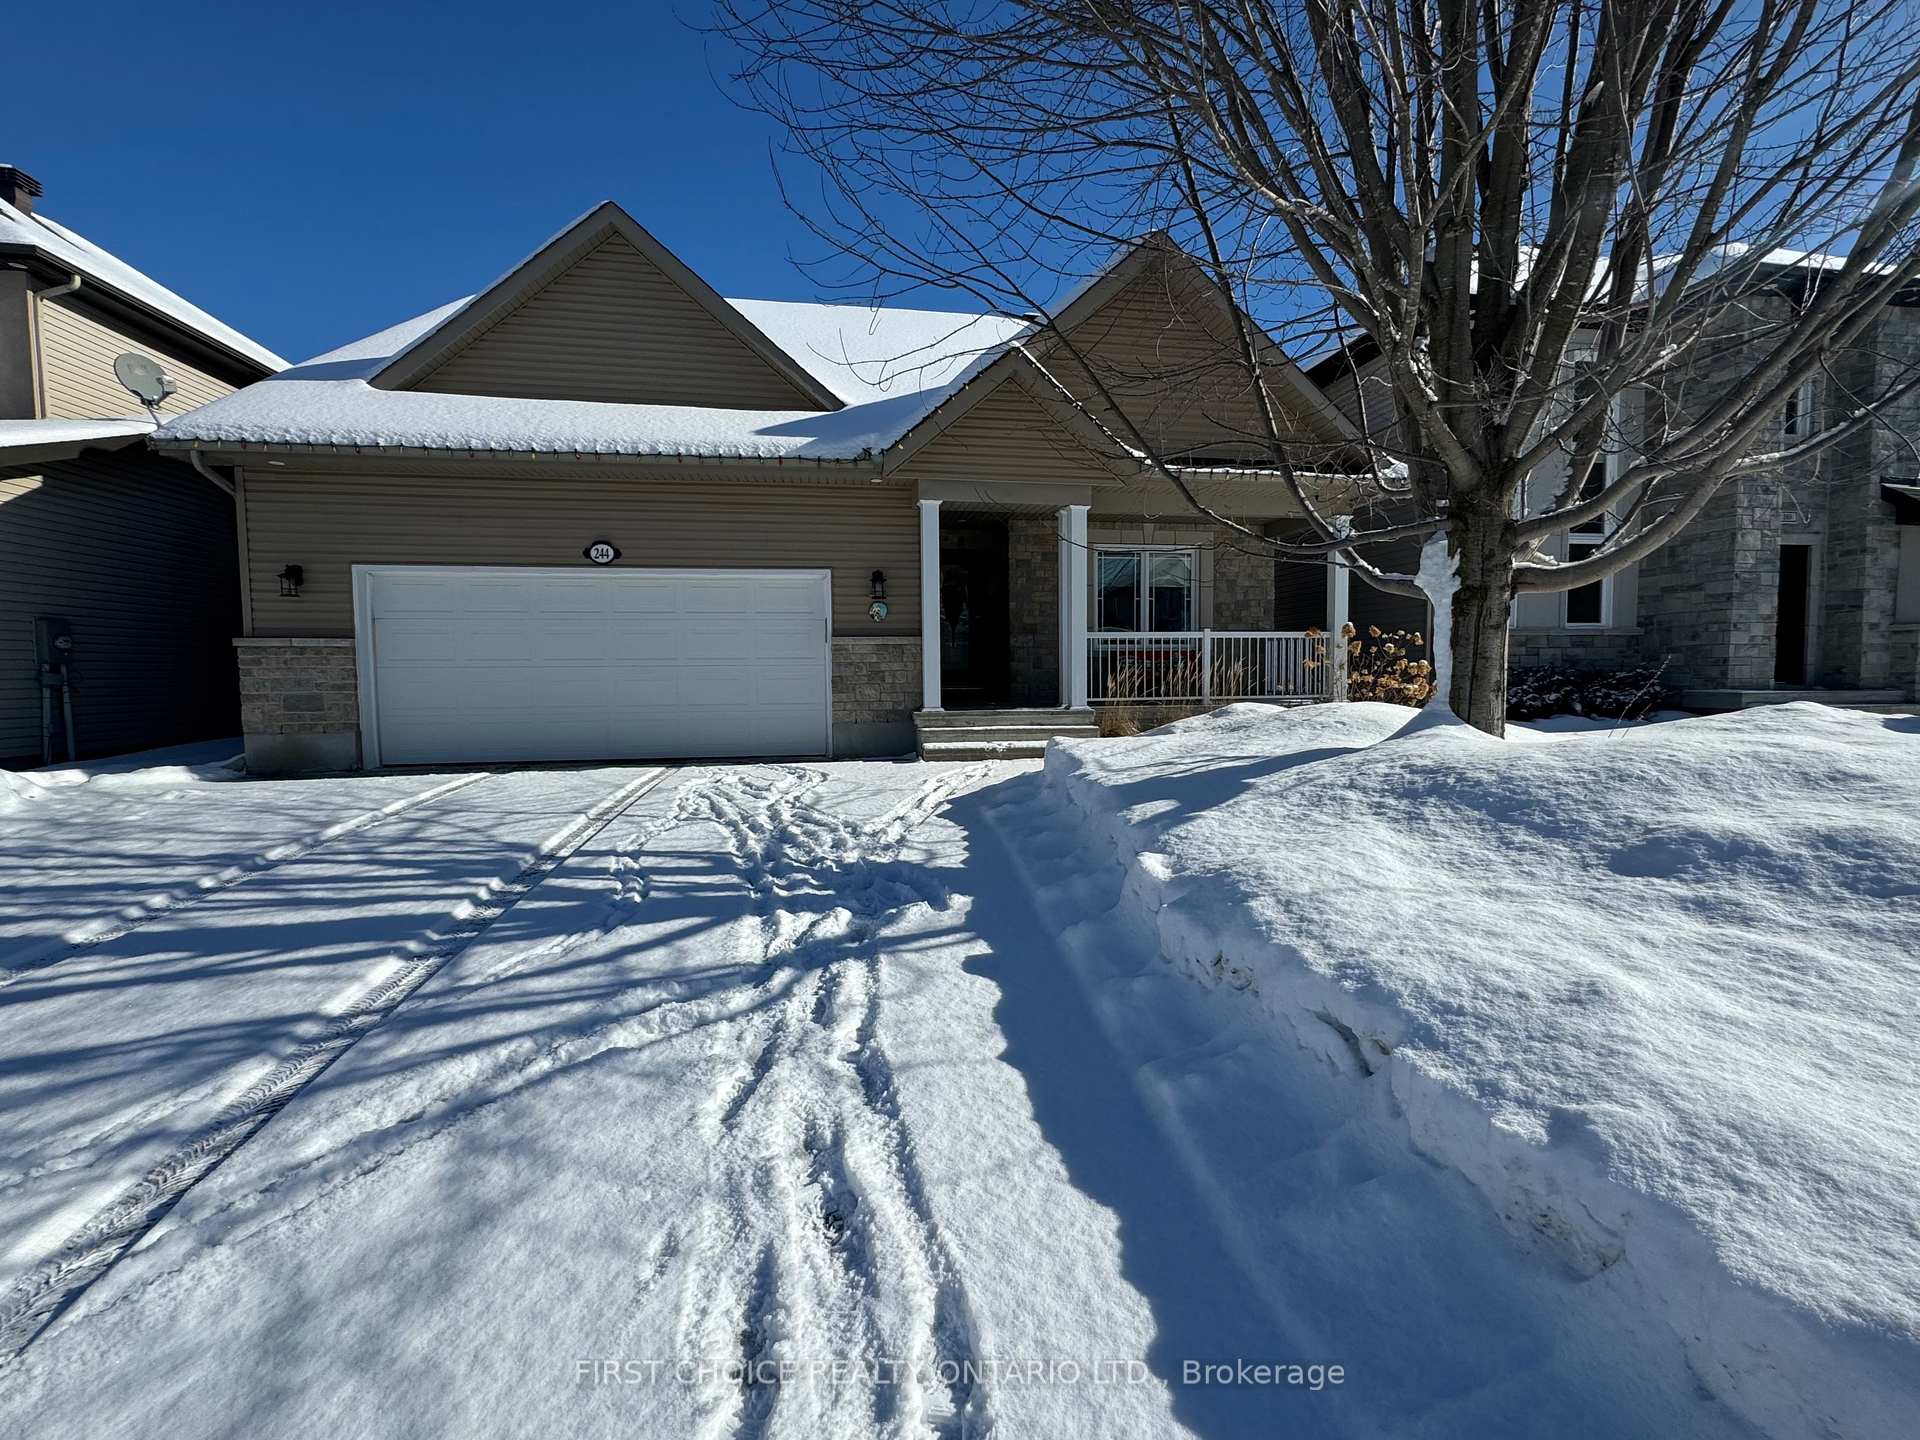
244 Topaze Crescent
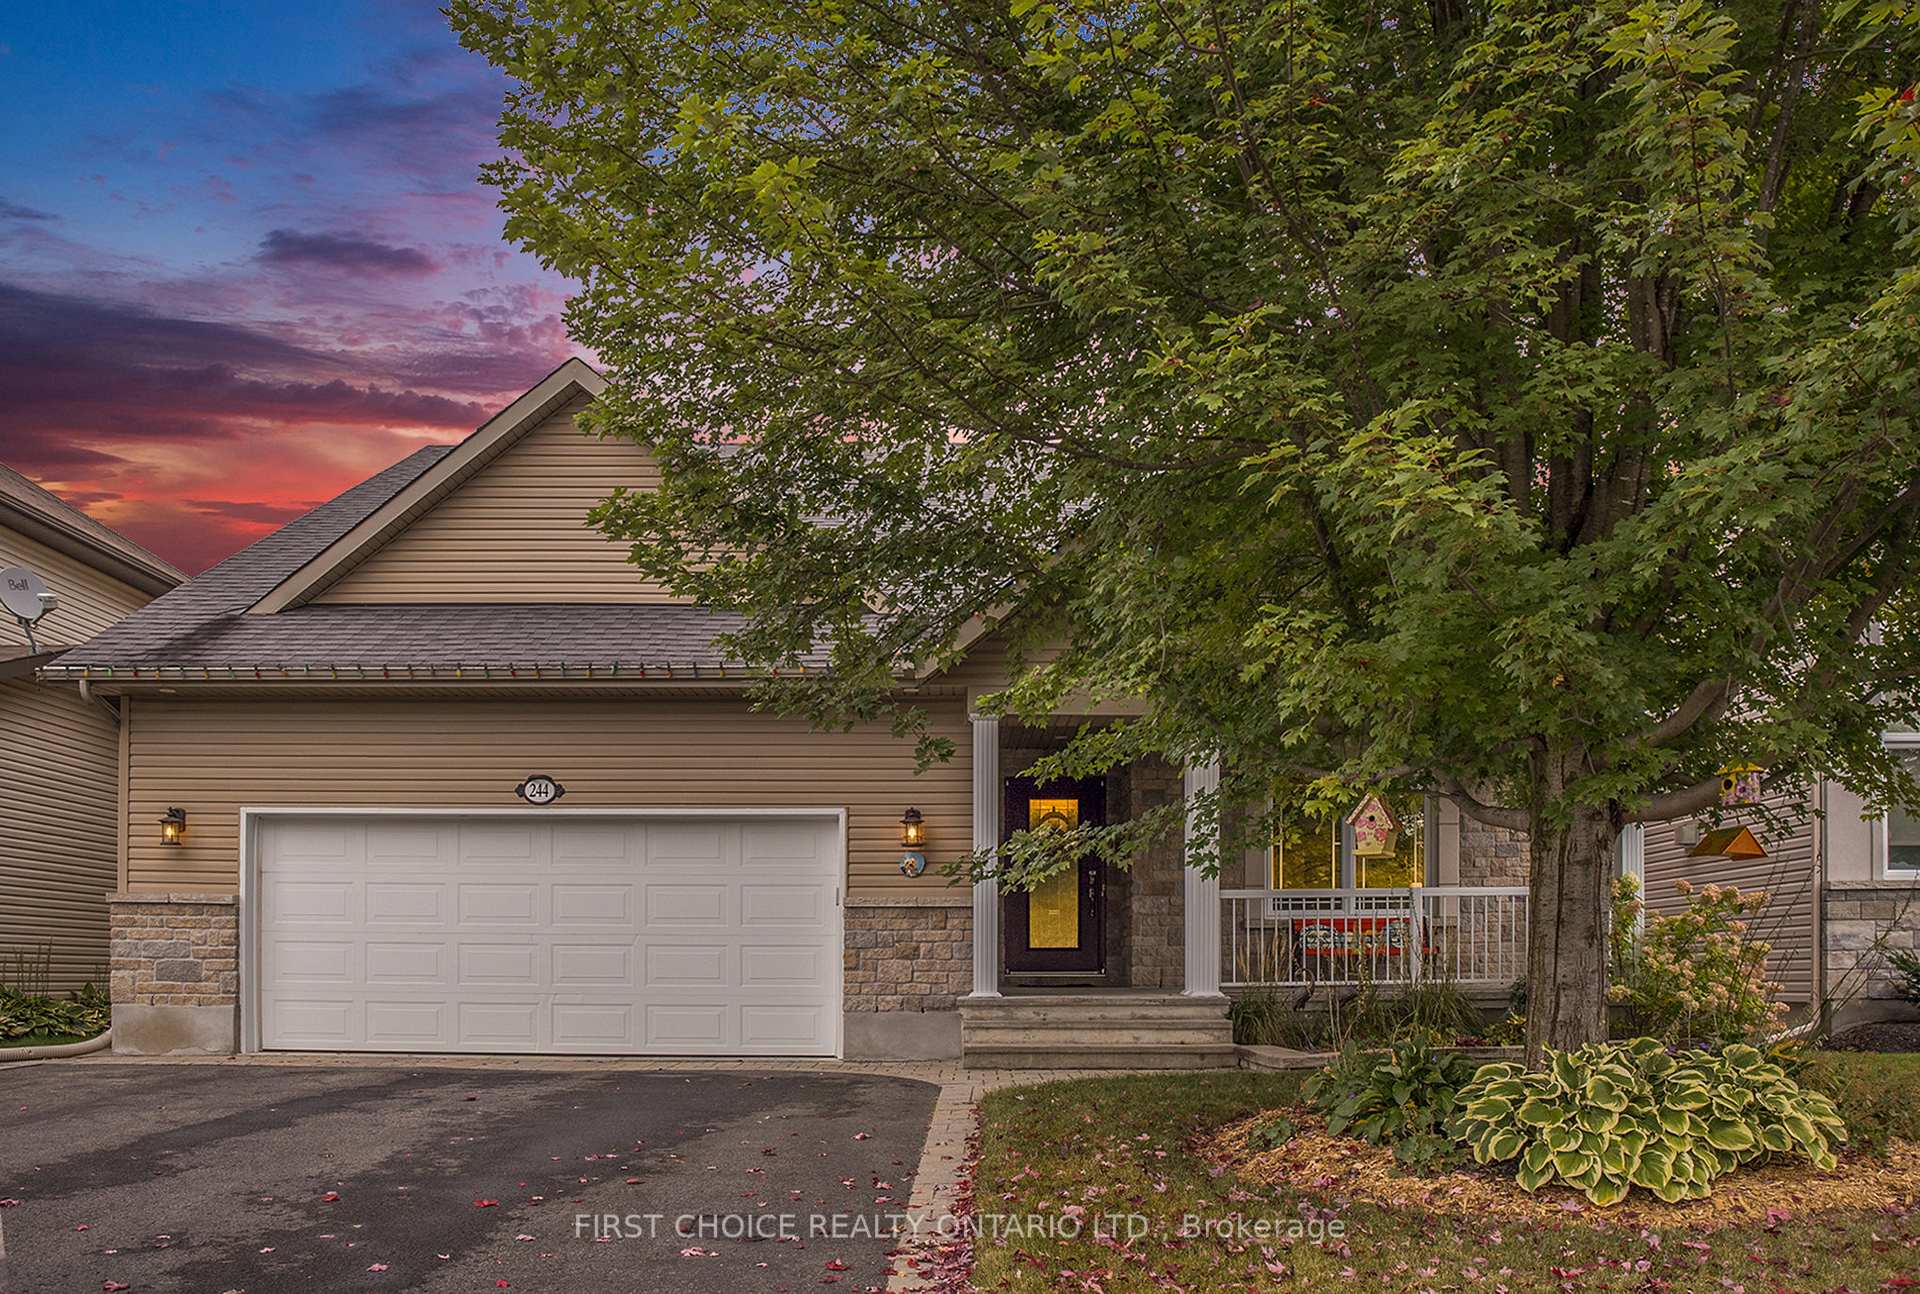
244 Topaze Crescent
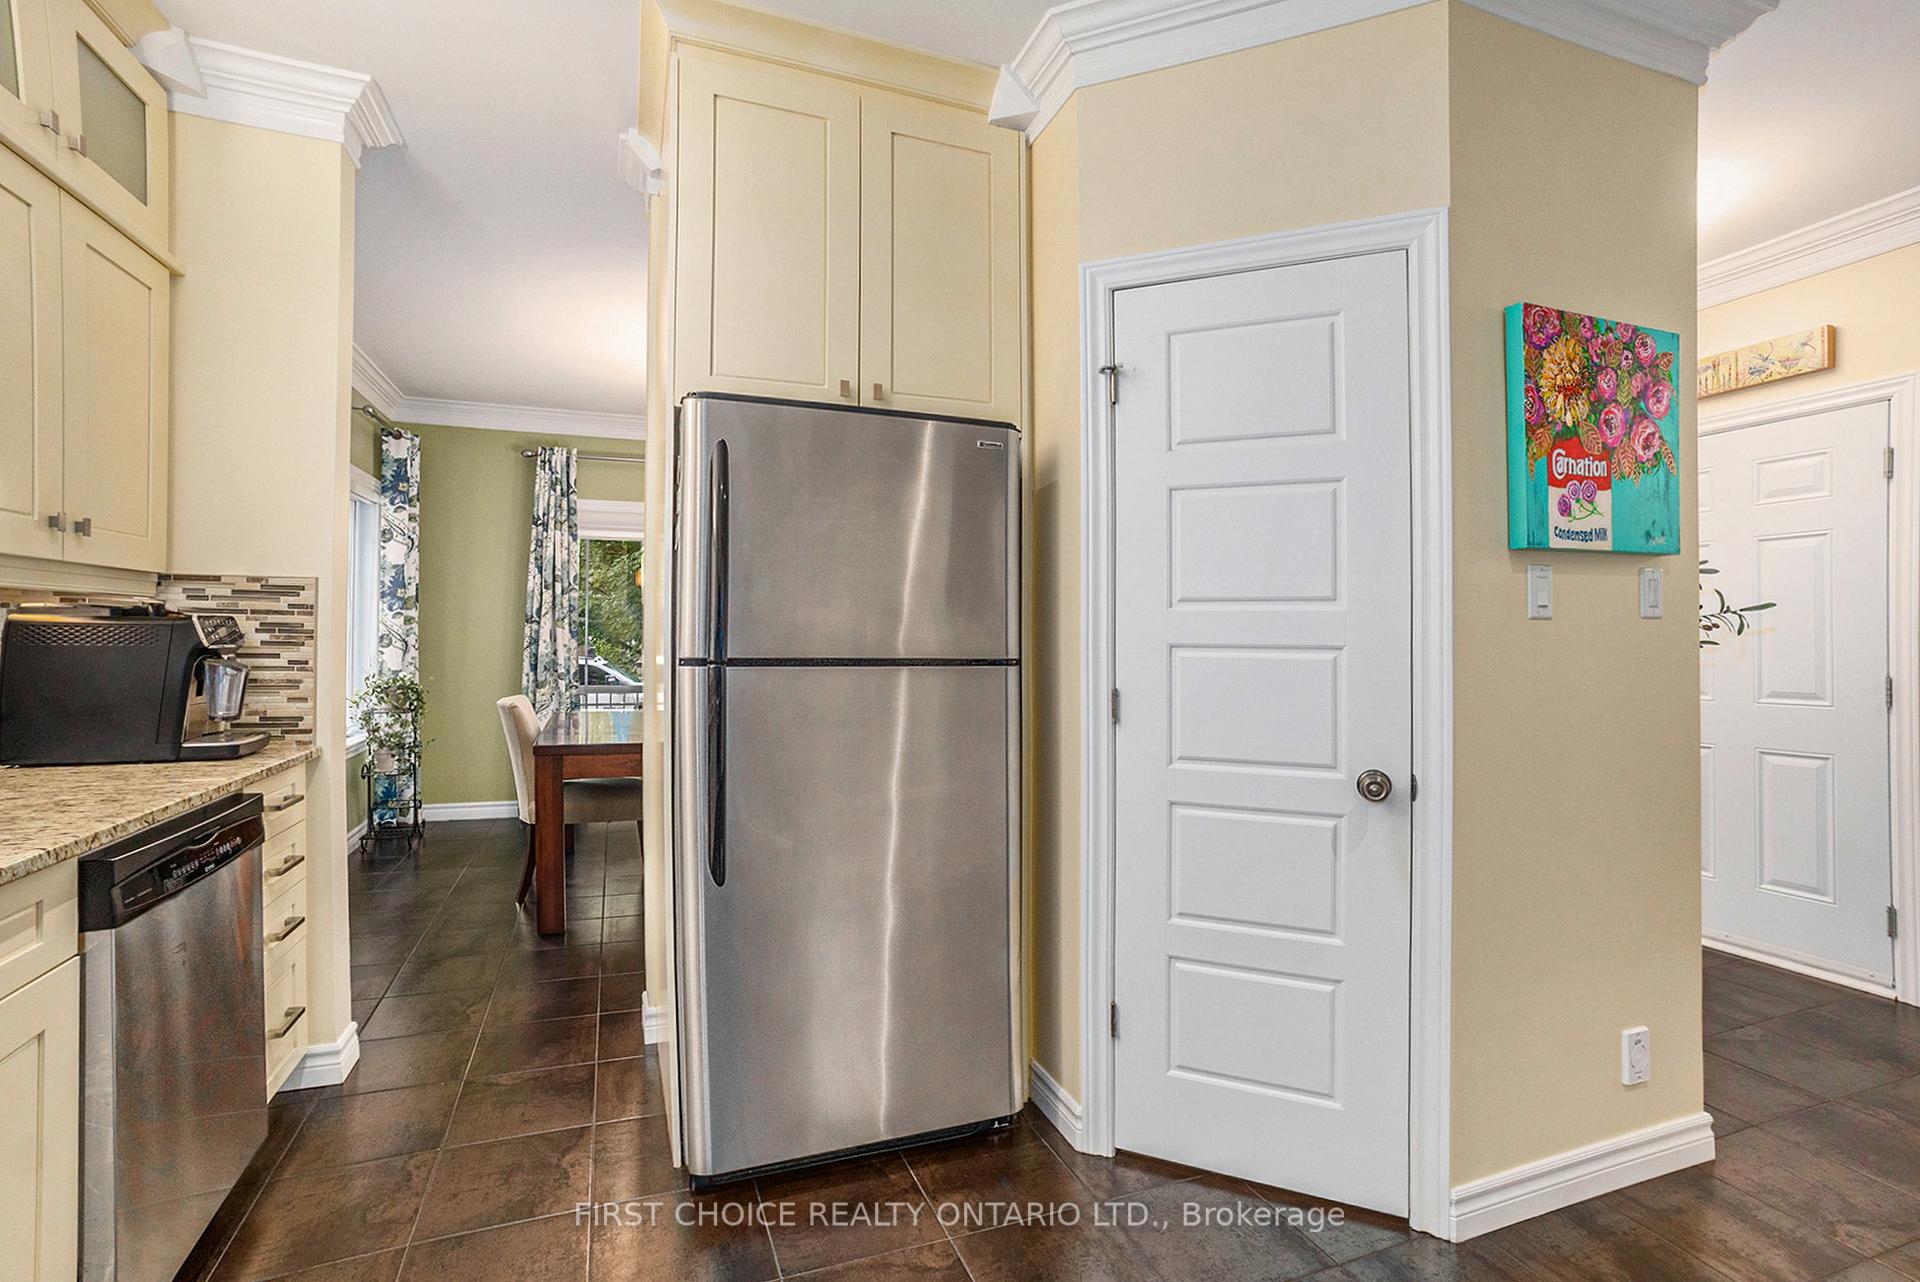 See all 31 photos
Property history
Facts and features
- BasementFinished
- Water, sewerMunicipal
- HeatingForced air
- CoolingCentral air
- Second kitchen
- Fireplace
- Central air
The homeDetached, Bungalow, 1,500–2,000 sq ft
- Type: Detached
- Style: Bungalow
- Living space: 1,500–2,000 sq ft
- Basement: Finished
- Waterfront: None
InsideFireplace Yes, natural gas, Main level, Auto garage door remote, storage
- Fireplace: Yes, natural gas
- Laundry: Main level
- Features: Auto garage door remote, storage
- Rooms above ground: 8
- Rooms in the basement: 6
- Bedrooms: 3 + 2 in the basement
- Bathrooms: 3
- Kitchens: 2
- Family room: Yes
Outside and lotVinyl siding, brick front, Asphalt shingle, Poured concrete
- Exterior: Vinyl siding, brick front
- Roof: Asphalt shingle
- Foundation: Poured concrete
- Features: Porch enclosed
- Size: 49.21 × 107.83 ft
Parking2 Garage, Attached
- Spaces: 2 Garage
- Garage: Attached
Heating, water and powerForced air, gas, Central air, Municipal water
- Heating: Forced air, gas
- Cooling: Central air
- Water: Municipal water
- Sewer: Municipal sewer
Costs and taxesTaxes $5,013 a year, HST No HST, Rental items None
- Taxes, 2024: $5,013 a year
- HST: No HST
- Rental items: None
Included in the saleFridge, stove, dishwasher, washer, dryer, microwave, window blinds, hwt, Basement fridge and freezer, and all curtains and rods.
- Included: Fridge, stove, dishwasher, washer, dryer, microwave, window blinds, hwt
- Not included: Basement fridge and freezer, and all curtains and rods.
Listing detailsX11975386, Sold, Feb 17, 2025
- MLS® number: X11975386
- Status: Sold
- Listed on: Feb 17, 2025
- Days on market: 11
- Updated: Feb 28, 2025
- Possession: May 1st or later
- Occupied by: Owner
- Listing brokerage: FIRST CHOICE REALTY ONTARIO LTD.
About this home
244 Topaze Crescent, Clarence-Rockland (Town of Rockland), ON K4K 0E7
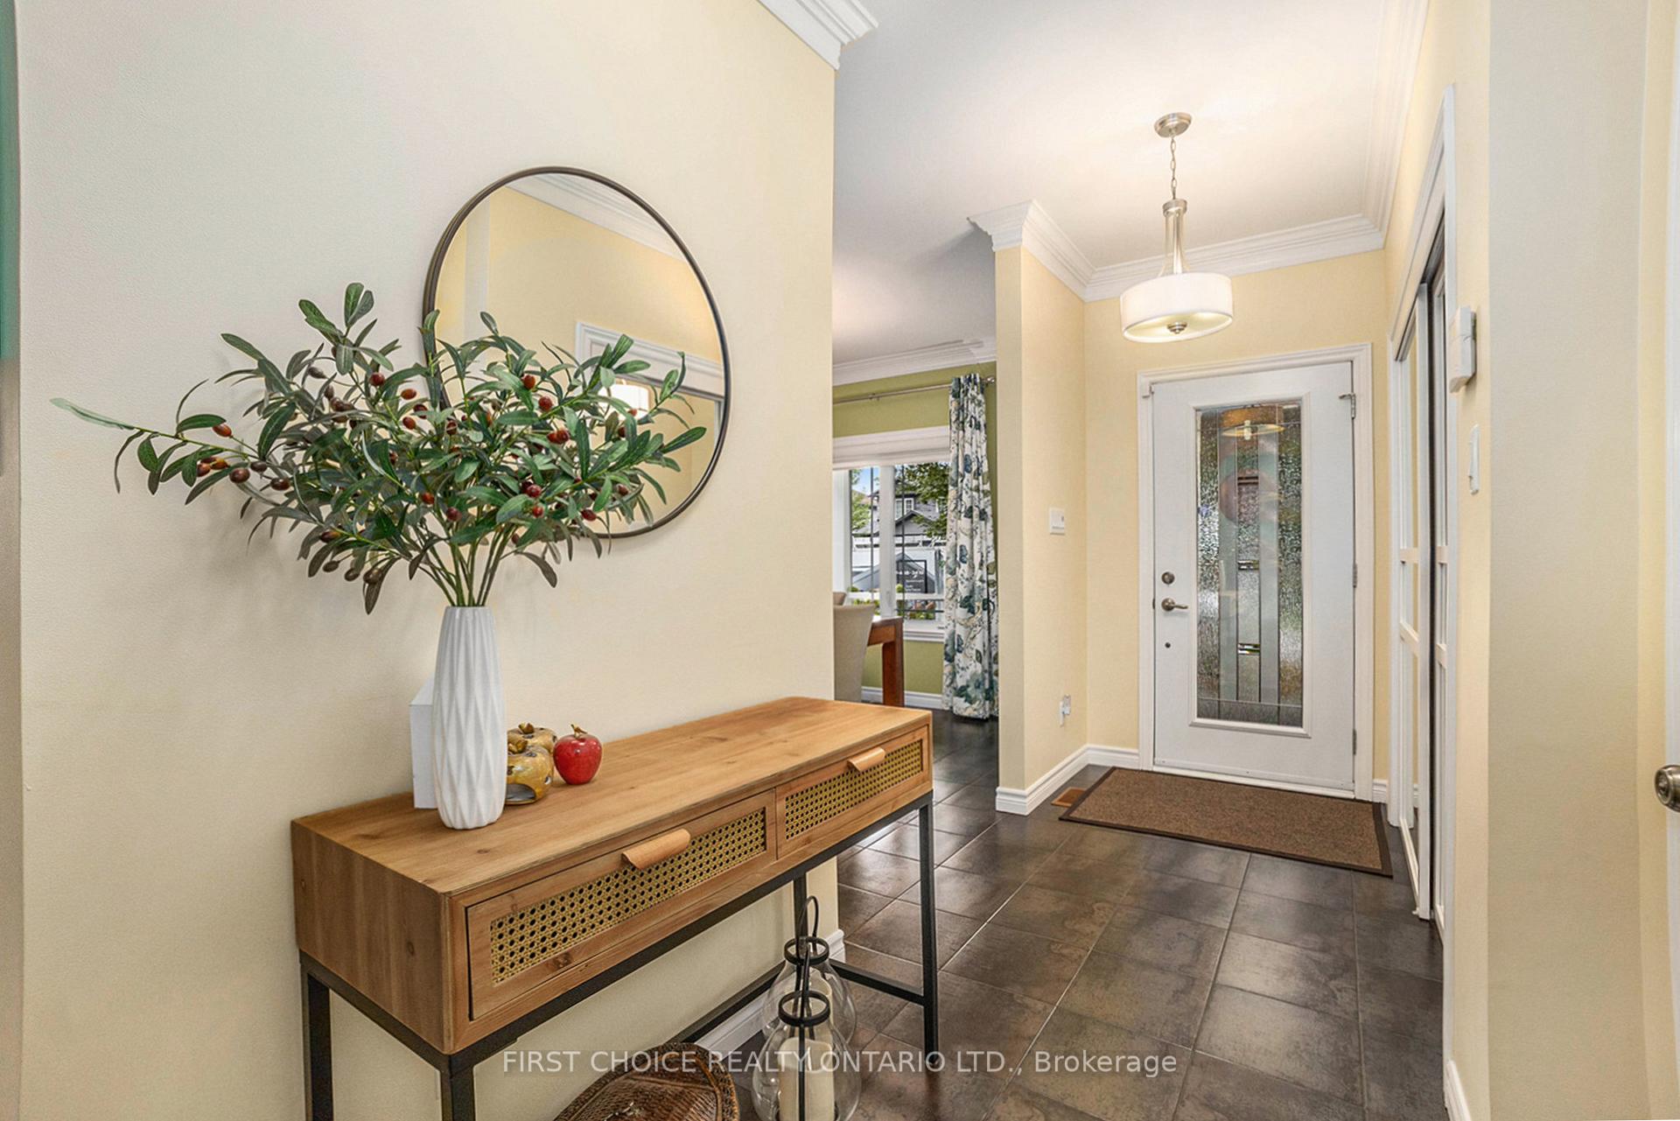
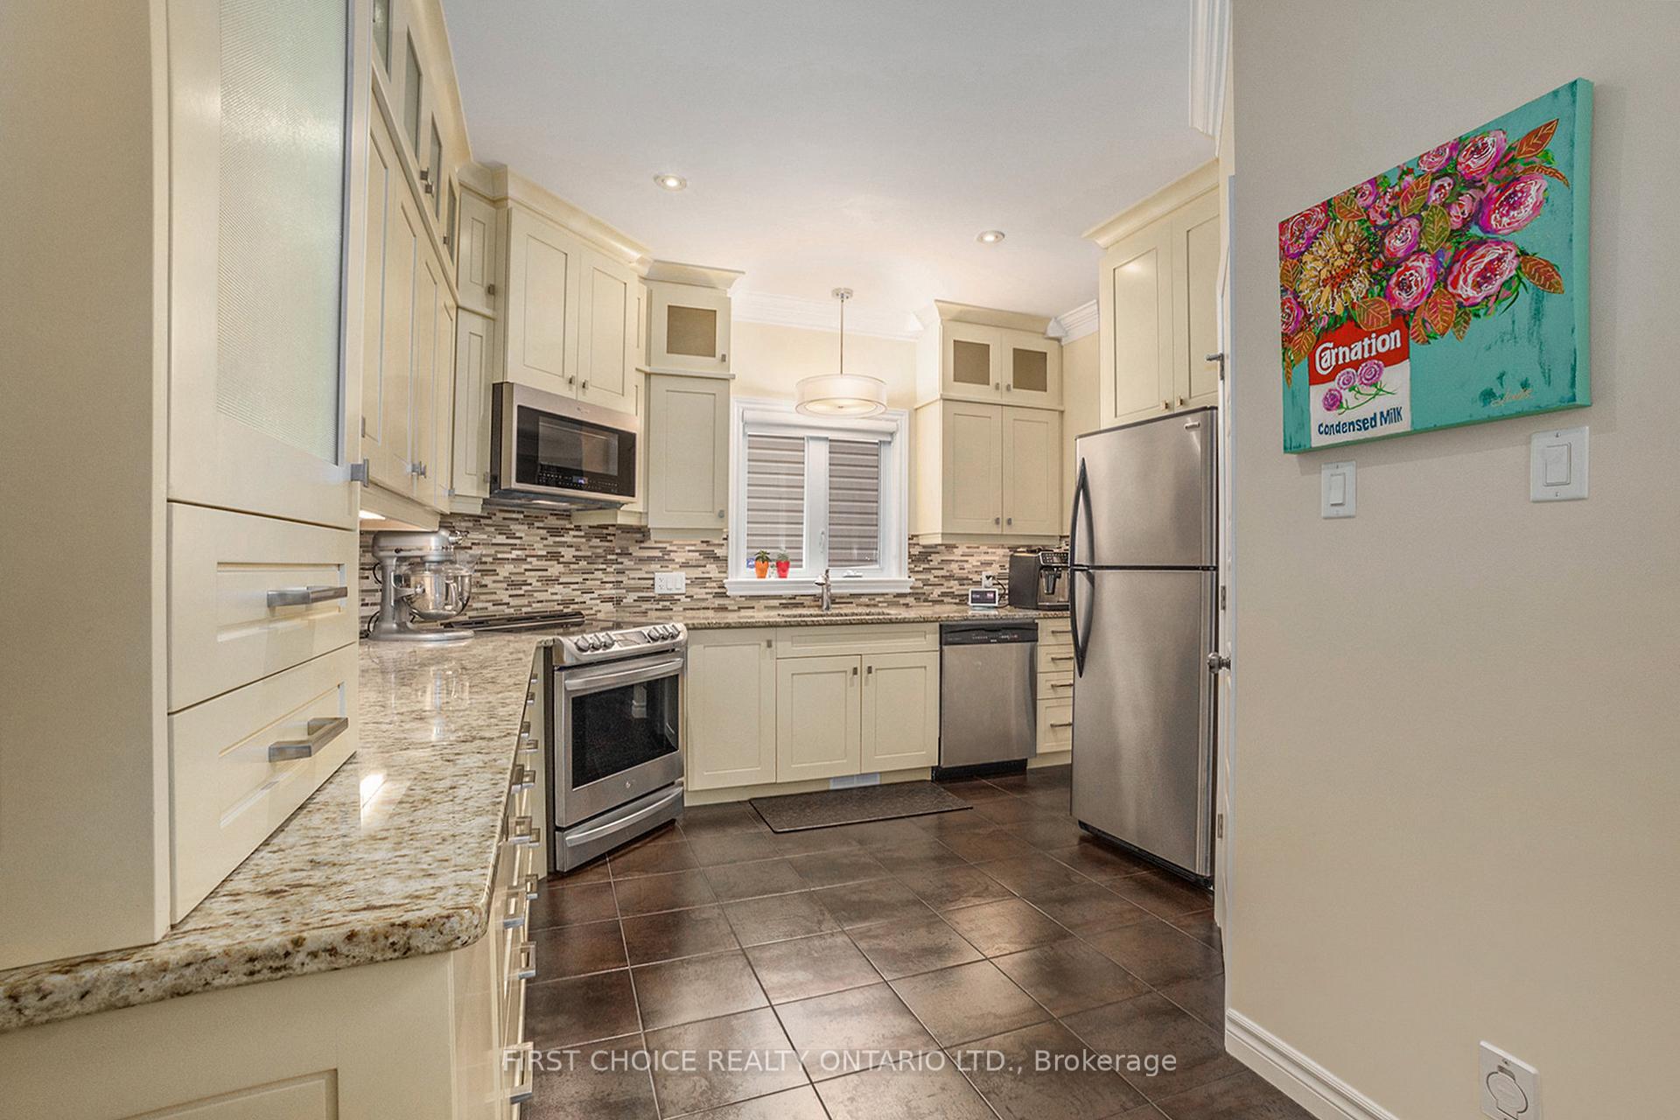
A TRUE GEM!! This lovely 3+2 Bungalow sitting on a premium private lot, can be yours NOW! You will adore the warmth and beauty that this home has to offer, with gleaming hardwood floors, crown moulding, professionally painted, flat ceilings, 3 full baths and much more. Gourmet kitchen, with granite counter tops, loads of cupboard space, high end SS appliances, induction stove, quick and easy access to your formal dining room. Main floor living room offers Cathedral ceilings, gas fireplace, loads of natural daylight, and easy access to your 3-Season covered patio porch. Main floor also features three generous sized bedrooms, with a Luxurious Master Ensuite, soaker tub, custom walk-in shower, and a huge walk-in-closet. Basement was professionally finished, offering a huge family room with a 2nd gas fireplace, gym area, kitchenette, two spacious bedrooms, a 3rd full bathroom and still plenty of storage space. You will enjoy your private backyard, fully fenced, gas bbq hookup and much more. Home is on a quiet Crescent, oversized deep lot, close to parks, schools and much more. Obvious pride of ownership, dare to compare, easy to show, and flex closing. You will NOT be disappointed!!
Ask about this home
A HOMEH agent will answer your questions about this home.
Around this home
Daily convenience, out of 100, from the distances below
Schools nearby
School rating, out of 10.
Helpful calculators
Your HOMEH agent

"I would see it this week."