
2570 Woods Street
Clarence-Rockland (Town of Rockland)2570 Woods Street
Clarence-Rockland (Town of Rockland)
 See all 50 photos

Book a viewing
Ask HOMEH
About this home
2570 Woods Street, Clarence-Rockland
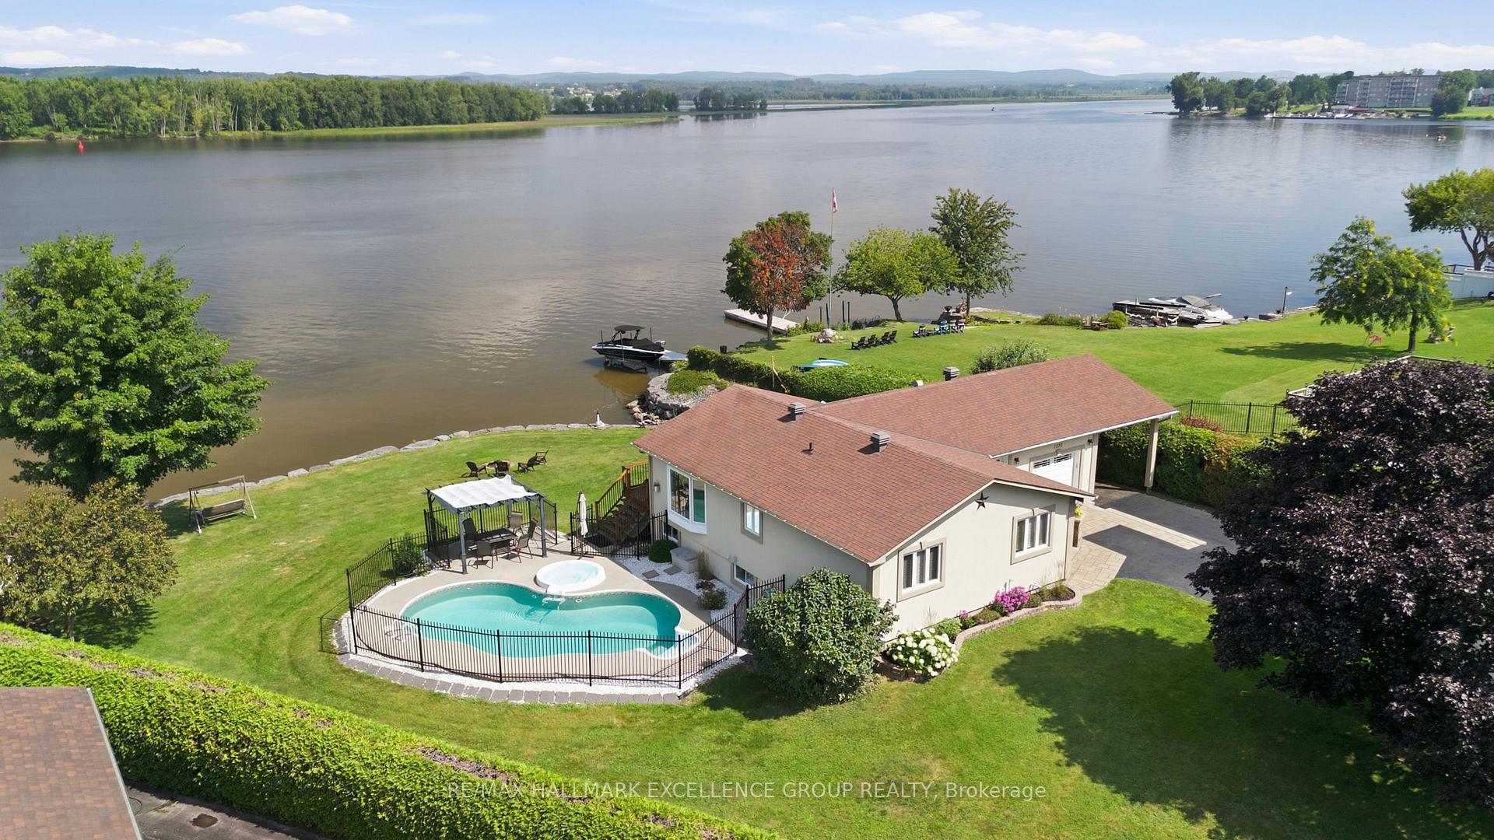
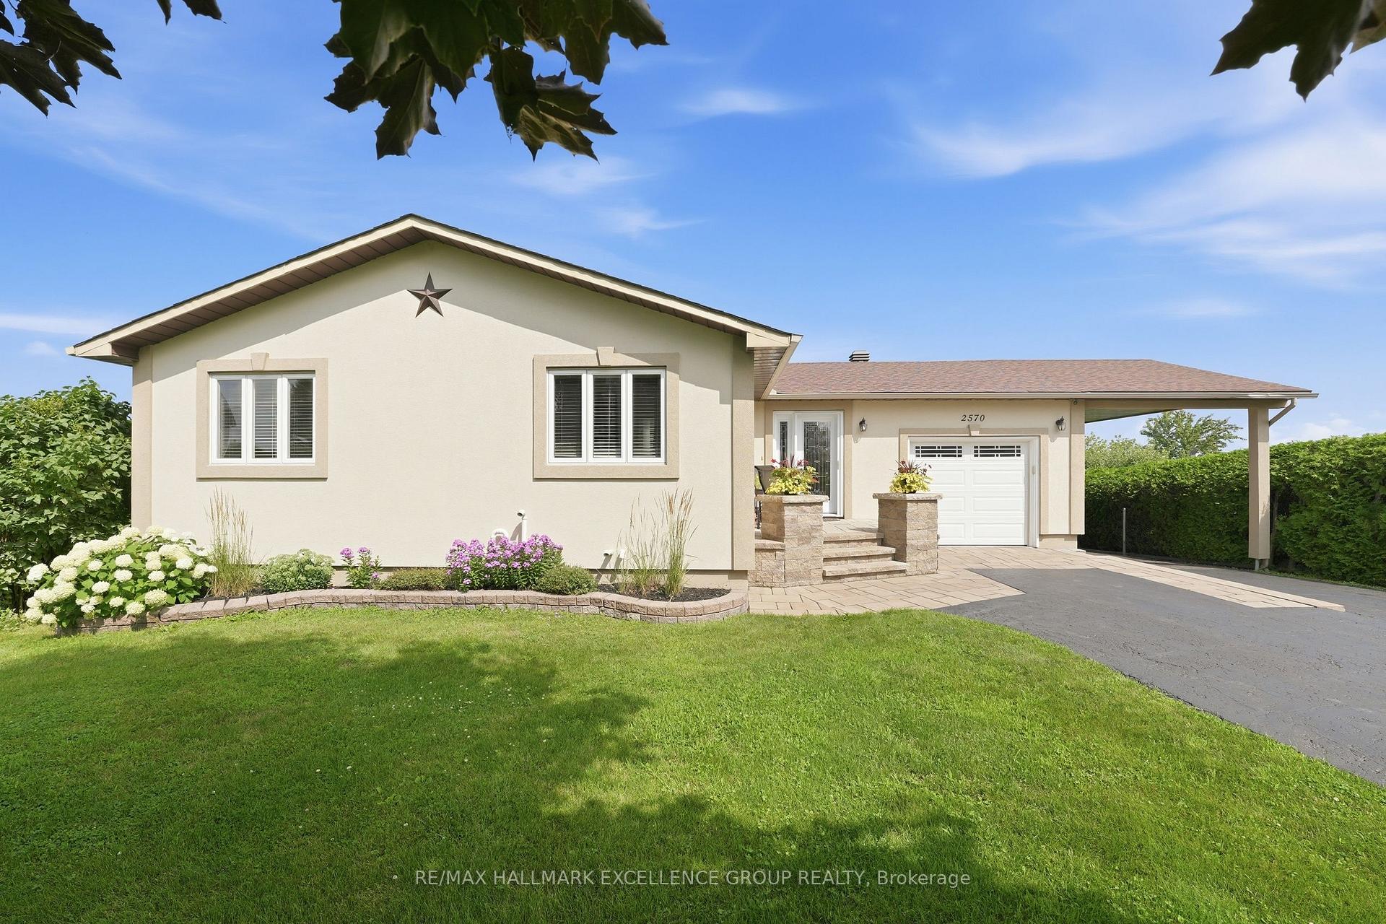
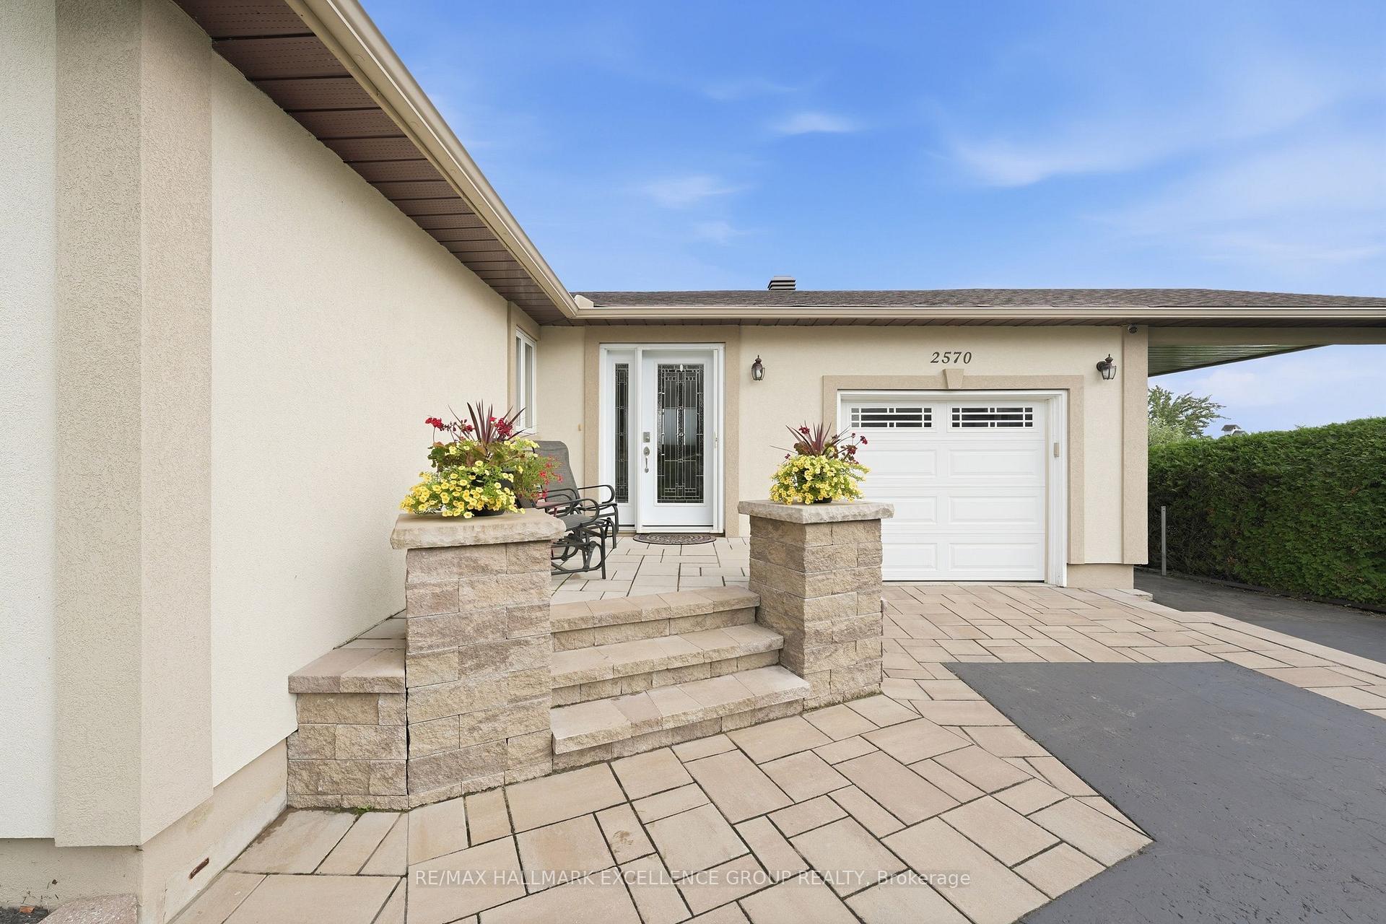
Experience exceptional waterfront living on the majestic Ottawa River with 180' of navigable shoreline, breathtaking 180-degree panoramic views, spectacular year-round sunsets, and the Laurentian Mountains as your backdrop. A true four-season paradise, enjoy boating, fishing, kayaking & paddleboarding in the summer, then snowmobiling, skating, snowshoeing and cross-country skiing in the winter-all from your own backyard. Best of all, this property has never flooded. This beautifully maintained bungalow offers 3+1 bedrooms and 2 full bathrooms. The bright open-concept kitchen, dining and living areas are designed to capture the incredible river views, while the renovated main bathroom adds a modern touch. The finished lower level features a spacious family room, fourth bedroom, second full bathroom and ample storage. Step outside to your private oasis with a saltwater in-ground pool, hot tub, fire pit, and an expansive north-facing verandah spanning the full width of the home. Mature cedar hedges provide exceptional privacy. The professionally raised and reinforced shoreline has been beautifully landscaped to prevent erosion and mitigate flooding, while a private boat ramp offers easy access to the river. Additional highlights include municipal water and sewer services, natural gas, stucco exterior, elegant interlock landscaping, a long paved driveway, attached garage and carport. Ideally located with quick access to Highway 174, this remarkable property is within walking distance of a park, grocery store, banks and convenience store, while Rockland Golf Club is just a five-minute drive away. Easy & quick access to HWY 174. A rare opportunity to own one of the Ottawa River's finest waterfront properties, where recreation and everyday convenience come together.
Facts & features
Book a viewing
Rooms
13 rooms · 2 bathrooms
- Kitchen18′7″ × 9′6″177 sq.ft.
- Laundry7′1″ × 3′8″26 sq.ft.
- Bathroom12′2″ × 10′2″123 sq.ft.
- Primary bedroom12′10″ × 12′2″156 sq.ft.
- Foyer5′10″ × 4′9″28 sq.ft.
- Bedroom 210′ × 9′90 sq.ft.
- Bedroom 310′ × 8′6″85 sq.ft.
- Living room15′7″ × 18′7″289 sq.ft.
- Dining room18′7″ × 9′8″179 sq.ft.
- Bathroom7′7″ × 7′2″54 sq.ft.
- Bedroom 412′7″ × 11′5″144 sq.ft.
- Utility room20′3″ × 19′9″399 sq.ft.
- Recreation32′1″ × 18′10″604 sq.ft.
Around this home
Schools nearby
School rating, out of 10.
Listing details
Helpful tools
Your HOMEH agent
"I would see it this week."
Ask HOMEH about this home
Price, neighbourhood, monthly cost. Ask anything.
HOMEH Intelligent Agent is an AI, not a licensed representative. Check anything important with your agent.