
2691 Canaan Road
2691 Canaan Road
 See all 24 photos
About this home
2691 Canaan Road, Clarence-Rockland (Clarence/Rockland Twp), ON K0A 3E0
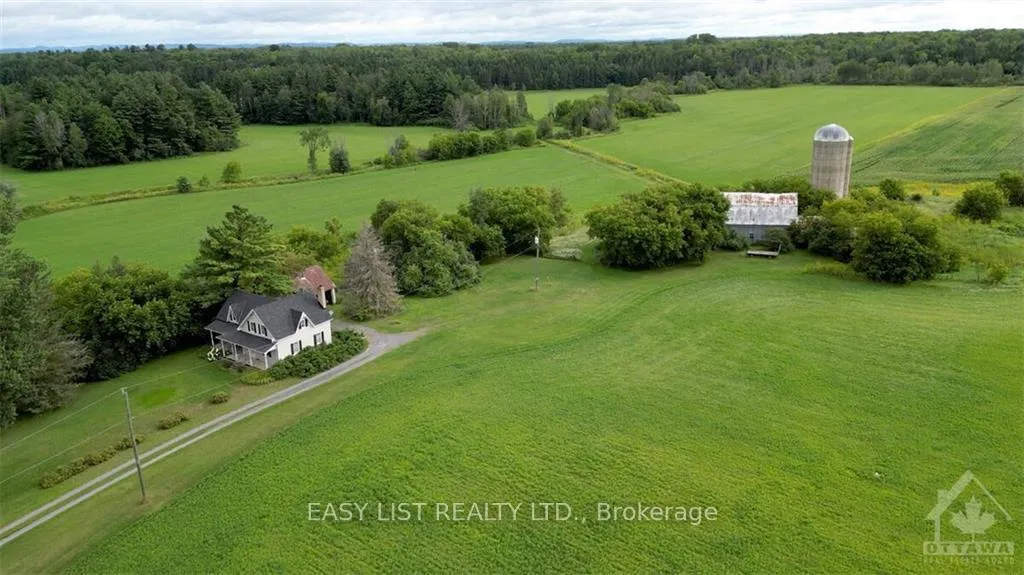
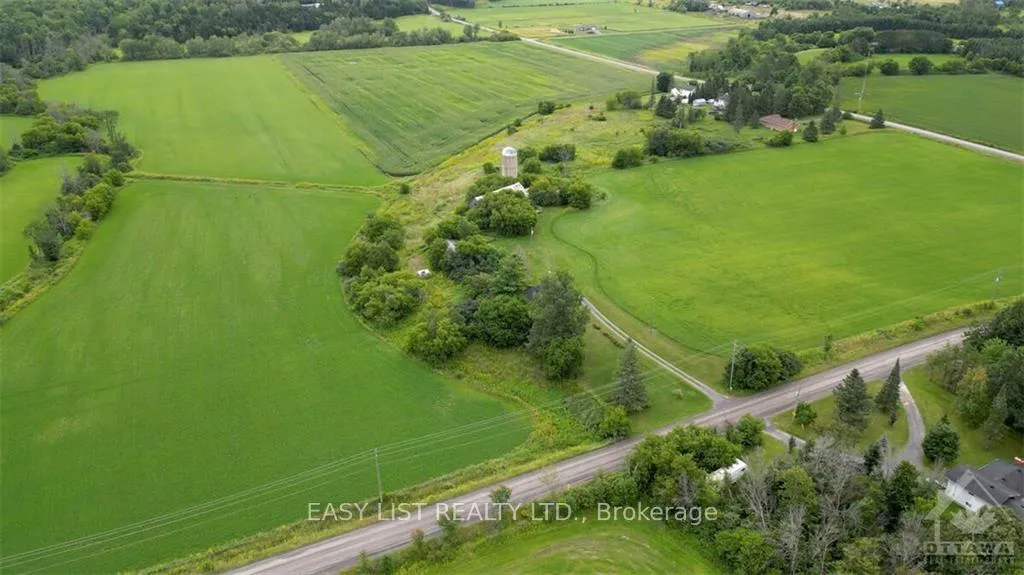
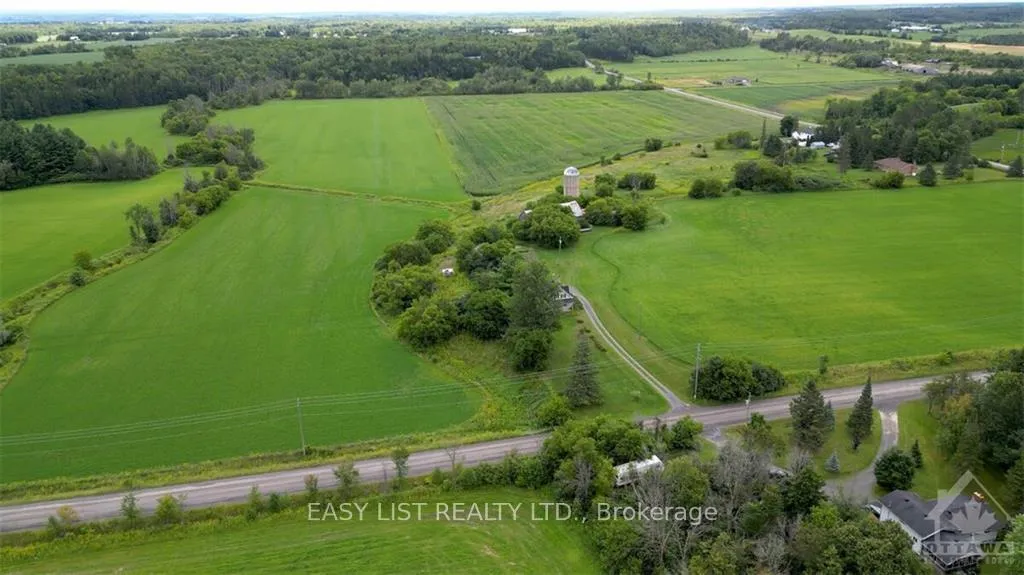
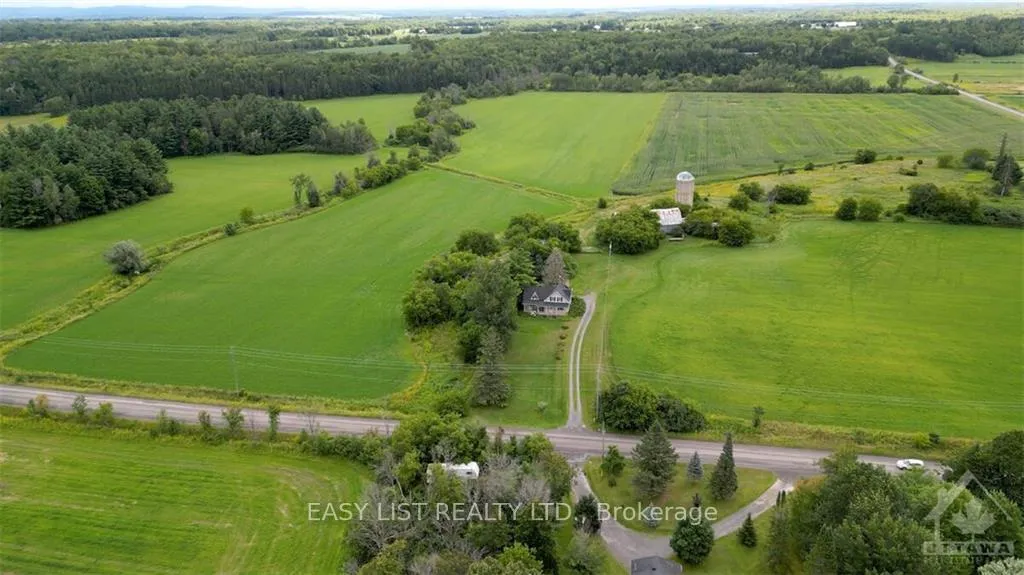
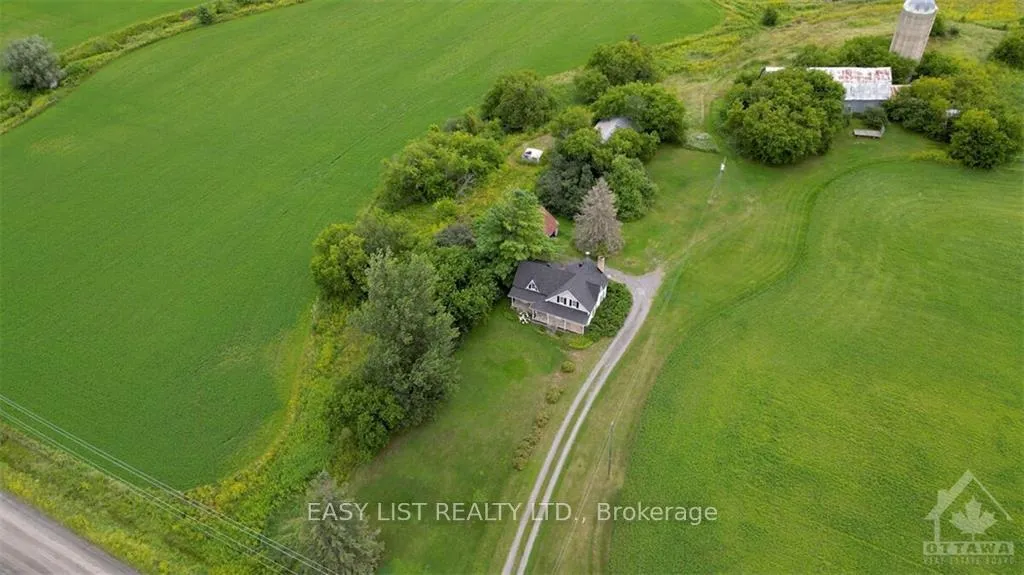
*** Visit the REALTOR website for further information about this Listing *** 96.18 Acres with A unique 2-storey farmhouse built in 1875 with 1,904 sq.ft. of finished living space features spacious kitchen, family room, 3 bedrooms and 2 3-piece bathrooms. Stunning views of the farmland with 2 forests, creek and forest hills beyond property lines. Currently the farmland is being rented. The property will be sold as is with residence including main house appliances (fridge, stove, dishwasher, microwave/hood fan, freezer, washer/dryer) and farmland with all heavy equipment and power tools. Property is located at the edge of rural development 30 minutes east of Ottawa, 10 min. to Rockland, 15 min. to Orleans, 5 min. to driving range. Currently zoned as Agricultural. Should the buyer choose to inquire/apply with the municipality regarding re-zoning or permits, the fees will be the responsibility of the buyer. Excellent investment opportunity!
Facts & features
Book a viewing
Rooms
42 rooms · 2 bathrooms
- Bathroom7′9″ × 6′10″53 sq.ft.
- Kitchen19′6″ × 17′331 sq.ft.
- Living room24′ × 11′6″275 sq.ft.
- Bathroom7′9″ × 6′10″53 sq.ft.
- Kitchen19′6″ × 17′331 sq.ft.
- Living room24′ × 11′6″275 sq.ft.
- Bathroom7′9″ × 6′10″53 sq.ft.
- Kitchen19′6″ × 17′331 sq.ft.
- Living room24′ × 11′6″275 sq.ft.
- Bathroom7′9″ × 6′10″53 sq.ft.
- Kitchen19′6″ × 17′331 sq.ft.
- Living room24′ × 11′6″275 sq.ft.
- Bathroom7′9″ × 6′10″53 sq.ft.
- Kitchen19′6″ × 17′331 sq.ft.
- Living room24′ × 11′6″275 sq.ft.
- Bathroom7′9″ × 6′10″53 sq.ft.
- Kitchen19′6″ × 17′331 sq.ft.
- Living room24′ × 11′6″275 sq.ft.
- Primary bedroom17′ × 12′204 sq.ft.
- Bedroom20′3″ × 9′6″192 sq.ft.
- Bedroom14′2″ × 11′155 sq.ft.
- Bathroom8′8″ × 8′4″72 sq.ft.
- Primary bedroom17′ × 12′204 sq.ft.
- Bedroom20′3″ × 9′6″192 sq.ft.
- Bedroom14′2″ × 11′155 sq.ft.
- Bathroom8′8″ × 8′4″72 sq.ft.
- Primary bedroom17′ × 12′204 sq.ft.
- Bedroom20′3″ × 9′6″192 sq.ft.
- Bedroom14′2″ × 11′155 sq.ft.
- Bathroom8′8″ × 8′4″72 sq.ft.
- Primary bedroom17′ × 12′204 sq.ft.
- Bedroom20′3″ × 9′6″192 sq.ft.
- Bedroom14′2″ × 11′155 sq.ft.
- Bathroom8′8″ × 8′4″72 sq.ft.
- Primary bedroom17′ × 12′204 sq.ft.
- Bedroom20′3″ × 9′6″192 sq.ft.
- Bedroom14′2″ × 11′155 sq.ft.
- Bathroom8′8″ × 8′4″72 sq.ft.
- Primary bedroom17′ × 12′204 sq.ft.
- Bedroom20′3″ × 9′6″192 sq.ft.
- Bedroom14′2″ × 11′155 sq.ft.
- Bathroom8′8″ × 8′4″72 sq.ft.
Around this home
Listing details
Helpful tools
Your HOMEH agent

"I would see it this week."
Ask HOMEH about this home
Price, neighbourhood, monthly cost. Ask anything.
HOMEH Intelligent Agent is an AI, not a licensed representative. Check anything important with your agent.