

3 Longtin Street
3 Longtin Street
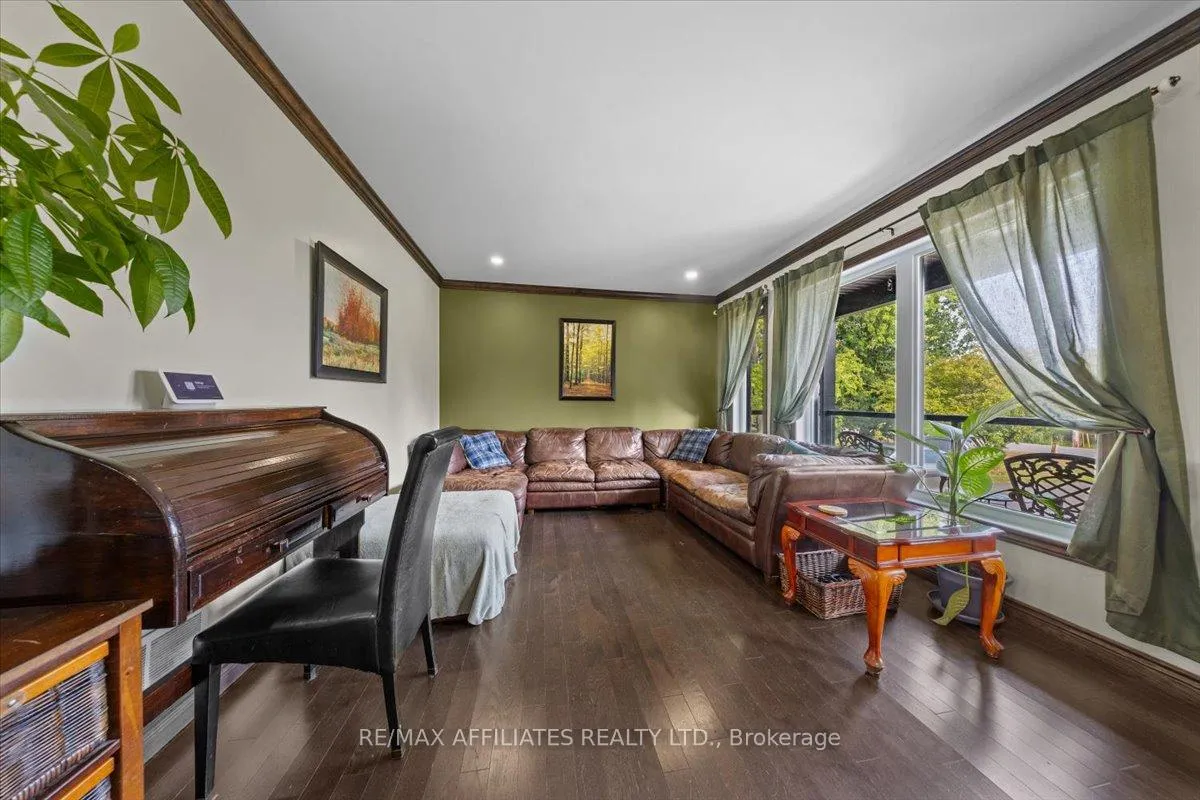 See all 44 photos
Property history
Facts and features
- BasementFinished
- Age of home0–5 years
- Water, sewerSeptic
- HeatingForced air
- Hardwood floors
- Fireplace
- Central air
- Waterfront
The homeDetached, Bungaloft, Age 0–5 years
- Type: Detached
- Style: Bungaloft
- Age: 0–5 years
- Living space: 1,500–2,000 sq ft
- Basement: Finished
- View: Pond, trees/woods
- Waterfront: Direct
InsideFireplace Yes, family room, natural gas, Hardwood, Tile, Main level
- Fireplace: Yes, family room, natural gas
- Flooring: Hardwood, Tile
- Laundry: Main level
- Features: Carpet free, erv/hrv, generator - full, on demand water heater, storage, water heater owned
- Security: Carbon monoxide detectors, smoke detector
- Rooms above ground: 12
- Rooms in the basement: 1
- Bedrooms: 4 + 1 in the basement
- Bathrooms: 3
- Kitchens: 1
- Family room: Yes
Outside and lotVinyl siding, stone, Asphalt shingle, Poured concrete
- Exterior: Vinyl siding, stone
- Roof: Asphalt shingle
- Foundation: Poured concrete
- Features: Deck, hot tub, landscaped, patio, porch, recreational area, privacy, private pond
- Other structures: Workshop, gazebo, playground, additional garage(s), fence - full
- Size: 96.2 × 245.12 ft
Parking4 Garage, Attached, Private double
- Spaces: 4 Garage
- Garage: Attached
- Driveway: Private double
Heating, water and powerForced air, gas, Central air, Municipal water
- Heating: Forced air, gas
- Cooling: Central air
- Water: Municipal water
- Sewer: Septic
- Natural gas: Yes
- Hydro: Yes
- Telephone: Yes
Costs and taxesTaxes $2,139 a year, HST No HST
- Taxes, 2025: $2,139 a year
- HST: No HST
Included in the saleKohler whole home generator, fridge, stove, dishwasher, hood fan, auto garage door opener, washer, dryer, hot tub, play structure, fire pit, humidifier, on-demand hot water tank, hrv, window coverings., Japanese maple and 2 magnolia bushes out front - to be replaced by seller if requested by buyer.
- Included: Kohler whole home generator, fridge, stove, dishwasher, hood fan, auto garage door opener, washer, dryer, hot tub, play structure, fire pit, humidifier, on-demand hot water tank, hrv, window coverings.
- Not included: Japanese maple and 2 magnolia bushes out front - to be replaced by seller if requested by buyer.
NearbyCul de sac/dead end, fenced yard, lake/pond, rec./commun.centre, wooded/treed
- Close to: Cul de sac/dead end, fenced yard, lake/pond, rec./commun.centre, wooded/treed
Listing detailsX12655906, Sold, Jan 2, 2026
- MLS® number: X12655906
- Status: Sold
- Listed on: Jan 2, 2026
- Days on market: 12
- Updated: Jan 14, 2026
- Possession: Flexible
- Occupied by: Owner
- Listing brokerage: REMAX BOARDWALK REALTY
About this home
3 Longtin Street, Clarence-Rockland (Clarence/Rockland Twp), ON K0A 1E0
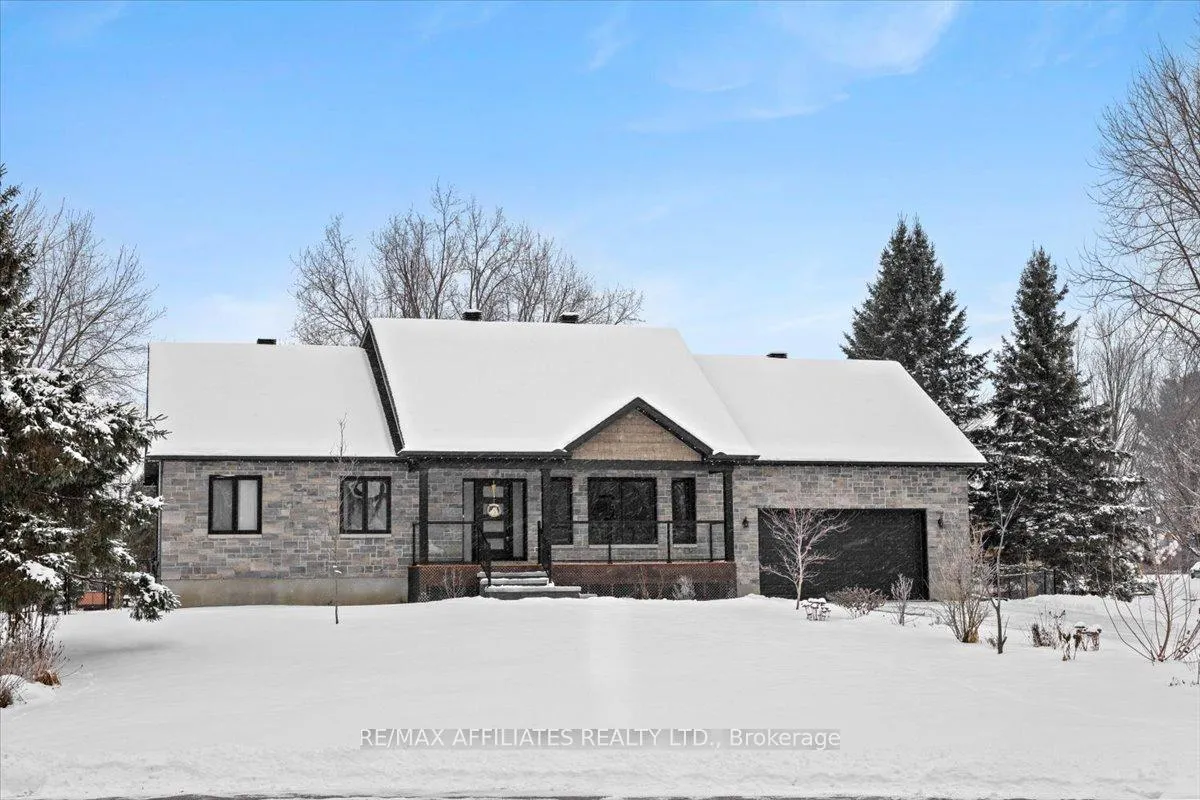
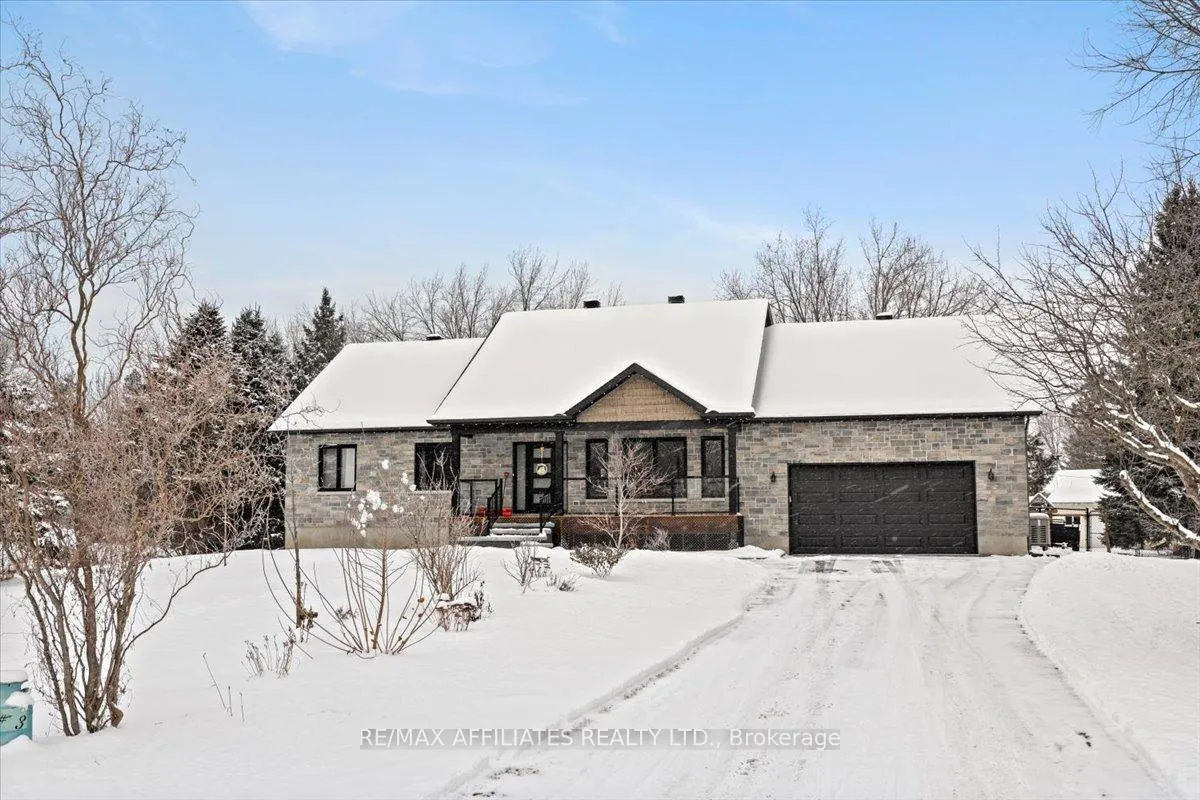
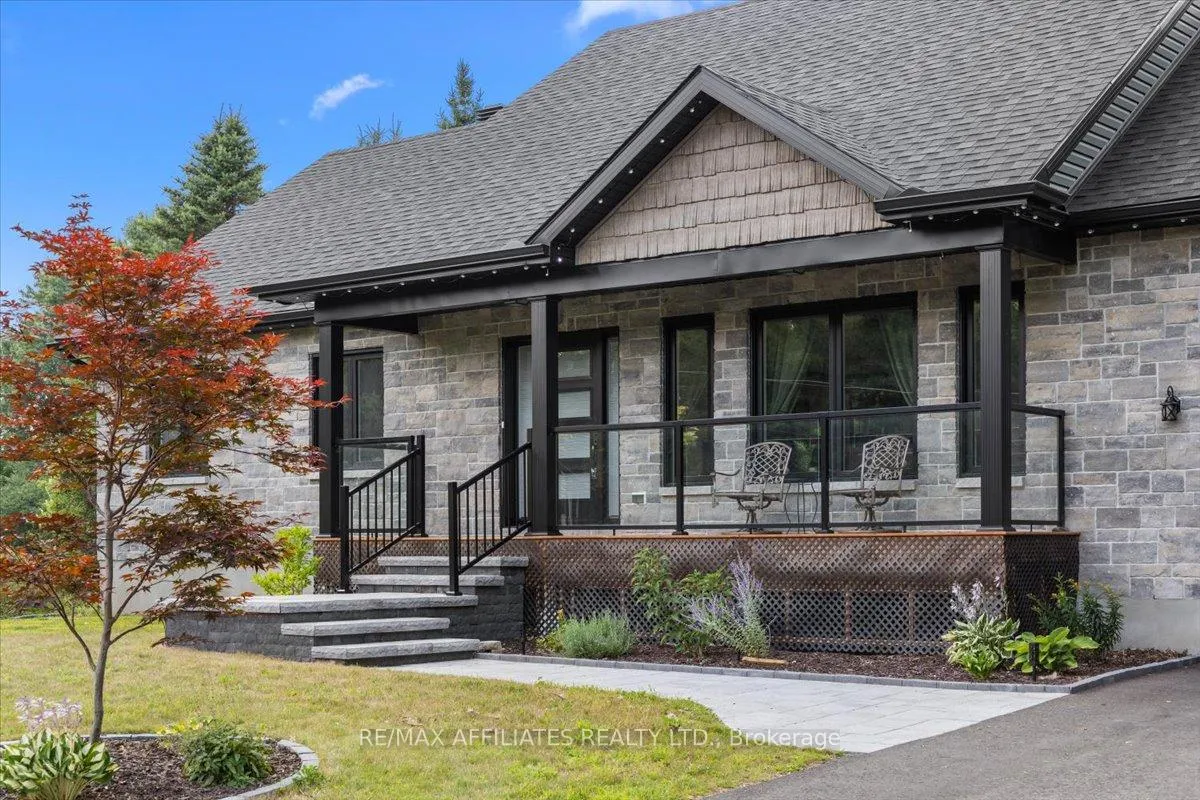
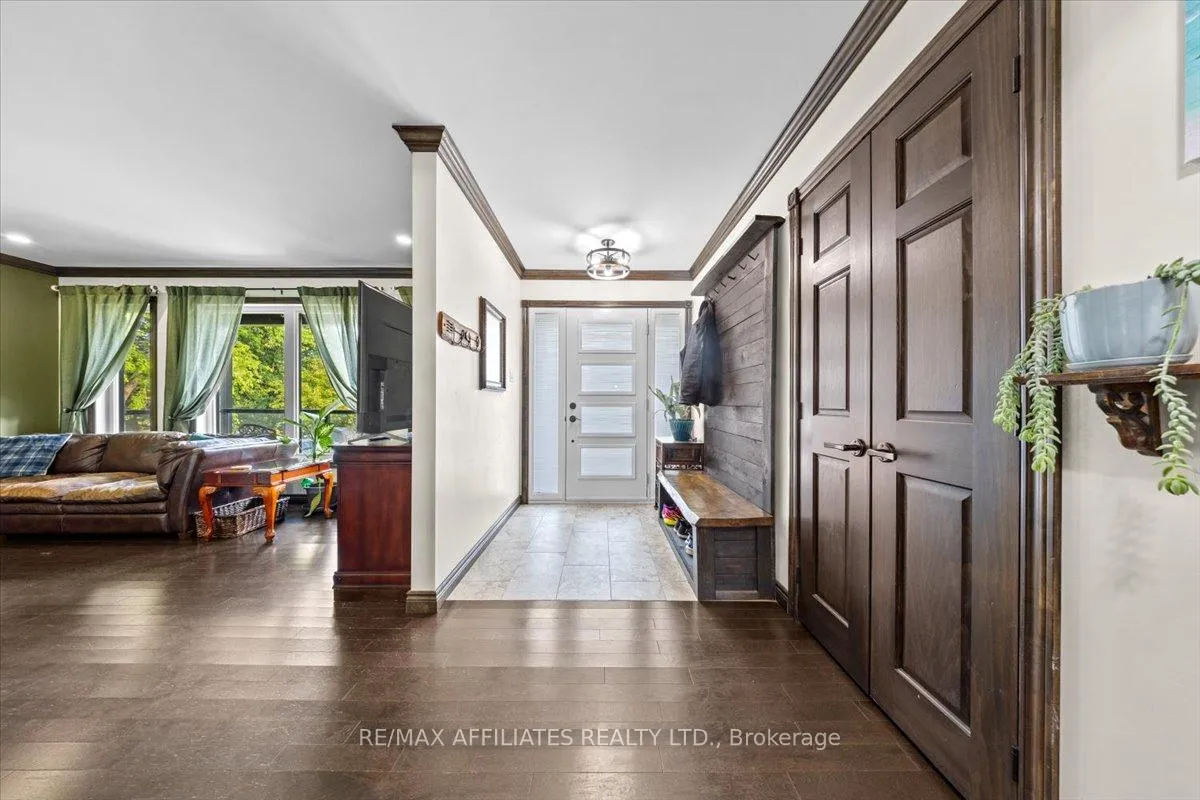
Welcome to 3 Longtin, a custom-built BUNGALOW (with loft) in the heart of Bourget on CITY SERVICES! This home blends peaceful living with modern convenience. Built in 2024, the thoughtfully designed property comes equipped with a 22kW automatic WHOLE HOME GENERATOR, ensuring comfort and security year-round. Inside, you'll find LG appliances, an OWNED, ON DEMAND HOT WATER TANK, HRV system, humidifier, high-speed internet, a 200 amp panel, and MAIN LEVEL LAUNDRY. The layout offers flexible BUNGALOW-style living with a LOFT above, could be used as a guest suite or primary bedroom! Lots of choices as the main level features everything you need to live on one level. Other features include hardwood and porcelain floors, ceiling fans in the bedrooms, a fully finished basement with IN-LAW suite potential (complete with an EGRESS window) and stereo wiring. Spray foam insulation adds efficiency, while the sunroom provides a cozy space to enjoy every season. Step outside to discover a BACKYARD OASIS featuring a HOT TUB, fire pit with swing, powered WORKSHOP/GARAGE on a concrete slab, OVERSIZED DECK with a cedar gazebo and metal roof, a tranquil POND, Celebright lights, and a wood shed. The PIE-SHAPED lot sits on a quiet CUL-DE-SAC just one block from a park with a splash pad and skate park. The home also includes a children's play set and leaf guards on the eaves for easy maintenance. Ideally located near the Bourget Community Centre, local trails, Mike Dean Local Grocer, Ramigab Resto-Bar, a dental clinic, and both elementary and high schools, this home offers the perfect blend of lifestyle, space, and location. Welcome home!
Ask about this home
A HOMEH agent will answer your questions about this home.
Around this home
Daily convenience, out of 100, from the distances below
Schools nearby
School rating, out of 10.
Helpful calculators
Your HOMEH agent

"I would see it this week."