

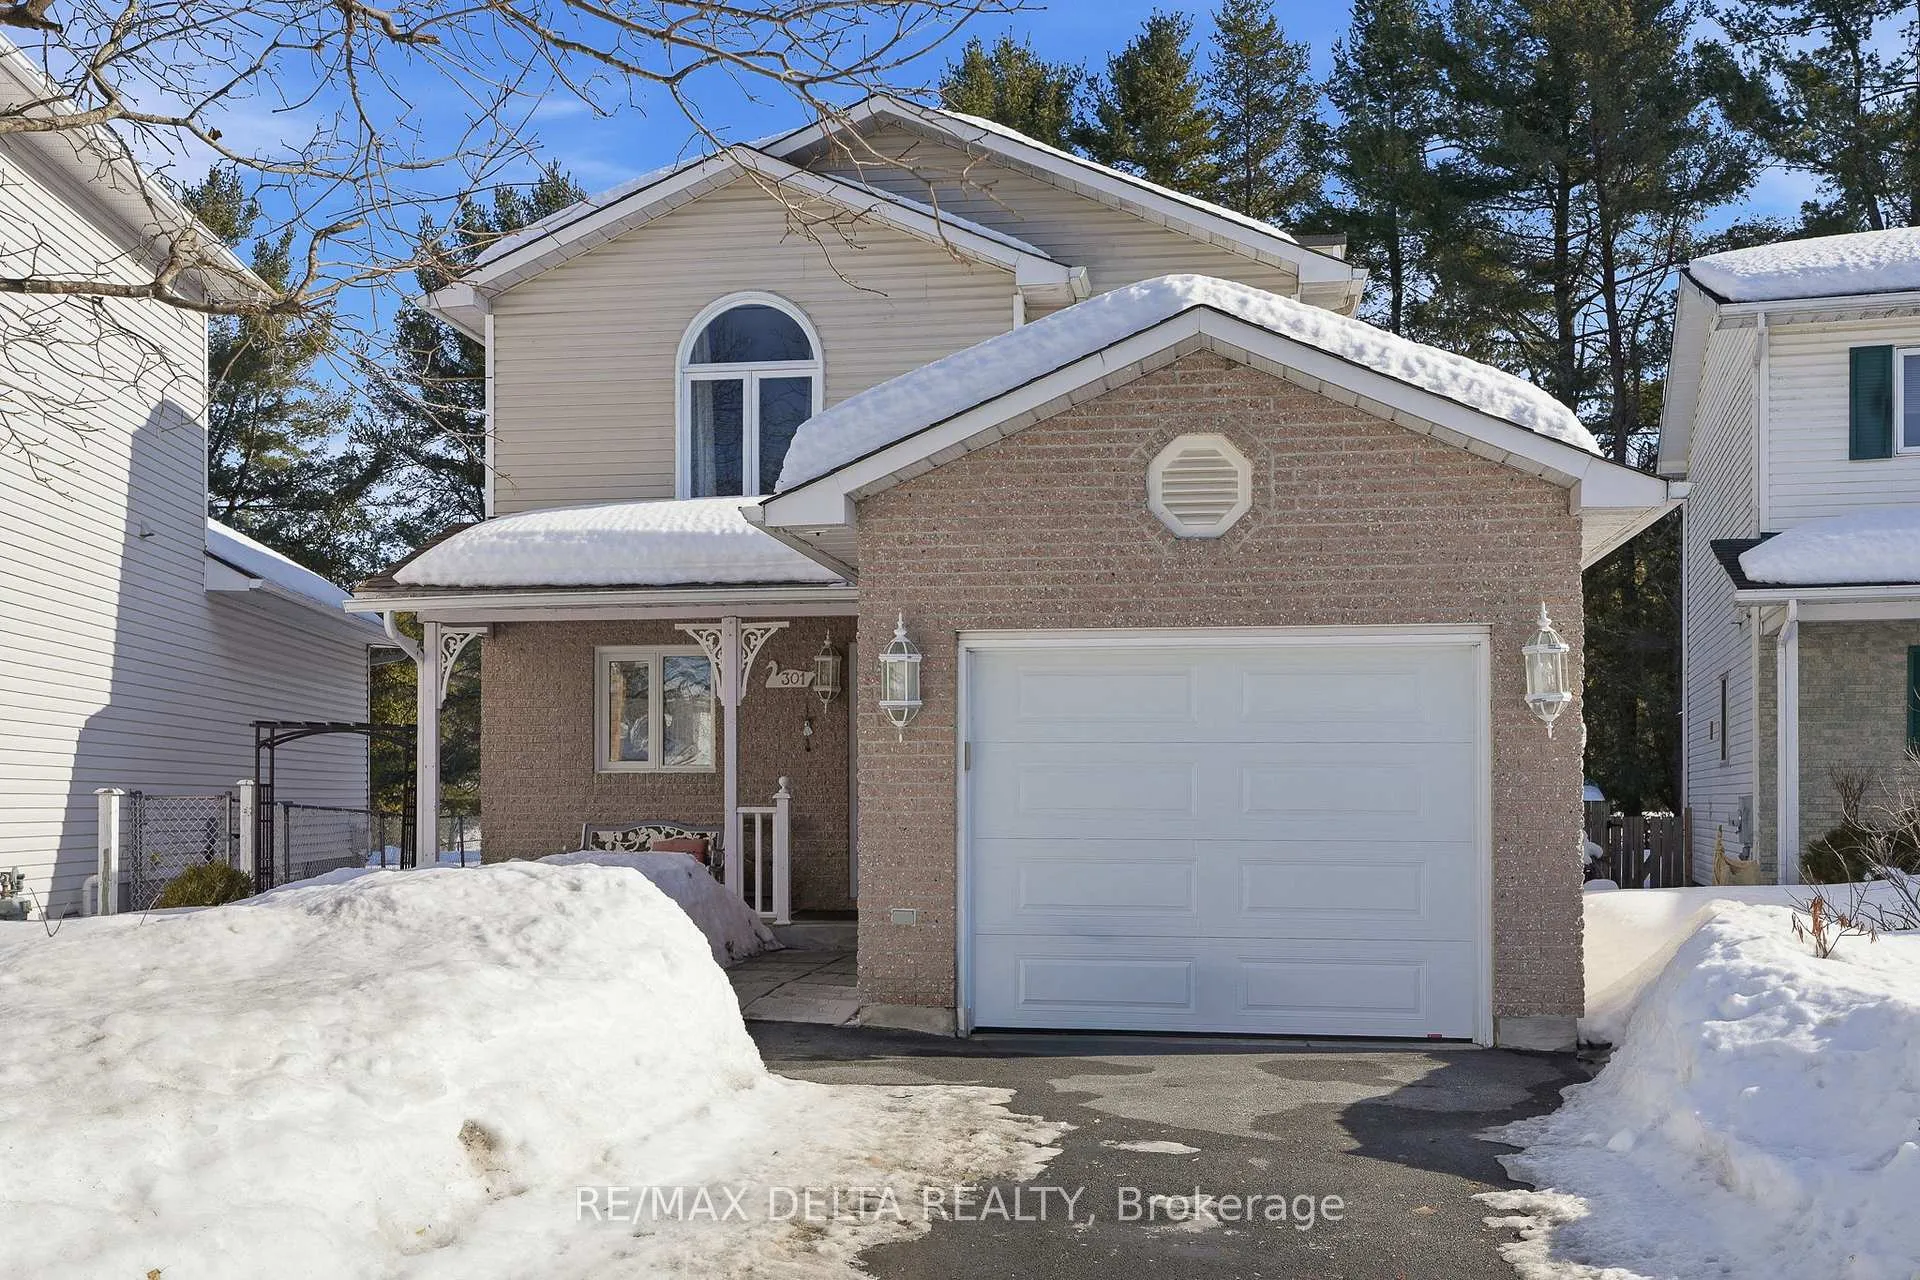
301 Bonavista Street
301 Bonavista Street
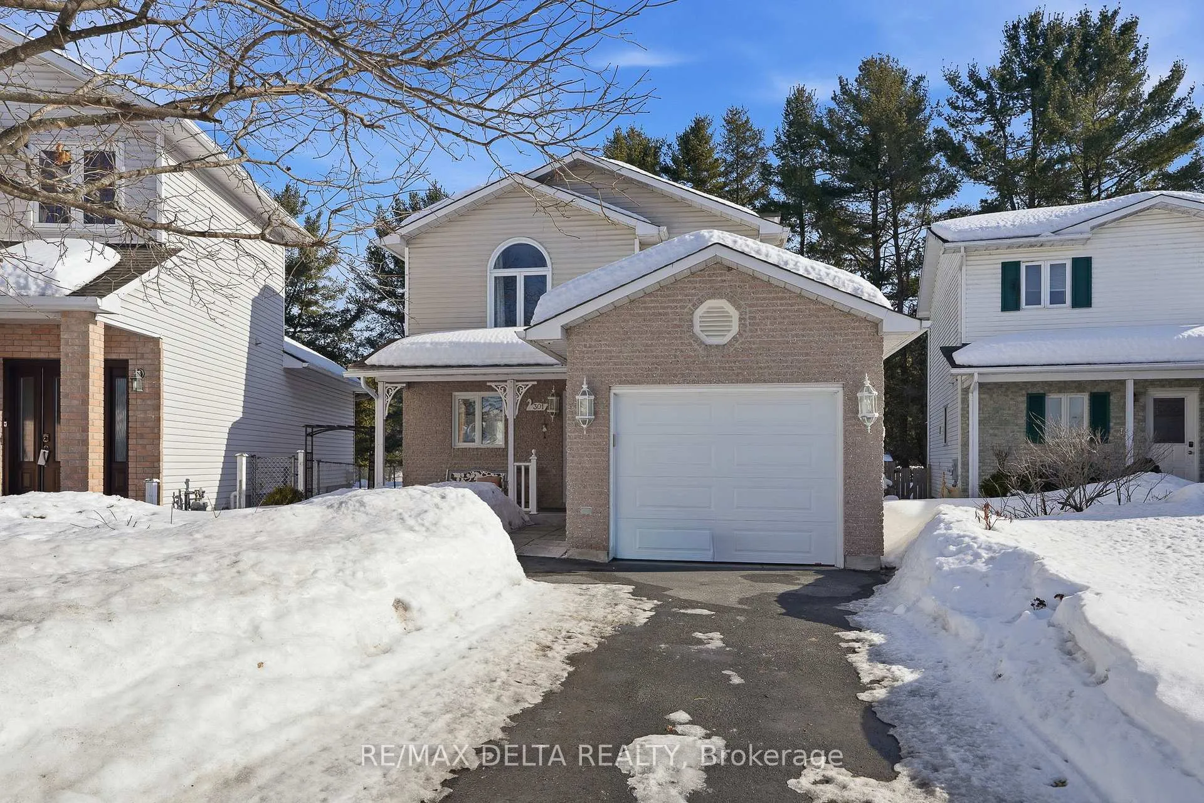
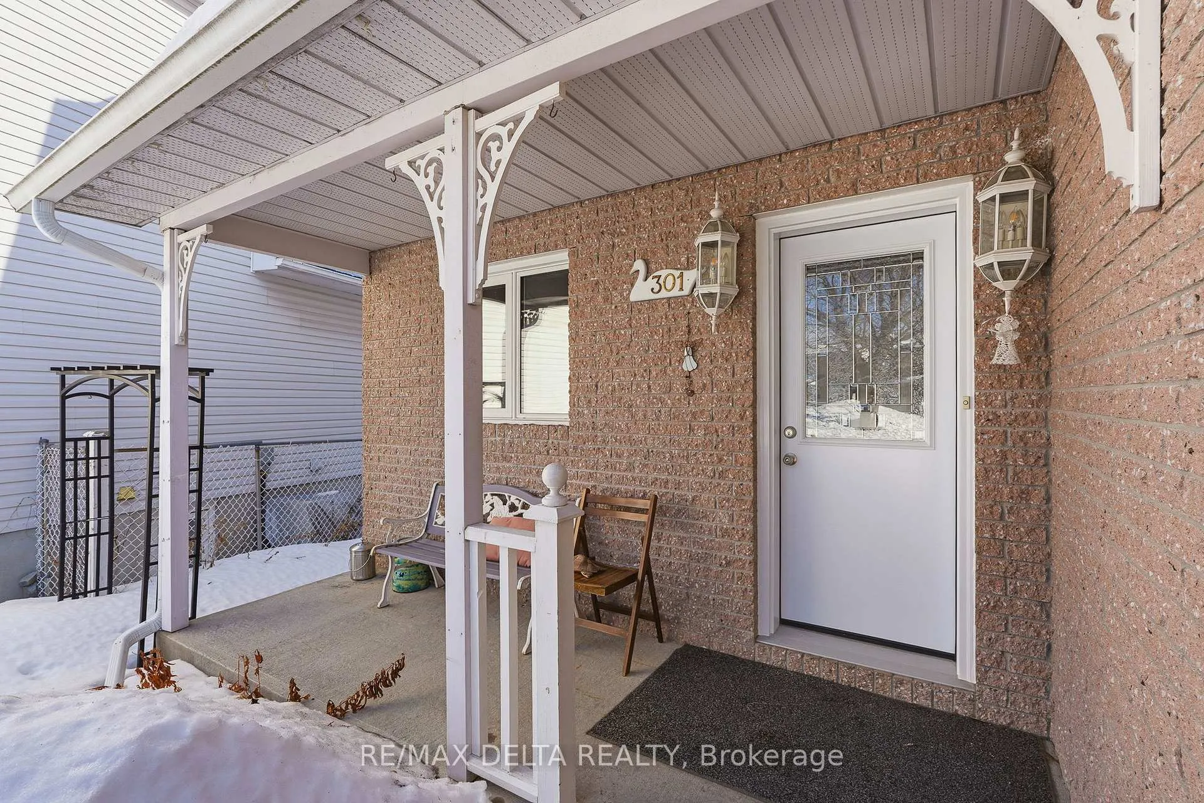
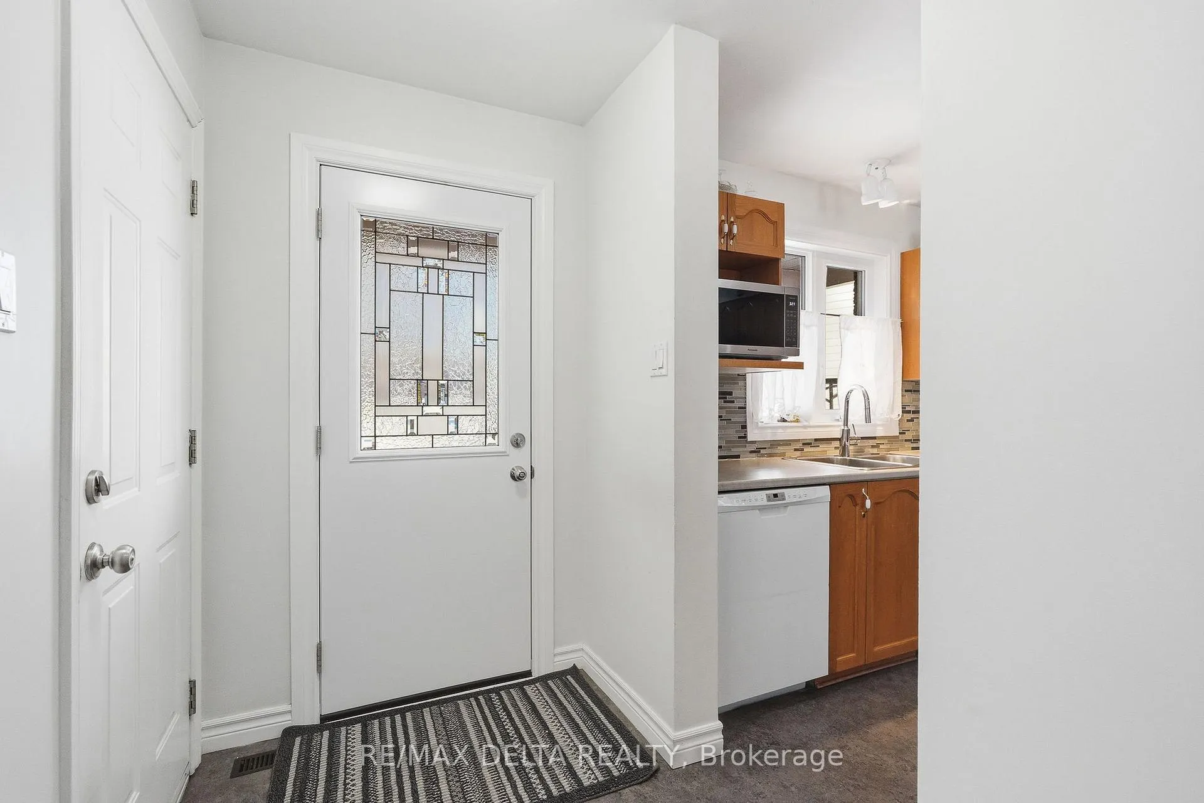
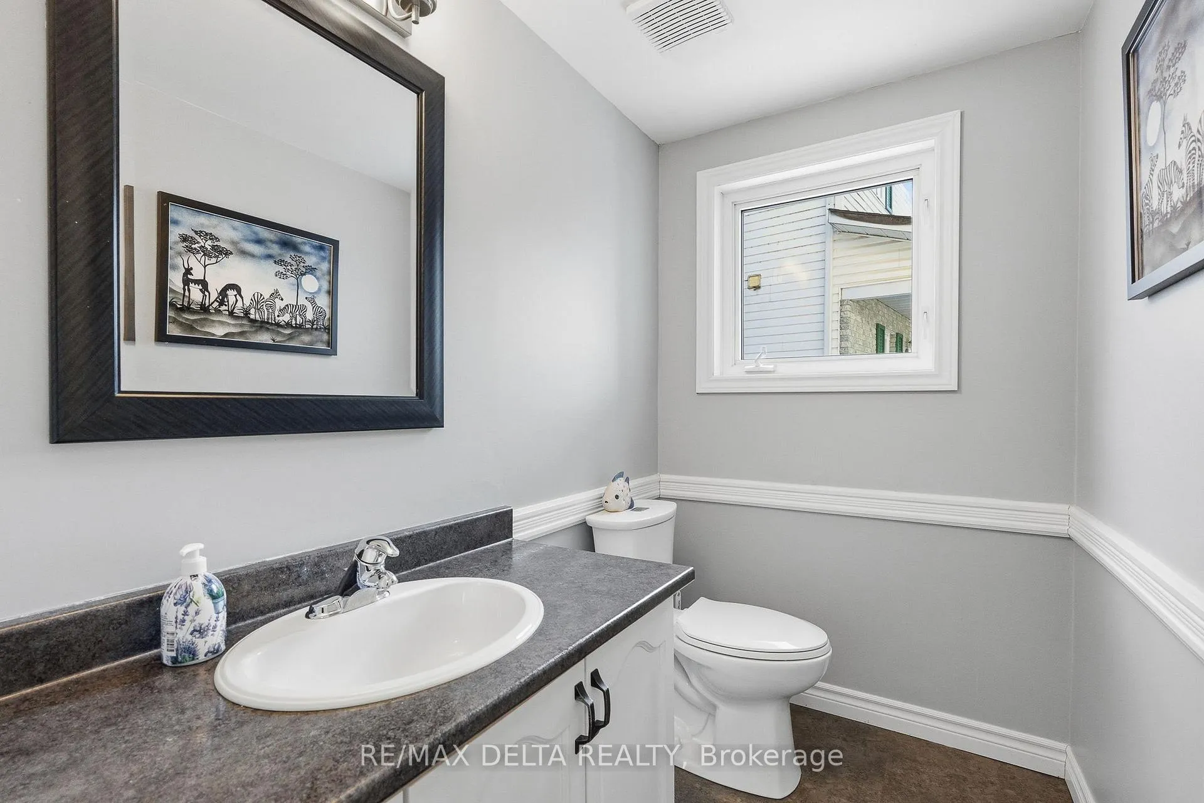 See all 29 photos
Property history
Facts and features
- BasementFinished
- Water, sewerMunicipal
- Lot shapeIrregular
- HeatingForced air
- Central air
The homeLink, 2-storey, 700–1,100 sq ft
- Type: Link
- Style: 2-storey
- Living space: 700–1,100 sq ft
- Basement: Finished, full
- Waterfront: None
InsideLower level, Auto garage door remote, central vacuum, Rooms above ground 6
- Laundry: Lower level
- Features: Auto garage door remote, central vacuum
- Rooms above ground: 6
- Bedrooms: 3
- Bathrooms: 3
- Kitchens: 1
Outside and lotBrick, vinyl siding, Asphalt shingle, Concrete
- Exterior: Brick, vinyl siding
- Roof: Asphalt shingle
- Foundation: Concrete
- Size: 32.81 × 144.26 ft
- Shape: Irregular
Parking1 Garage, Attached
- Spaces: 1 Garage
- Garage: Attached
Heating, water and powerForced air, gas, Central air, Municipal water
- Heating: Forced air, gas
- Cooling: Central air
- Water: Municipal water
- Sewer: Municipal sewer
Costs and taxesTaxes $3,669 a year, HST No HST, On demand water heater
- Taxes, 2025: $3,669 a year
- HST: No HST
- Rental items: On demand water heater
- Under contract: On demand water heater
Included in the saleAll existing ceiling fixtures, window coverings, fridge, stove, washer, dryer, dishwasher, microwave, freezer, garage door opener, and shed., Not included None
- Included: All existing ceiling fixtures, window coverings, fridge, stove, washer, dryer, dishwasher, microwave, freezer, garage door opener, and shed.
- Not included: None
NearbyFenced yard, golf, wooded/treed
- Close to: Fenced yard, golf, wooded/treed
Listing detailsX12861948, Sold, Mar 9, 2026
- MLS® number: X12861948
- Status: Sold
- Listed on: Mar 9, 2026
- Days on market: 47
- Updated: Apr 25, 2026
- Possession: Immediate
- Occupied by: Vacant
- Listing brokerage: RE/MAX DELTA REALTY
About this home
301 Bonavista Street, Clarence-Rockland (Town of Rockland), ON K4K 1N8
Welcome to this well-maintained 3-bedroom, 3-bathroom two-storey home ideally located backing directly onto the Outaouais Golf Course, offering peaceful views and a wonderful outdoor setting. This bright and inviting home features hardwood and ceramic flooring on all three levels, kitchen with oak cupboards and newer back splash, and a functional layout perfect for everyday living and entertaining. Enjoy the outdoors on the spacious two-tier deck (2012) and oversized backyard overlooking the golf course. Numerous updates have been completed over the years, including a natural gas furnace (owned) and hot water on-demand system (rental), central air conditioning (2021), most windows replaced in 2017, new roof shingles replaced in May 2024, and a new front door and kitchen window installed in 2025. All three bathrooms have been tastefully renovated. This is a property that clearly shows pride of ownership throughout. Inclusions: all existing ceiling fixtures, window coverings, fridge, stove, washer, dryer, dishwasher, microwave, freezer, garage door opener, and shed. Quick possession available. A fantastic opportunity to enjoy golf course living in a beautifully maintained home!
Ask about this home
A HOMEH agent will answer your questions about this home.
Around this home
Daily convenience, out of 100, from the distances below
Schools nearby
School rating, out of 10.
Helpful calculators
Your HOMEH agent

"I would see it this week."