

209 Etienne Street
209 Etienne Street
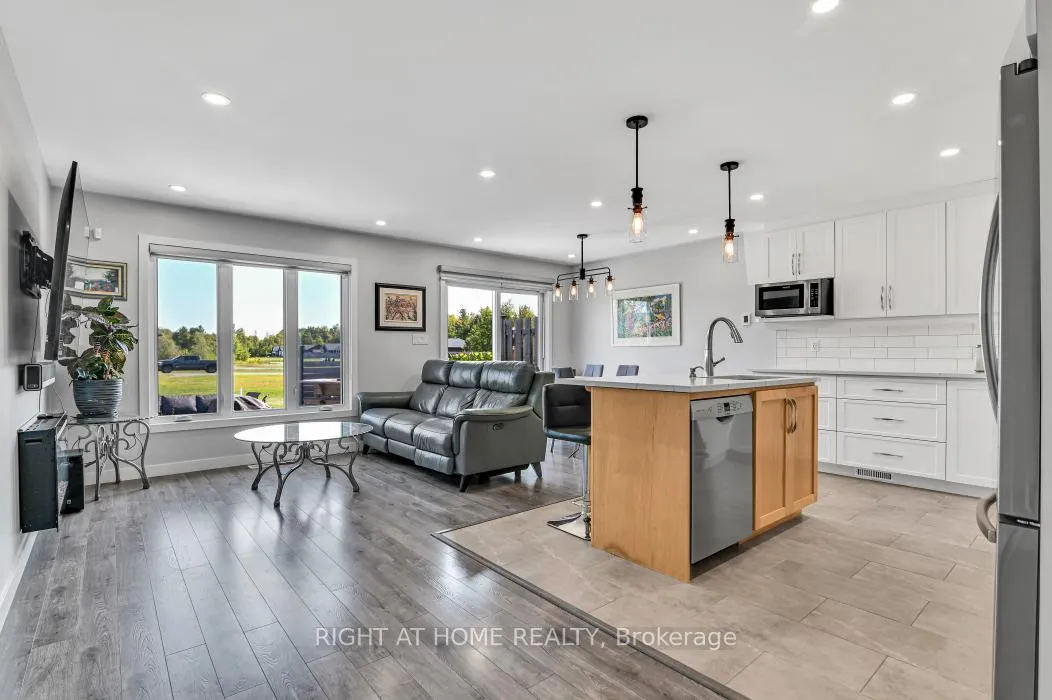 See all 29 photos
Property history
Facts and features
- BasementPart finished
- Water, sewerSeptic
- HeatingForced air
- CoolingCentral air
- Central air
The homeSemi-Detached, Bungalow, 1,100–1,500 sq ft
- Type: Semi-Detached
- Style: Bungalow
- Living space: 1,100–1,500 sq ft
- Basement: Partially finished
InsideAuto garage door remote, water heater owned, water treatment, Rooms above ground 11, 4 + 2 in the basement
- Features: Auto garage door remote, water heater owned, water treatment
- Rooms above ground: 11
- Bedrooms: 4 + 2 in the basement
- Bathrooms: 3
- Kitchens: 1
- Family room: Yes
Outside and lotAluminum siding, stone, Asphalt shingle, Poured concrete
- Exterior: Aluminum siding, stone
- Roof: Asphalt shingle
- Foundation: Poured concrete
- Size: 72.51 × 200.13 ft
Parking1 Garage, Attached
- Spaces: 1 Garage
- Garage: Attached
Heating, water and powerForced air, gas, Central air, Municipal water
- Heating: Forced air, gas
- Cooling: Central air
- Water: Municipal water
- Sewer: Septic
Costs and taxesTaxes $4,608 a year, HST included in the price
- Taxes, 2025: $4,608 a year
- HST: HST included in the price
Included in the saleGas stove, fridge, hood fan, dishwasher, washer, dryer, blinds, ceiling fans, light fixtures, garage door opener, tankless hot water unit., Bbq, doorbell camera, electric fireplace, and garage heater.
- Included: Gas stove, fridge, hood fan, dishwasher, washer, dryer, blinds, ceiling fans, light fixtures, garage door opener, tankless hot water unit.
- Not included: Bbq, doorbell camera, electric fireplace, and garage heater.
Listing detailsX12860130, Sold, Mar 9, 2026
- MLS® number: X12860130
- Status: Sold
- Listed on: Mar 9, 2026
- Days on market: 12
- Updated: Mar 21, 2026
- Possession: 30-59 days
- Occupied by: Owner
- Listing brokerage: RIGHT AT HOME REALTY
About this home
209 Etienne Street, Clarence-Rockland (Clarence/Rockland Twp), ON K0A 1E0
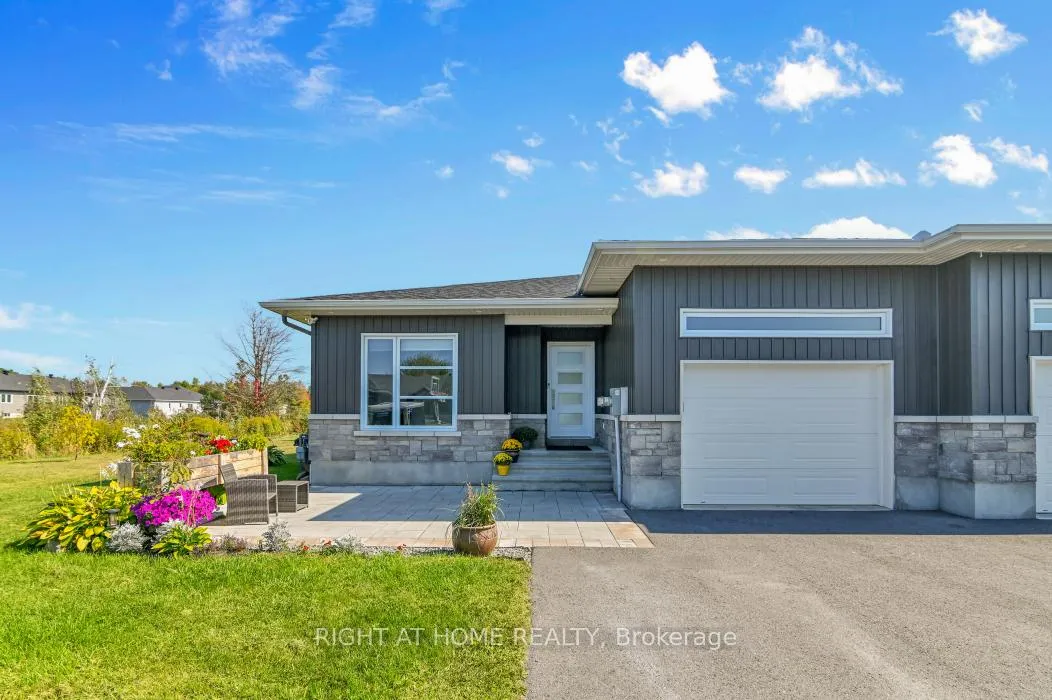
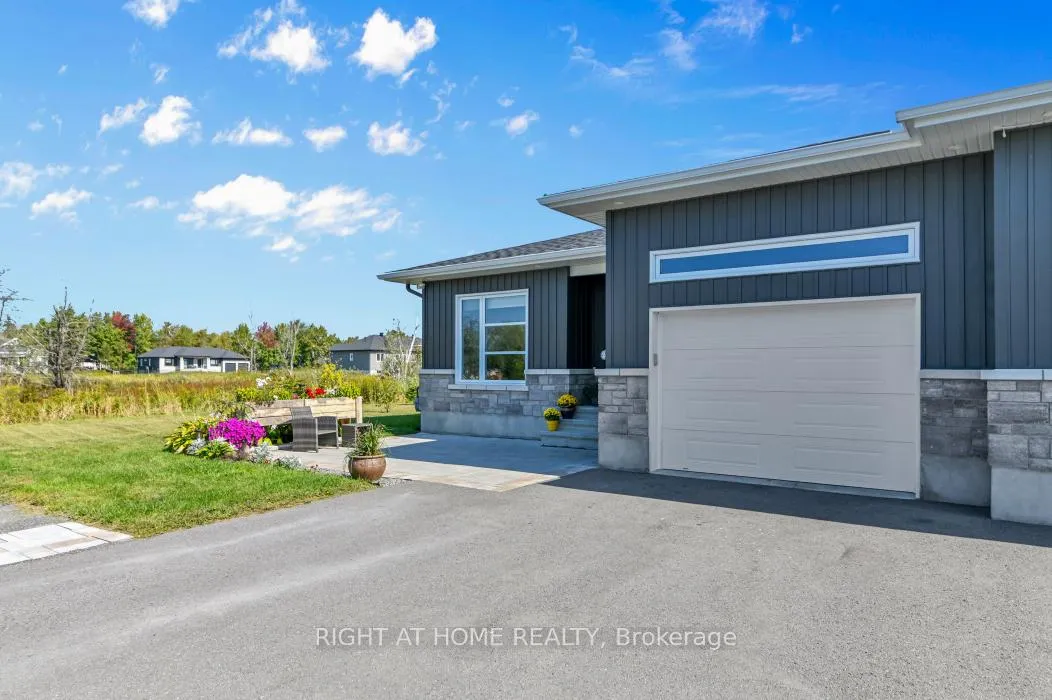
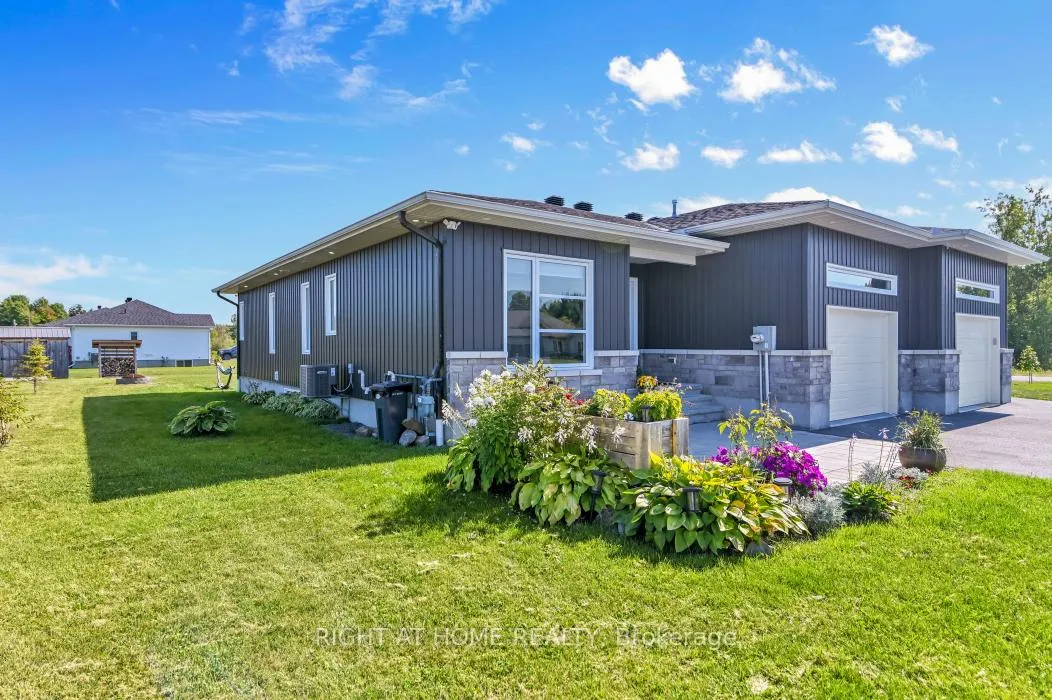
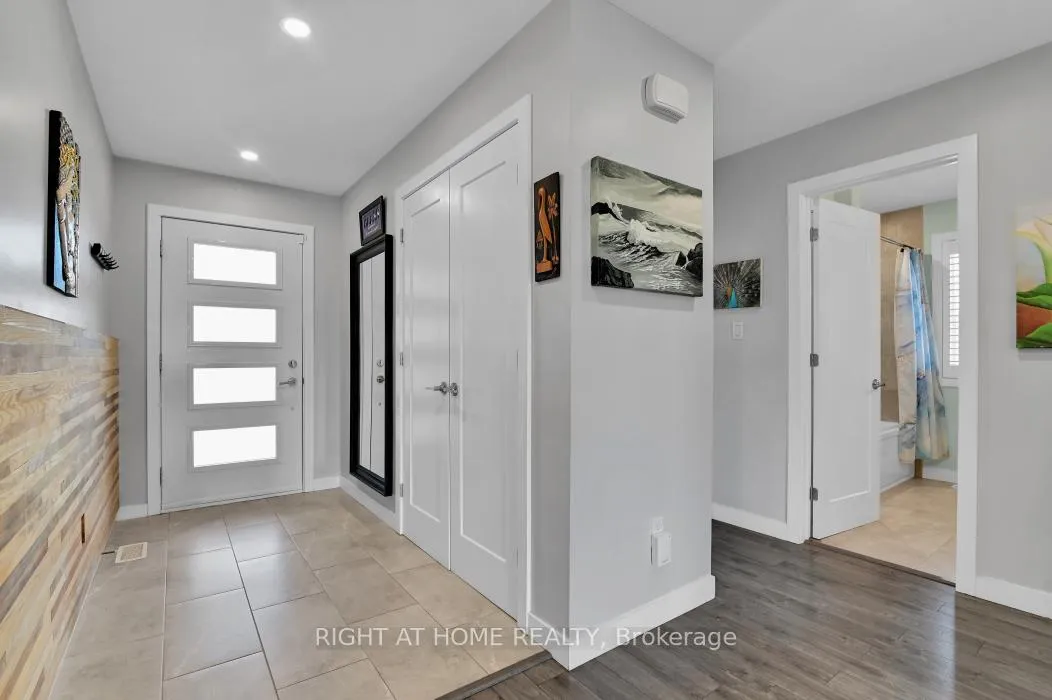
Welcome to 209 Etienne, a well-maintained four-bedroom, three-bathroom semi-detached bungalow just a short drive from the city. Perfect for retirees, first-time home buyers, and downsizers. This home features an attached 1-car garage and an extra-long driveway. Interlock in the front and includes an underground sprinkler system. Inside, the open-concept layout is filled with natural light, and the kitchen along with the main level bathrooms feature heated floors. The kitchen boasts quartz countertops, a modern backsplash, a chef's gas stove, an island and ample cupboard space. The dining and living areas provide views of the peaceful backyard. The primary bedroom includes a walk-in closet and a 5-piece ensuite with a stand-up glass shower, soaker tub, and double sinks. There's also another generously sized bedroom and a 4-piece bathroom on the main floor. Convenient main-floor laundry provides access to the garage. The basement offers two bedrooms, a large recreational room, a 3-piece bathroom, and an open den currently used as a workout area. The backyard is perfect for entertaining with a deck, fire pit, and BBQ hookup. Municipal water, an owned tankless hot water unit, and a 2021 septic system, roof, and windows make this home turnkey. Just minutes from schools, ski trails, parks, and grocery stores. Book your showing today!
Ask about this home
A HOMEH agent will answer your questions about this home.
Around this home
Daily convenience, out of 100, from the distances below
Schools nearby
School rating, out of 10.
Helpful calculators
Your HOMEH agent

"Priced 5% over the Hestimate. I would see it this week."