

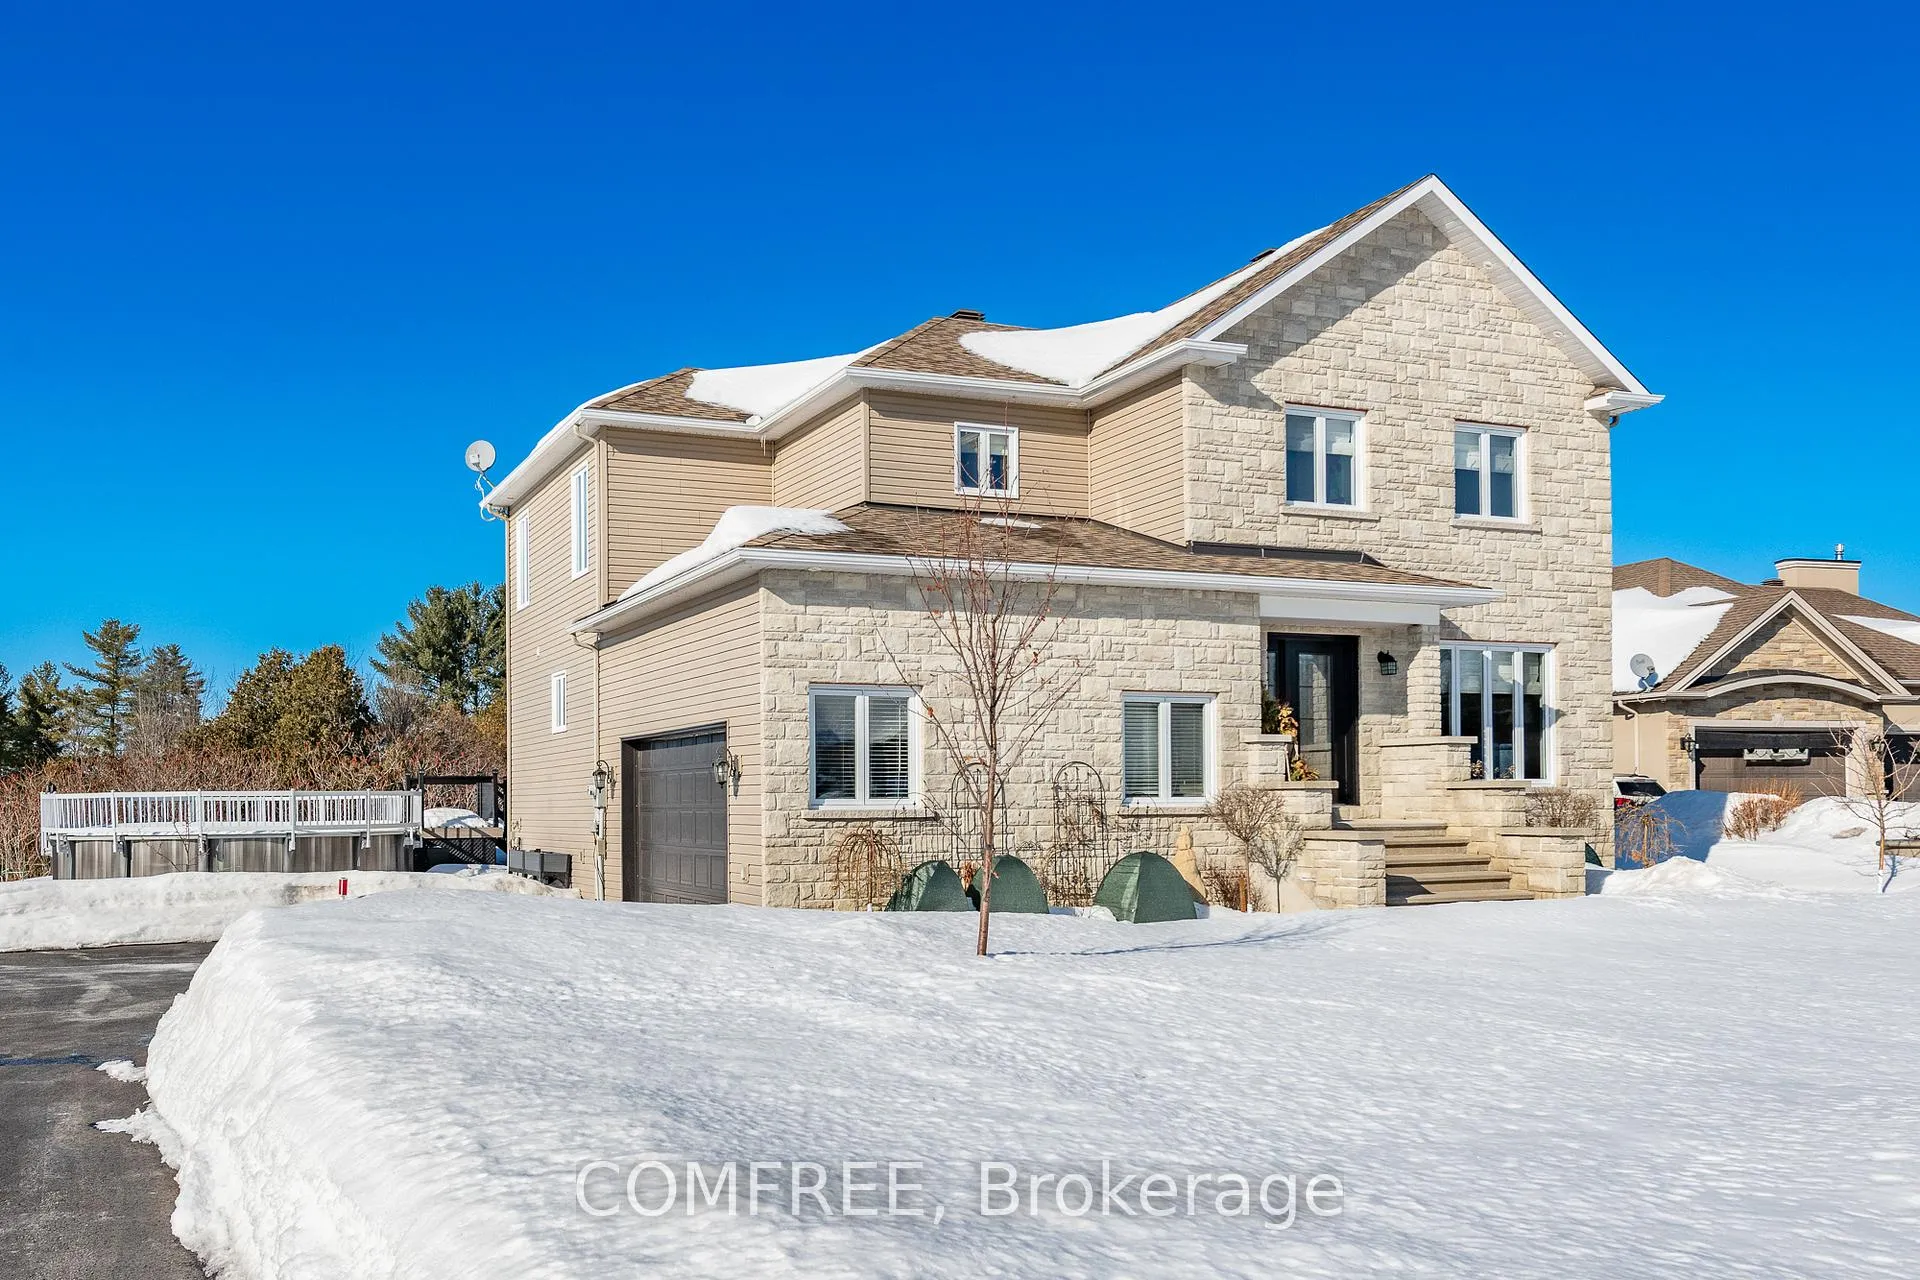
162 Sophie Street
162 Sophie Street
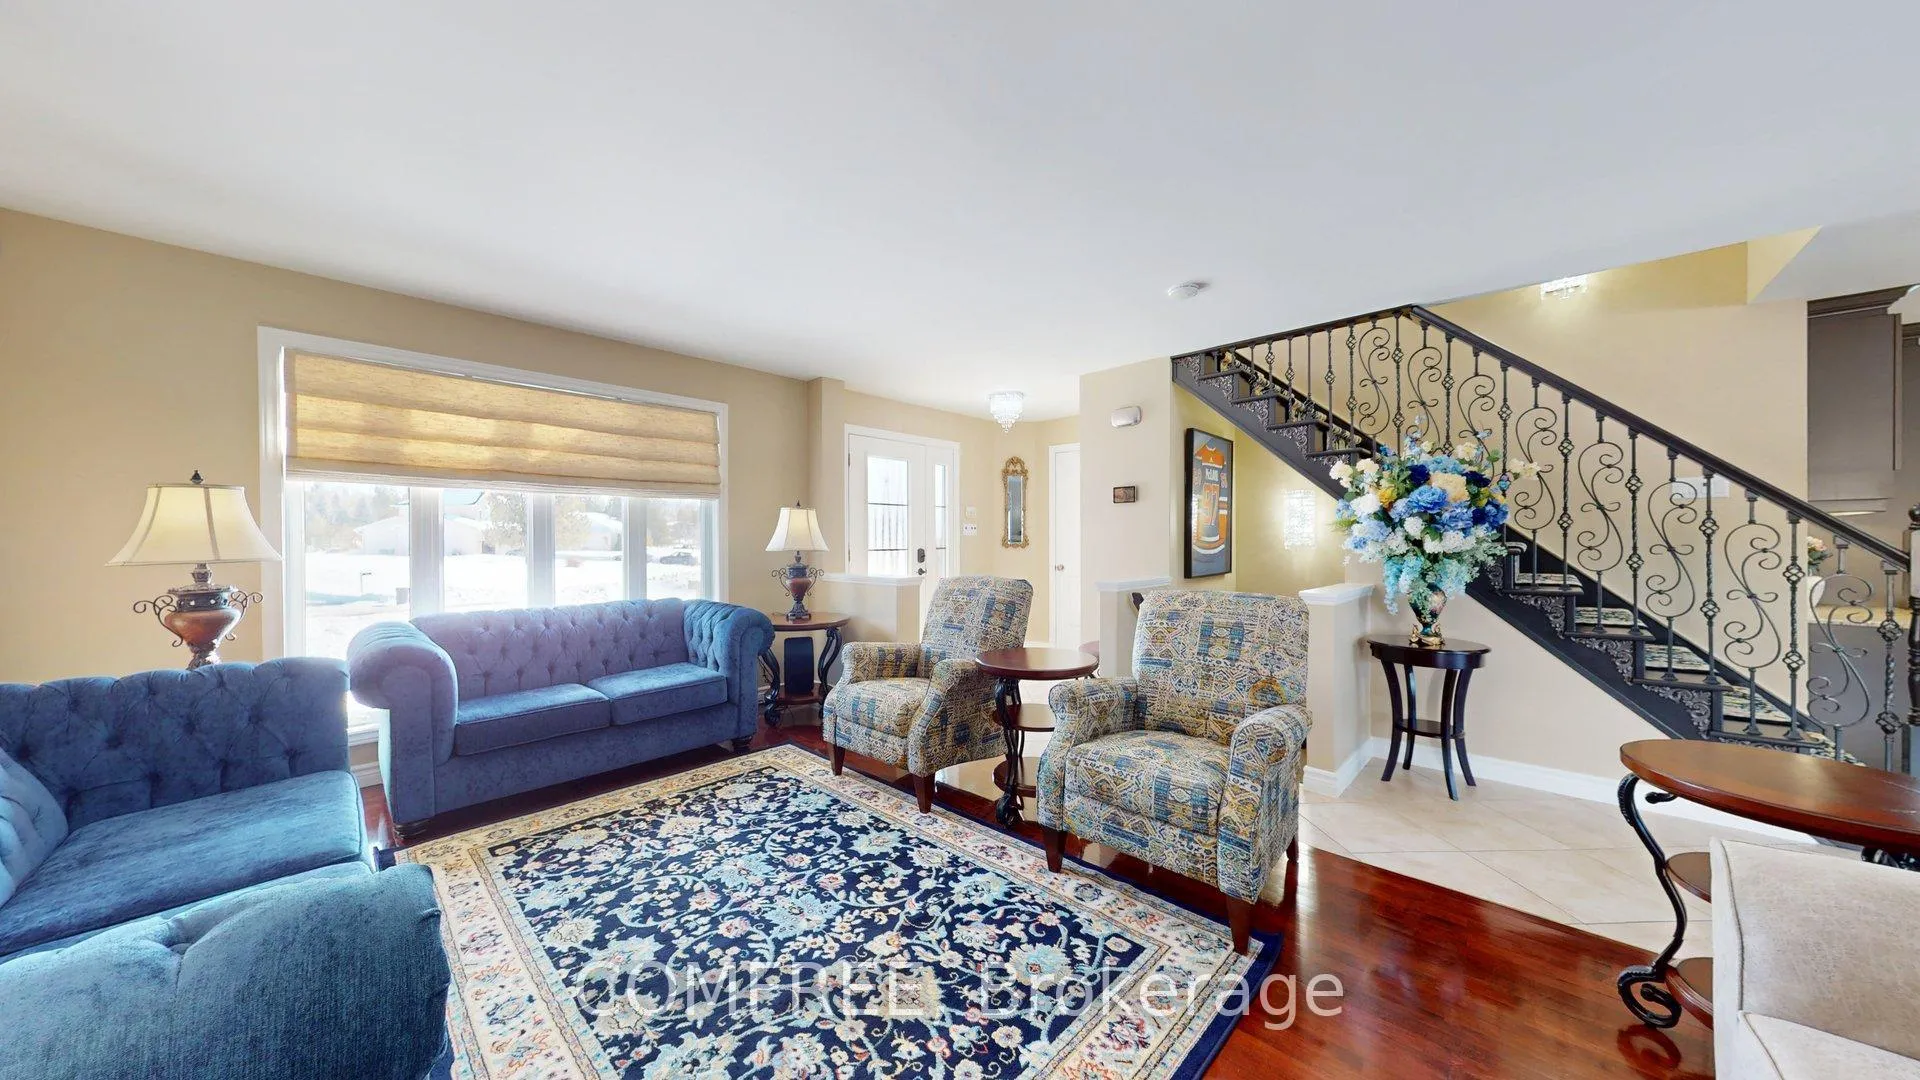 See all 35 photos
Property history
Facts and features
- BasementFinished
- Water, sewerWell, septic
- HeatingForced air
- CoolingCentral air
- Fireplace
- Central air
- Pool
The homeDetached, 2-storey, 2,000–2,500 sq ft
- Type: Detached
- Style: 2-storey
- Living space: 2,000–2,500 sq ft
- Basement: Finished
InsideFireplace Yes, Main level, Auto garage door remote, bar fridge, carpet free, central vacuum
- Fireplace: Yes
- Laundry: Main level
- Features: Auto garage door remote, bar fridge, carpet free, central vacuum
- Rooms above ground: 8
- Bedrooms: 4
- Bathrooms: 4
- Kitchens: 1
Outside and lotStone, vinyl siding, Asphalt shingle, Concrete
- Exterior: Stone, vinyl siding
- Roof: Asphalt shingle
- Foundation: Concrete
- Pool: Above ground, outdoor
- Size: 35.64 × 101.03 m
Parking1 Garage, Attached
- Spaces: 1 Garage
- Garage: Attached
Heating, water and powerForced air, gas, Central air, Well
- Heating: Forced air, gas
- Cooling: Central air
- Water: Well
- Sewer: Septic
Costs and taxesTaxes $7,162 a year, HST No HST
- Taxes, 2025: $7,162 a year
- HST: No HST
Included in the saleCentral vac, dishwasher, washer, dryer, refrigerator, freezer, dual oven-microwave, wolf gas stove, range hood, window blinds, Curtains and rods in primary bedroom; outdoor furniture on deck and firepit, plant containers; all area carpets, all mounted tvs, and all picture frames.
- Included: Central vac, dishwasher, washer, dryer, refrigerator, freezer, dual oven-microwave, wolf gas stove, range hood, window blinds
- Not included: Curtains and rods in primary bedroom; outdoor furniture on deck and firepit, plant containers; all area carpets, all mounted tvs, and all picture frames.
NearbyGreenbelt/conservation, park, ravine, rec./commun.centre, school
- Close to: Greenbelt/conservation, park, ravine, rec./commun.centre, school
Listing detailsX12856058, Sold, Mar 6, 2026
- MLS® number: X12856058
- Status: Sold
- Listed on: Mar 6, 2026
- Days on market: 20
- Updated: Mar 26, 2026
- Possession: 60-89 days
- Occupied by: Owner
- Listing brokerage: COMFREE
About this home
162 Sophie Street, Clarence-Rockland (Clarence/Rockland Twp), ON K4K 1K7
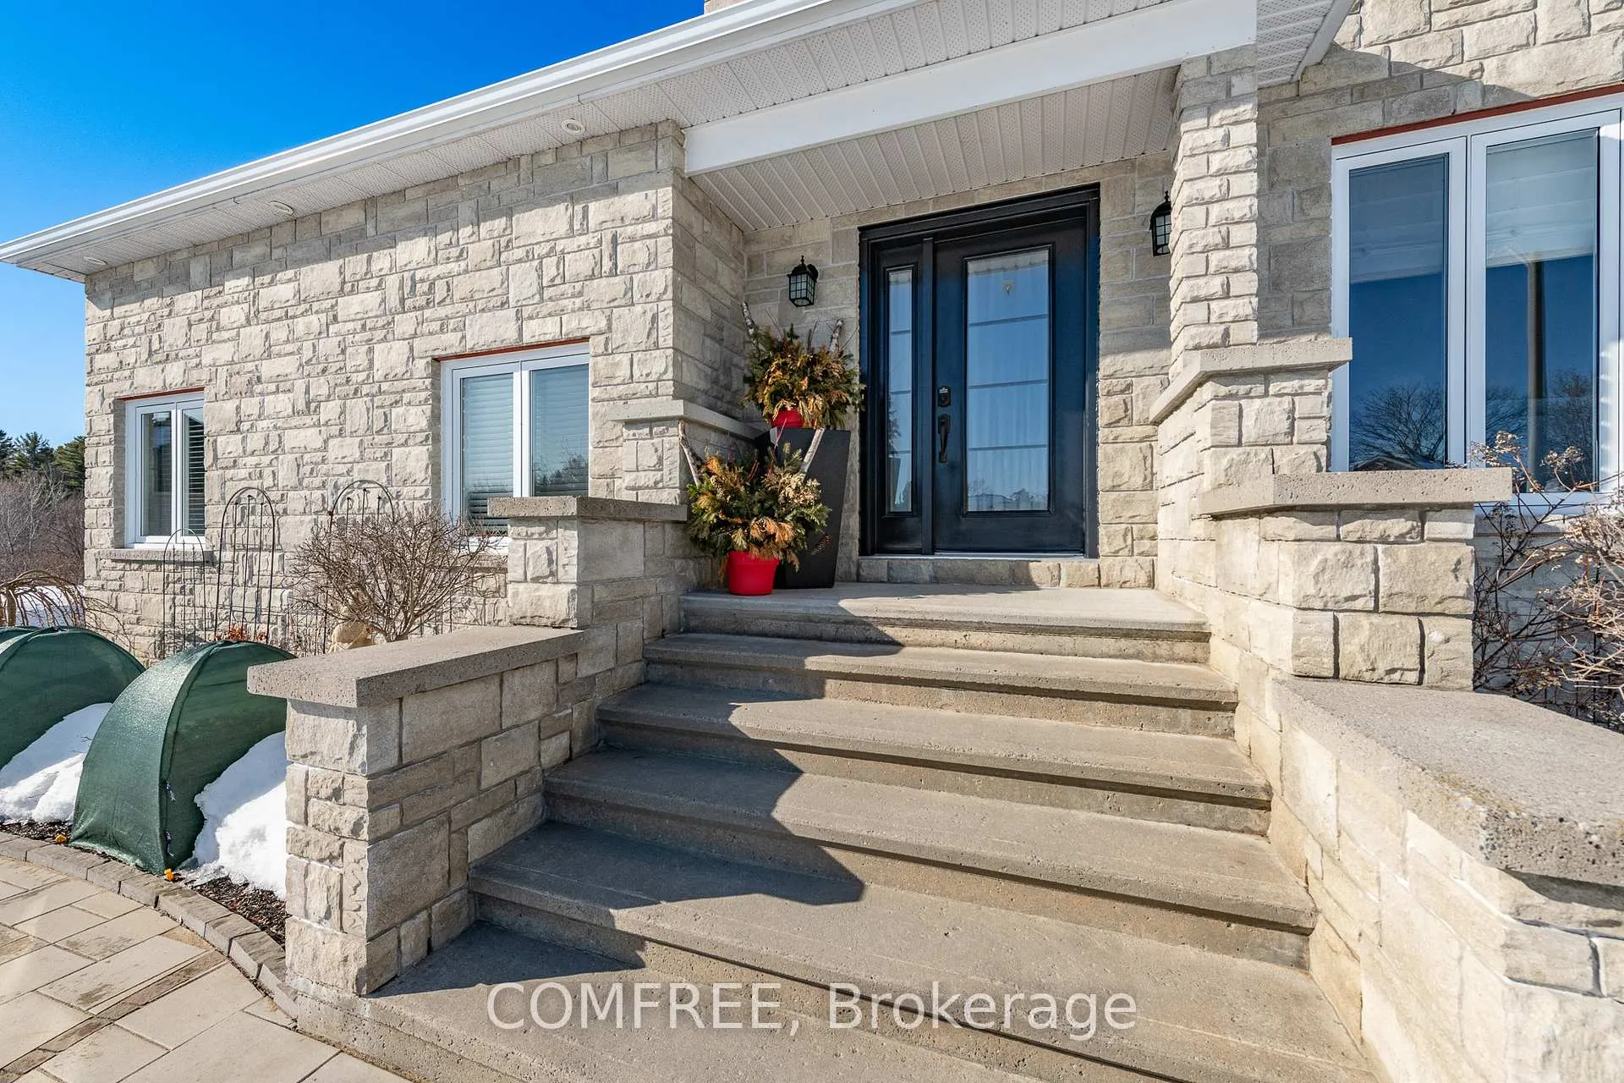
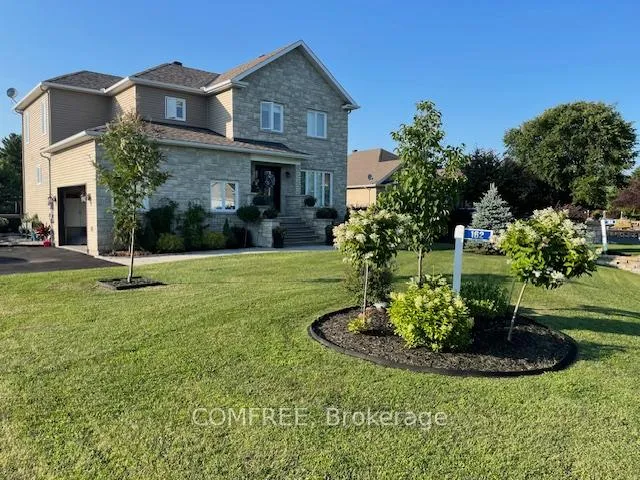
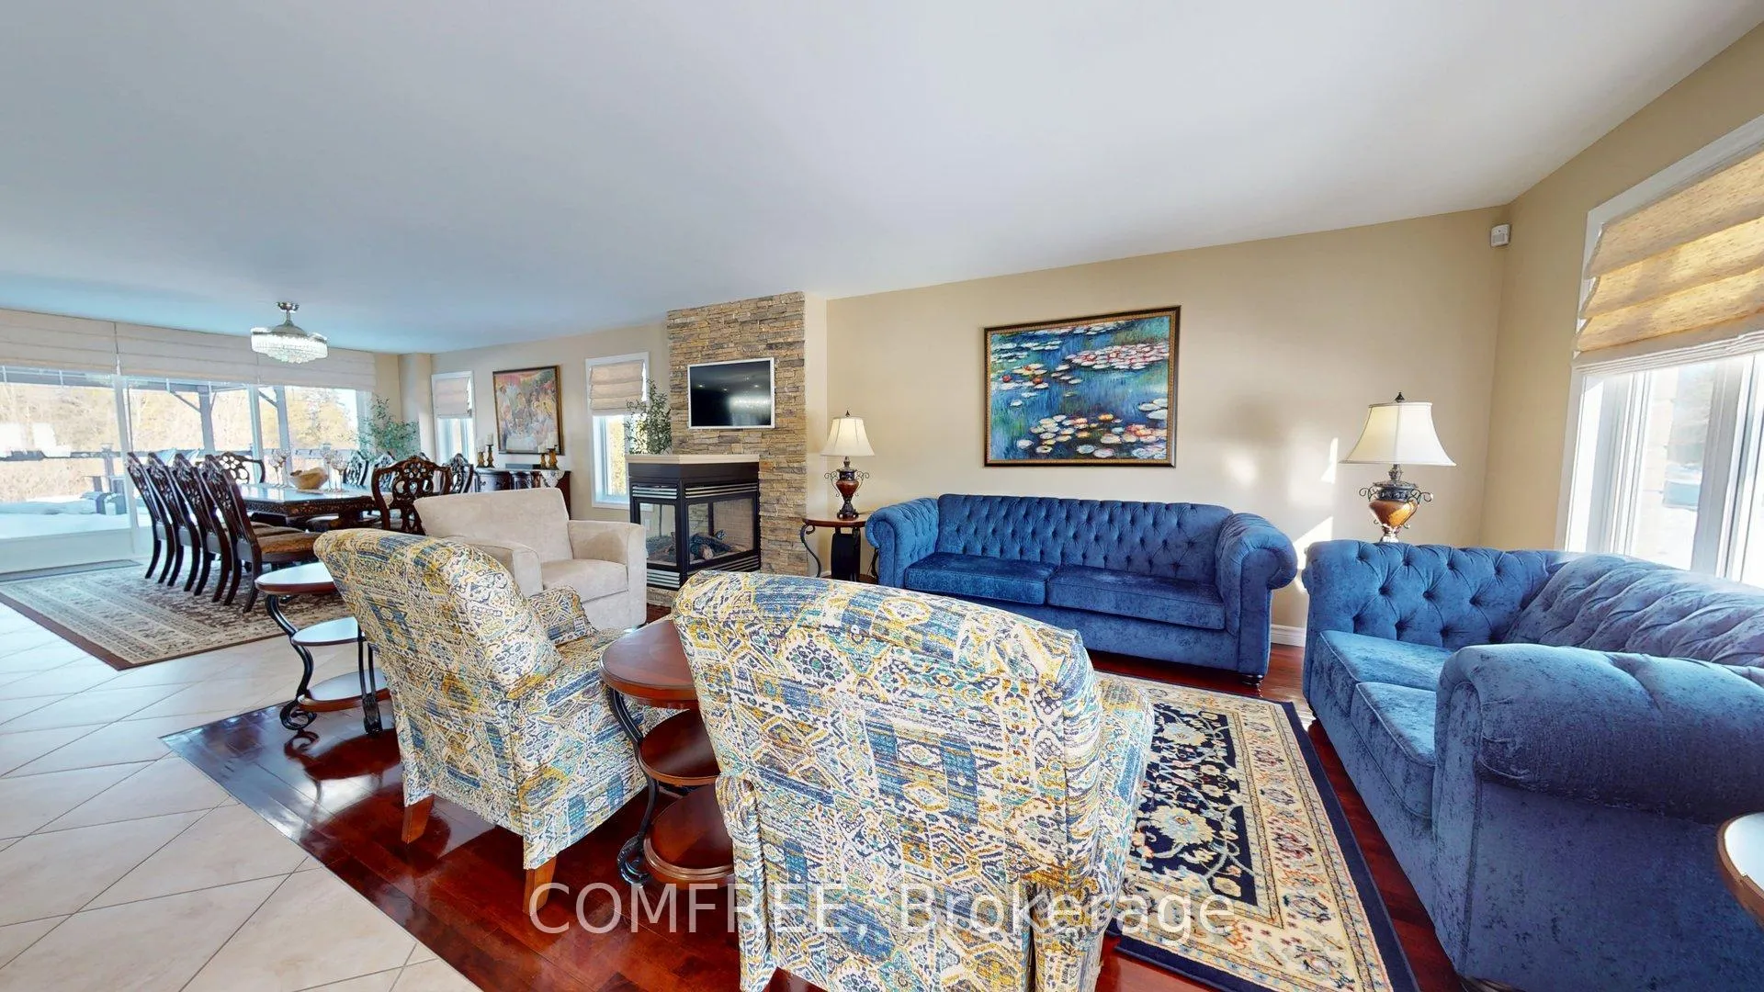
Welcome to 162 Sophie Street: a luxury estate offering an exceptional blend of comfort, space and privacy on a stunning 1.25-acre lot in Clarence Point. This residence is where luxury meets peace of mind, set within an expansive estate setting, this 4-bedroom, 3.5-bathrooms masterpiece has been meticulously transformed with high-end upgrades. This is a true "move-in and exhale" property, perfectly curated, flawlessly finished, and requiring absolutely no repairs or paint. The heart of this home is a chef's dream kitchen, featuring state-of-the-art appliances and premium finishes. Beyond the aesthetics, the home prioritizes your well-being with a revered whole-house water treatment system, ensuring the highest quality of water from every tap. An airy, open layout main floor features pristine hardwood and tile floors plus oversized windows that frame serene views, while four generous bedrooms and 3.5 fully renovated spa-like bathrooms provide ample room for family and guests. A spacious, fully finished basement adds even more versatility with a media room, workshop, guest bedroom, full bathroom, and ample storage. Every inch has been updated, allowing you to skip the renovations and start enjoying a peaceful lifestyle immediately. Your Private Backyard Oasis Outside, the property transitions into a tranquil, resort-style retreat with no rear neighbours. Featuring a 20'x24' maintenance-free deck, complete with a 12'x20' aluminum hard-top gazebo with screens for the ultimate all weather lounging experience. Summer Fun & Starry Nights: Splash in the massive 18'x33' above-ground pool, or end your evenings at the private fire pit, designed for gazing at the stars in a quiet, serene environment. A heated garage provides the perfect space for a workshop and parked vehicle and additional storage. Location & Lifestyle Located in Rockland's premier neighborhood, you are minutes from elite schools, amenities, parks and trails, with a 30- minute commute to downtown Ottawa.
Ask about this home
A HOMEH agent will answer your questions about this home.
Around this home
Helpful calculators
Your HOMEH agent

"Priced 9% over the Hestimate. I would see it this week."