

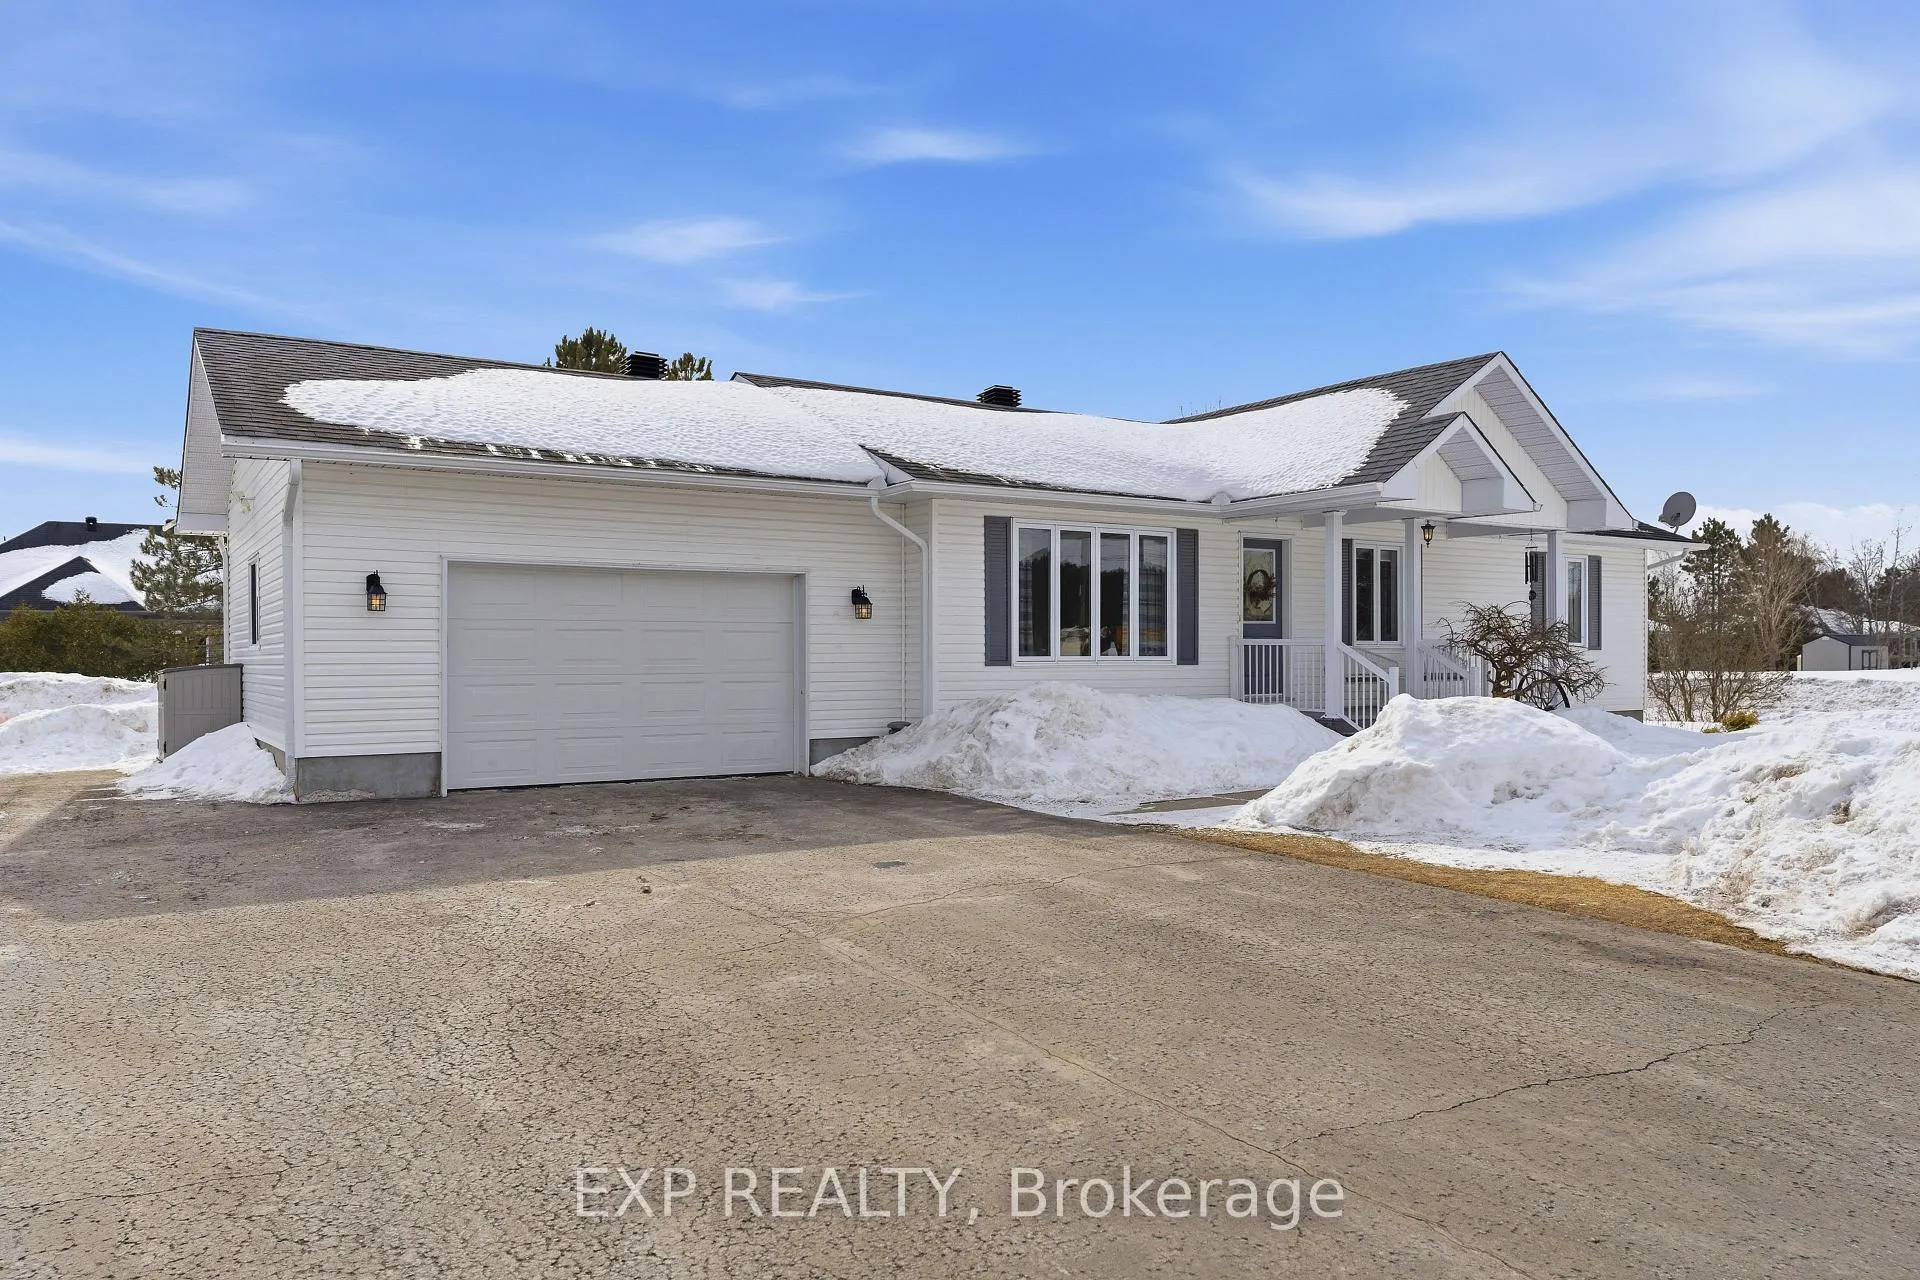
2174 Lemery Street
2174 Lemery Street
 See all 50 photos
Property history
Facts and features
- BasementFinished
- Water, sewerSeptic
- HeatingForced air
- CoolingCentral air
- Central air
The homeDetached, Bungalow, 1,100–1,500 sq ft
- Type: Detached
- Style: Bungalow
- Living space: 1,100–1,500 sq ft
- Basement: Finished
InsideCarpet free, Rooms above ground 6, Rooms in the basement 3
- Features: Carpet free
- Rooms above ground: 6
- Rooms in the basement: 3
- Bedrooms: 3 + 1 in the basement
- Bathrooms: 2
- Kitchens: 1
- Family room: Yes
Outside and lotVinyl siding, Asphalt shingle, Concrete
- Exterior: Vinyl siding
- Roof: Asphalt shingle
- Foundation: Concrete
- Features: Deck, landscaped, porch
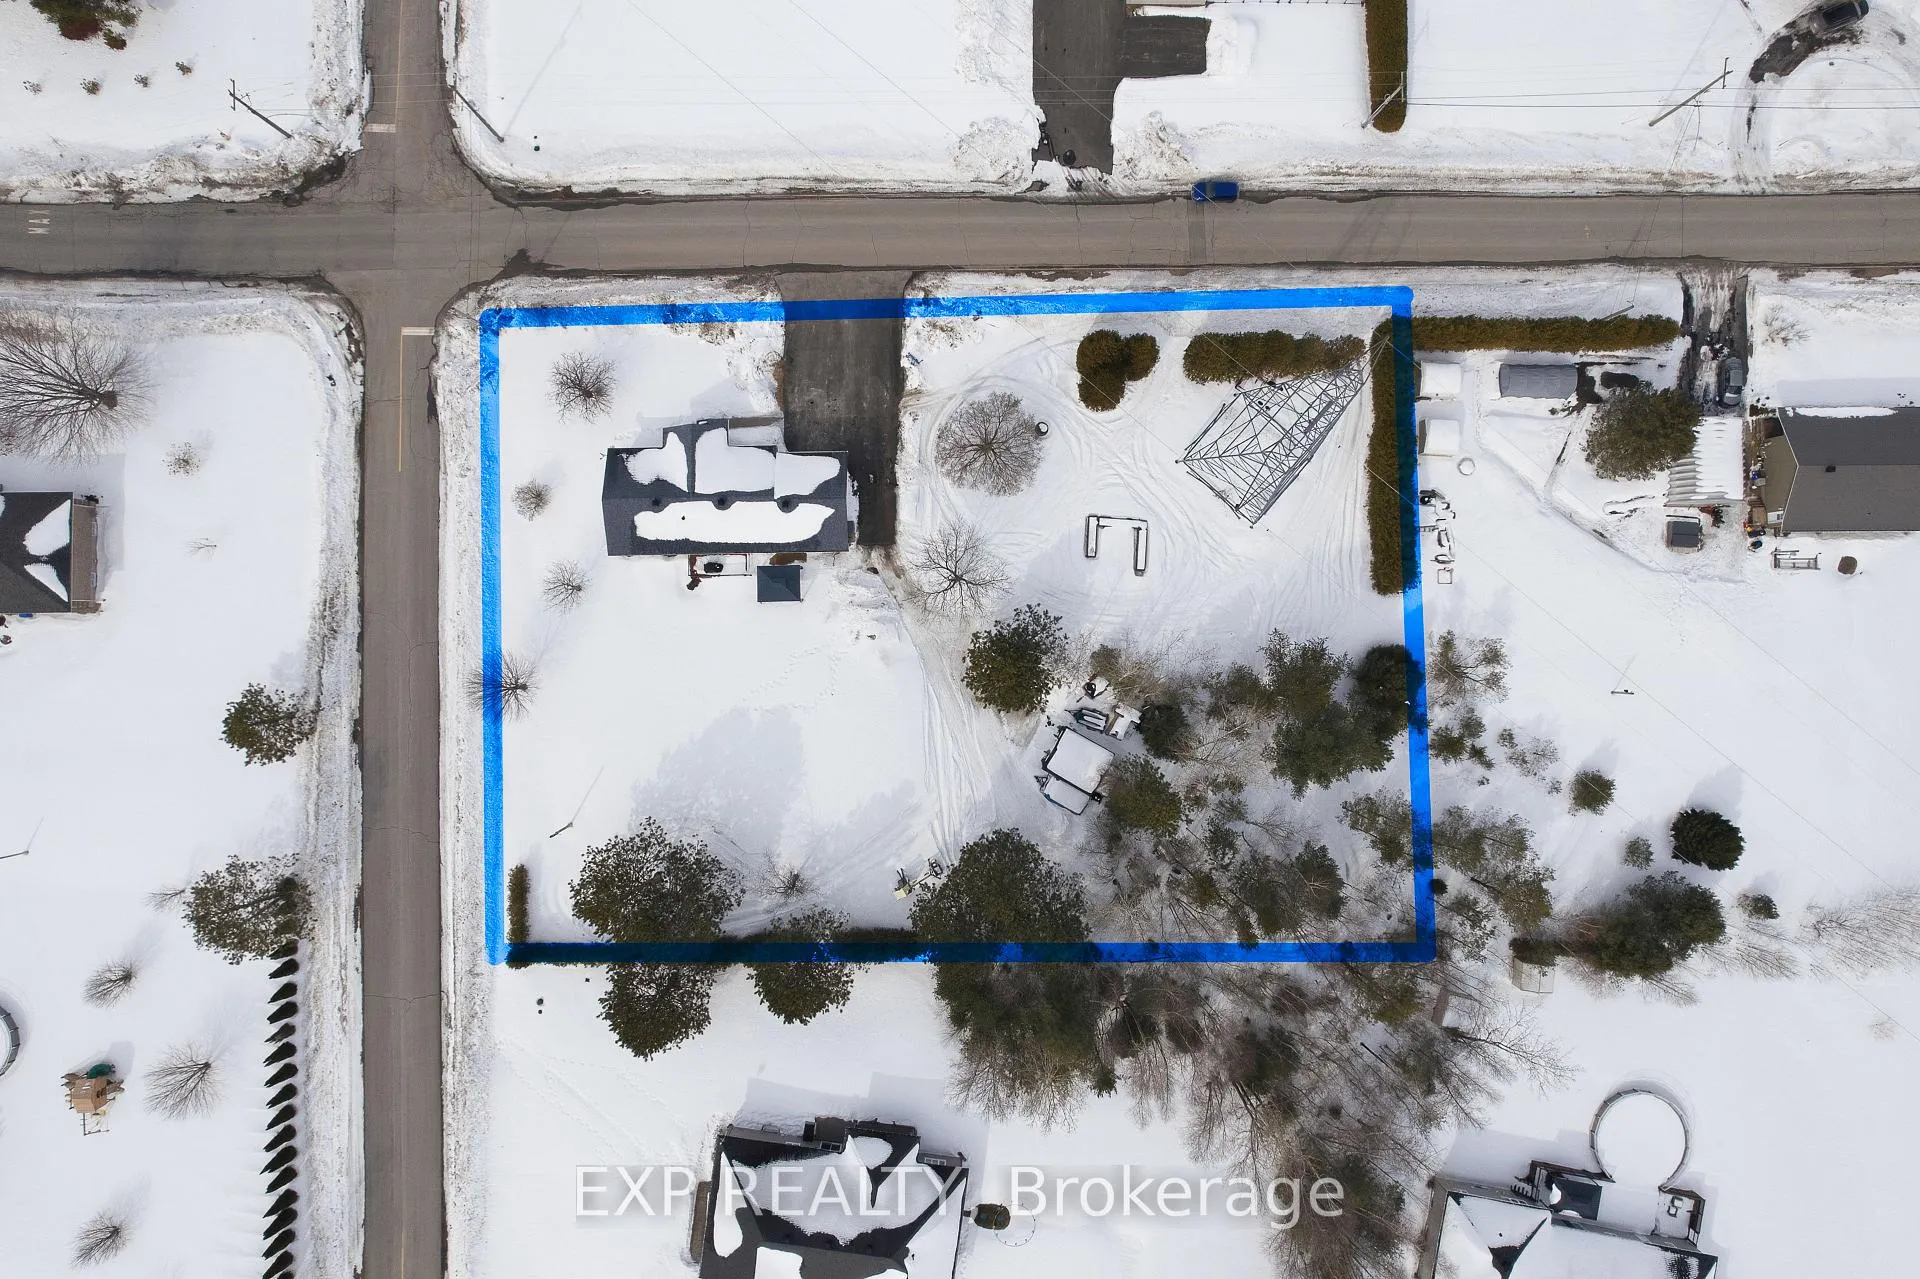
- Size: 255.94 × 179.92 ft
- Zoning: Residential - R1
Parking1 Garage, Attached, Inside entry
- Spaces: 1 Garage
- Garage: Attached
- Driveway: Inside entry
Heating, water and powerForced air, gas, Central air, Municipal water
- Heating: Forced air, gas
- Cooling: Central air
- Water: Municipal water
- Sewer: Septic
Costs and taxesTaxes $3,787 a year, HST included in the price, Hwt
- Taxes, 2025: $3,787 a year
- HST: HST included in the price
- Rental items: Hwt
Included in the saleRefrigerator, stove, washer, dryer, microwave
- Included: Refrigerator, stove, washer, dryer, microwave
NearbySchool, place of worship, library, rec./commun.centre, park
- Close to: School, place of worship, library, rec./commun.centre, park
Listing detailsX12853532, Sold, Mar 6, 2026
- MLS® number: X12853532
- Status: Sold
- Listed on: Mar 6, 2026
- Days on market: 60
- Updated: May 5, 2026
- Possession: Flexible
- Occupied by: Owner
- Listing brokerage: eXp Realty
About this home
2174 Lemery Street, Clarence-Rockland (Clarence/Rockland Twp), ON K0A 1E0
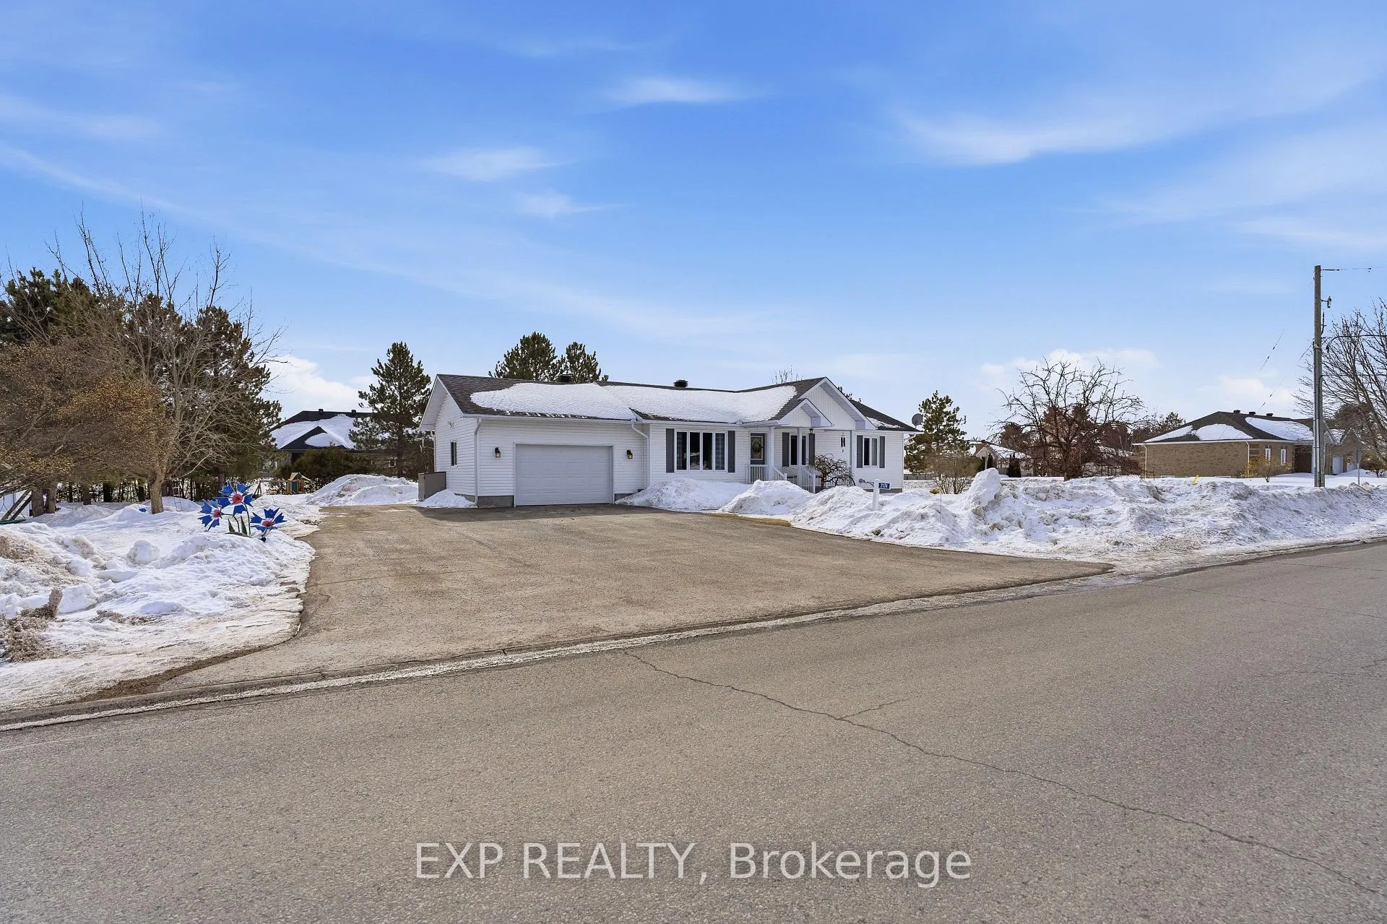
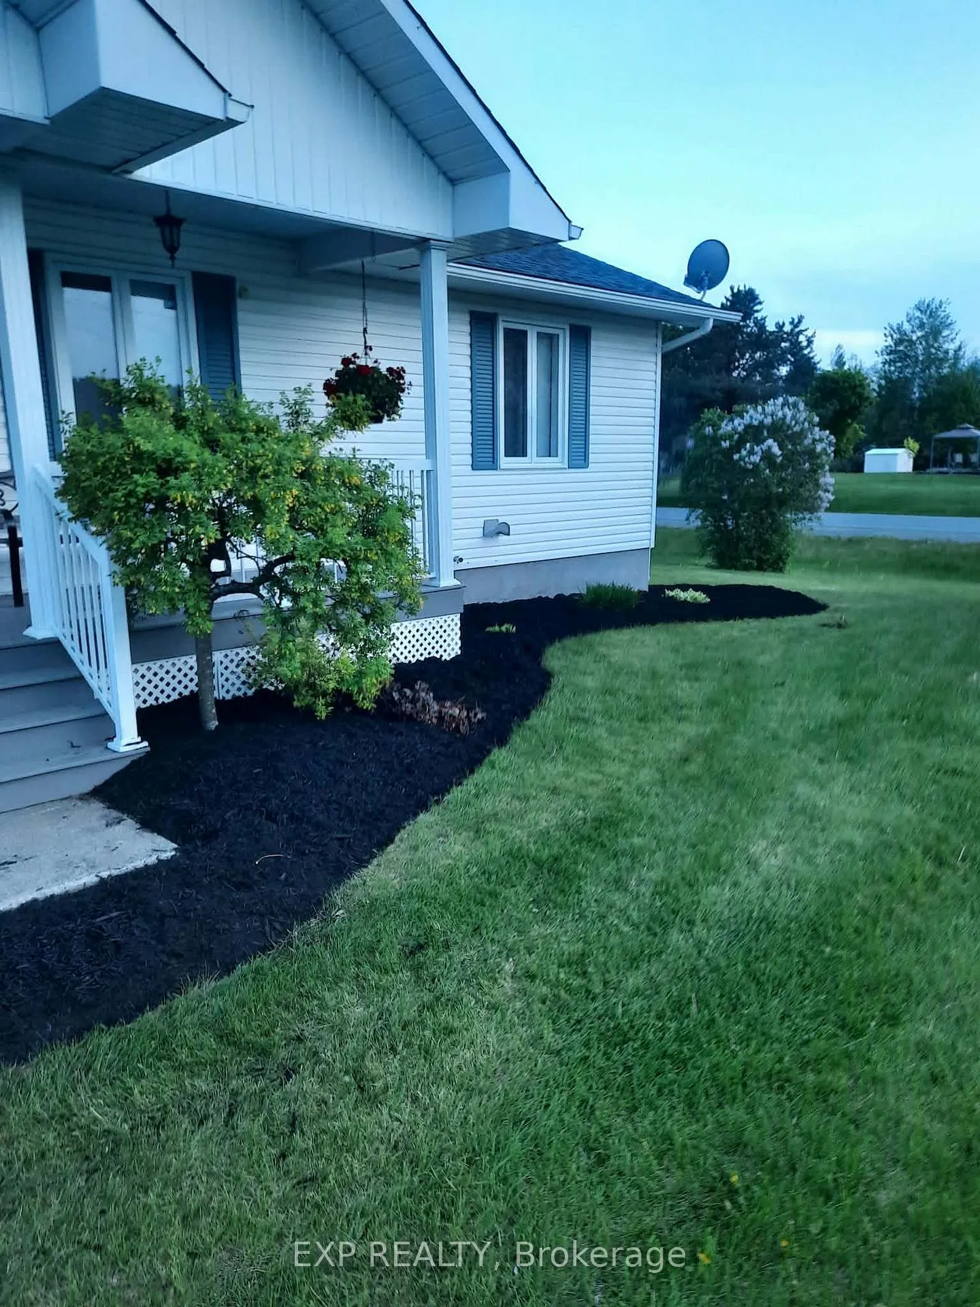
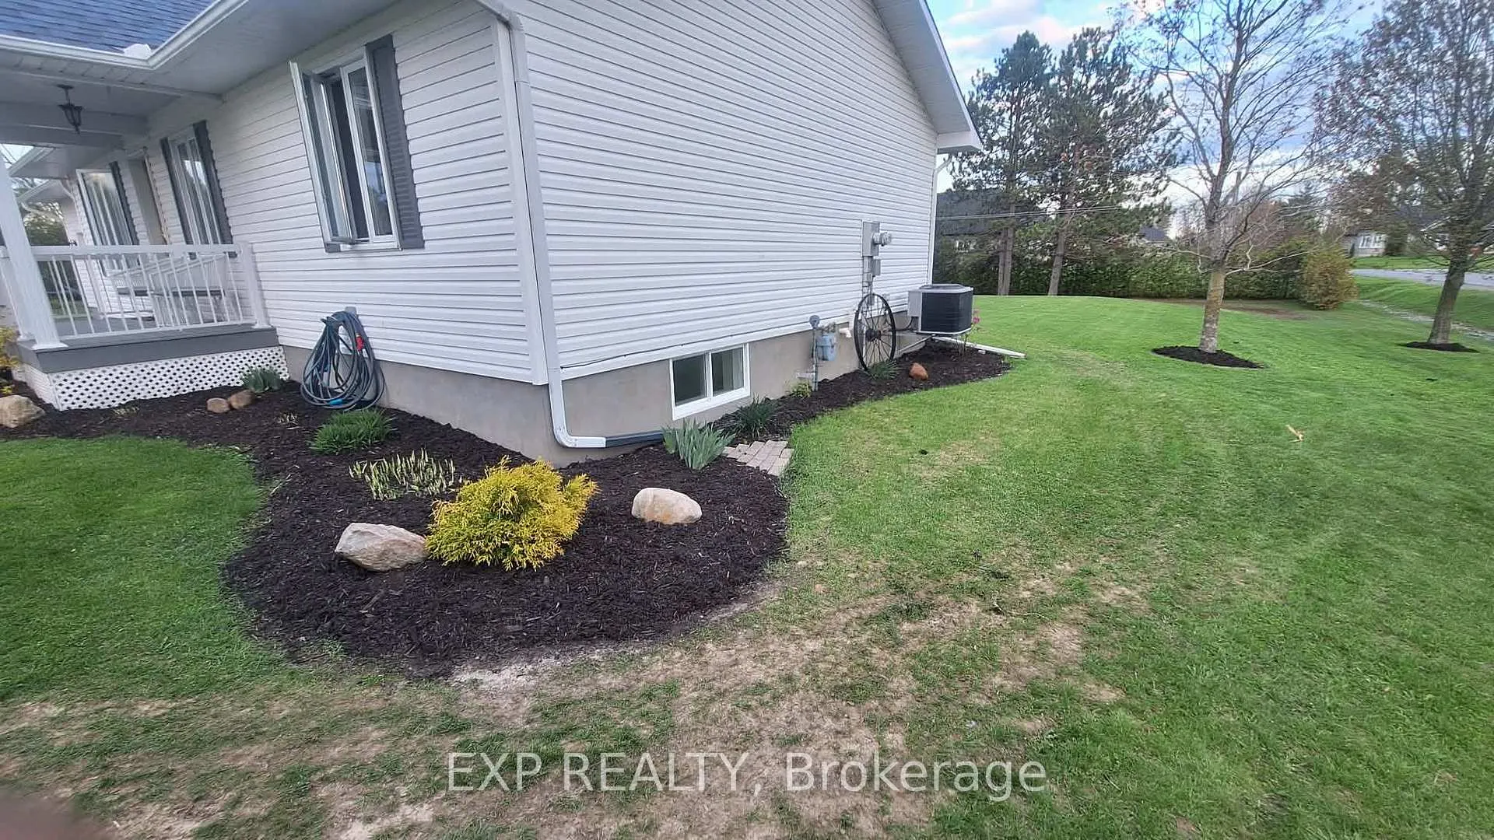
OPEN HOUSE SUNDAY MARCH 15 2-4 PM! Situated on a beautifully landscaped 1.051-acre corner lot in Bourget, this renovated 3+1 bedroom, 2 bathroom bungalow offers space, comfort, and modern updates in a peaceful setting. A welcoming Trex front porch sets the tone, inviting you into the home. The bright main level features hardwood flooring throughout and a functional layout with a spacious living area and dining space with walk-out access to the rear yard, conveniently located beside the kitchen complete with stainless steel appliances. The living and dining areas are enhanced by stylish accent walls added in 2022. The main floor also includes a primary bedroom with an accent wall added in 2022, two additional bedrooms, and a full bathroom. The finished basement adds valuable living space with laminate flooring throughout, a large recreation area, an additional bedroom, living room and a stylish 3-piece bathroom renovated in 2022. Outside, enjoy the expansive backyard featuring a deck added in 2022 - perfect for relaxing or entertaining. Additional highlights include an oversized insulated garage and a GenerLink installed in 2025 for easy generator connection and peace of mind.
Ask about this home
A HOMEH agent will answer your questions about this home.
Around this home
Daily convenience, out of 100, from the distances below
Schools nearby
School rating, out of 10.
Helpful calculators
Your HOMEH agent

"Priced 6% over the Hestimate. I would see it this week."