

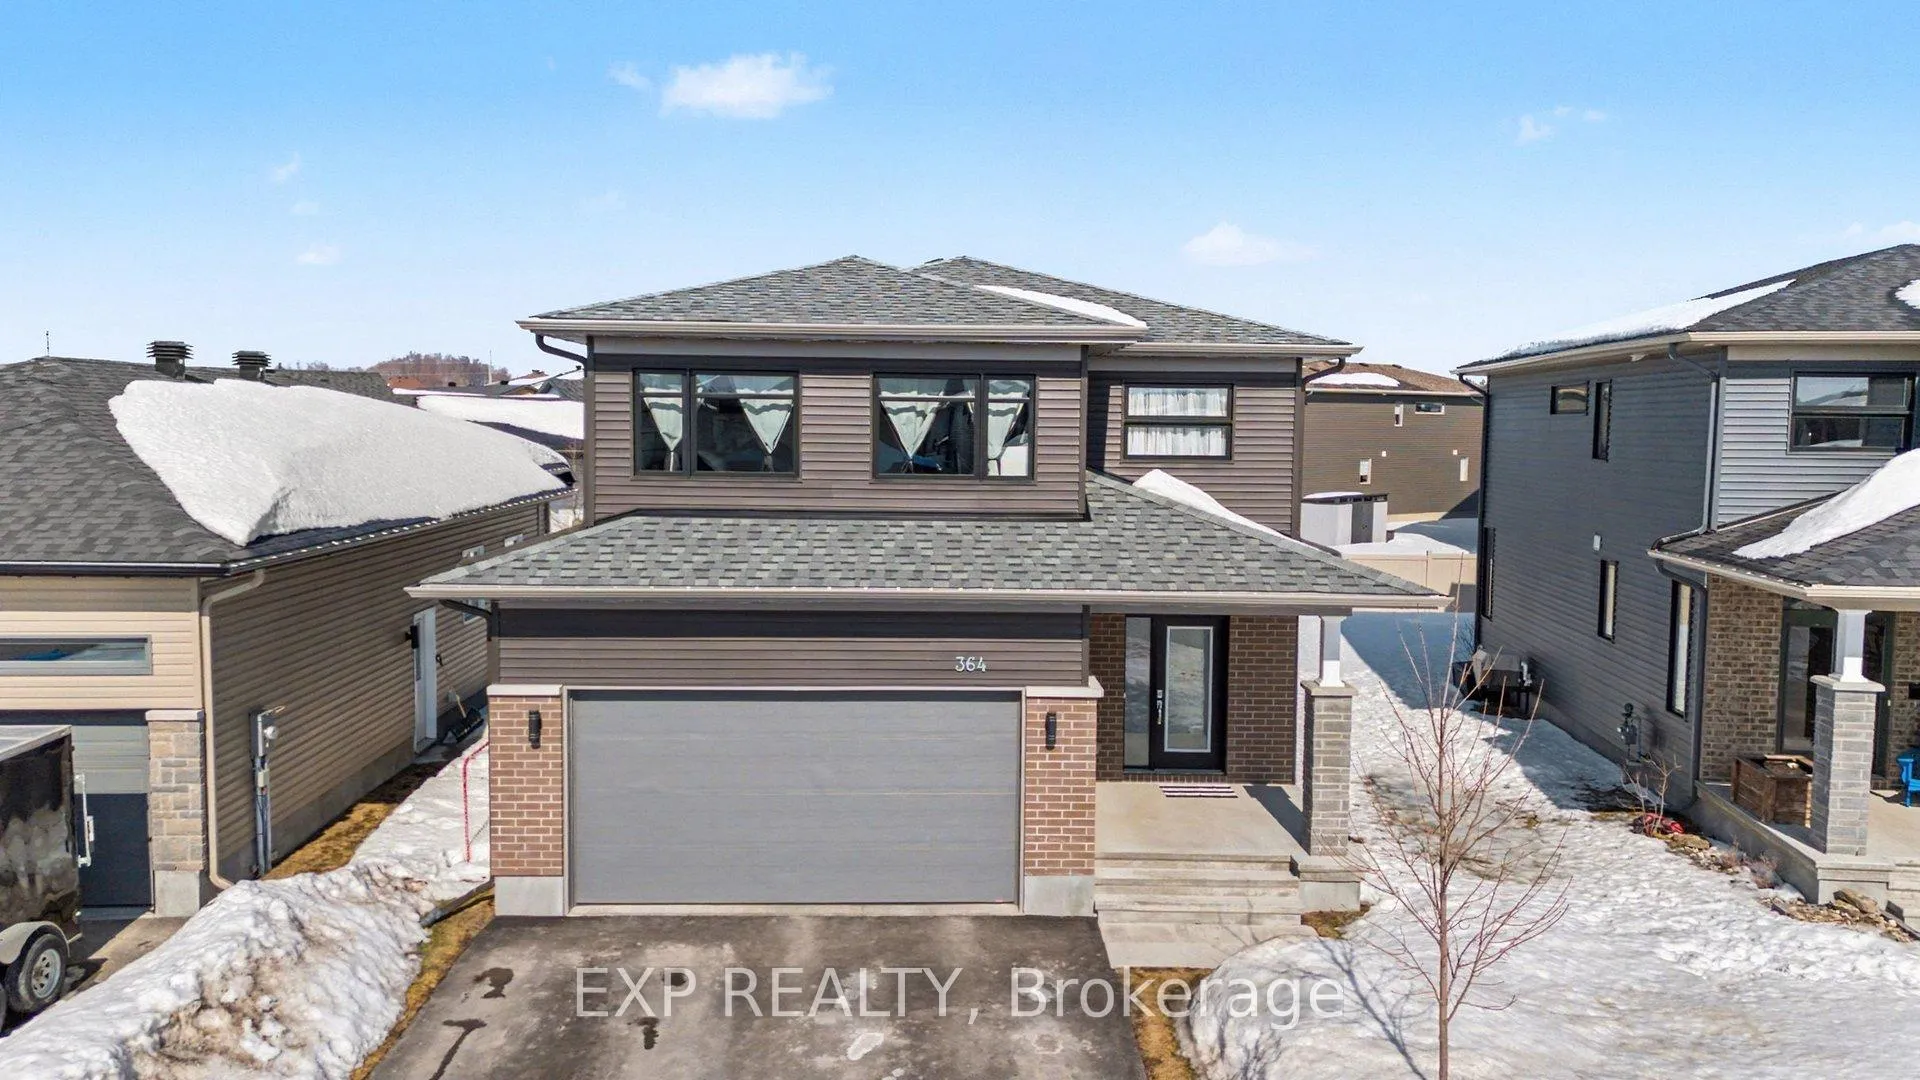
364 Sterling Avenue
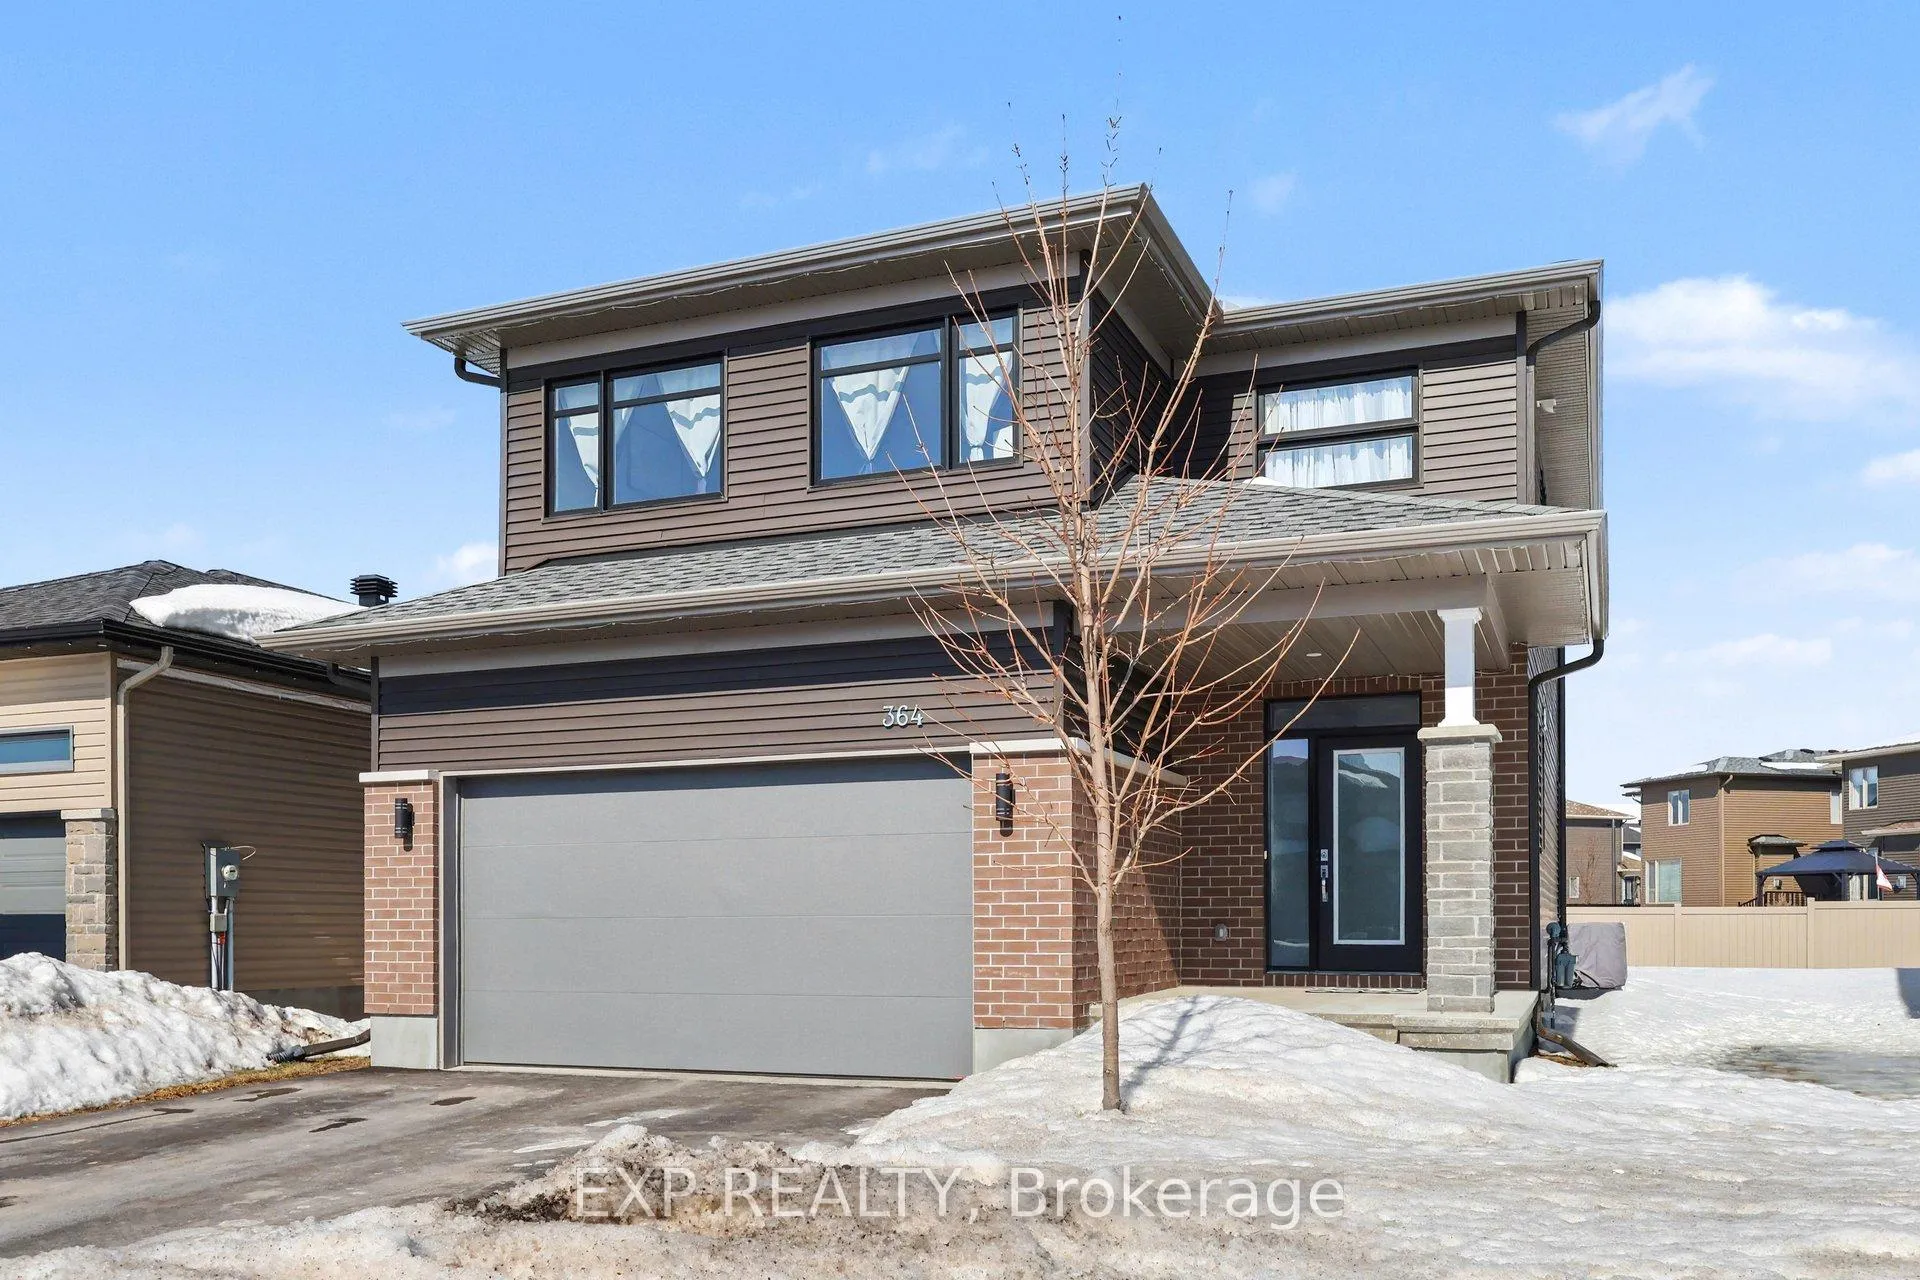
364 Sterling Avenue
 See all 34 photos
Property history
Facts and features
- BasementPart finished
- Water, sewerMunicipal
- HeatingForced air
- CoolingCentral air
- Fireplace
- Central air
The homeDetached, 2-storey, 2,000–2,500 sq ft
- Type: Detached
- Style: 2-storey
- Living space: 2,000–2,500 sq ft
- Basement: Partially finished
InsideFireplace Yes, natural gas, Upper level, Air exchanger, auto garage door remote
- Fireplace: Yes, natural gas
- Laundry: Upper level
- Features: Air exchanger, auto garage door remote
- Rooms above ground: 4
- Rooms in the basement: 3
- Bedrooms: 4 + 1 in the basement
- Bathrooms: 3
- Kitchens: 1
Outside and lotBrick, vinyl siding, Asphalt shingle, Poured concrete
- Exterior: Brick, vinyl siding
- Roof: Asphalt shingle
- Foundation: Poured concrete
- Size: 12.59 × 34.17 m
Parking2 Garage, Attached
- Spaces: 2 Garage
- Garage: Attached
Heating, water and powerForced air, gas, Central air, Municipal water
- Heating: Forced air, gas
- Cooling: Central air
- Water: Municipal water
- Sewer: Municipal sewer
- Natural gas: Yes
- Hydro: Yes
- Cable: Yes
- Telephone: Yes
Costs and taxesTaxes $6,546 a year, HST included in the price, Tankless water heater
- Taxes, 2026: $6,546 a year
- HST: HST included in the price
- Rental items: Tankless water heater
Included in the saleRefrigerator, stove, microwave/hood fan, dishwasher, washer, dryer, Not included None
- Included: Refrigerator, stove, microwave/hood fan, dishwasher, washer, dryer
- Not included: None
Listing detailsX12853018, Sold, Mar 6, 2026
- MLS® number: X12853018
- Status: Sold
- Listed on: Mar 6, 2026
- Days on market: 76
- Updated: May 21, 2026
- Possession: Flexible
- Occupied by: Owner
- Listing brokerage: eXp Realty
About this home
364 Sterling Avenue, Clarence-Rockland (Clarence/Rockland Twp), ON K4K 0L4
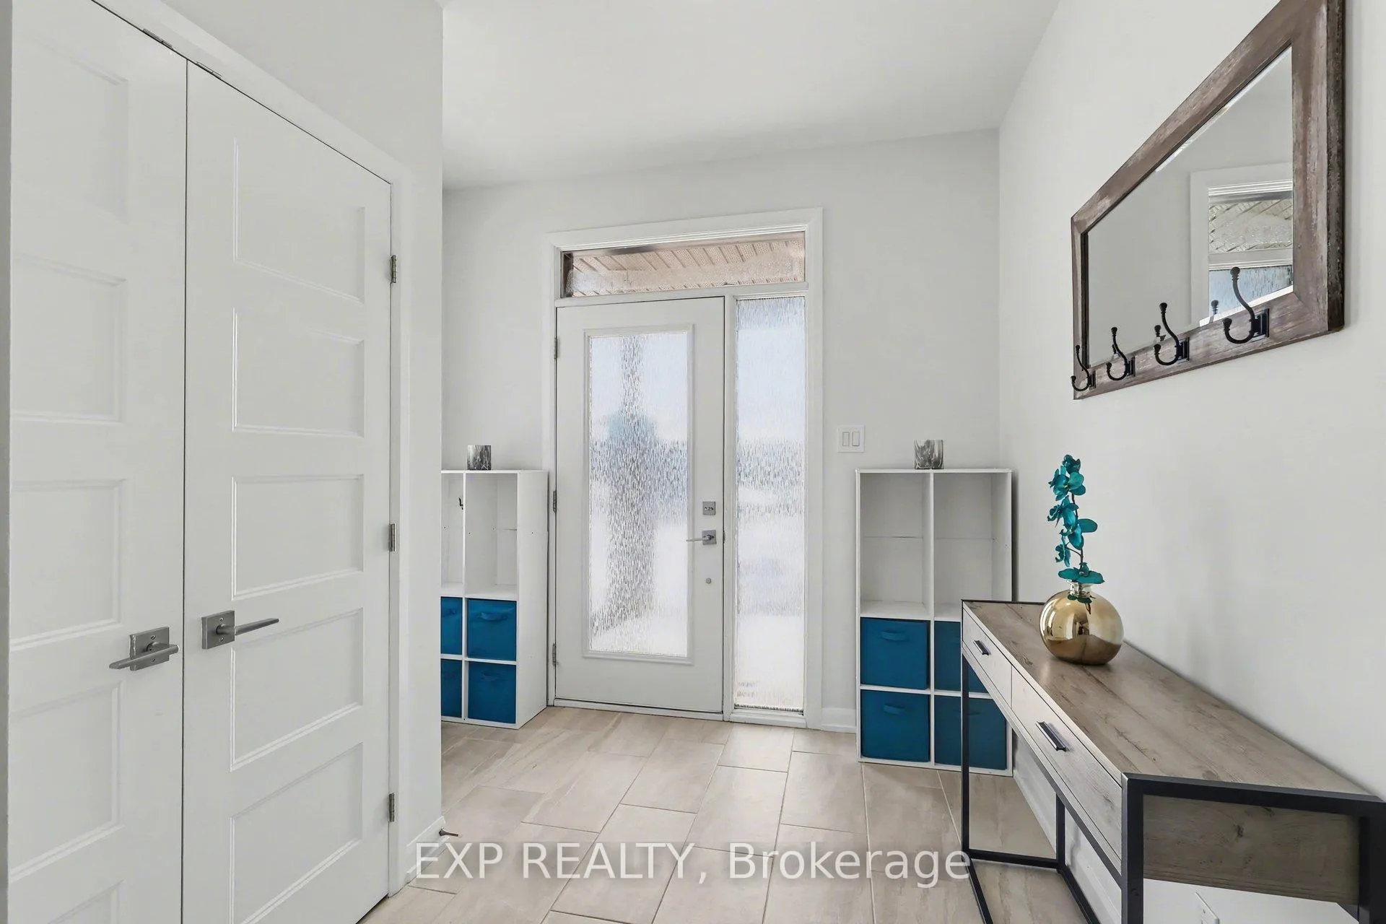
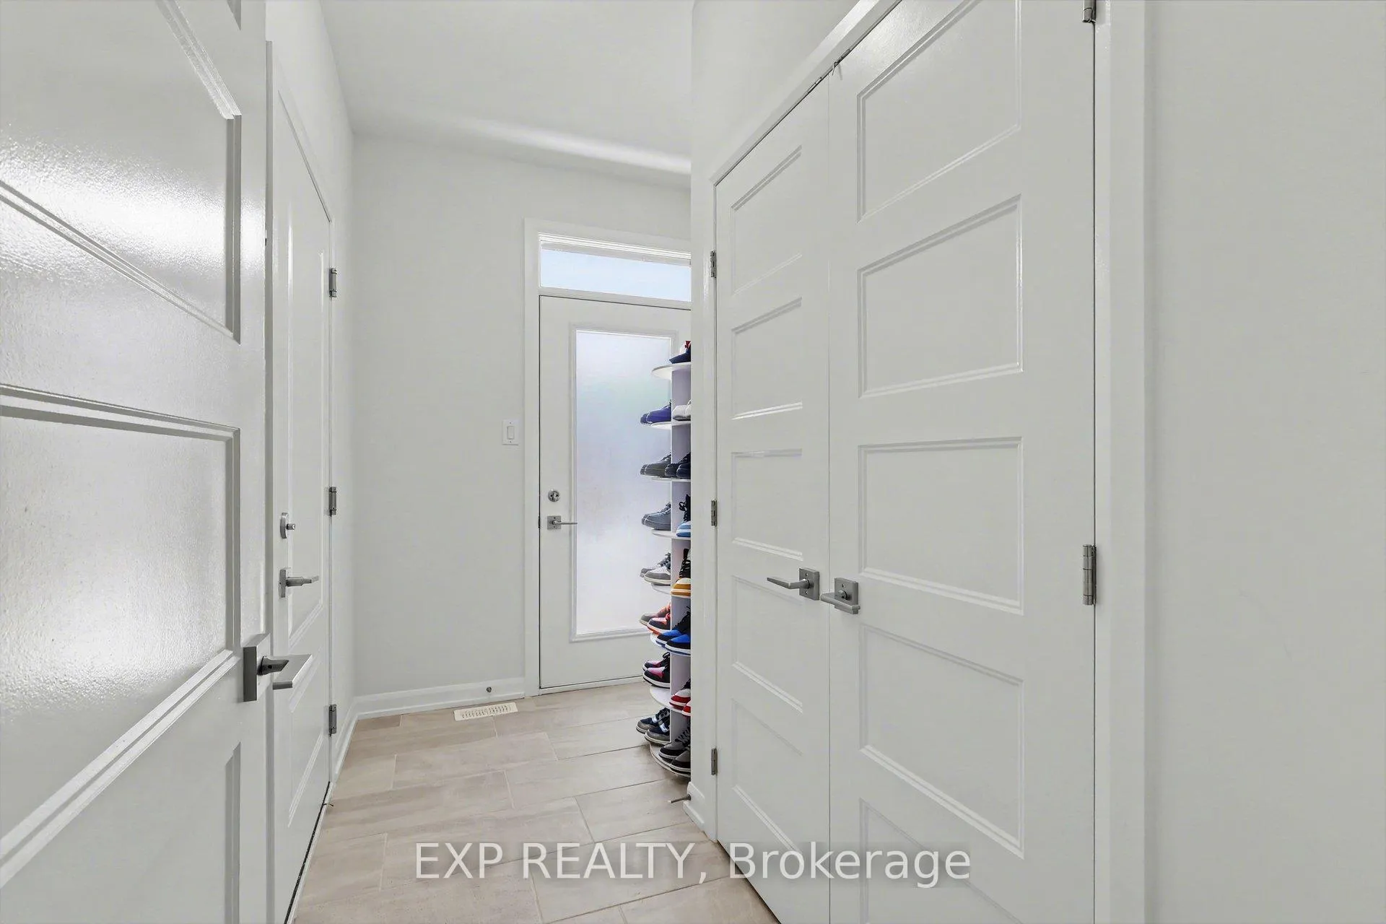
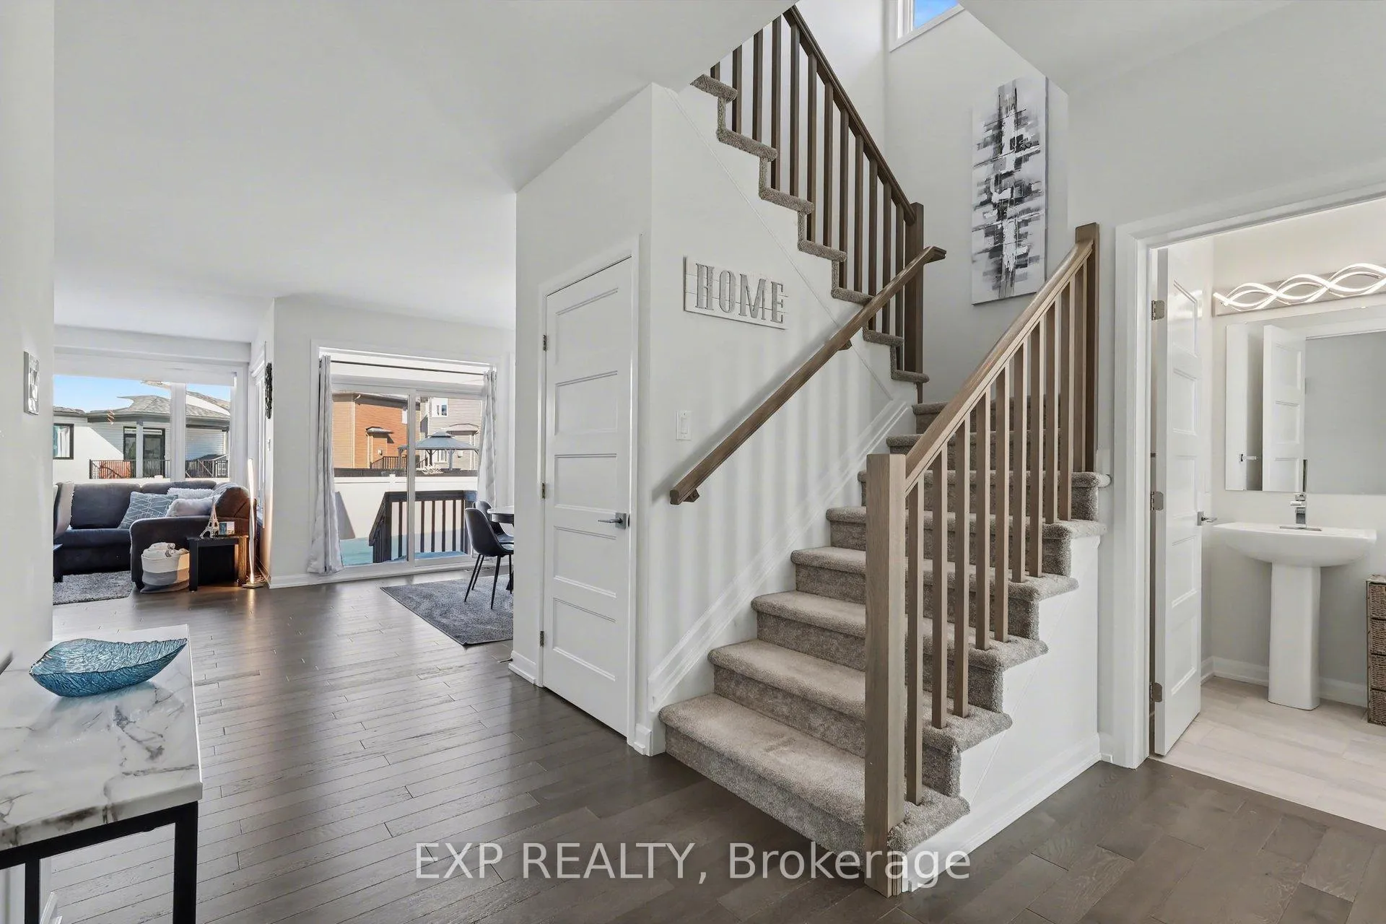
Welcome to 364 Sterling Avenue, a beautifully upgraded 4-bedroom, 3-bath Longwood "Calais" model offering 2,197 sq.ft. of living space plus a nearly finished lower level in sought-after Morris Village. Ideally located on a prestigious, family-oriented street, this 2021-built home is within walking distance of parks and schools and only about 30 minutes from Ottawa, offering the perfect balance of small-town feel and city convenience. The main level features an open-concept layout with a bright living room centred around a cozy gas fireplace and a spacious dining area, ideal for family dinners and entertaining. The gourmet kitchen offers quartz countertops, ample cabinetry, stainless steel appliances, and a large island with breakfast bar seating for busy mornings and casual gatherings. Upstairs, the private primary suite includes a walk-in closet and 3-piece ensuite, complemented by three additional good-sized bedrooms, a full 3-piece main bathroom, and a convenient second-level laundry. The finished lower level provides a huge recreation room, a separate playroom that could easily function as a guest bedroom or home office, and ample storage. Outside, the backyard and double car garage complete this move-up family home, giving you the space you've been looking for both inside and out.
Ask about this home
A HOMEH agent will answer your questions about this home.
Around this home
Daily convenience, out of 100, from the distances below
Schools nearby
School rating, out of 10.
Helpful calculators
Your HOMEH agent

"I would see it this week."