

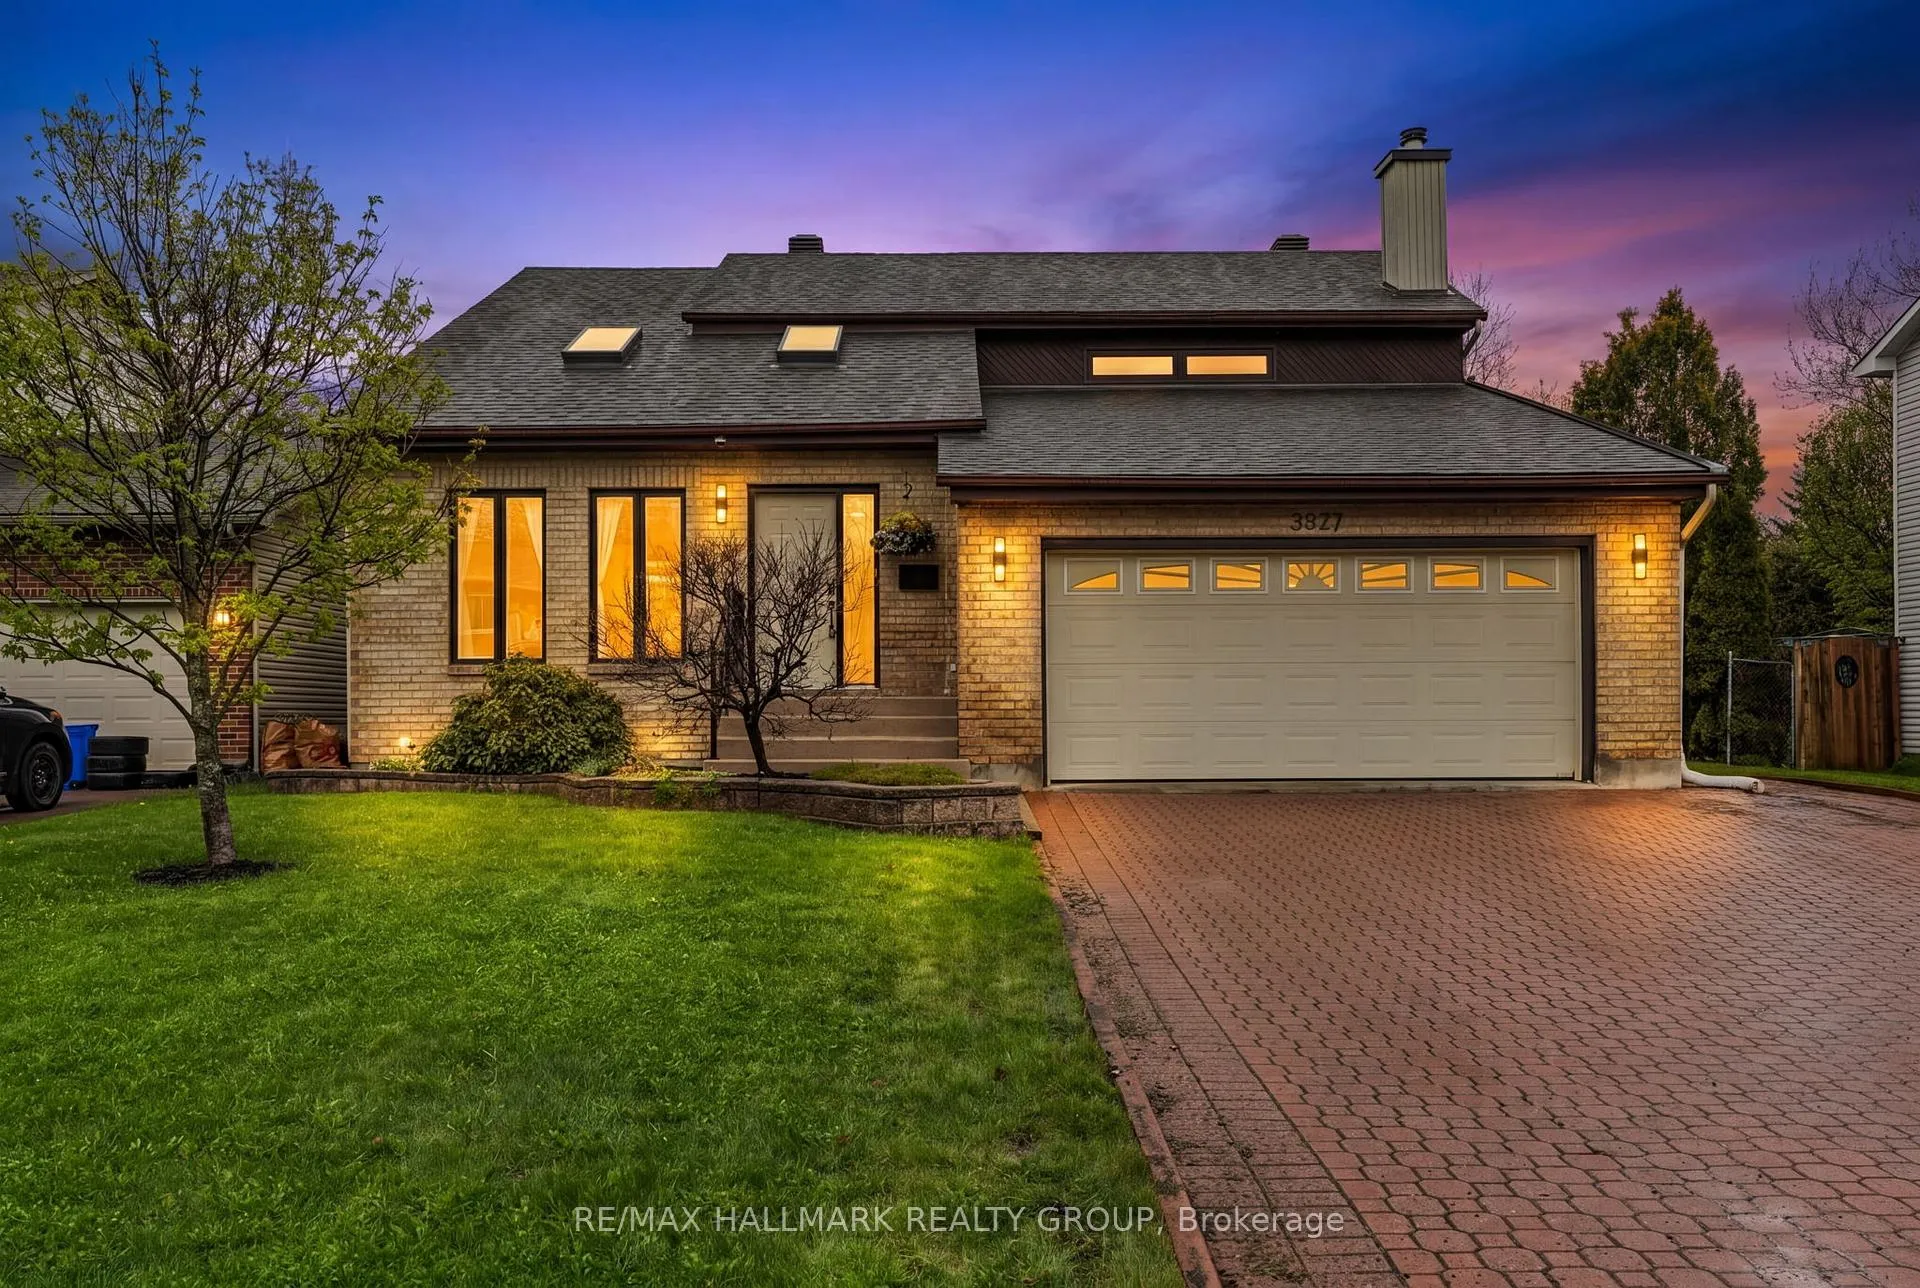
3327 Descotes Circle
3327 Descotes Circle
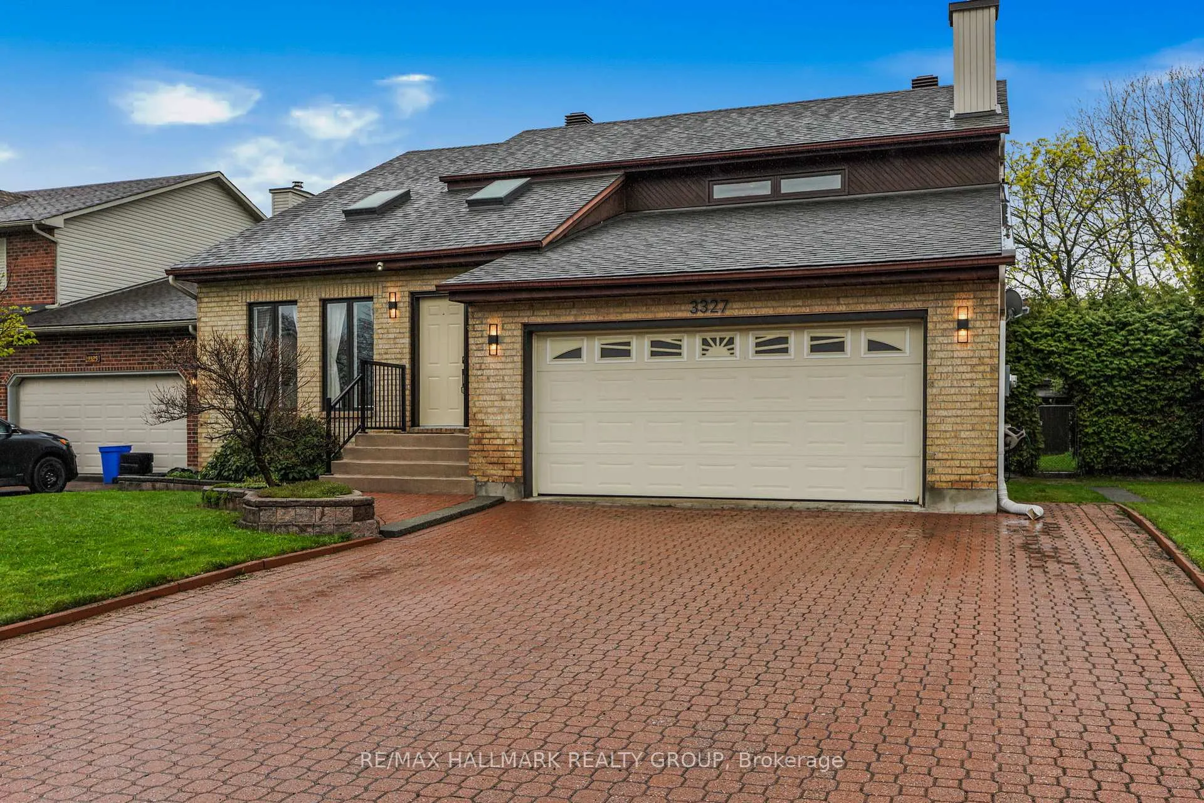
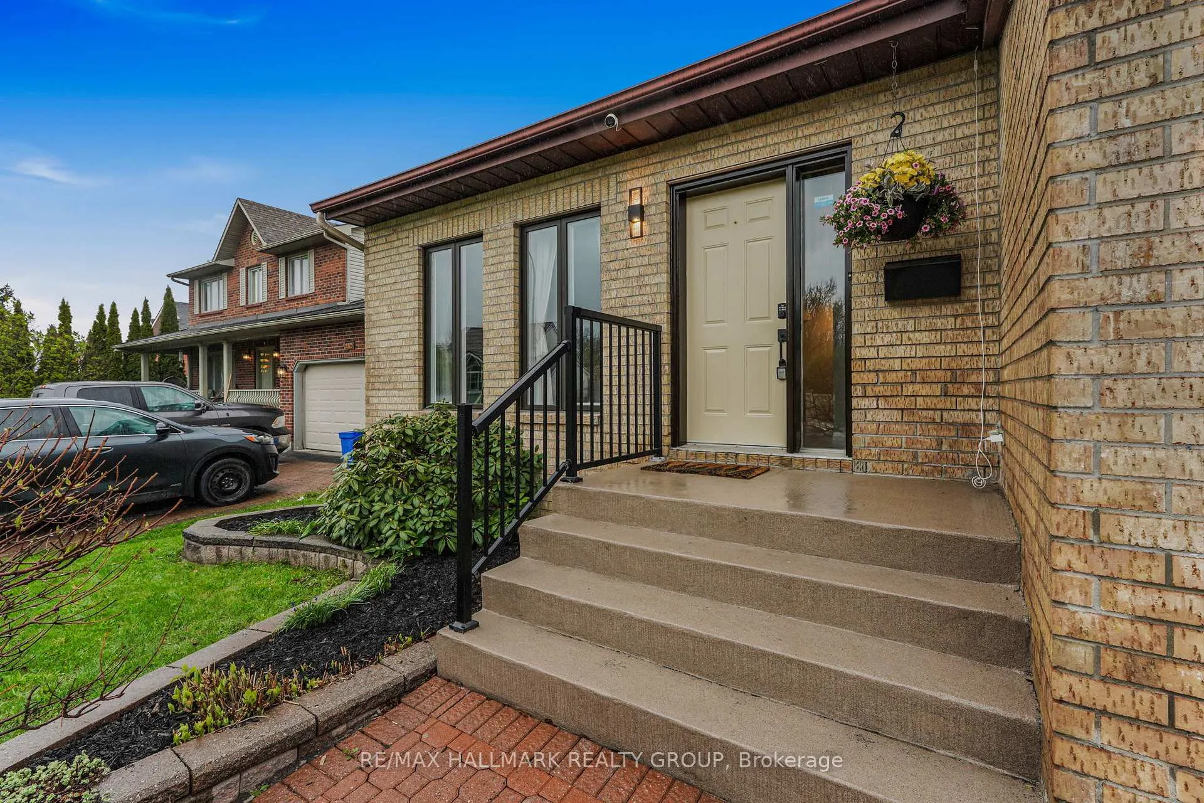
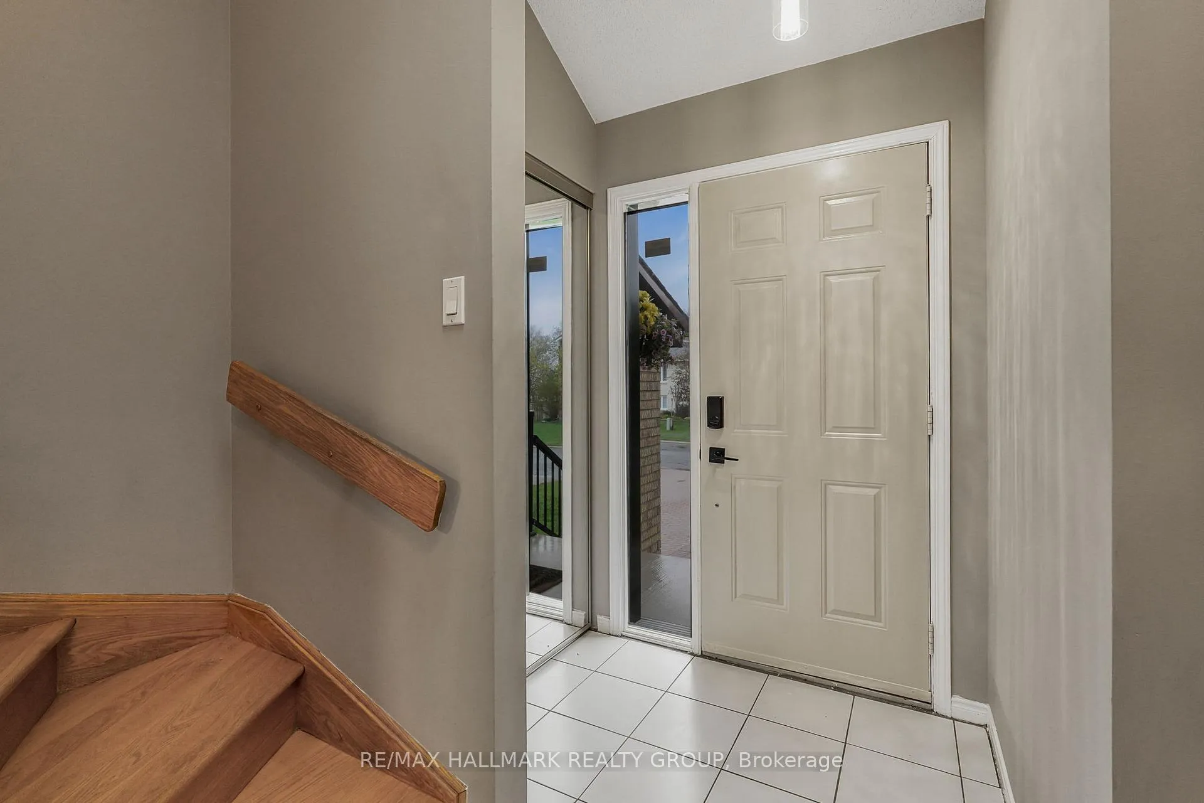
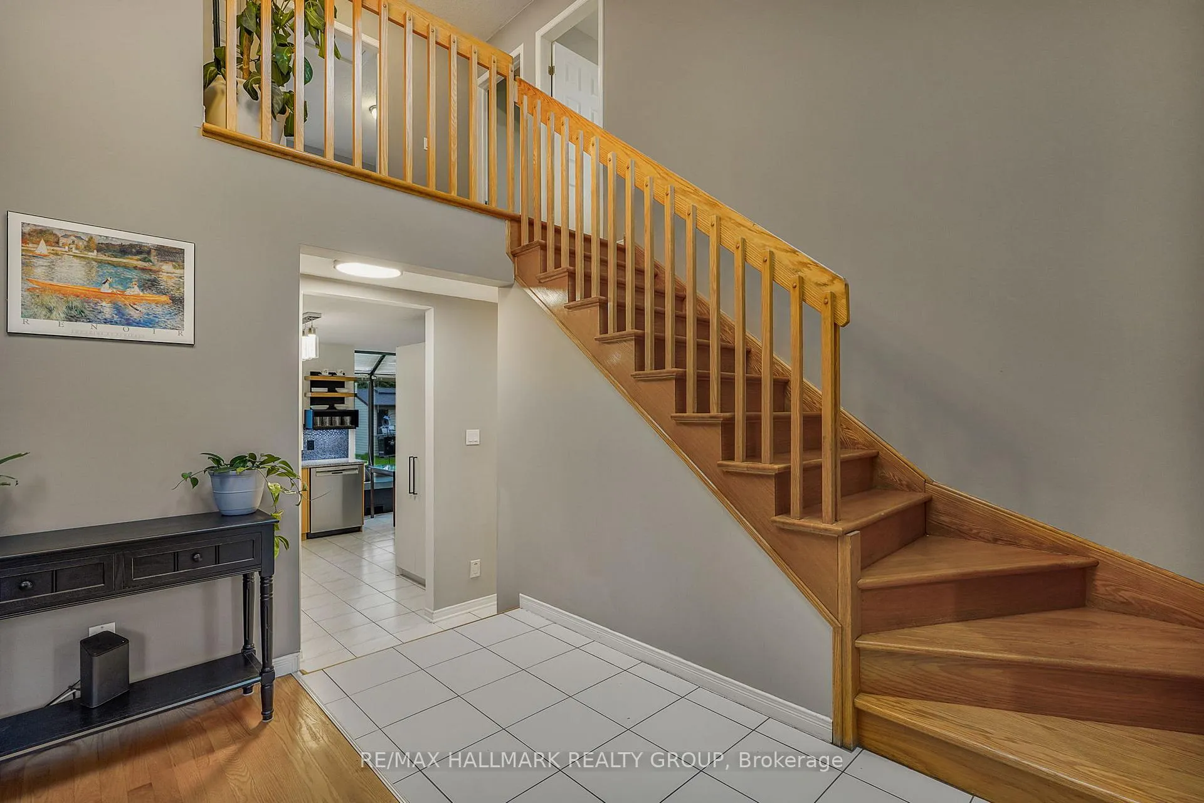 See all 40 photos
Property history
Facts and features
- BasementFinished
- Water, sewerMunicipal
- HeatingForced air
- CoolingCentral air
- Fireplace
- Central air
- Inground pool
The homeDetached, 2-storey, 1,500–2,000 sq ft
- Type: Detached
- Style: 2-storey
- Living space: 1,500–2,000 sq ft
- Basement: Full, finished
InsideFireplace Yes, family room, wood, Carpet free, storage, Rooms above ground 4
- Fireplace: Yes, family room, wood
- Features: Carpet free, storage
- Rooms above ground: 4
- Bedrooms: 3 + 1 in the basement
- Bathrooms: 2
- Kitchens: 1
- Family room: Yes
Outside and lotBrick, vinyl siding, Asphalt shingle, Poured concrete
- Exterior: Brick, vinyl siding
- Roof: Asphalt shingle
- Foundation: Poured concrete
- Pool: Inground
- Size: 62.81 × 127.45 ft
Parking2 Garage, Attached
- Spaces: 2 Garage
- Garage: Attached
Heating, water and powerForced air, gas, Central air, Municipal water
- Heating: Forced air, gas
- Cooling: Central air
- Water: Municipal water
- Sewer: Municipal sewer
Costs and taxesTaxes $5,268 a year, HST included in the price, Hot water tank (reliance, $41.11/month)
- Taxes, 2025: $5,268 a year
- HST: HST included in the price
- Rental items: Hot water tank (reliance, $41.11/month)
Included in the saleRefrigerator, stove, dishwasher, hood fan, washer, dryer, window coverings
- Included: Refrigerator, stove, dishwasher, hood fan, washer, dryer, window coverings
Listing detailsX13133286, Sold, May 15, 2026
- MLS® number: X13133286
- Status: Sold
- Listed on: May 15, 2026
- Days on market: 8
- Updated: May 23, 2026
- Possession: Other
- Occupied by: Owner
- Listing brokerage: RE/MAX HALLMARK REALTY GROUP
About this home
3327 Descotes Circle, Clarence-Rockland (Town of Rockland), ON K4K 1A7
Welcome to 3327 Descotes Circle in Rockland - a beautifully maintained, carpet-free, 2-storey home offering the perfect blend of space, comfort, and functionality for the whole family. Featuring 3+1 bedrooms, a double car garage, and an incredible backyard oasis with an inground solar-heated, salt-water pool, this home is ready to be enjoyed all summer long. Inside, you'll find a warm and inviting layout with spacious principal rooms, plenty of natural light, and room for everyone to spread out. The main floor offers a large formal living room adjacent to the sunken dining room, separated by French doors. The updated kitchen has plenty of cabinet space, and cozy banquette in the solarium, surrounded by windows, with an incredible view of the backyard. Large cozy family room is the perfect spot for the family to gather next to the fireplace, after a long day. Second level is perfectly divided with the primary offering an additional door to the updated main bathroom. The secondary room has a lovely Juliet balcony overlooking the living room. The finished basement adds even more living space with a 4th bedroom complete with a cedar closet, a cold storage room and an abundance of additional storage in the utility room. Whether you're entertaining poolside, hosting family gatherings, or simply looking for a home with practical features and extra space, this property checks all the boxes. Located in a family-friendly neighborhood close to parks, schools, and amenities, this is a fantastic opportunity to call Rockland home.
Ask about this home
A HOMEH agent will answer your questions about this home.
Around this home
Daily convenience, out of 100, from the distances below
Schools nearby
School rating, out of 10.
Helpful calculators
Your HOMEH agent

"Priced 2% over the Hestimate. I would see it this week."