

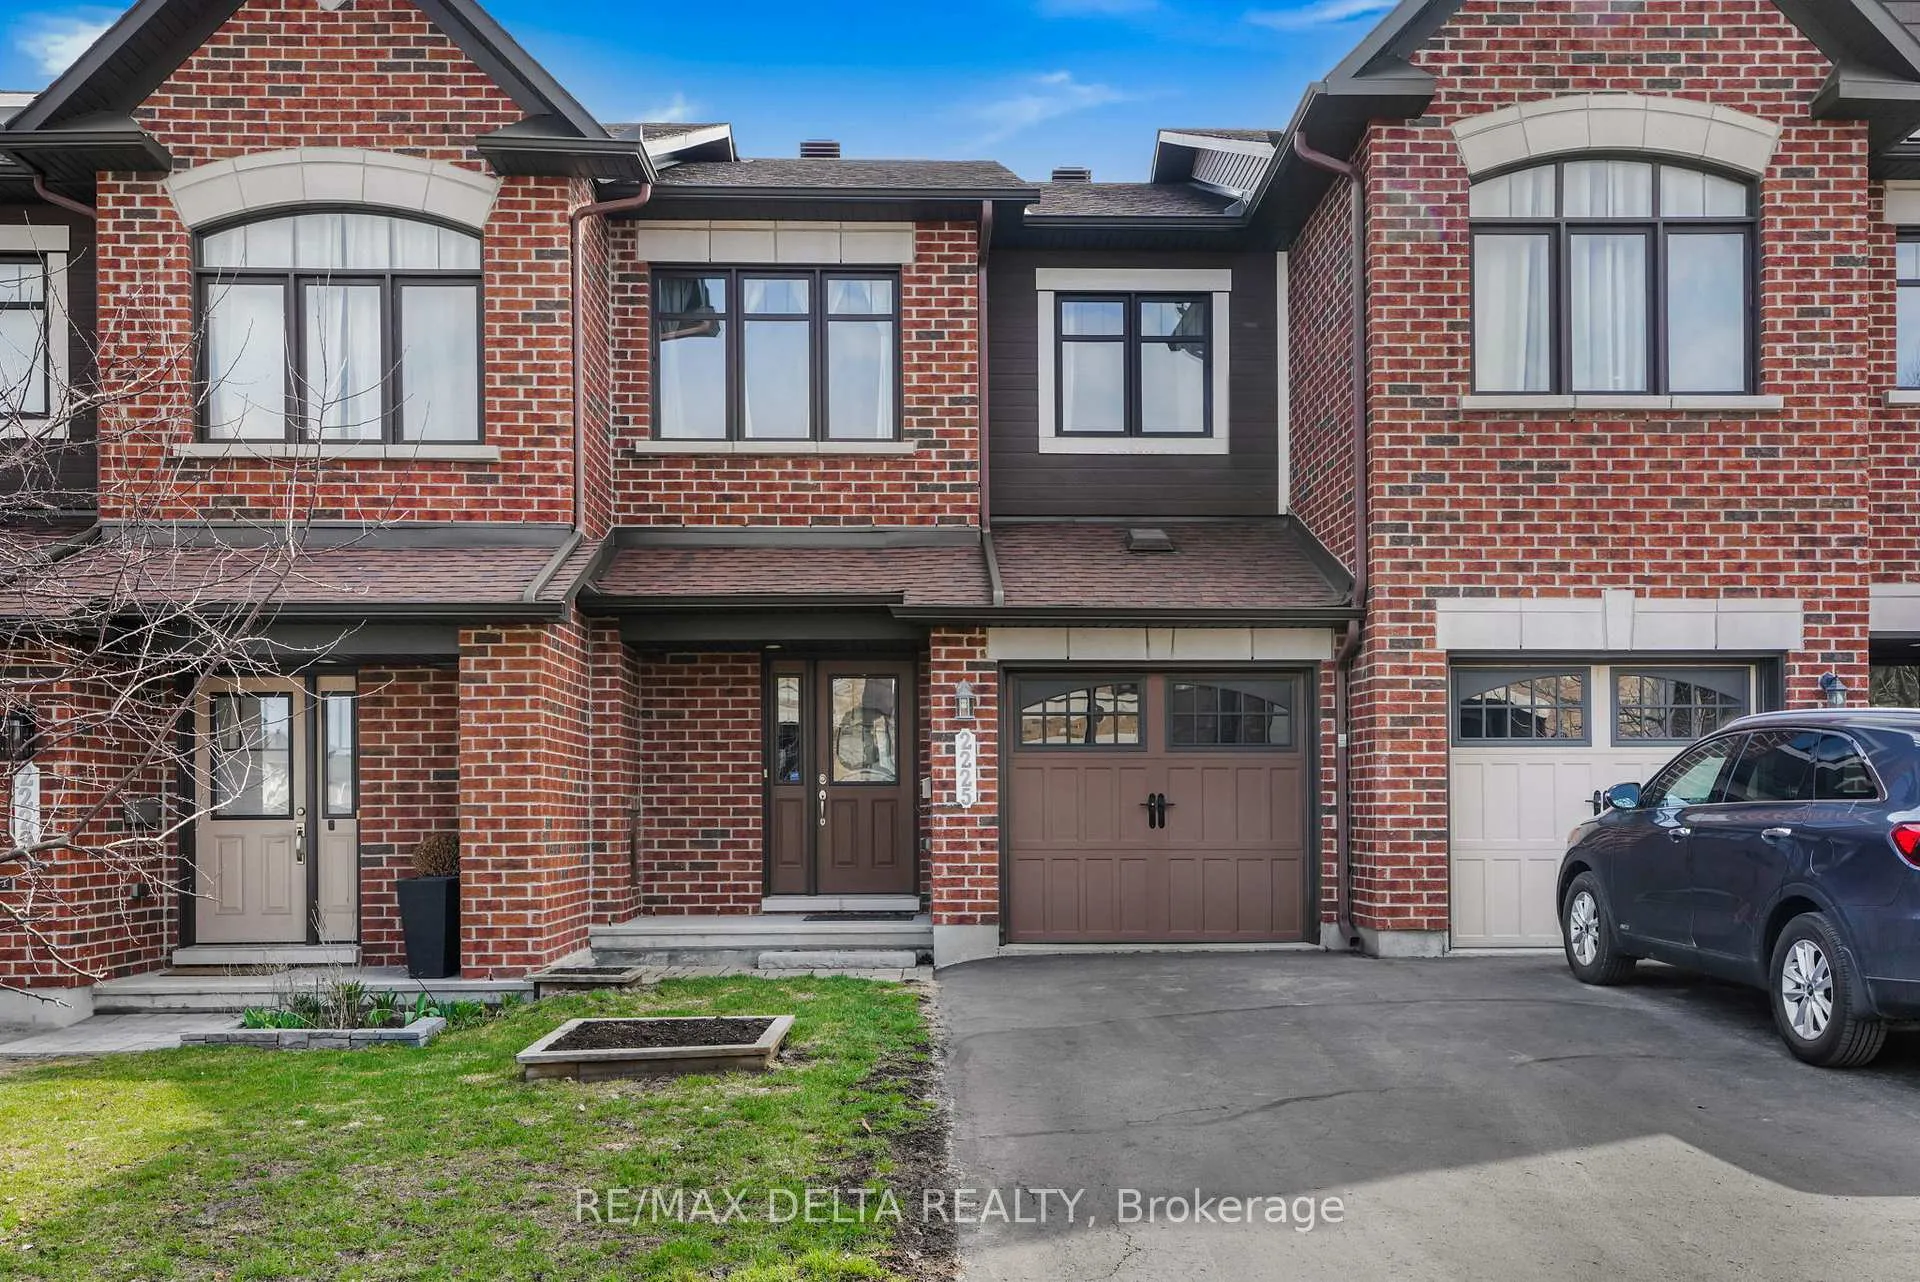
2225 Marble Crescent
2225 Marble Crescent
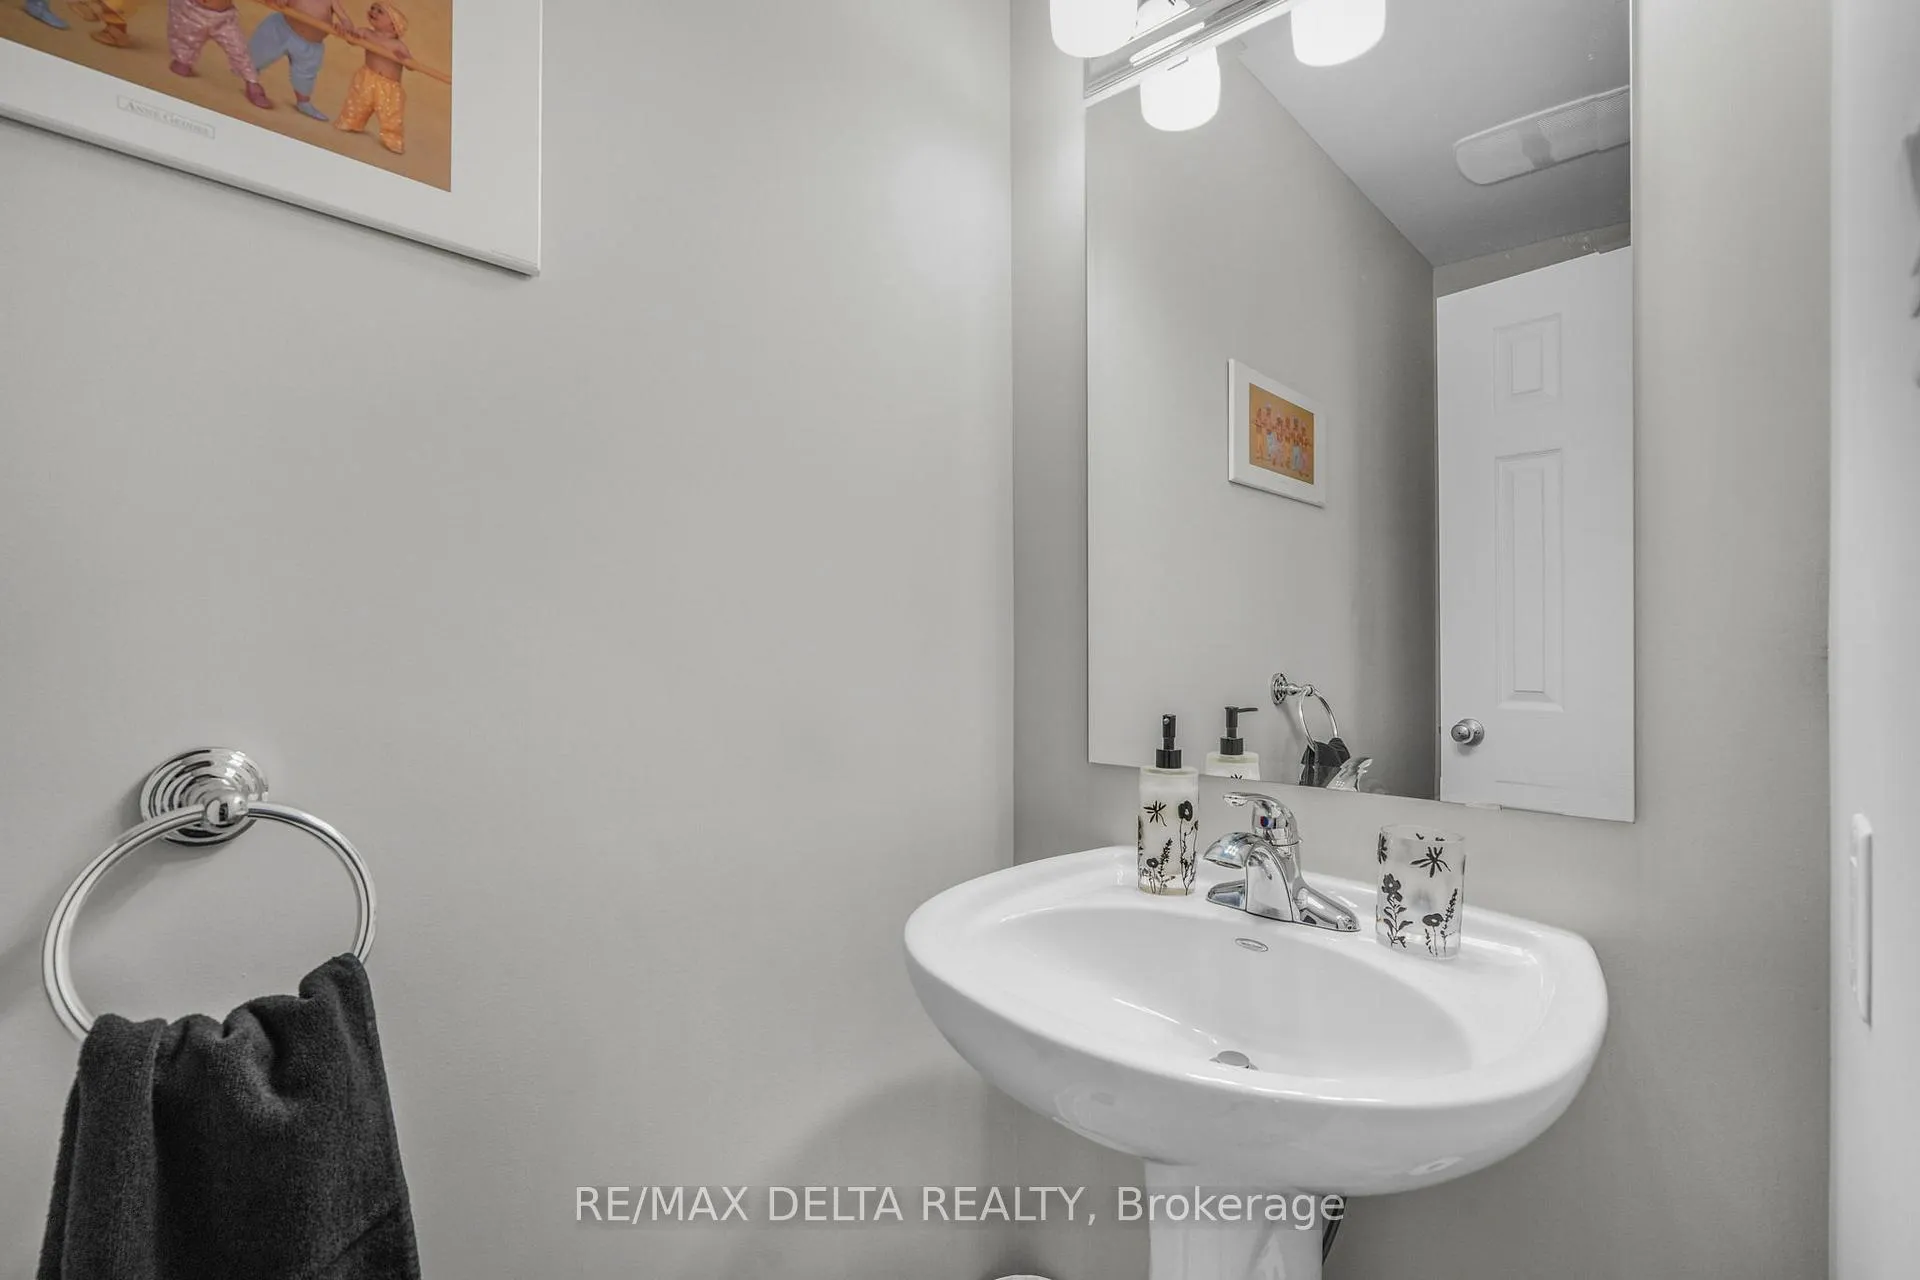 See all 38 photos
Property history
Facts and features
- BasementWalk-out
- Age of home6–15 years
- Water, sewerMunicipal
- HeatingForced air
- Fireplace
- Central air
The homeFreehold Townhouse, 2-storey, Age 6–15 years
- Type: Freehold Townhouse
- Style: 2-storey
- Age: 6–15 years
- Living space: 1,500–2,000 sq ft
- Basement: Finished with walk-out, walk-out
InsideFireplace Yes, natural gas, family room, Lower level, Rough-in bath
- Fireplace: Yes, natural gas, family room
- Laundry: Lower level
- Features: Rough-in bath
- Rooms above ground: 16
- Bedrooms: 3
- Bathrooms: 3
- Kitchens: 1
- Family room: Yes
Outside and lotBrick, vinyl siding, Asphalt shingle, Concrete
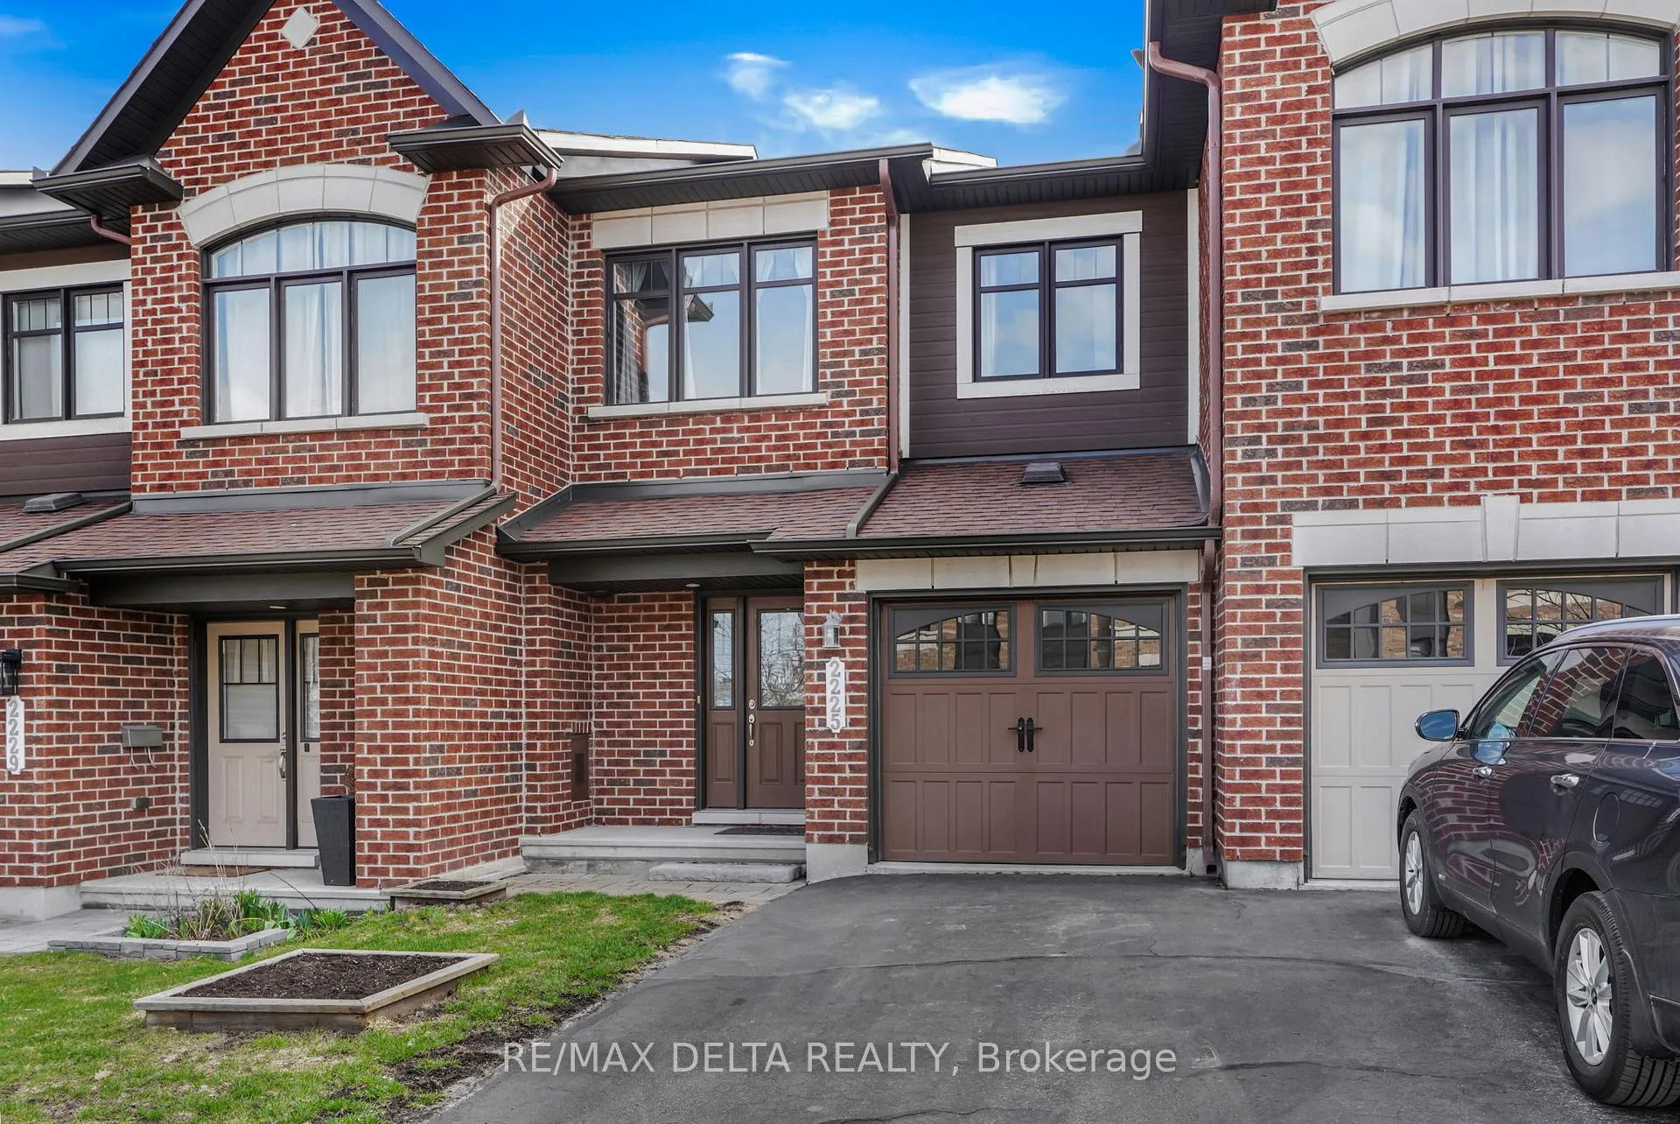
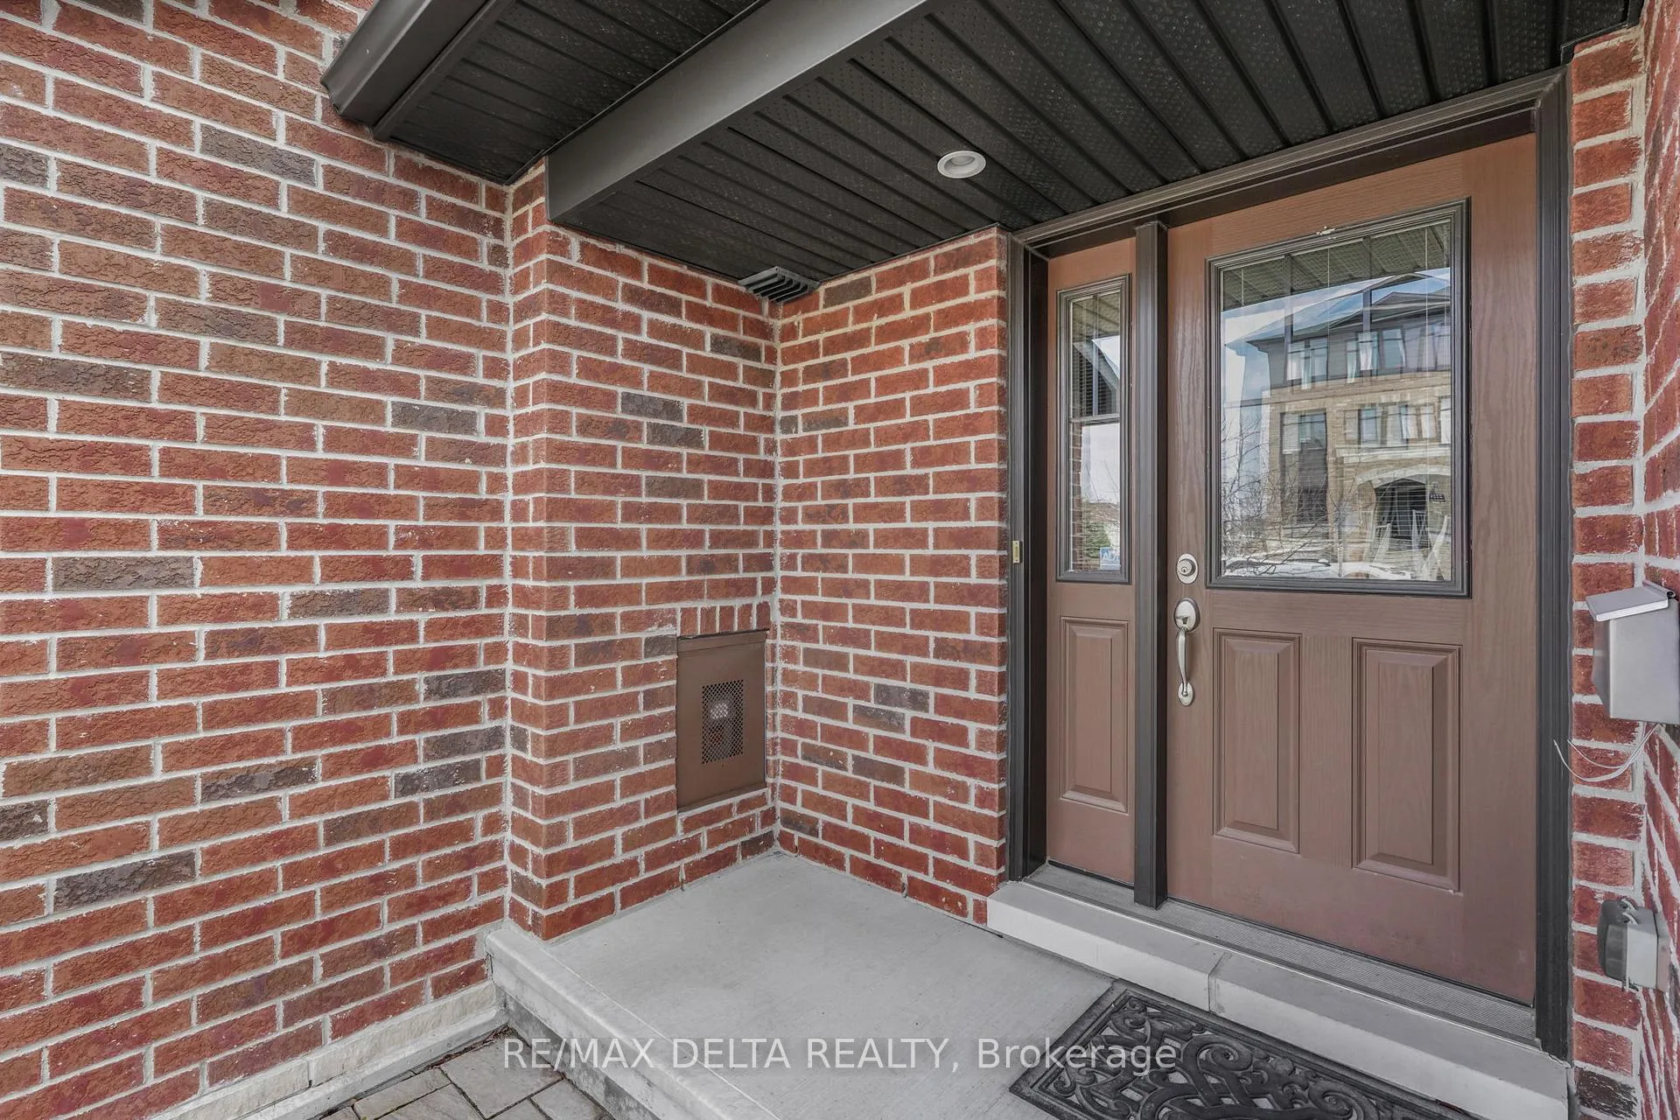
- Exterior: Brick, vinyl siding
- Roof: Asphalt shingle
- Foundation: Concrete
- Features: Deck, landscaped, patio
- Size: 20.34 × 104.99 ft
- Zoning: D
Parking1 Garage, Attached
- Spaces: 1 Garage
- Garage: Attached
Heating, water and powerForced air, gas, Central air, Municipal water
- Heating: Forced air, gas
- Cooling: Central air
- Water: Municipal water
- Sewer: Municipal sewer
Costs and taxesTaxes $4,462 a year, HST included in the price, Hot water tank.
- Taxes, 2025: $4,462 a year
- HST: HST included in the price
- Rental items: Hot water tank.
Included in the saleStove, refrigerator, dishwasher, hood fan, all blinds, rods & curtains, all light fixtures w/3 fans, upright freezer & fridge in storage in ll, washer, dryer, book case in family rm, tire rack in garage, humidifier on furnace, shelves in ensuite, 3 armoire/shelves above toilets, shelves in garage, generator w/wire and cable lock. negotiable: 3 door pantry in eating area and, tv rack in lower level, tv rack in principal bedroom., Tv in lower level and tv in principal bedroom.
- Included: Stove, refrigerator, dishwasher, hood fan, all blinds, rods & curtains, all light fixtures w/3 fans, upright freezer & fridge in storage in ll, washer, dryer, book case in family rm, tire rack in garage, humidifier on furnace, shelves in ensuite, 3 armoire/shelves above toilets, shelves in garage, generator w/wire and cable lock. negotiable: 3 door pantry in eating area and, tv rack in lower level, tv rack in principal bedroom.
- Not included: Tv in lower level and tv in principal bedroom.
Listing detailsX13142070, Sold, May 19, 2026
- MLS® number: X13142070
- Status: Sold
- Listed on: May 19, 2026
- Days on market: 16
- Updated: Jun 4, 2026
- Possession: 2026-06-30 / 30-59 days
- Occupied by: Owner
- Listing brokerage: RE/MAX DELTA REALTY
About this home
2225 Marble Crescent, Clarence-Rockland (Town of Rockland), ON K4K 0G9
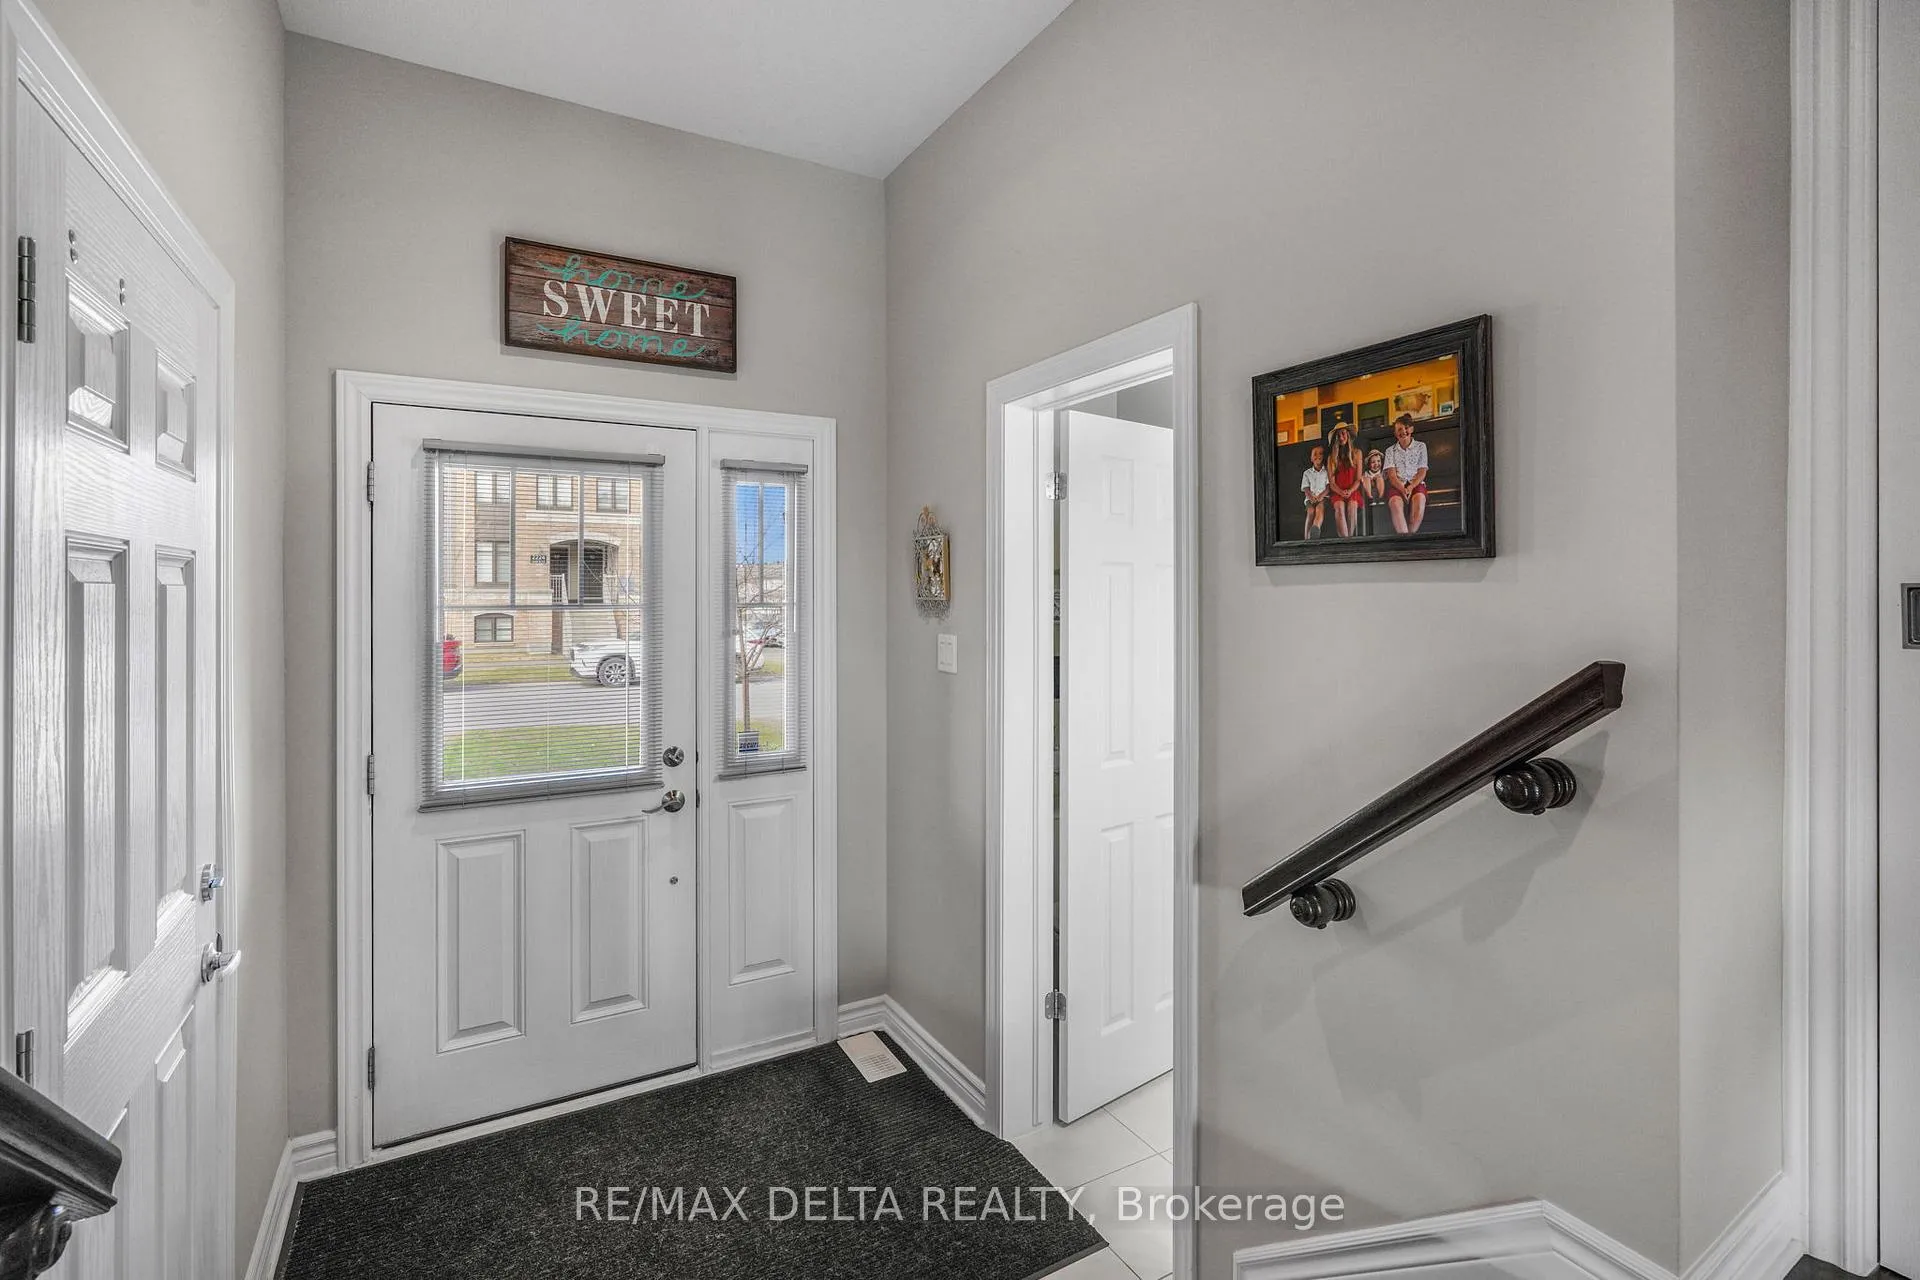
Impeccably maintained townhome on a premium lot with no rear neighbors, built by the reputable Minto and ideally located with quick access to all of Rockland's amenities. This bright and spacious home features elegant hardwood and tile flooring throughout the main level, complemented by a stylish white shaker style kitchen with quality backsplash, center island, and a sun-filled eating area with direct access to a private balcony. The open-concept living and dining area is enhanced by numerous pot lights, creating a warm and inviting atmosphere-perfect for entertaining. Upstairs, the oversized primary bedroom offers a walk-in closet and a luxurious 4-piece ensuite with a separate soaker tub and shower. The fully finished walkout lower level provides a generous family room with a cozy gas fireplace and direct access to the backyard. Additional highlights include a spacious storage area with rough-in for a potential fourth bathroom and a well-appointed laundry room. Bonus: a whole-home generator is included, offering added comfort and peace of mind. According to the builder, the Hampton Model offers approximately 1,845 sq ft of living space, including the walkout lower level. A true 10+ this home shows beautifully and is move-in ready!II
Ask about this home
A HOMEH agent will answer your questions about this home.
Around this home
Daily convenience, out of 100, from the distances below
Schools nearby
School rating, out of 10.
Helpful calculators
Your HOMEH agent

"I would see it this week."