

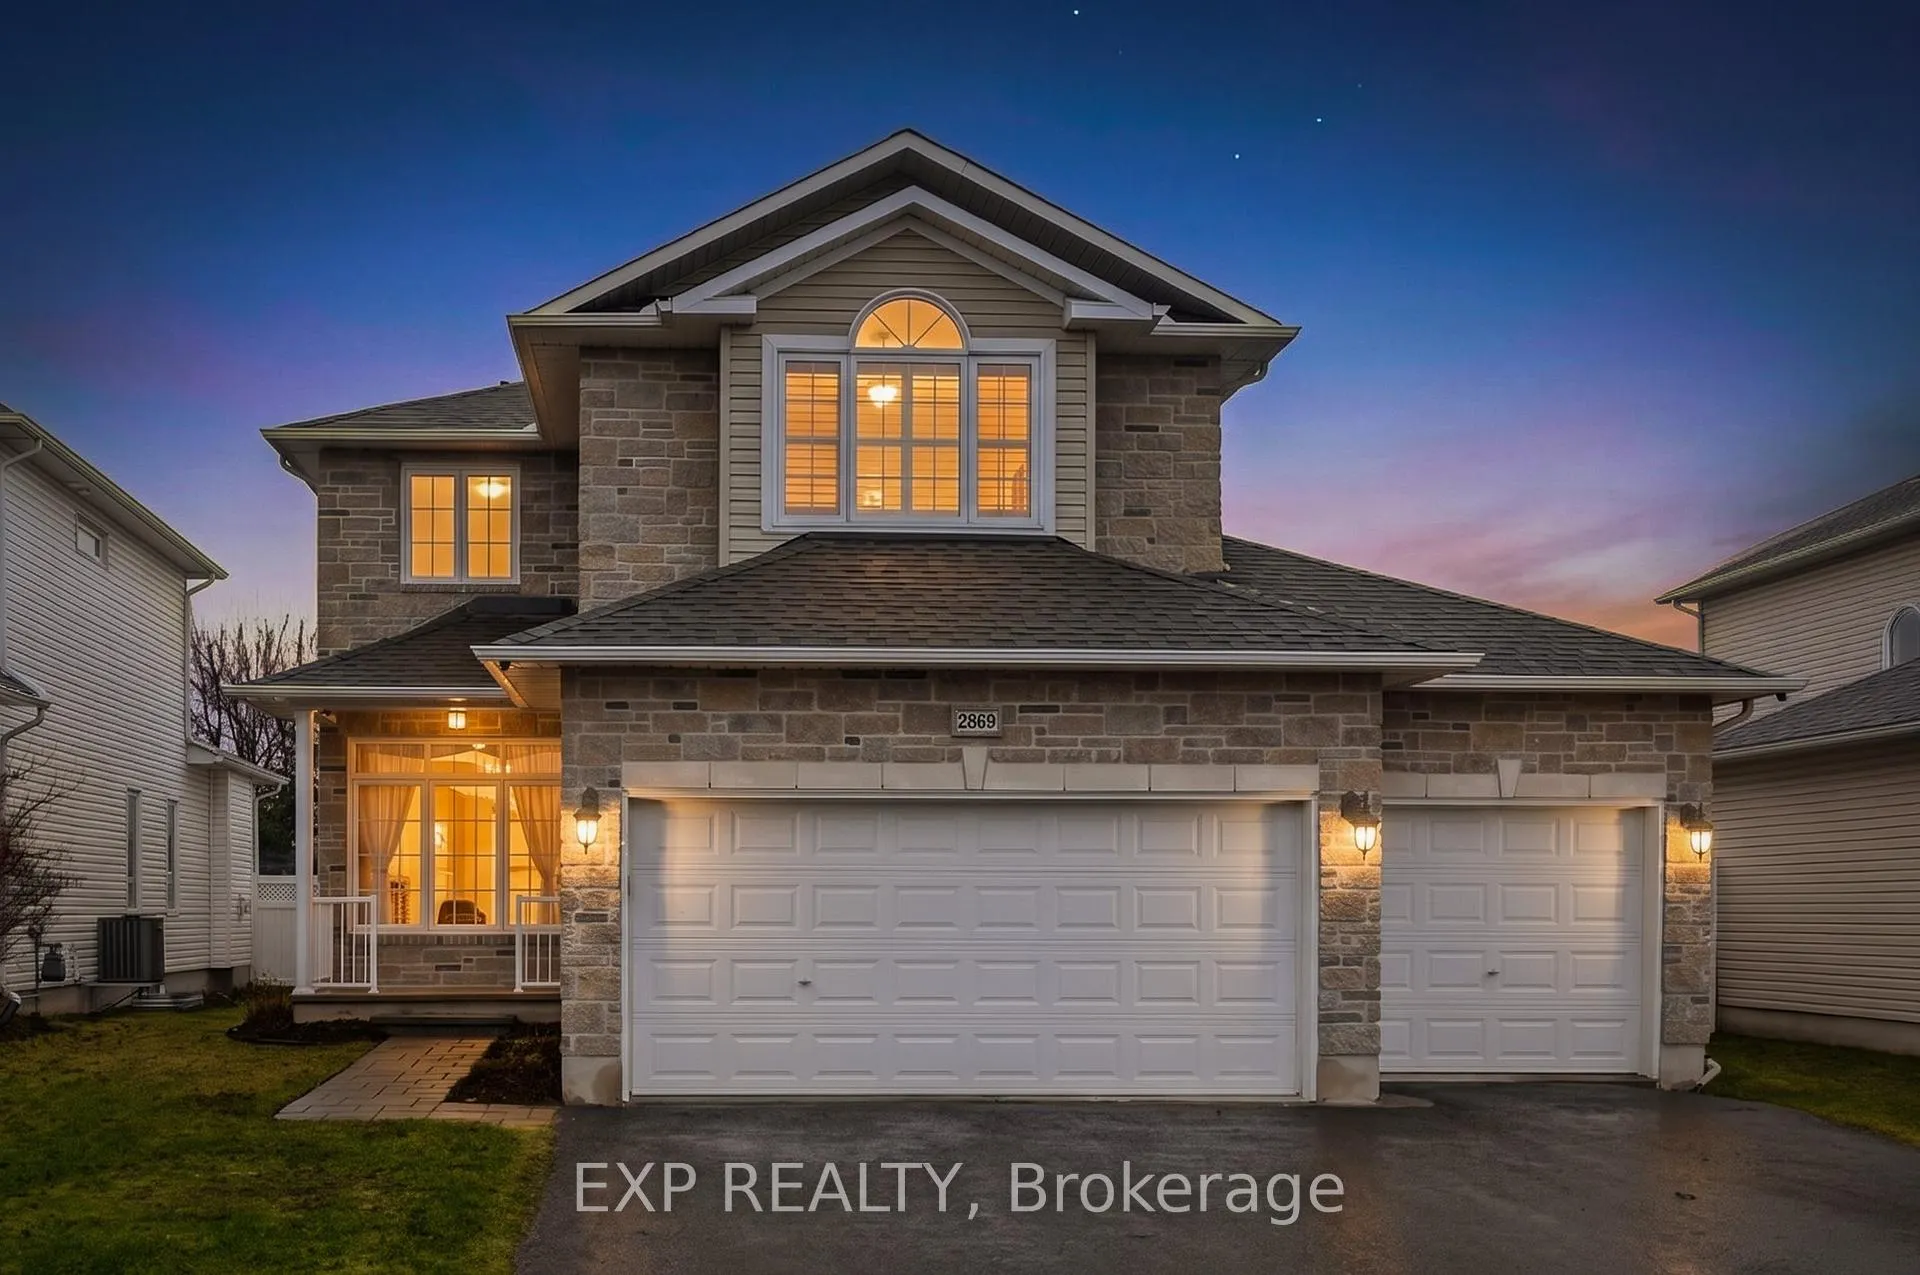
2669 Chamberland Street
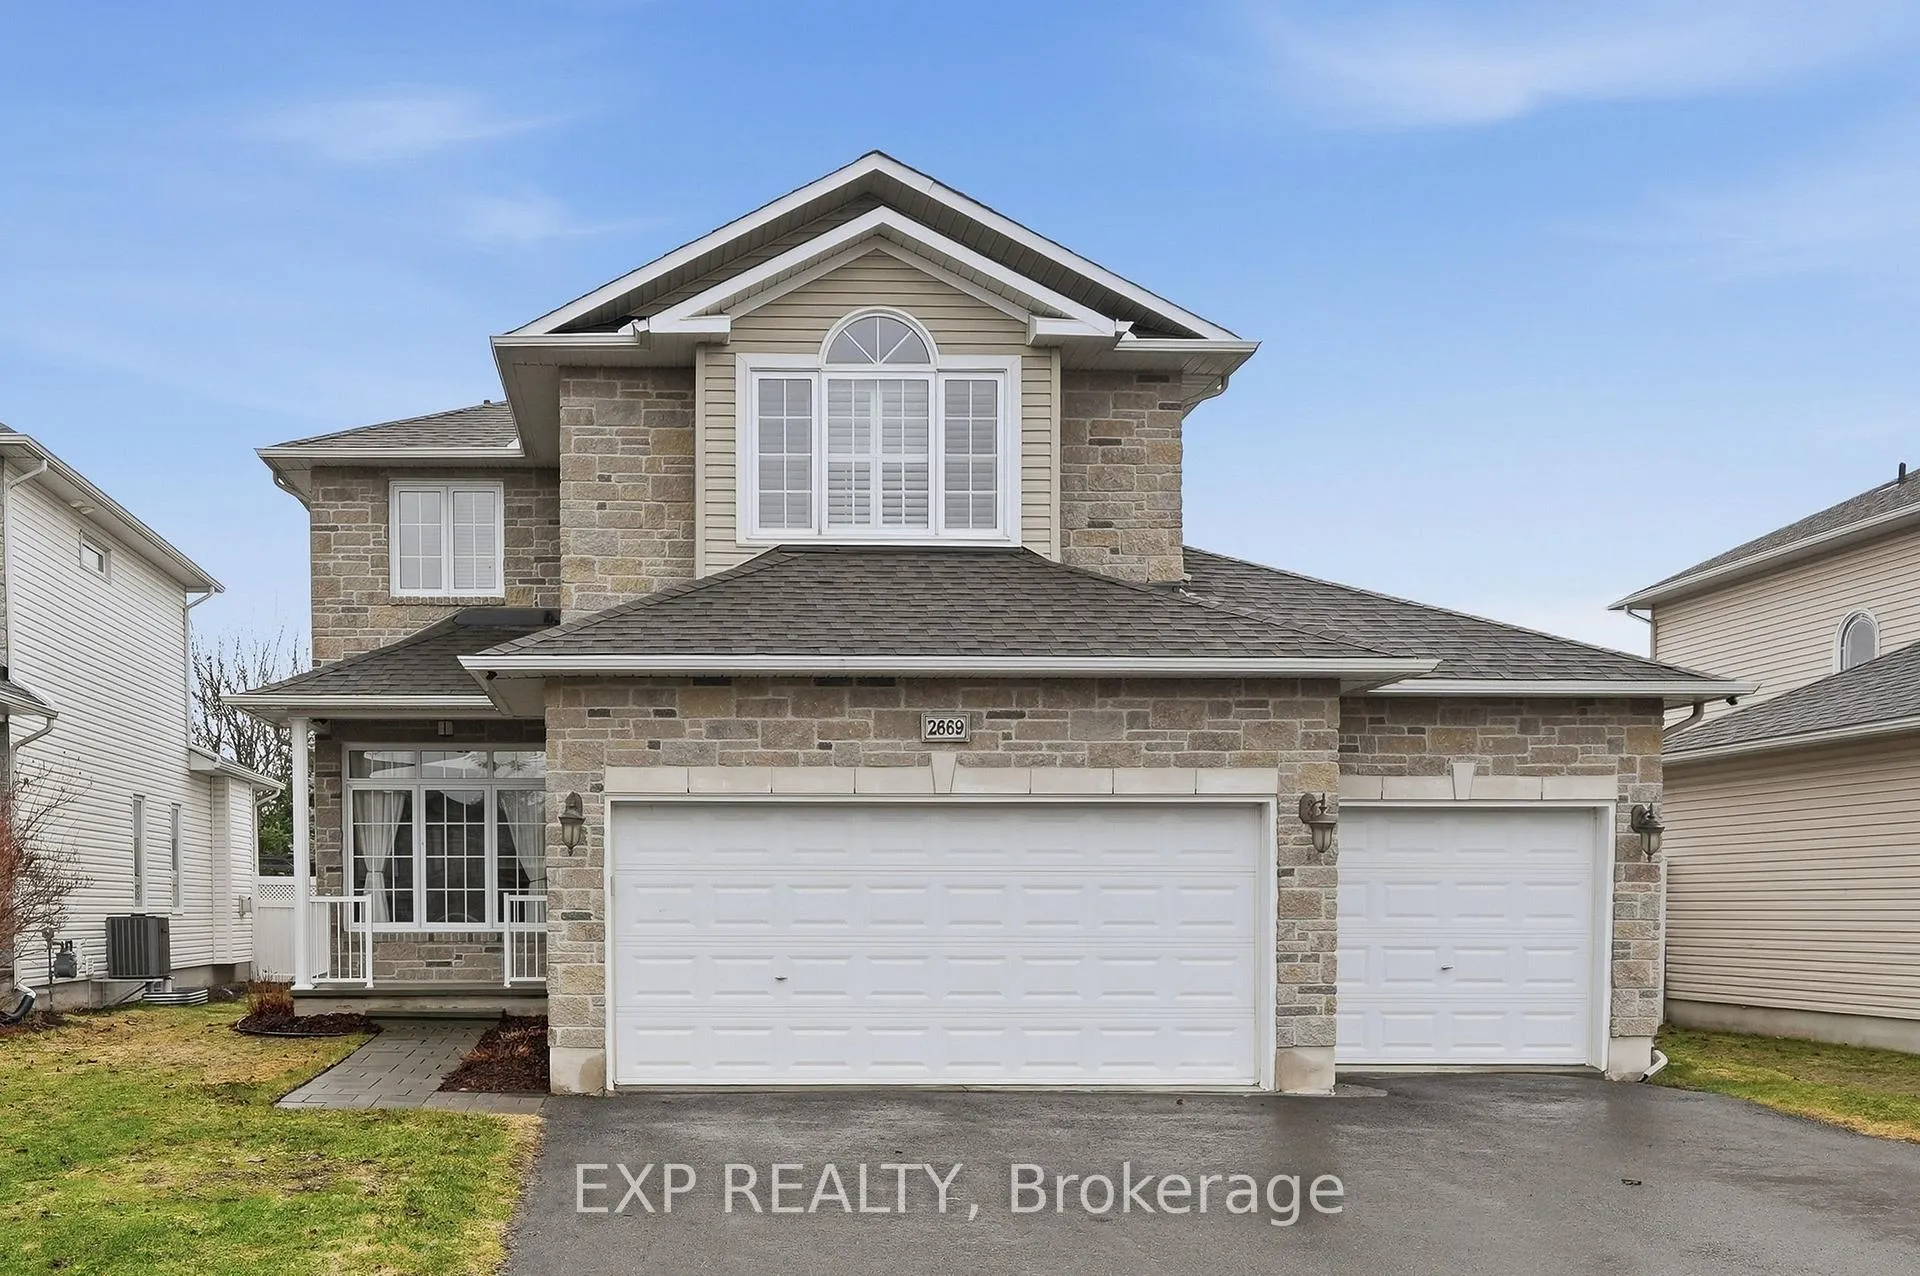
2669 Chamberland Street
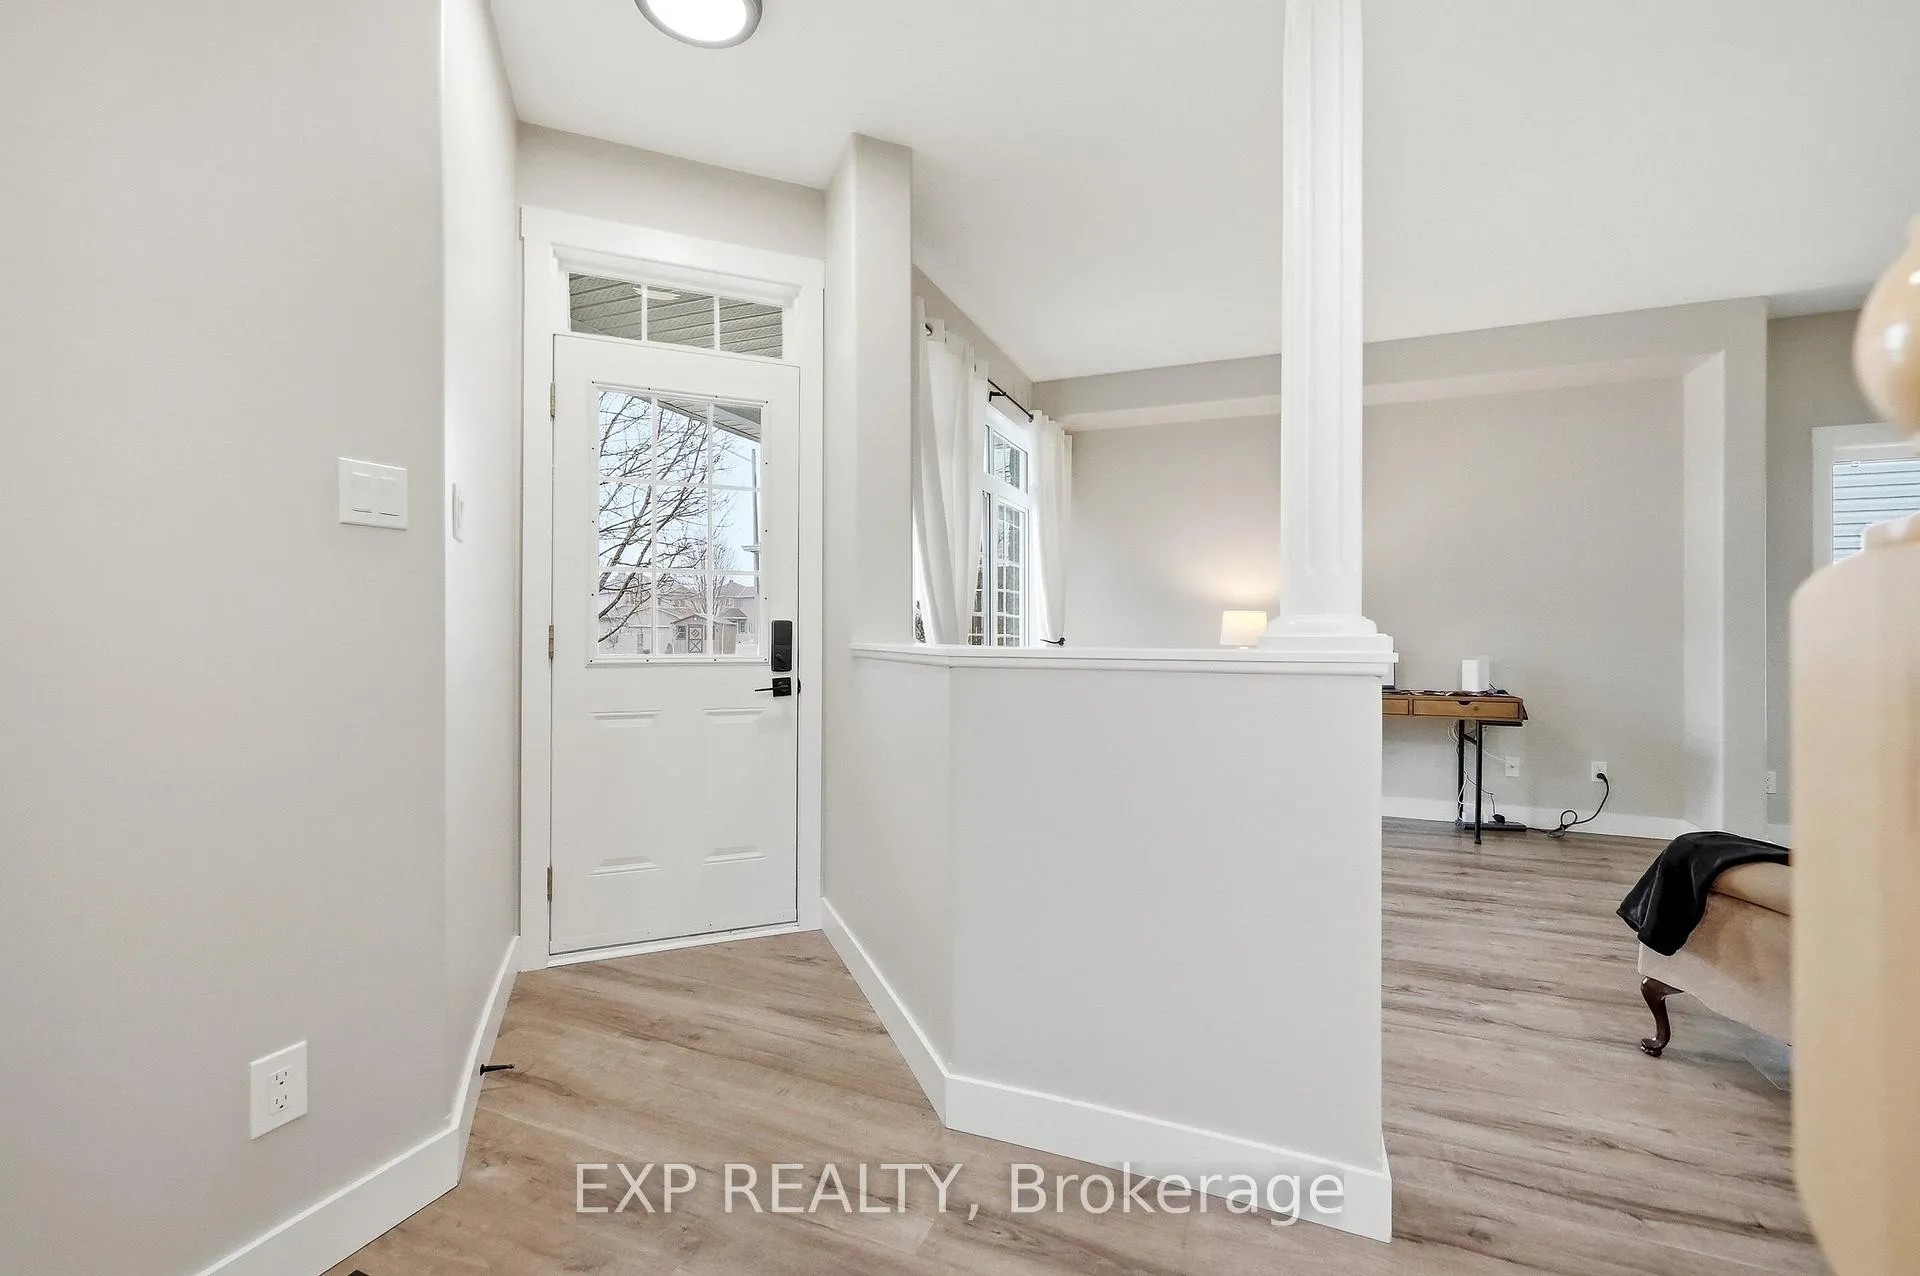 See all 40 photos
Property history
Facts and features
- BasementPart finished
- Water, sewerMunicipal
- HeatingForced air
- CoolingCentral air
- Hardwood floors
- Fireplace
- Central air
The homeDetached, 2-storey, 1,500–2,000 sq ft
- Type: Detached
- Style: 2-storey
- Living space: 1,500–2,000 sq ft
- Basement: Partially finished
InsideFireplace Yes, natural gas, Hardwood, Ceramic, Auto garage door remote, sump pump, water heater
- Fireplace: Yes, natural gas
- Flooring: Hardwood, Ceramic
- Features: Auto garage door remote, sump pump, water heater
- Rooms above ground: 15
- Rooms in the basement: 7
- Bedrooms: 3 + 1 in the basement
- Bathrooms: 4
- Kitchens: 1
- Family room: Yes
Outside and lotStone, vinyl siding, Asphalt shingle, Poured concrete
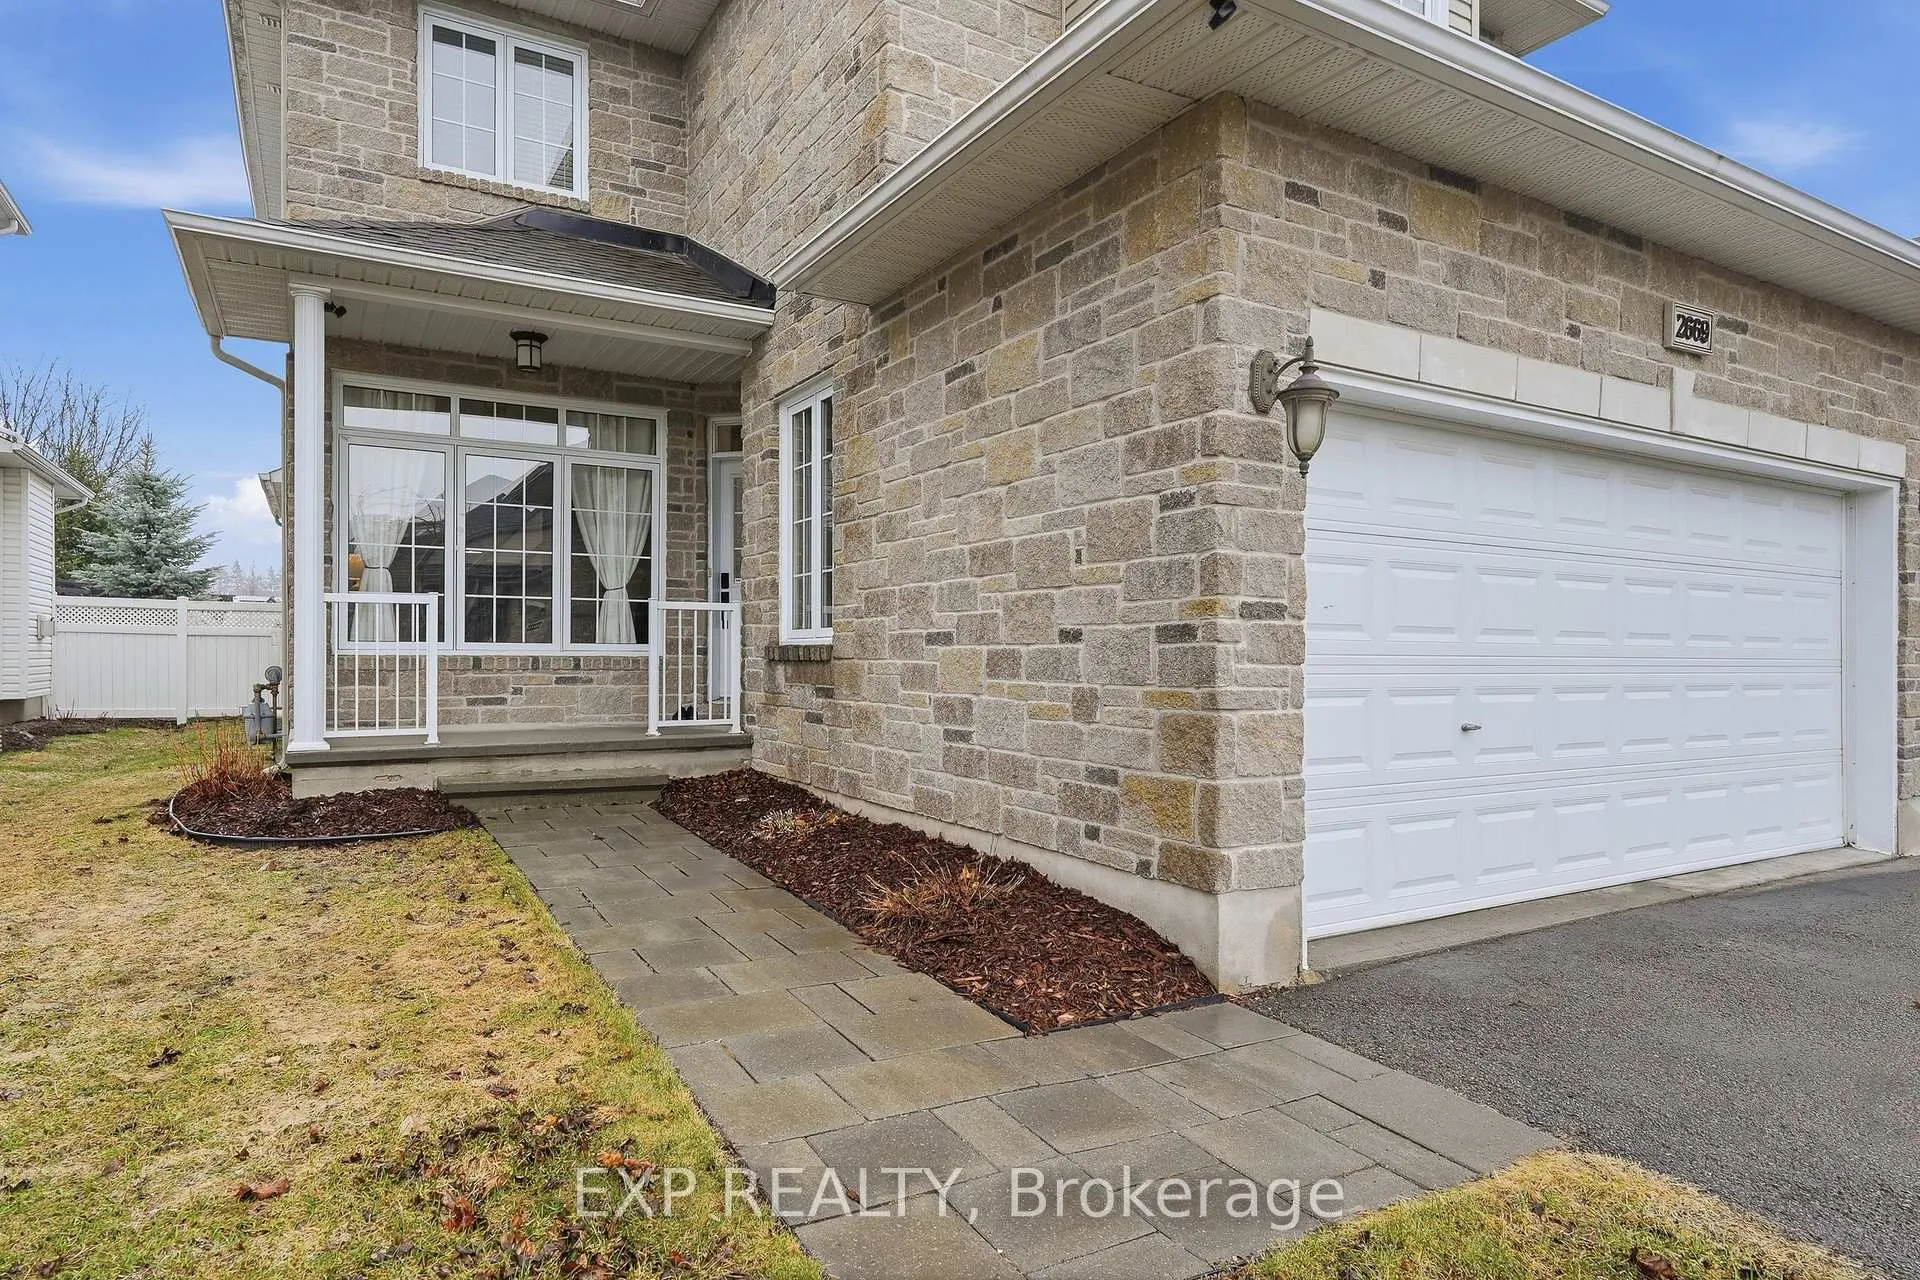
- Exterior: Stone, vinyl siding
- Roof: Asphalt shingle
- Foundation: Poured concrete
- Size: 41.01 × 142.62 ft
Parking3 Garage, Attached, Inside entry, private triple
- Spaces: 3 Garage
- Garage: Attached
- Driveway: Inside entry, private triple
Heating, water and powerForced air, gas, Central air, Municipal water
- Heating: Forced air, gas
- Cooling: Central air
- Water: Municipal water
- Sewer: Municipal sewer
- Natural gas: Yes
- Hydro: Yes
- Cable: Yes
- Telephone: Yes
Costs and taxesTaxes $5,357 a year, HST No HST, Hwt
- Taxes, 2025: $5,357 a year
- HST: No HST
- Rental items: Hwt
Included in the saleS.s. refrigerator, stove, dishwasher, microwave/hood fan. white washer & dryer, lower level (ll) full fridge, drapes, rods, blinds, shutters, light fixtures, all shelving, gazebo & shed.q, Hot tub, upright freezer ll, bbq, black shelving in garage.
- Included: S.s. refrigerator, stove, dishwasher, microwave/hood fan. white washer & dryer, lower level (ll) full fridge, drapes, rods, blinds, shutters, light fixtures, all shelving, gazebo & shed.q
- Not included: Hot tub, upright freezer ll, bbq, black shelving in garage.
Listing detailsX13146422, Sold, May 19, 2026
- MLS® number: X13146422
- Status: Sold
- Listed on: May 19, 2026
- Days on market: 31
- Updated: Jun 19, 2026
- Possession: 30-59 days
- Occupied by: Owner
- Listing brokerage: eXp Realty
About this home
2669 Chamberland Street, Clarence-Rockland (Town of Rockland), ON K4K 0A5
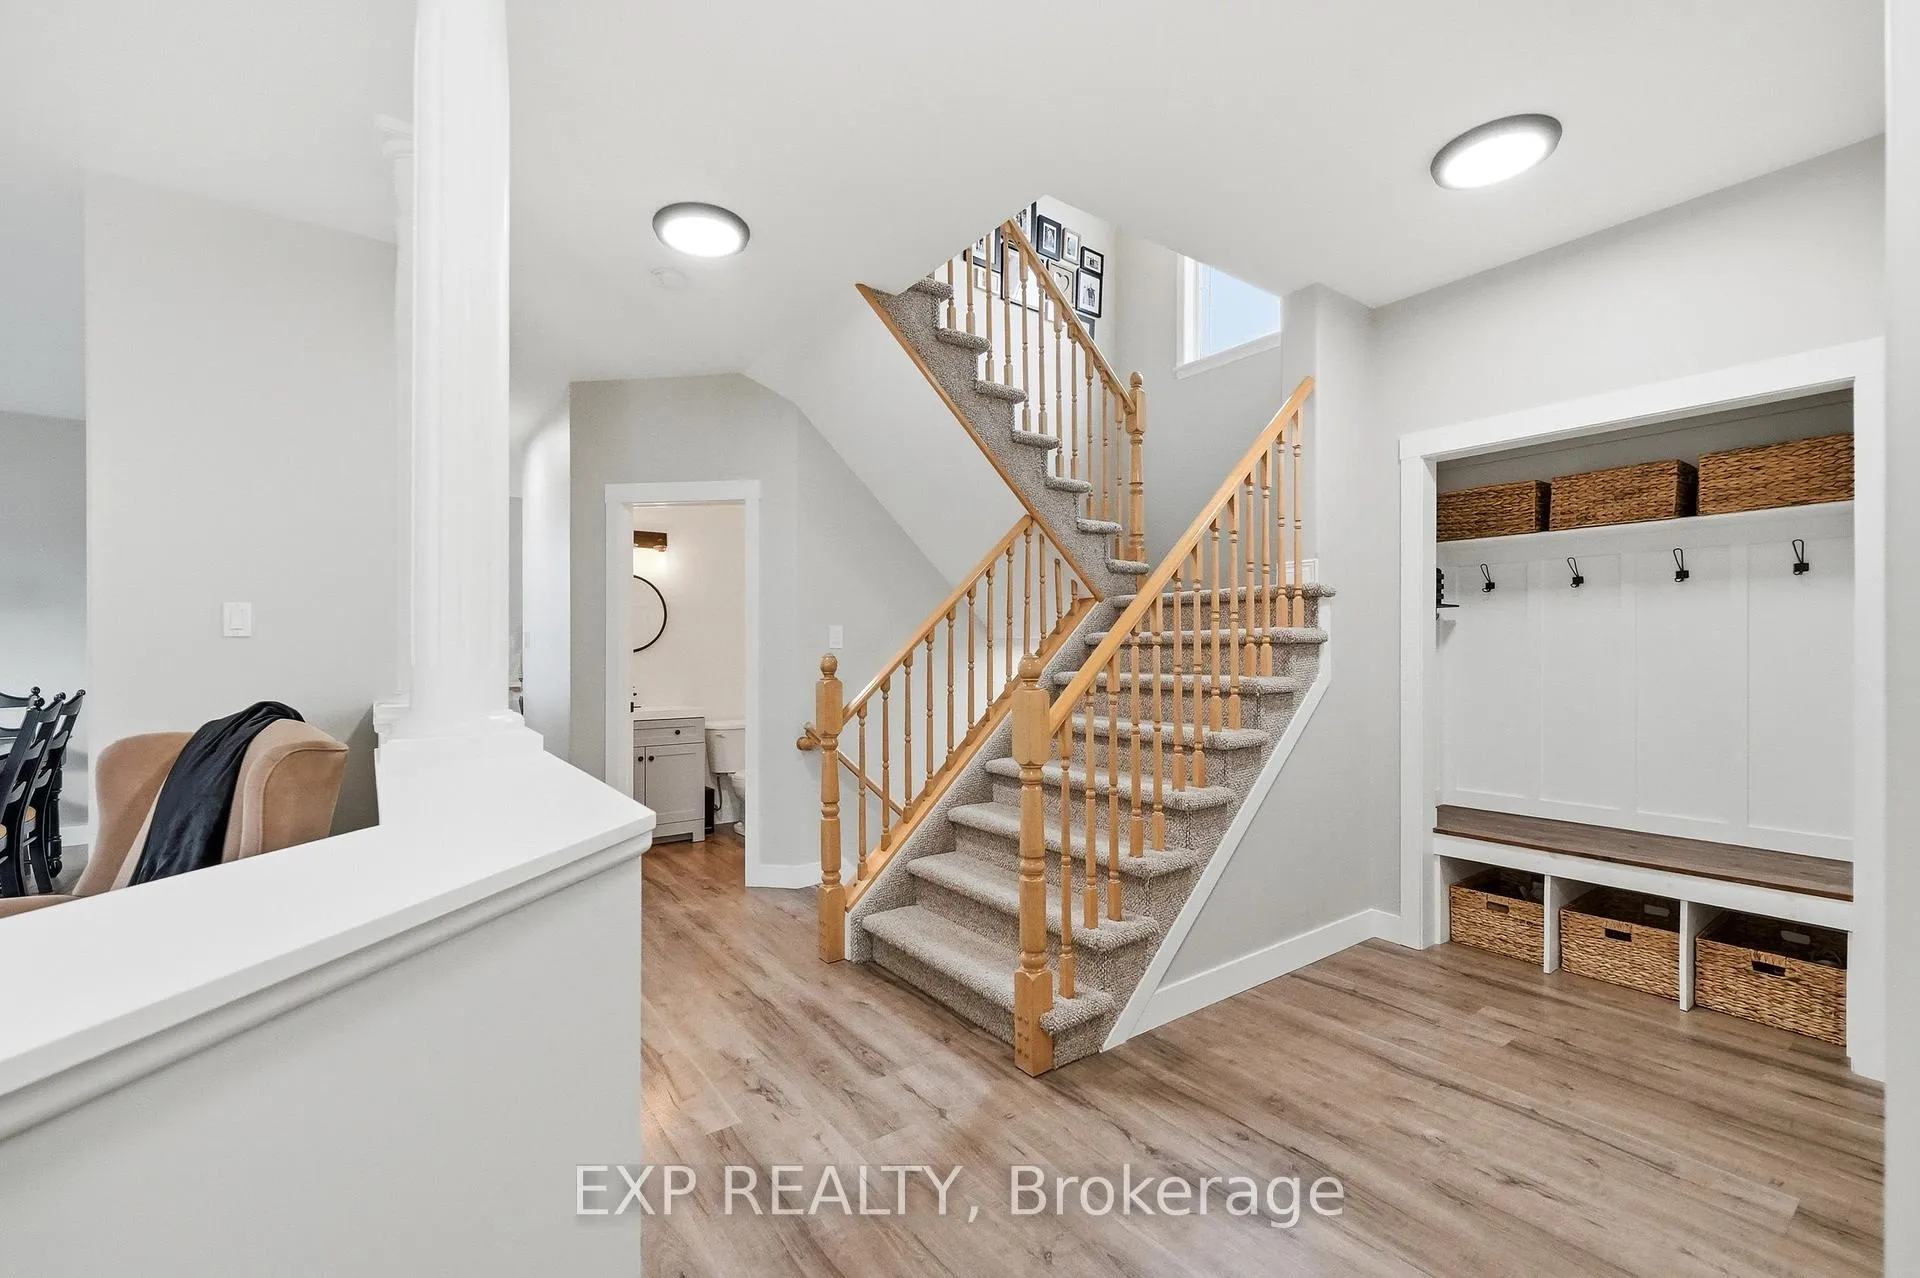
Don't miss this incredible opportunity to own a stunning home in the heart of Rockland. Situated on a large private lot in a quiet, family-friendly neighbourhood, this beautifully maintained property features a rare 3-car garage and exceptional living space throughout. Step inside to discover elegant hardwood flooring, spacious formal living and dining rooms, and a bright open-concept kitchen complete with a generous breakfast nook and patio doors leading to a spectacular backyard patio - perfect for entertaining or relaxing outdoors. The impressive family room showcases soaring cathedral ceilings and a cozy natural gas fireplace, creating a warm and inviting atmosphere. The second level offers three generously sized bedrooms, a stylish main bathroom, and a luxurious primary ensuite featuring a soaker tub and separate shower. The fully finished lower level adds outstanding versatility with a gym/music room, an additional family room, a fourth bedroom, and a full bathroom - ideal for guests, extended family, or a growing household. Immaculate, well cared for, and truly move-in ready, this exceptional home is ready to welcome its next owners. Be sure to view the video link for additional photos and a closer look at everything this remarkable property has to offer.
Ask about this home
A HOMEH agent will answer your questions about this home.
Around this home
Daily convenience, out of 100, from the distances below
Schools nearby
School rating, out of 10.
Helpful calculators
Your HOMEH agent

"Priced 5% over the Hestimate. I would see it this week."