

800 Platinum Street
800 Platinum Street
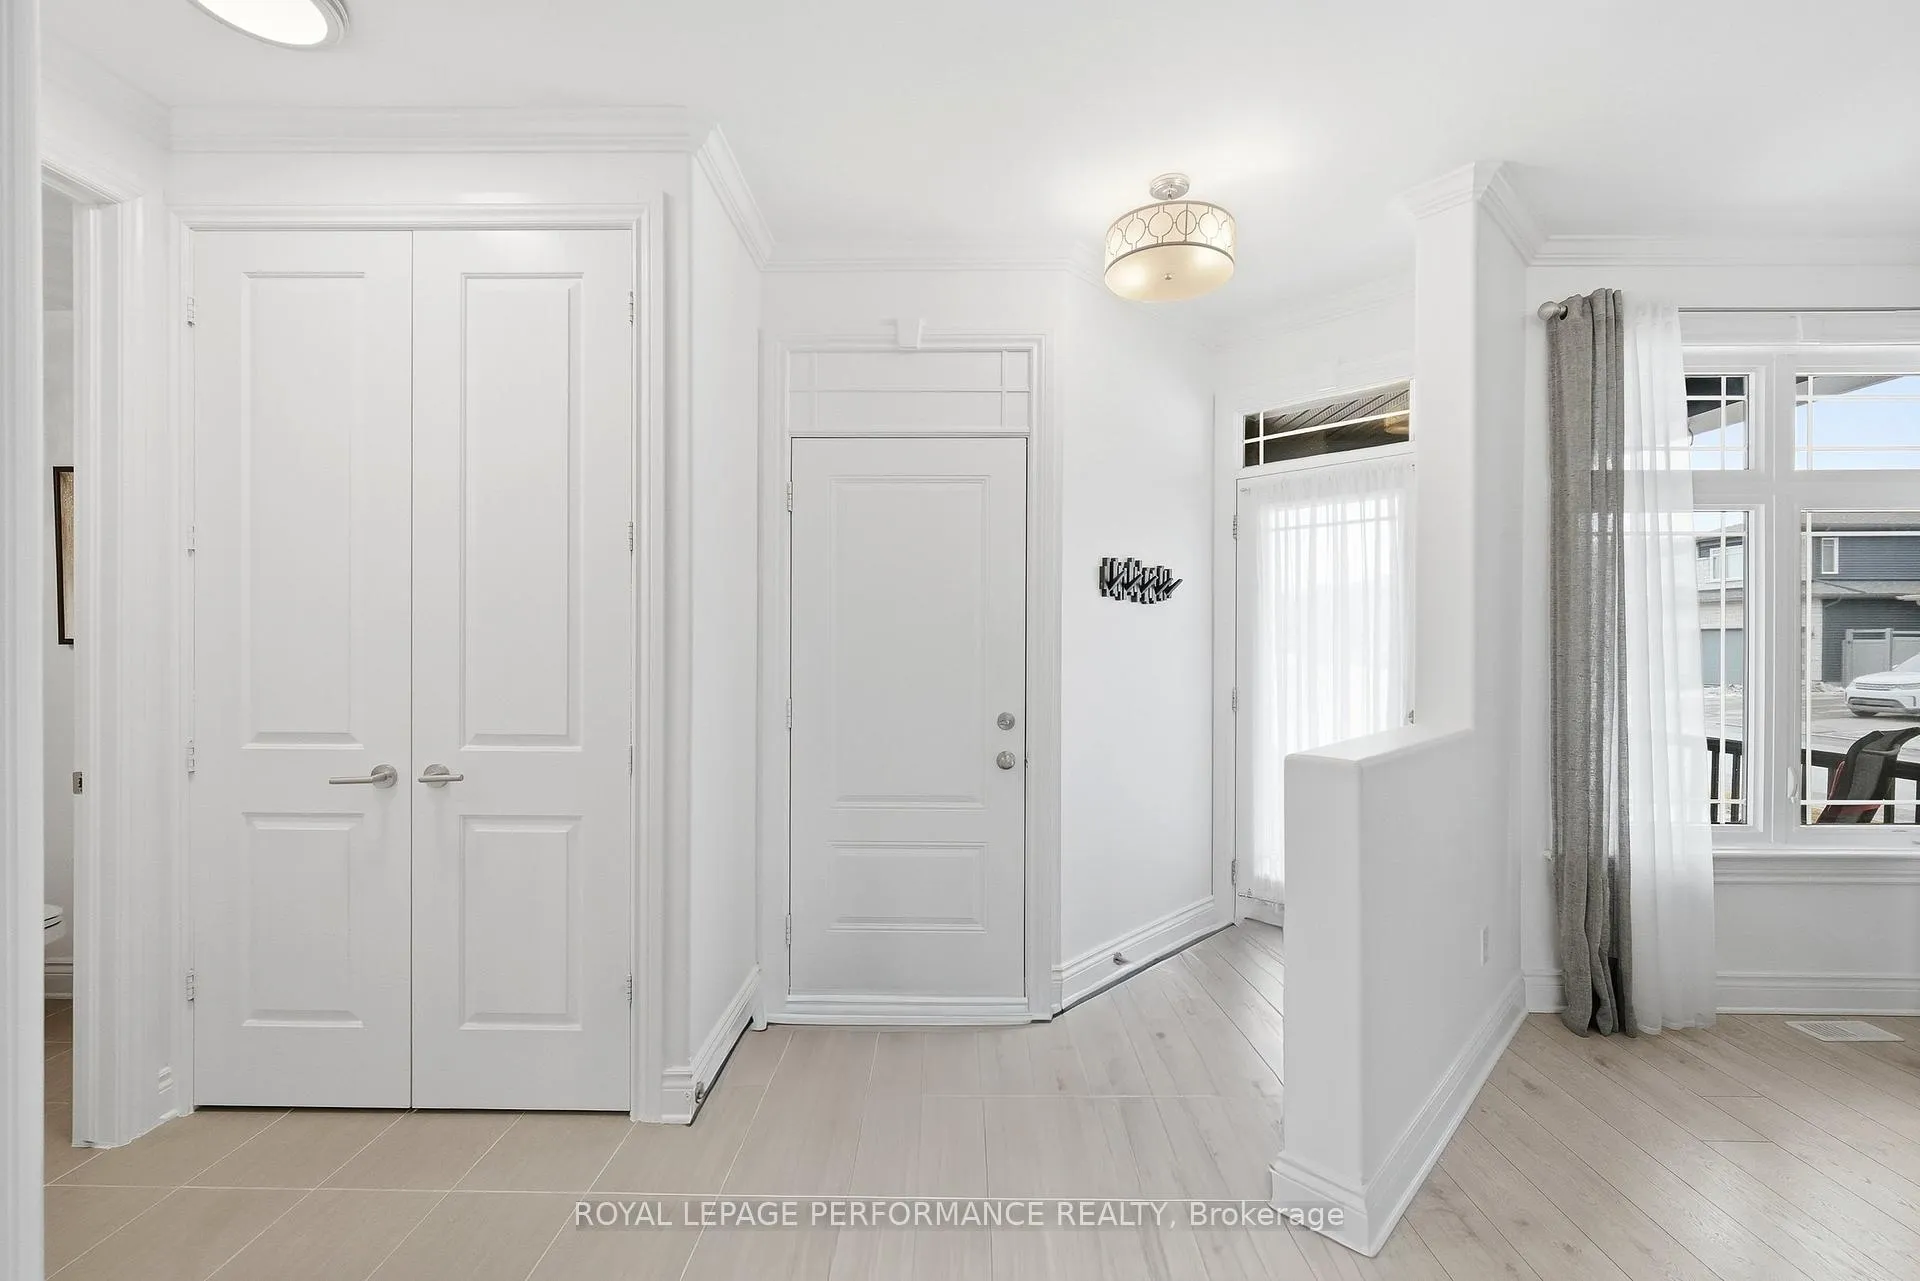 See all 47 photos
Property history
Facts and features
- BasementUnfinished
- Age of home6–15 years
- Water, sewerMunicipal
- HeatingForced air
- Fireplace
- Central air
The homeDetached, 2-storey, Age 6–15 years
- Type: Detached
- Style: 2-storey
- Age: 6–15 years
- Living space: 2,000–2,500 sq ft
- Basement: Unfinished
InsideFireplace Yes, Upper level, Auto garage door remote, central vacuum, in-law suite, on demand water heater
- Fireplace: Yes
- Laundry: Upper level
- Features: Auto garage door remote, central vacuum, in-law suite, on demand water heater
- Rooms above ground: 10
- Bedrooms: 3 + 1 in the basement
- Bathrooms: 3
- Kitchens: 1
Outside and lotBrick, vinyl siding, Asphalt shingle, Poured concrete
- Exterior: Brick, vinyl siding
- Roof: Asphalt shingle
- Foundation: Poured concrete
- Size: 51.23 × 113 ft
Parking3 Garage, Attached
- Spaces: 3 Garage
- Garage: Attached
Heating, water and powerForced air, gas, Central air, Municipal water
- Heating: Forced air, gas
- Cooling: Central air
- Water: Municipal water
- Sewer: Municipal sewer
- Natural gas: Available
- Hydro: Available
- Cable: Available
- Telephone: Available
Costs and taxesTaxes $6,604 a year, HST included in the price, Rental items None
- Taxes, 2026: $6,604 a year
- HST: HST included in the price
- Rental items: None
Included in the saleFridge, stove, hood fan, dishwasher, washer, dryer, gas fireplace (living room), tv mount (master bedroom), 10x12 shed, 12x12 gazebo, all curtain rods, fixed window blinds, all white storage cabinets in garage, central vacuum & equipment, 1 pantry rack (basement), 12 feet fixed white tv stand (living room), Bbq, all curtains, 1 tv mount (living room), 1 tall freezer (basement), 1 fridge (basement), gym equipment (basement), microwave, heated towel rack (ensuite)
- Included: Fridge, stove, hood fan, dishwasher, washer, dryer, gas fireplace (living room), tv mount (master bedroom), 10x12 shed, 12x12 gazebo, all curtain rods, fixed window blinds, all white storage cabinets in garage, central vacuum & equipment, 1 pantry rack (basement), 12 feet fixed white tv stand (living room)
- Not included: Bbq, all curtains, 1 tv mount (living room), 1 tall freezer (basement), 1 fridge (basement), gym equipment (basement), microwave, heated towel rack (ensuite)
Listing detailsX13151334, Sold, May 20, 2026
- MLS® number: X13151334
- Status: Sold
- Listed on: May 20, 2026
- Days on market: 28
- Updated: Jun 17, 2026
- Possession: Immediate
- Occupied by: Owner
- Listing brokerage: ROYAL LEPAGE PERFORMANCE REALTY
About this home
800 Platinum Street, Clarence-Rockland (Clarence/Rockland Twp), ON K4K 0J2
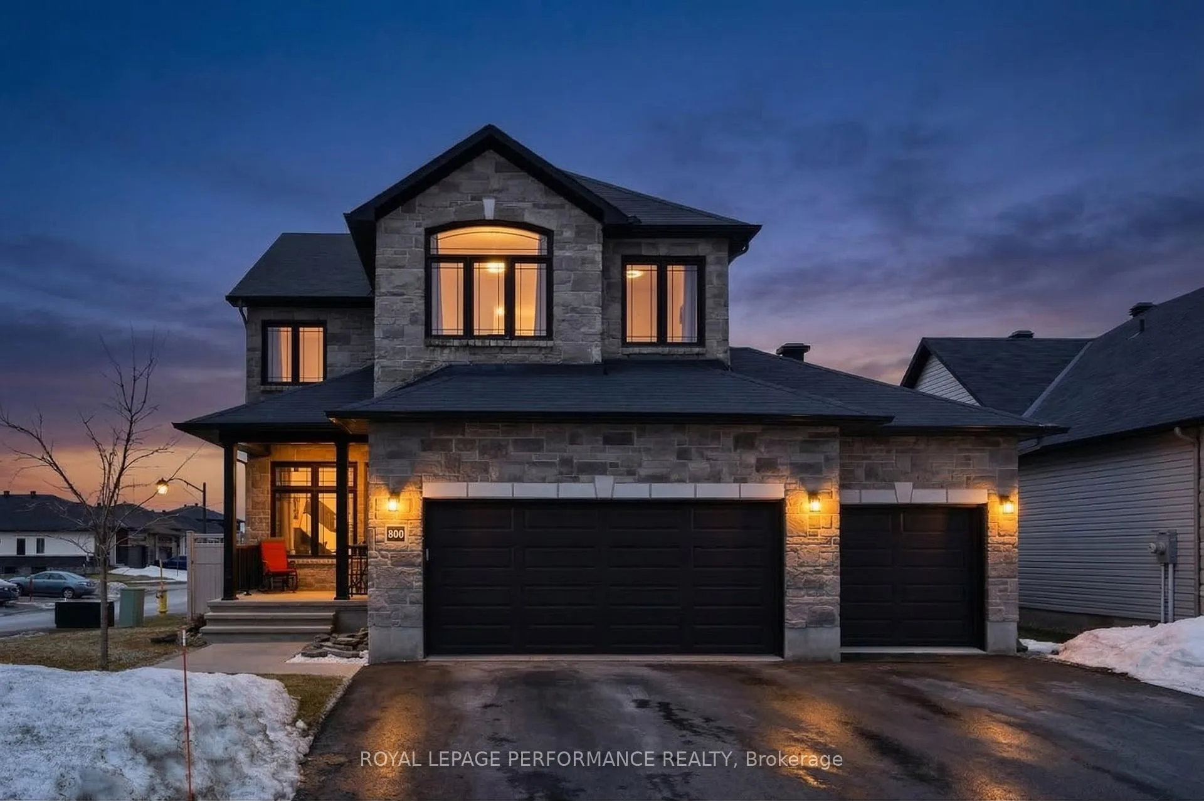
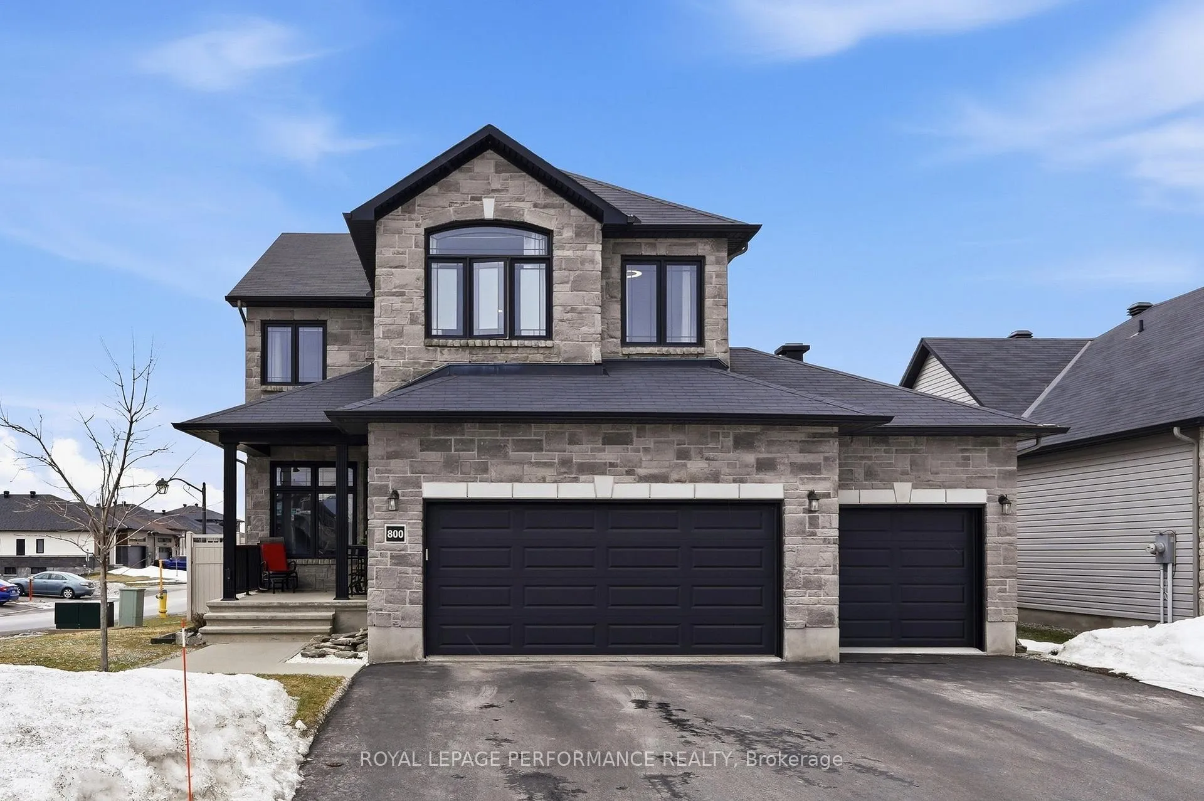
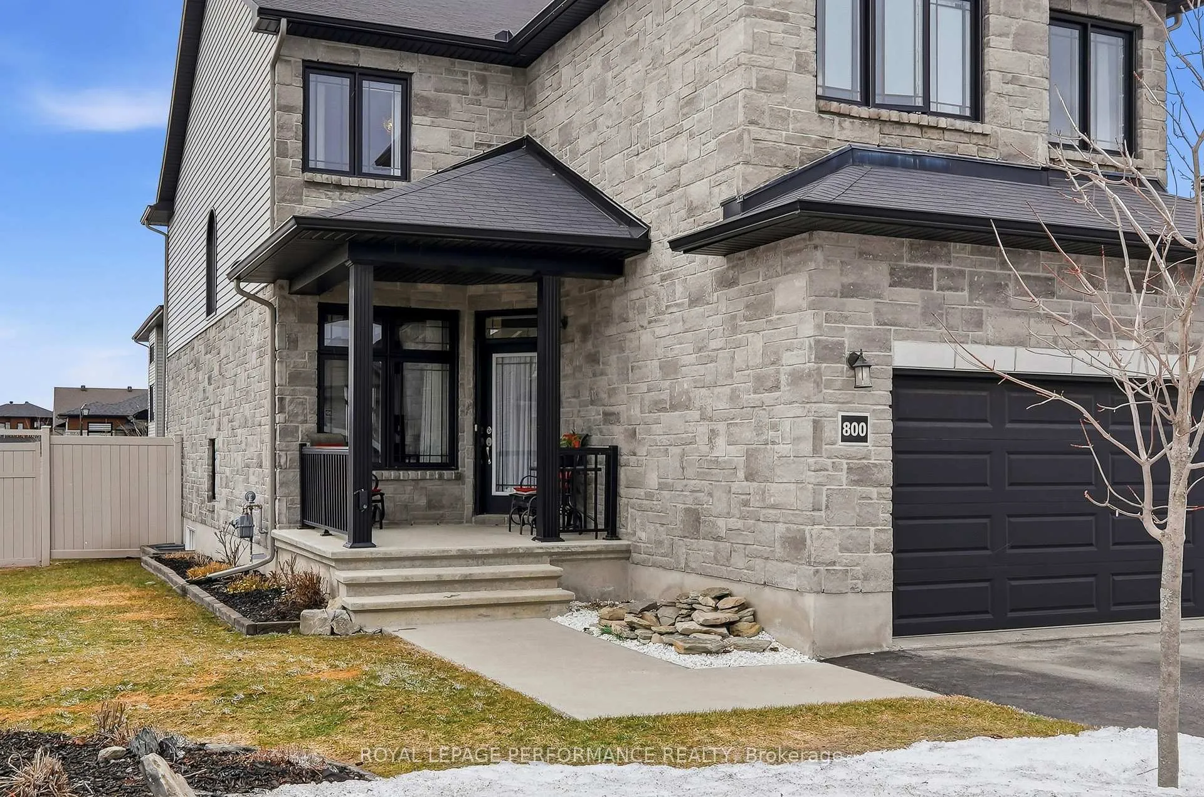
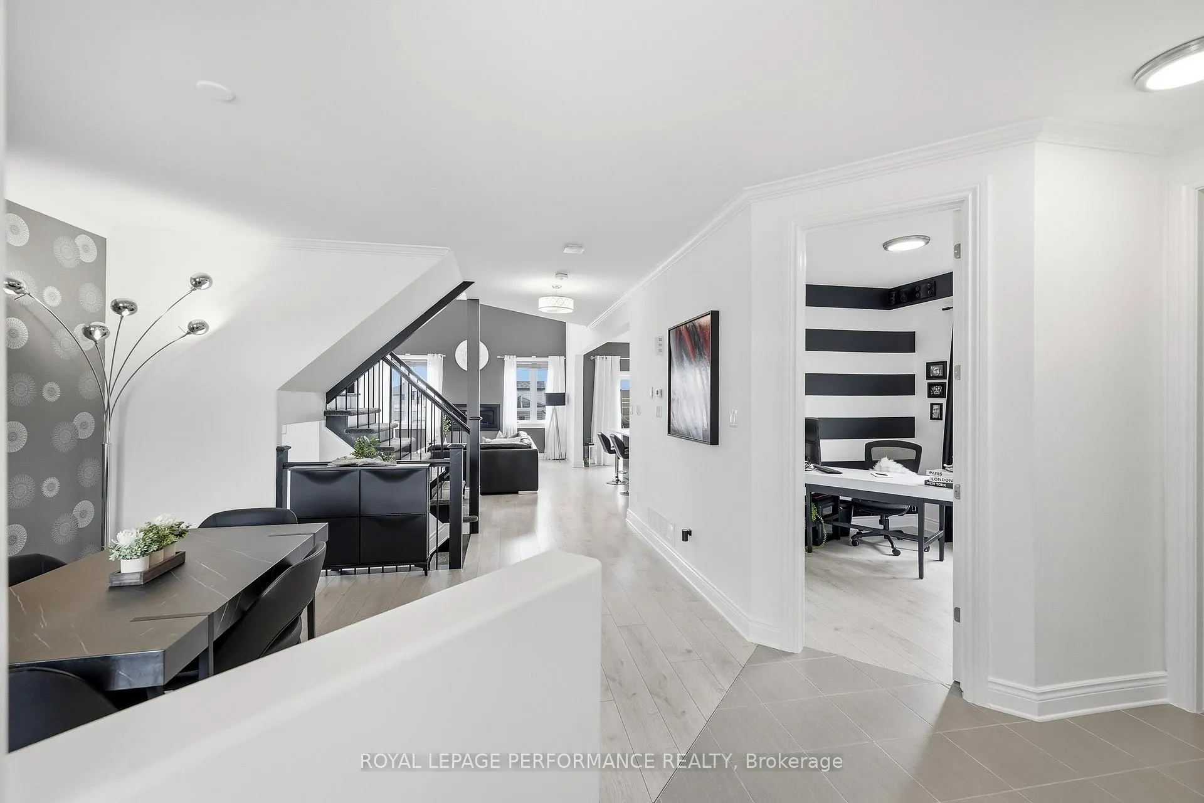
Welcome to 800 Platinum Street in the sought-after Morris Village community of Rockland, a stunning modern 3 bedrooms, 2.5 baths home, HEATED 3-CAR Garage and Large driveway with space for 6 cars. This impressive "Cartier" model sits on a large corner lot and offers exceptional space, elegance, and functionality for today's lifestyle. Step inside and enjoy 9-FOOT ceilings throughout the home, enhancing the sense of space and comfort, while the grand 20-FOOT Cathedral Ceiling in the living room creates a bright, airy atmosphere filled with natural light. Step inside and be captivated by the grand 20-FOOT Cathedral Ceiling in the living room, creating a bright, airy atmosphere filled with natural light. Open-concept main floor is perfect for everyday living and entertaining, featuring a spacious living room, dining area, and a stylish kitchen with quartz countertops, a massive 7.5-foot island, and abundant cabinet space. The main level also has a convenient den/4th bedroom for guests and powder room. Upstairs offers three generously sized bedrooms, including a truly presidential-style primary suite that feels like a private retreat. This exceptionally large Master bedroom with Cathedral Ceiling features a walk-in closet, den/lounge area, and a luxurious 4-piece ensuite with quartz countertops, heated floors, and a relaxing soaker tub. The second level also 2 good sized bedrooms, and a 3-piece bathroom and a laundry room for convenience. Car enthusiasts will appreciate the rare HEATED 3-CAR garage with plenty of room for vehicles, storage, or a workshop. Enjoy your private backyard oasis, fully fenced with 7-ft PVC fencing (2019) and complete with a gazebo (2021), outdoor shed (2020), and natural gas BBQ hookup-perfect for summer entertaining. Located close to parks, schools, and local amenities, this home offers the perfect blend of modern comfort, space, and lifestyle in Morris Village. Don't miss this rare opportunity!
Ask about this home
A HOMEH agent will answer your questions about this home.
Around this home
Daily convenience, out of 100, from the distances below
Schools nearby
School rating, out of 10.
Helpful calculators
Your HOMEH agent

"I would see it this week."