

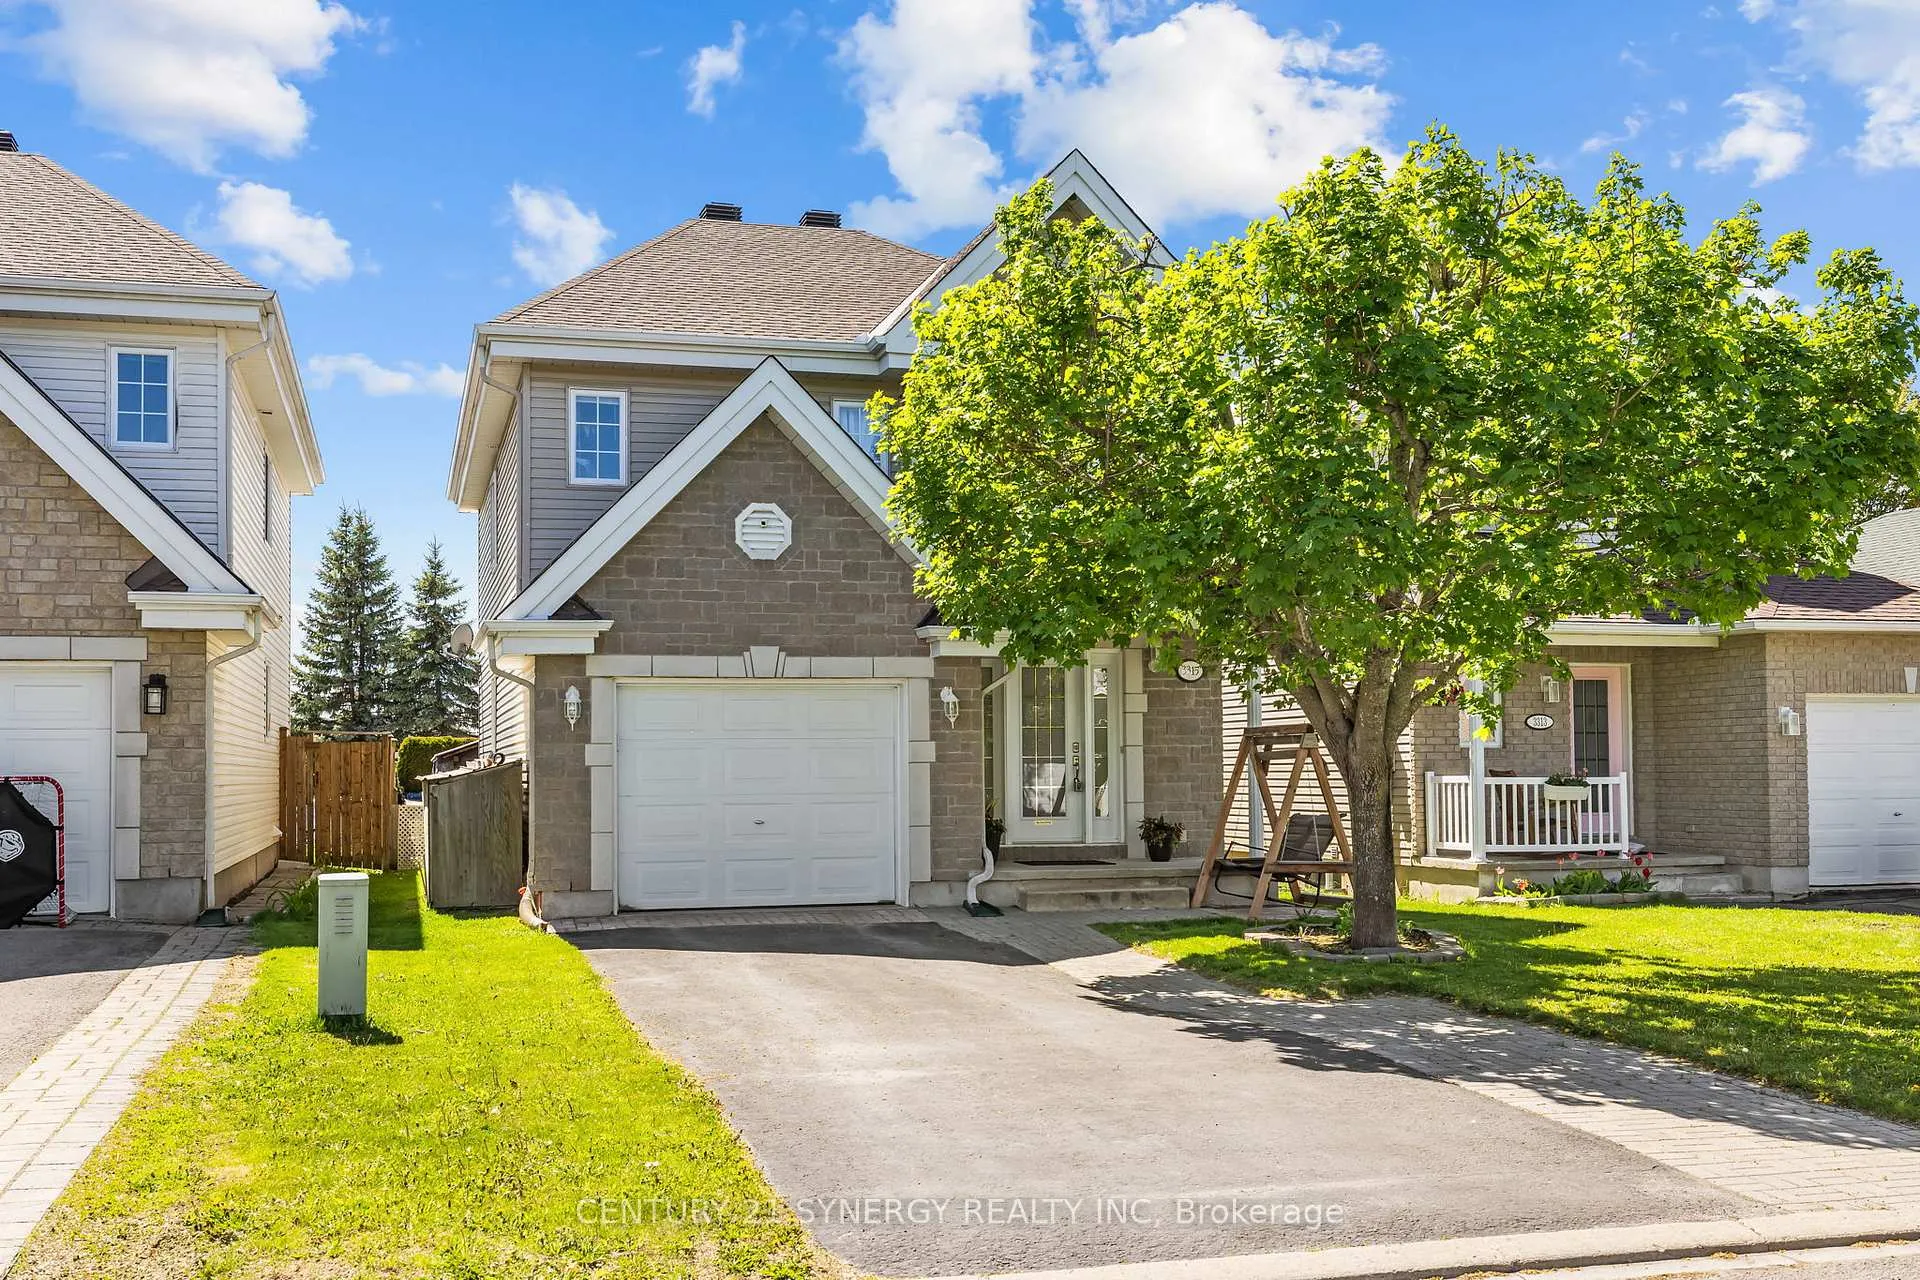
3315 Elie Crescent W
3315 Elie Crescent W
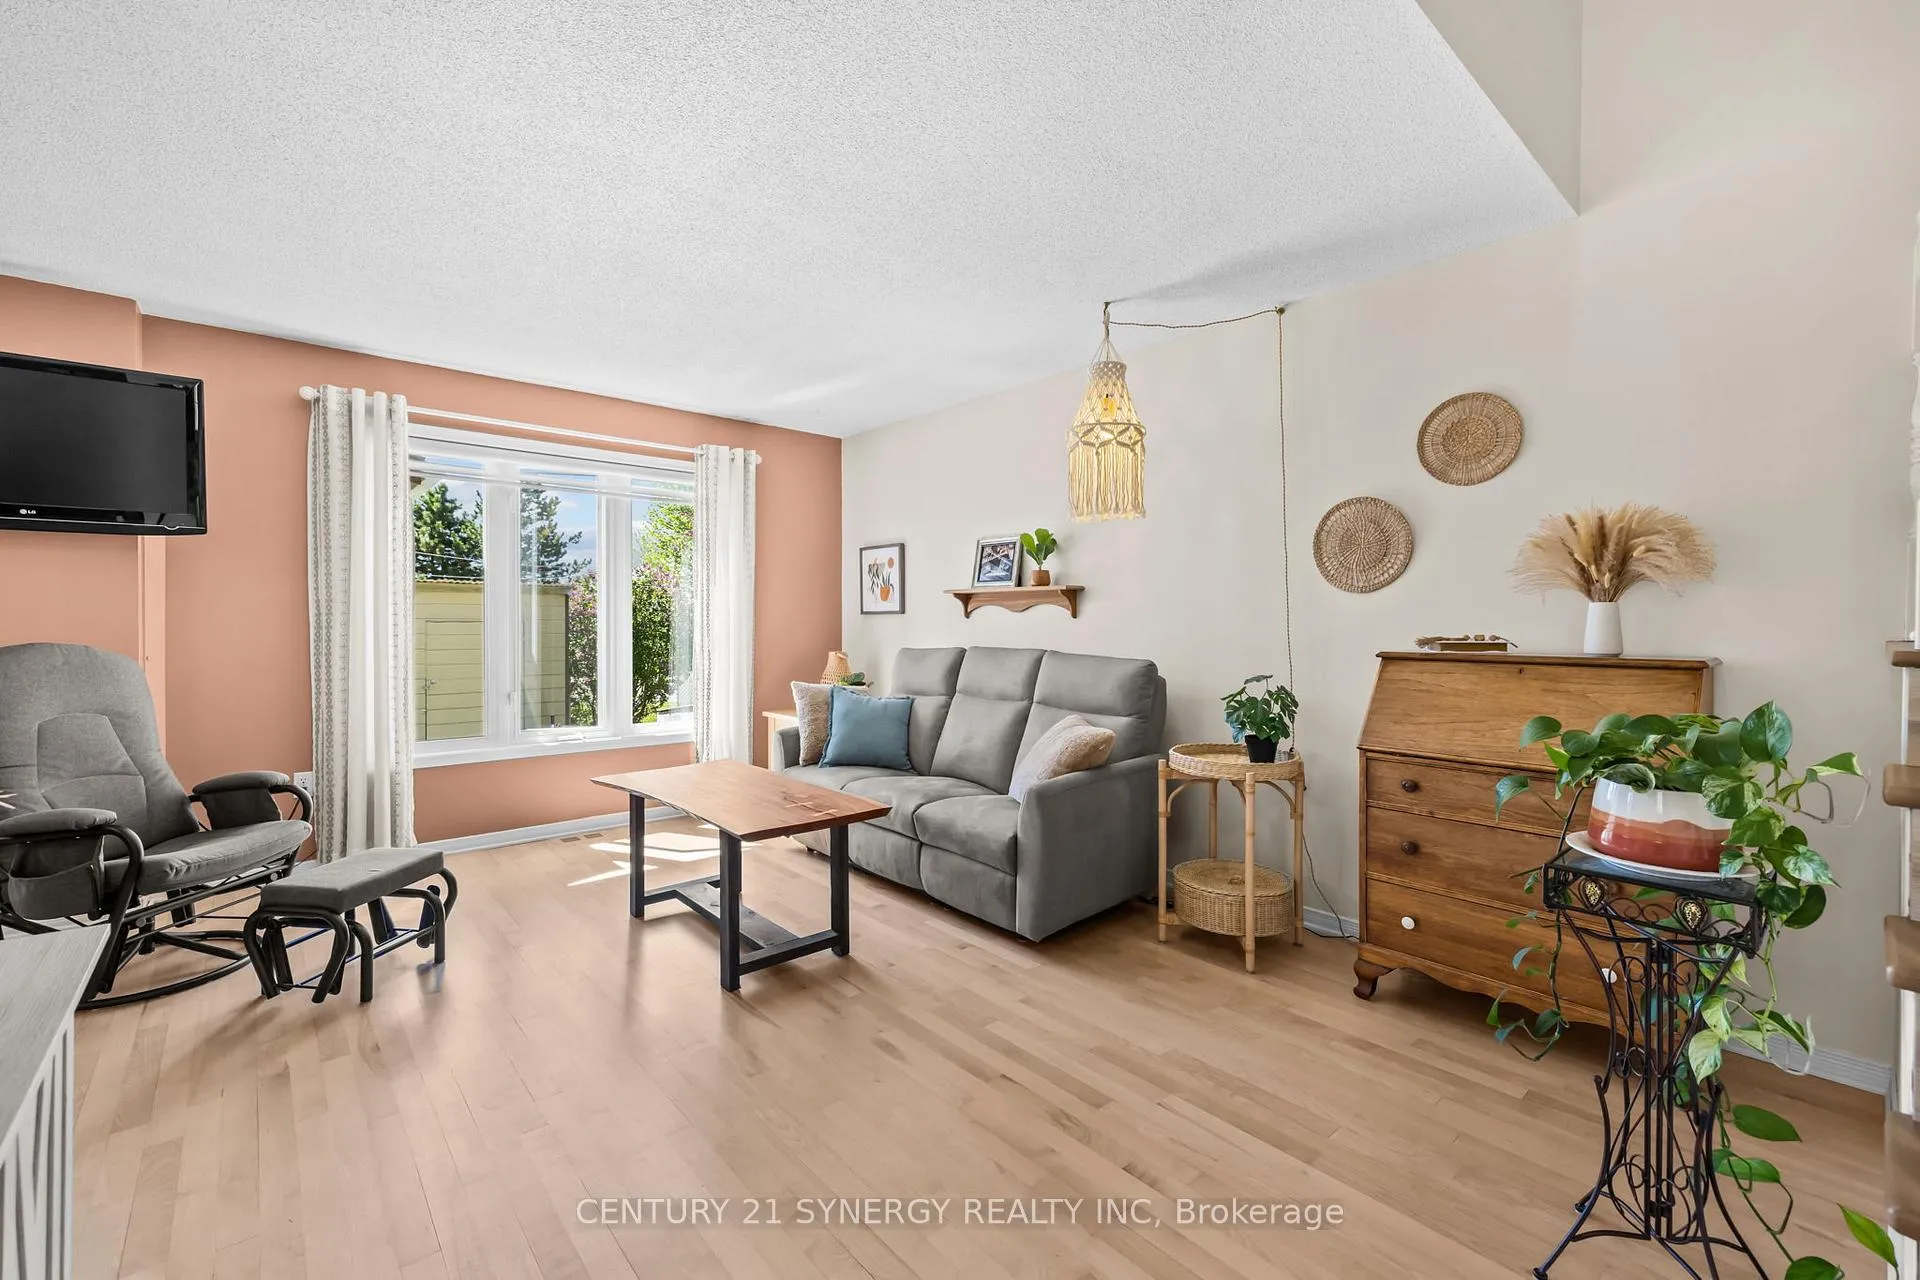 See all 38 photos
Property history
Facts and features
- BasementFinished
- Water, sewerMunicipal
- HeatingForced air
- CoolingCentral air
- Central air
The homeDetached, 2-storey, 1,500–2,000 sq ft
- Type: Detached
- Style: 2-storey
- Living space: 1,500–2,000 sq ft
- Basement: Full, finished
- Waterfront: None
InsideMain level, Auto garage door remote, central vacuum, Rooms above ground 10
- Laundry: Main level
- Features: Auto garage door remote, central vacuum
- Rooms above ground: 10
- Bedrooms: 3 + 1 in the basement
- Bathrooms: 2
- Kitchens: 1
- Family room: Yes
Outside and lotBrick, vinyl siding, Asphalt shingle, Concrete
- Exterior: Brick, vinyl siding
- Roof: Asphalt shingle
- Foundation: Concrete
- Size: 32.8 × 100.33 ft
Parking1 Garage, Attached, Private
- Spaces: 1 Garage
- Garage: Attached
- Driveway: Private
Heating, water and powerForced air, gas, Central air, Municipal water
- Heating: Forced air, gas
- Cooling: Central air
- Water: Municipal water
- Sewer: Municipal sewer
Costs and taxesTaxes $4,153 a year, HST included in the price
- Taxes, 2025: $4,153 a year
- HST: HST included in the price
Included in the saleRefrigerator, stove, dishwasher, washer, dryer, hot water tank, Hot tub, coat hooks at main entrance, towel holder in main bathroom, tv bracket, floating shelves.
- Included: Refrigerator, stove, dishwasher, washer, dryer, hot water tank
- Not included: Hot tub, coat hooks at main entrance, towel holder in main bathroom, tv bracket, floating shelves.
Listing detailsX13156424, Sold, May 21, 2026
- MLS® number: X13156424
- Status: Sold
- Listed on: May 21, 2026
- Days on market: 74
- Updated: Aug 3, 2026
- Possession: Flexible
- Occupied by: Owner
- Listing brokerage: CENTURY 21 SYNERGY REALTY INC
About this home
3315 Elie Crescent W, Clarence-Rockland (Town of Rockland), ON K4K 1S1
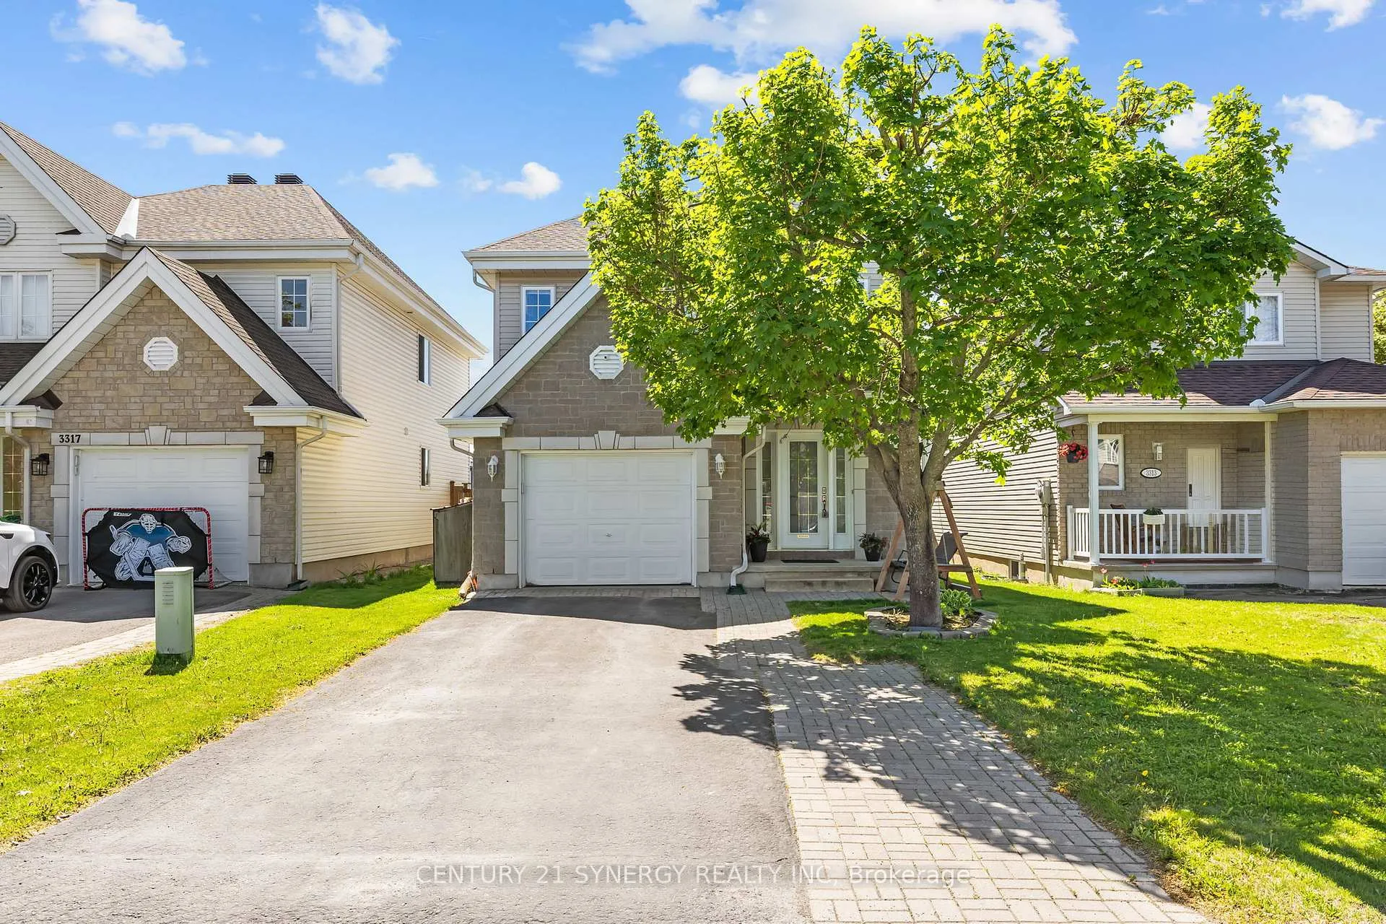
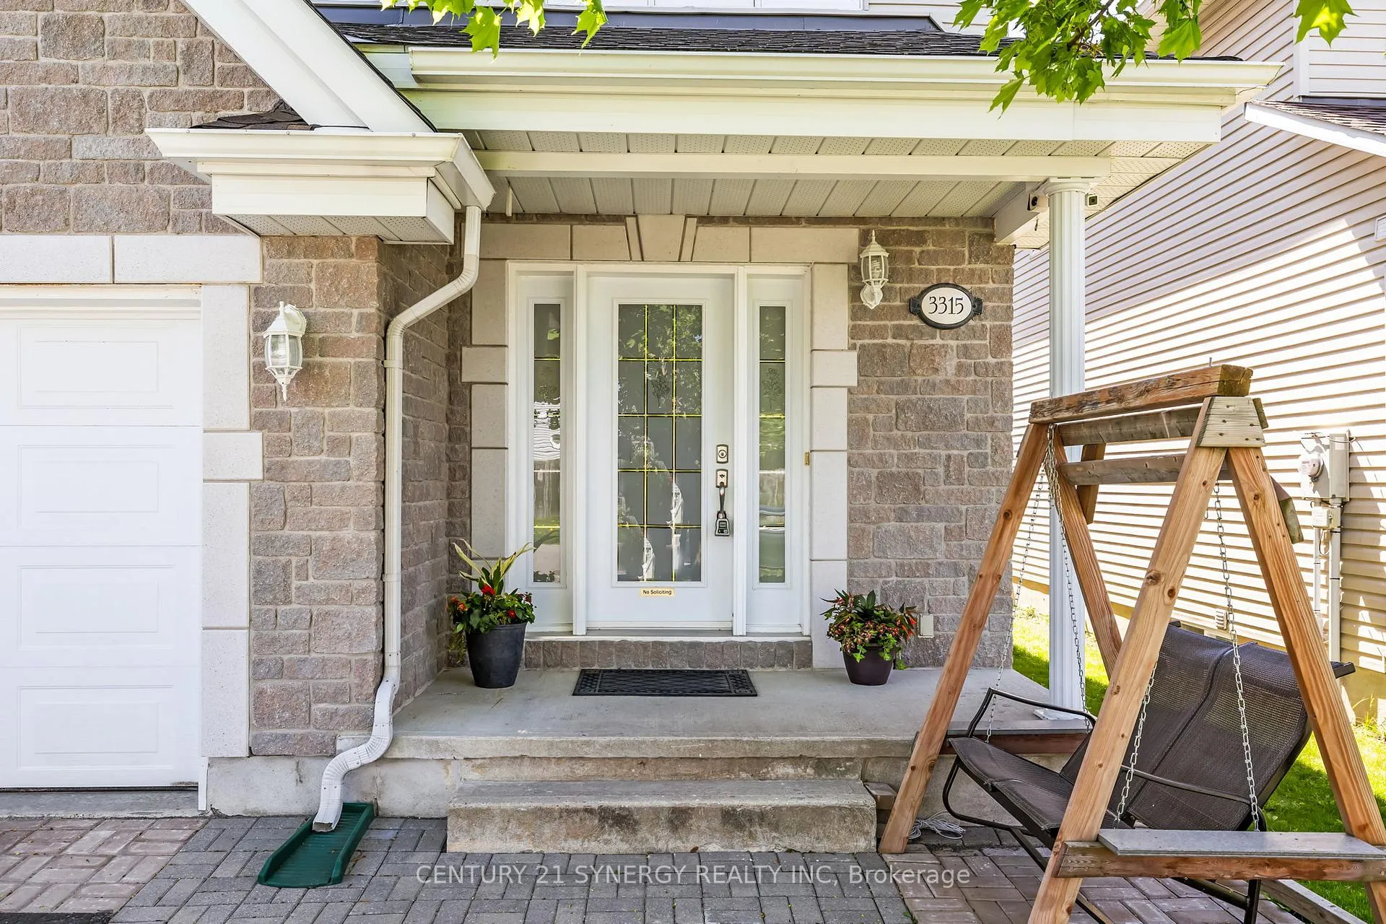
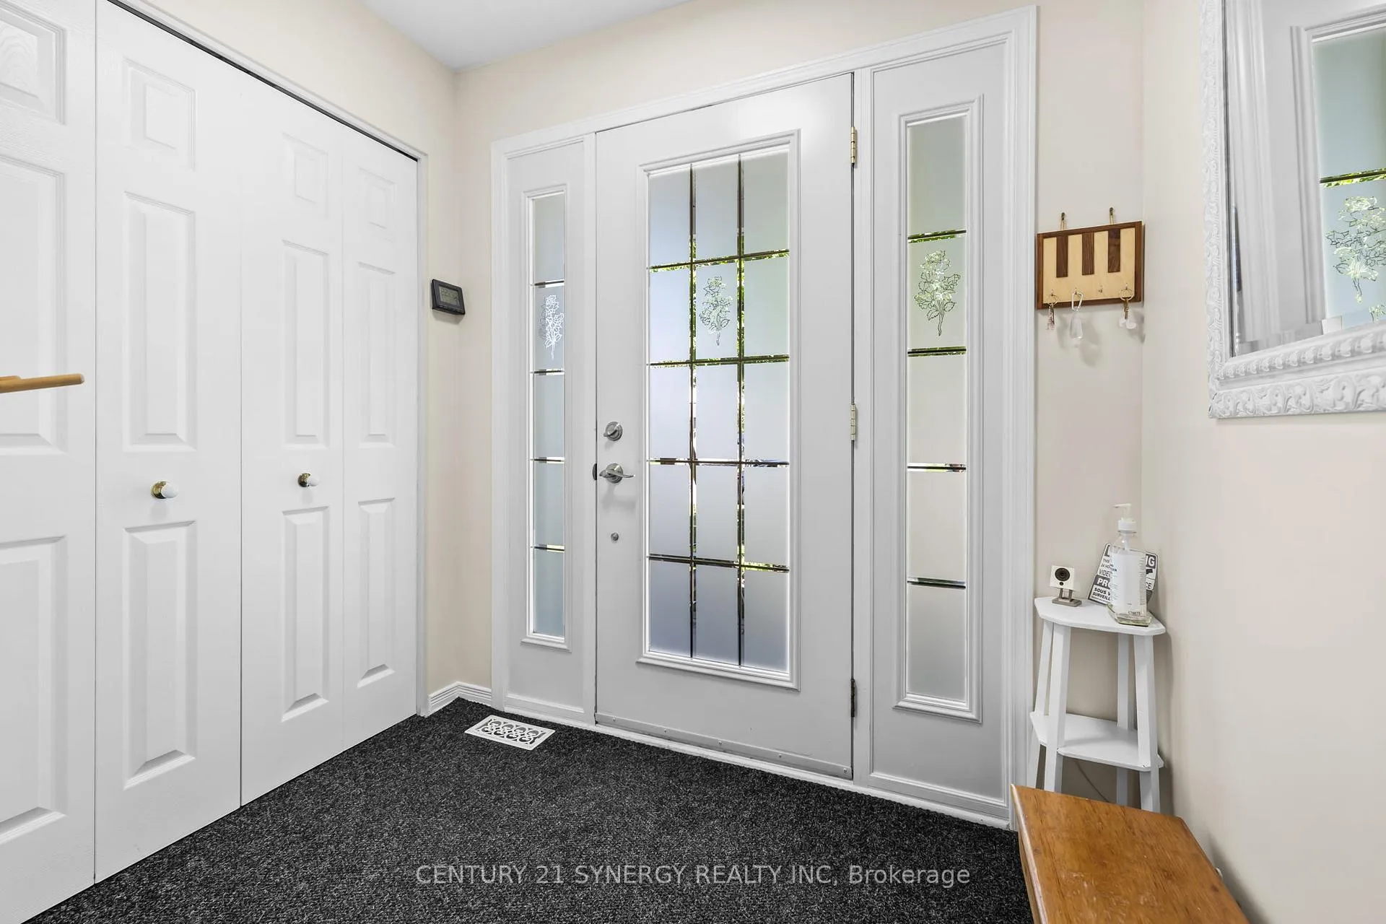
WELCOME HOME! This beautifully maintained family home in the heart of Rockland, offers the perfect blend of comfort and functionality in a highly sought-after, family-friendly neighbourhood. Located on a quiet street, this home offers strong curb appeal in a welcoming Rockland neighbourhood close to everyday amenities. Inside, you'll find a bright and practical layout with a spacious open concept living and dining area, with hardwood throughout, ideal for everyday family life and entertaining. The updated two tone kitchen features quartz countertops, modern cabinetry, stainless steel appliances, stylish backsplash, and excellent storage, making it a true standout feature of the home. The upper level continues to impress with 3 spacious bedrooms including your primary retreat with hardwood floors, a beautifully renovated family bathroom featuring a freestanding tub, glass shower, modern vanity, updated lighting, and elegant tile work. The fully finished basement adds valuable living space with a large rec room, perfect for movie nights, a playroom, home office, gym, or guest space. Outside, the enclosed screened in rear porch offers a great bonus area to relax and enjoy, while the yard provides space for kids, pets, and outdoor activities. Located close to parks, schools, shopping, restaurants, and everyday amenities, this home is a fantastic opportunity for buyers looking for space, updates, and a welcoming community. A move-in ready option in today's market that checks the right boxes without compromising on comfort.
Ask about this home
A HOMEH agent will answer your questions about this home.
Around this home
Daily convenience, out of 100, from the distances below
Schools nearby
School rating, out of 10.
Helpful calculators
Your HOMEH agent

"I would see it this week."