

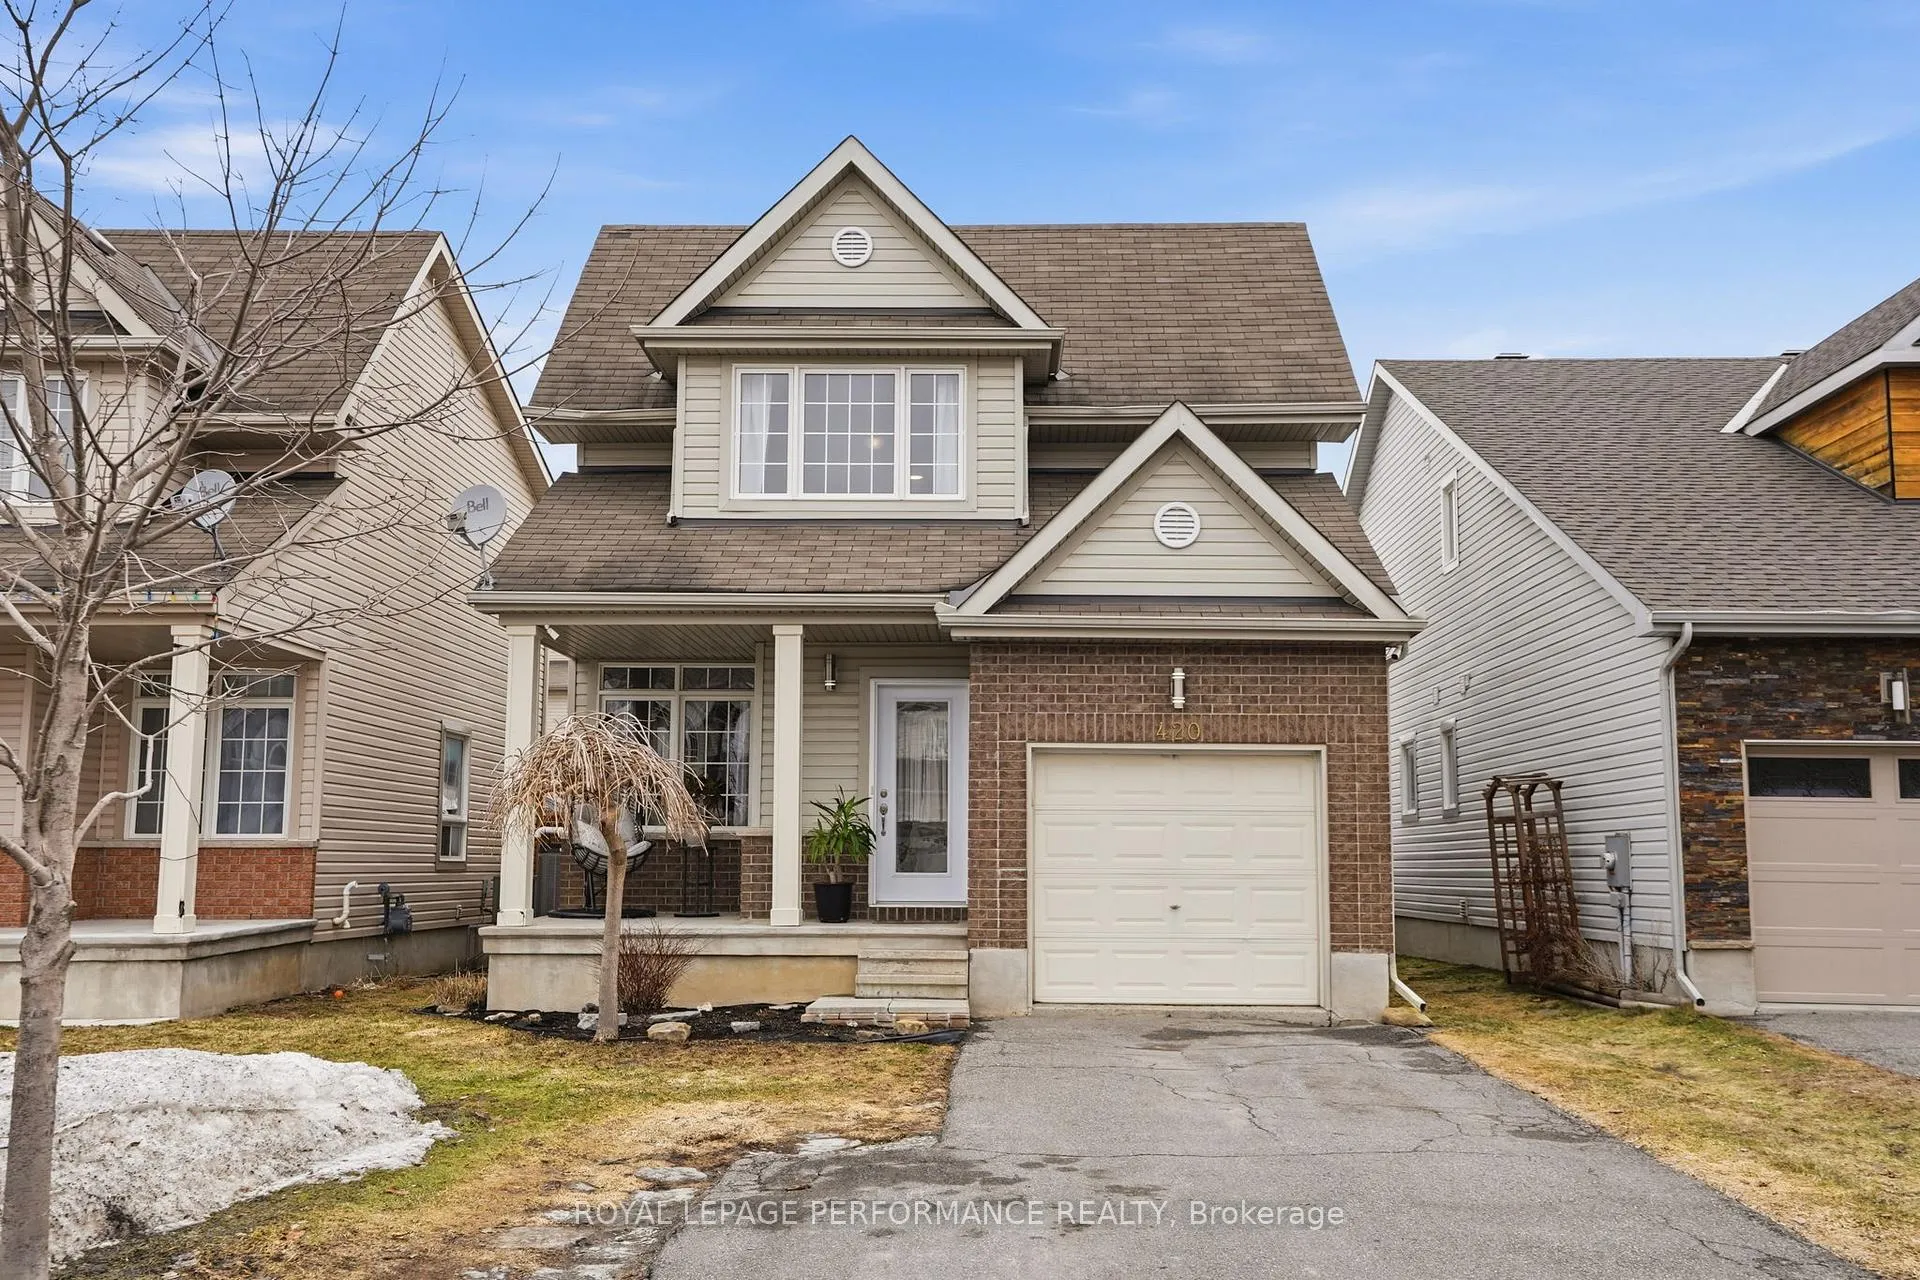
420 Crystal Court
420 Crystal Court
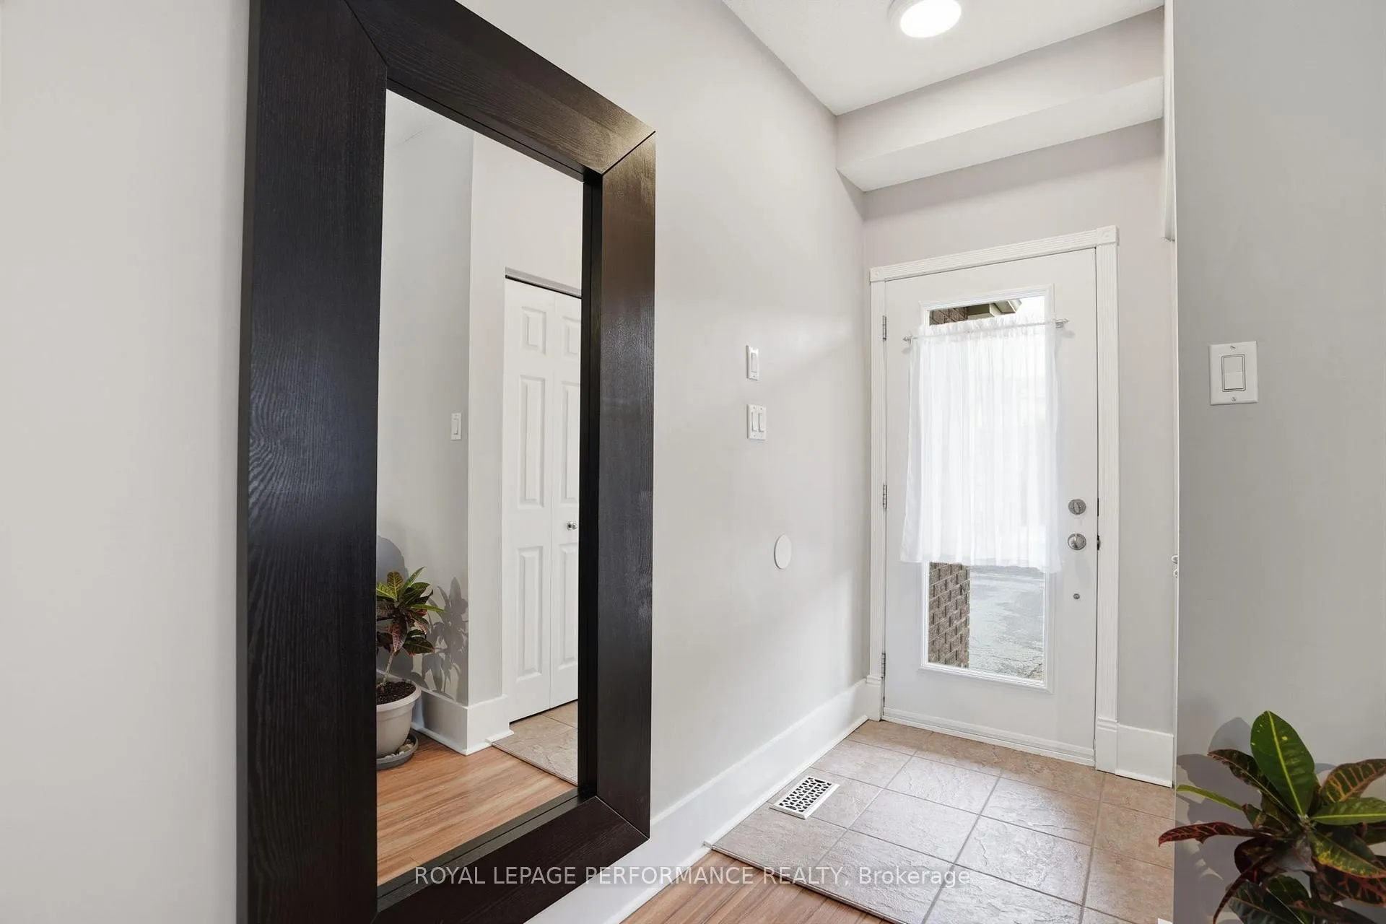
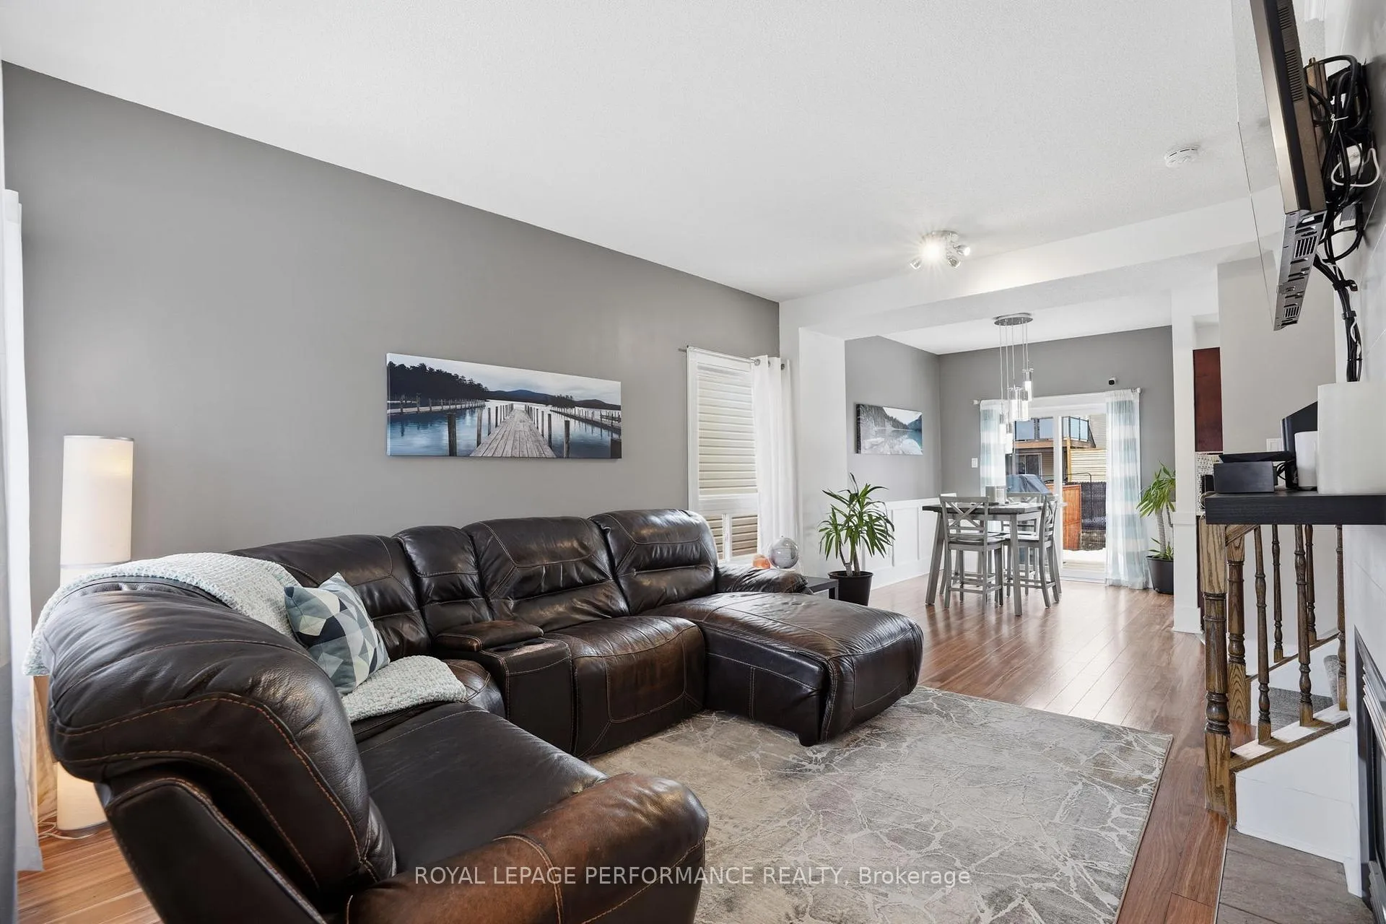
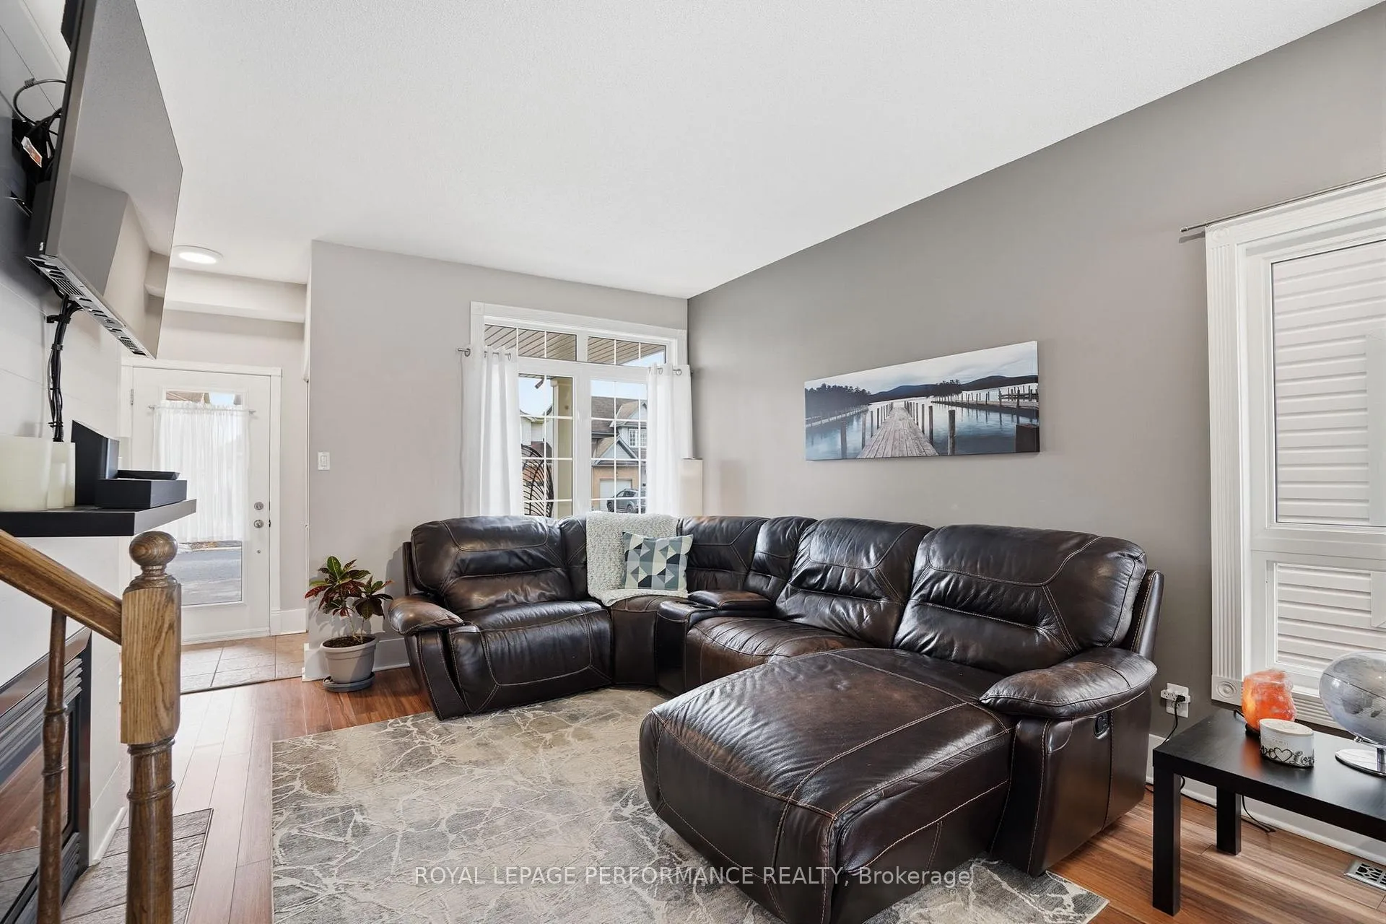
 See all 36 photos
Property history
Facts and features
- BasementFinished
- Water, sewerMunicipal
- HeatingForced air
- CoolingCentral air
- Fireplace
- Central air
The homeDetached, 2-storey, 1,100–1,500 sq ft
- Type: Detached
- Style: 2-storey
- Living space: 1,100–1,500 sq ft
- Basement: Finished
InsideFireplace Yes, natural gas, Auto garage door remote, carpet free, water heater owned, Rooms above ground 9
- Fireplace: Yes, natural gas
- Features: Auto garage door remote, carpet free, water heater owned
- Rooms above ground: 9
- Rooms in the basement: 2
- Bedrooms: 3
- Bathrooms: 4
- Kitchens: 1
Outside and lotBrick, vinyl siding, Asphalt shingle, Poured concrete
- Exterior: Brick, vinyl siding
- Roof: Asphalt shingle
- Foundation: Poured concrete
- Size: 32.93 × 104.85 ft
Parking1 Garage, Attached
- Spaces: 1 Garage
- Garage: Attached
Heating, water and powerForced air, gas, Central air, Municipal water
- Heating: Forced air, gas
- Cooling: Central air
- Water: Municipal water
- Sewer: Municipal sewer
Costs and taxesTaxes $4,330 a year, HST included in the price
- Taxes, 2025: $4,330 a year
- HST: HST included in the price
Included in the saleStove, dishwasher, refrigerator, washer, dryer, microwave, window coverings, light fixtures, outdoor fire pit, Mounted tv's and wall brackets, security cameras (1 inside, 2 outside), and all items on the front porch and backyard decks.
- Included: Stove, dishwasher, refrigerator, washer, dryer, microwave, window coverings, light fixtures, outdoor fire pit
- Not included: Mounted tv's and wall brackets, security cameras (1 inside, 2 outside), and all items on the front porch and backyard decks.
NearbyFenced yard
- Close to: Fenced yard
Listing detailsX13162494, Sold, May 22, 2026
- MLS® number: X13162494
- Status: Sold
- Listed on: May 22, 2026
- Days on market: 17
- Updated: Jun 8, 2026
- Possession: Flexible
- Occupied by: Owner
- Listing brokerage: ROYAL LEPAGE PERFORMANCE REALTY
About this home
420 Crystal Court, Clarence-Rockland (Town of Rockland), ON K4K 0A1
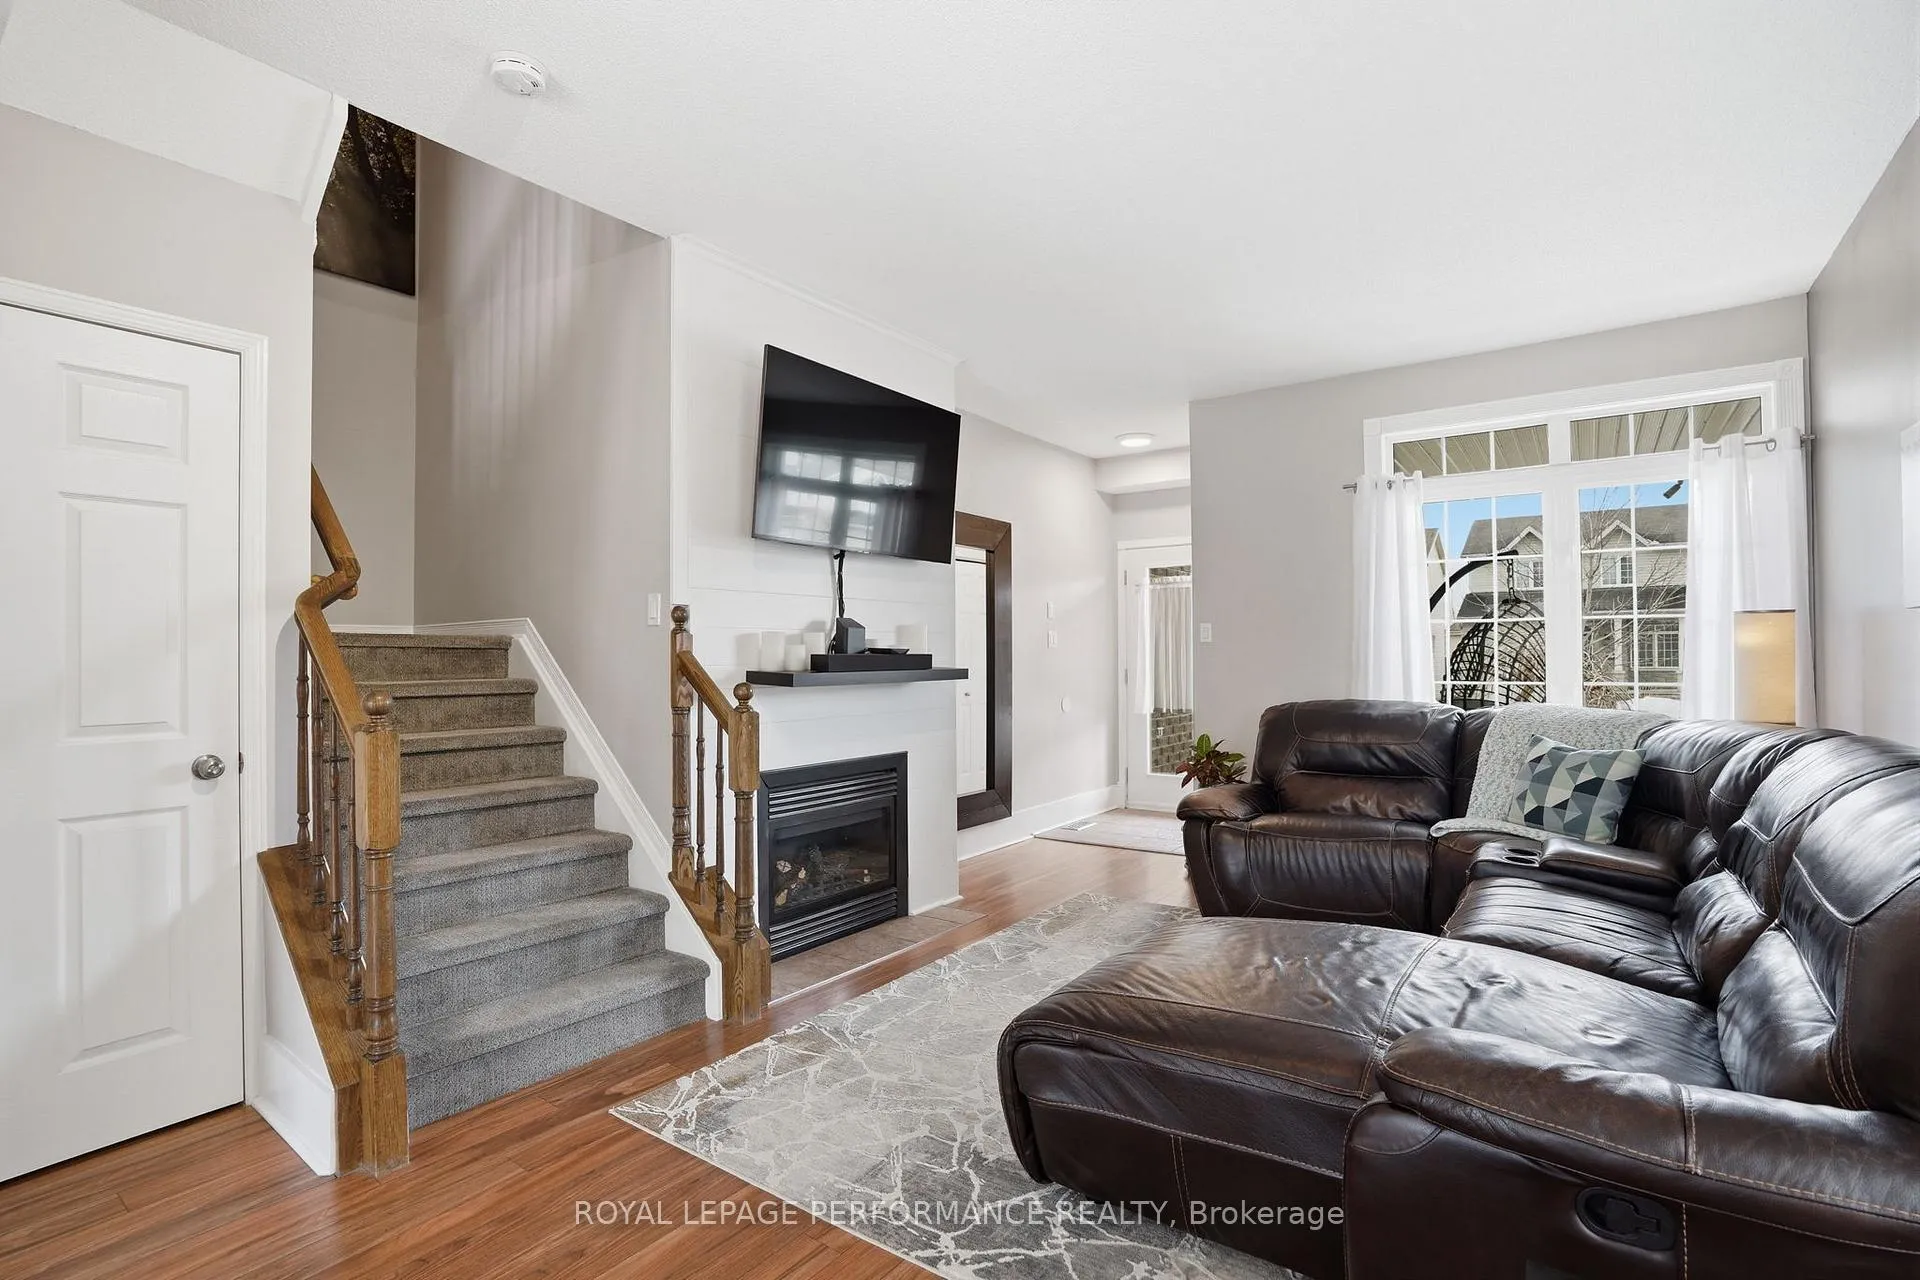
**OPEN HOUSE SUNDAY MAY 24TH 2026 1PM TO 3PM** Located in the highly sought-after family neighbourhood of Morris Village, this beautifully maintained 2-storey single-family home offers 3 bedrooms, 3.5 bathrooms and a fully finished basement, perfect for growing families. Built in 2007, this inviting home features an open-concept main floor with rich hardwood flooring, a bright living room with a cozy gas fireplace, and an updated kitchen with stainless steel appliances, stone countertops, stylish backsplash and plenty of cabinetry. Patio doors off the dining area lead to the fenced backyard, ideal for entertaining, children and pets. Upstairs, you will find 3 spacious bedrooms including a generous primary suite, while the finished basement adds valuable living space with a large rec room, full bathroom and plenty of storage. Major updates have already been completed for peace of mind, including a new gas furnace, heat pump/central air system and tankless gas hot water system, all installed in 2022. A new front entrance door was added in 2021 and new fencing in 2023. Additional features include stone countertops in the kitchen and bathrooms, central vacuum rough-in, hot tub wiring already in place, and freshly cleaned ducts in 2024. This home is ideally located close to French and English schools, parks, playgrounds, a dog park, restaurants, shopping, the marina and river, with quick access to Highway 17 and only minutes from Rockland.
Ask about this home
A HOMEH agent will answer your questions about this home.
Around this home
Daily convenience, out of 100, from the distances below
Schools nearby
School rating, out of 10.
Helpful calculators
Your HOMEH agent

"Priced 1% under the Hestimate. I would see it this week."