

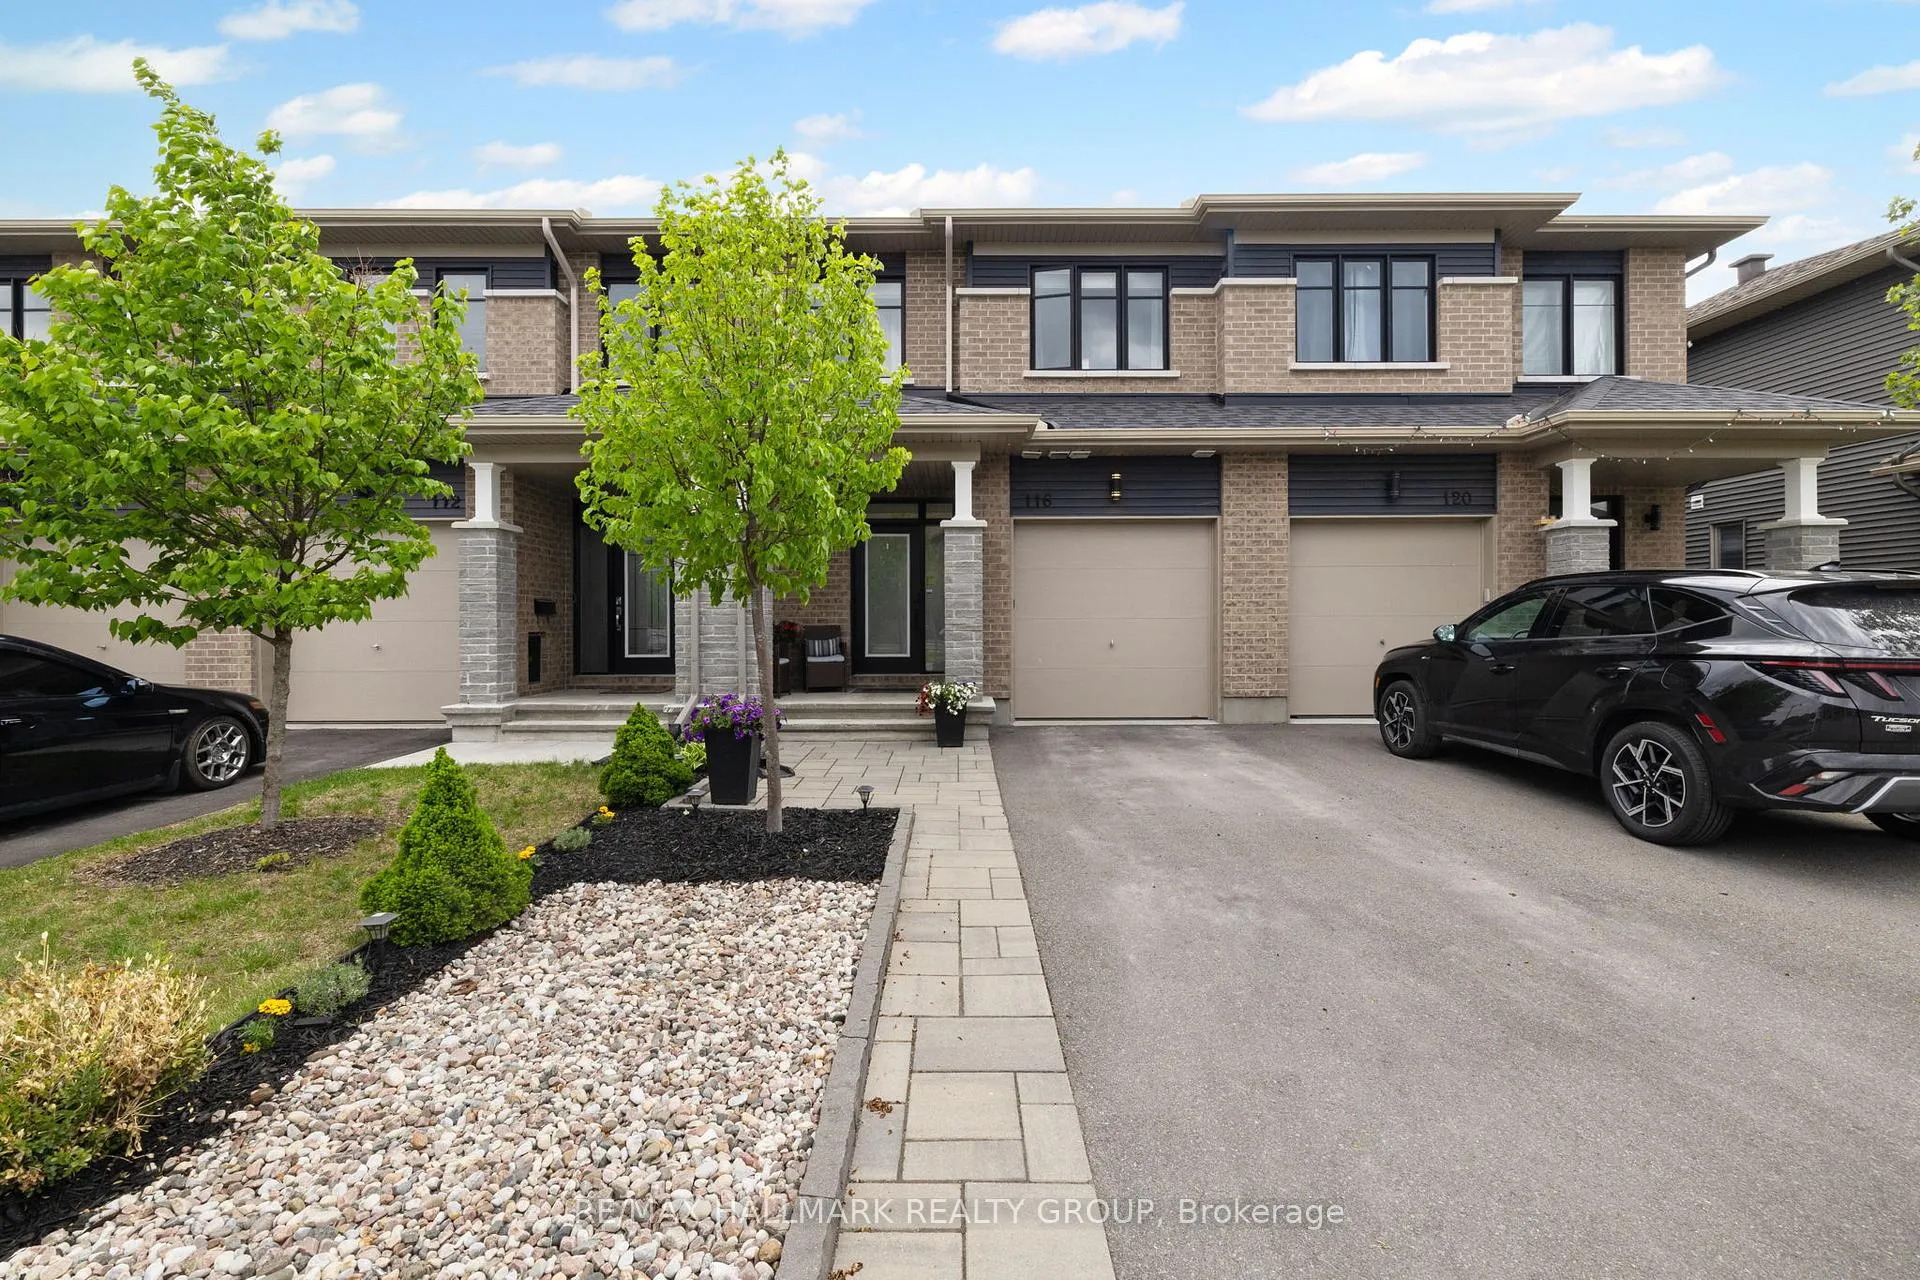
116 Turquoise Street
116 Turquoise Street
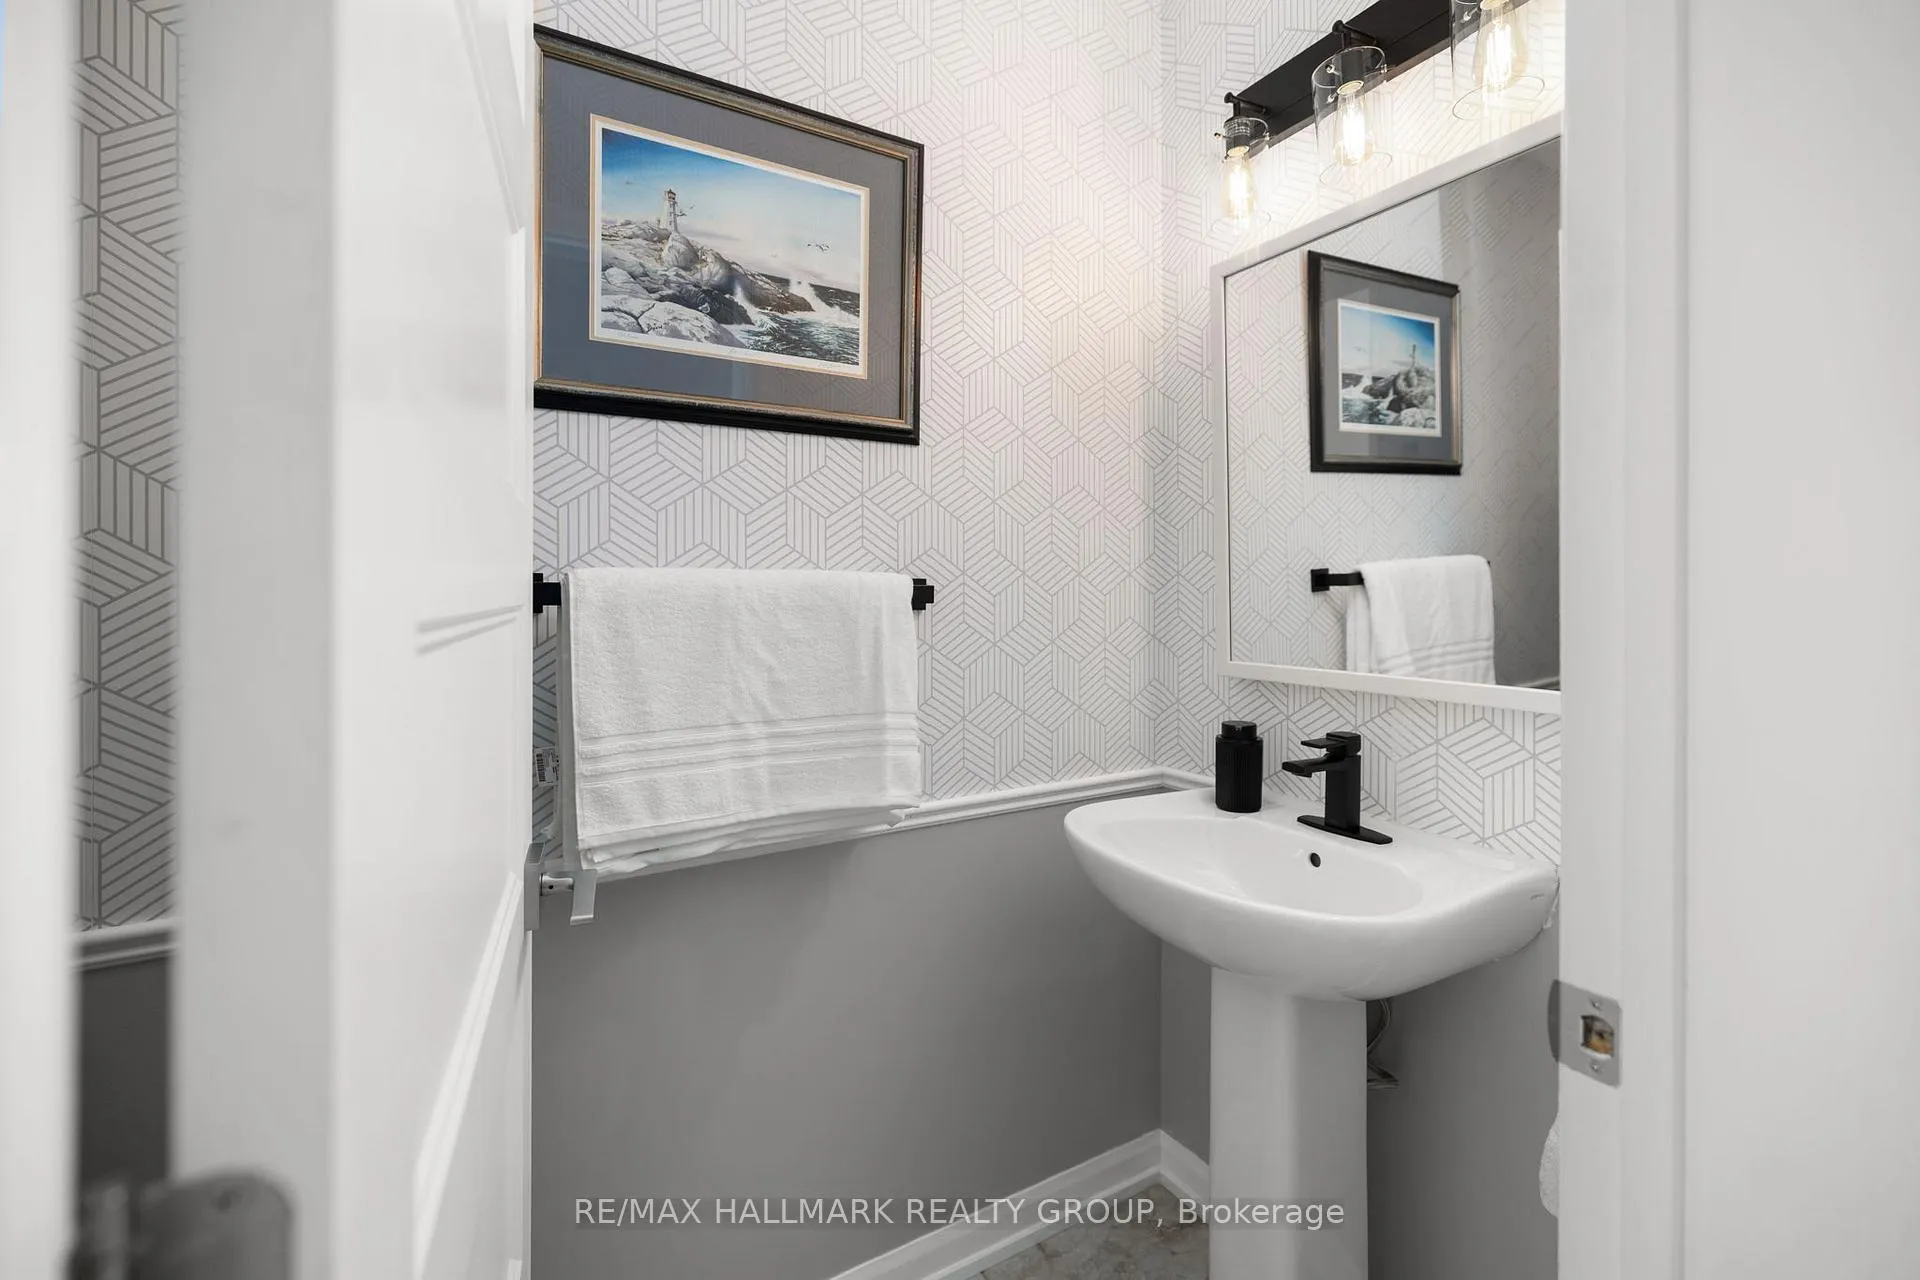 See all 45 photos
Property history
Facts and features
- BasementFinished
- Water, sewerMunicipal
- Lot shapeRectangular
- HeatingForced air
- Central air
The homeFreehold Townhouse, 2-storey, 1,500–2,000 sq ft
- Type: Freehold Townhouse
- Style: 2-storey
- Living space: 1,500–2,000 sq ft
- Basement: Full, finished
InsideUpper level, Rooms above ground 11, Rooms in the basement 2
- Laundry: Upper level
- Rooms above ground: 11
- Rooms in the basement: 2
- Bedrooms: 3
- Bathrooms: 4
- Kitchens: 1
- Family room: Yes
Outside and lotBrick, Asphalt shingle, Poured concrete
- Exterior: Brick
- Roof: Asphalt shingle
- Foundation: Poured concrete
- Size: 20.01 × 104.99 ft
- Shape: Rectangular
Parking1 Garage, Attached
- Spaces: 1 Garage
- Garage: Attached
Heating, water and powerForced air, gas, Central air, Municipal water
- Heating: Forced air, gas
- Cooling: Central air
- Water: Municipal water
- Sewer: Municipal sewer
Costs and taxesTaxes $4,872 a year, HST included in the price, Hot water tank - rented at $64/month
- Taxes, 2025: $4,872 a year
- HST: HST included in the price
- Rental items: Hot water tank - rented at $64/month
Included in the saleFridge, stove, microwave, washer, dryer, blinds, curtains, ikea pax wardrobe in master walk-in closet, ikea tall cabinet in master ensuite bath, dishwasher, Deep freezer in basement
- Included: Fridge, stove, microwave, washer, dryer, blinds, curtains, ikea pax wardrobe in master walk-in closet, ikea tall cabinet in master ensuite bath, dishwasher
- Not included: Deep freezer in basement
NearbyFenced yard
- Close to: Fenced yard
Listing detailsX13155312, Sold, May 21, 2026
- MLS® number: X13155312
- Status: Sold
- Listed on: May 21, 2026
- Days on market: 22
- Updated: Jun 12, 2026
- Possession: Other
- Occupied by: Owner
- Listing brokerage: RE/MAX HALLMARK REALTY GROUP
About this home
116 Turquoise Street, Clarence-Rockland (Clarence/Rockland Twp), ON K4K 0L6
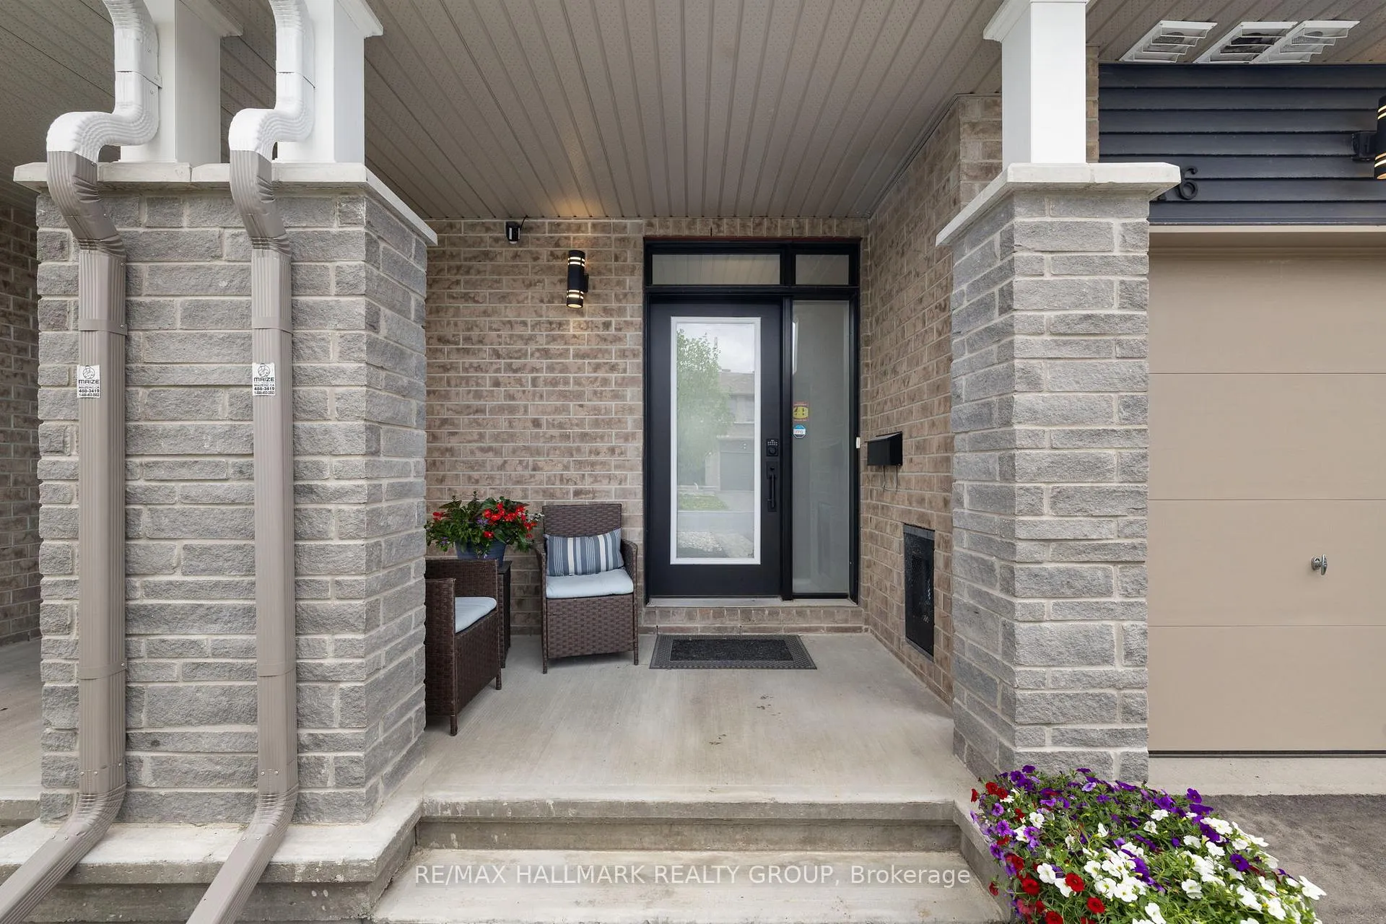
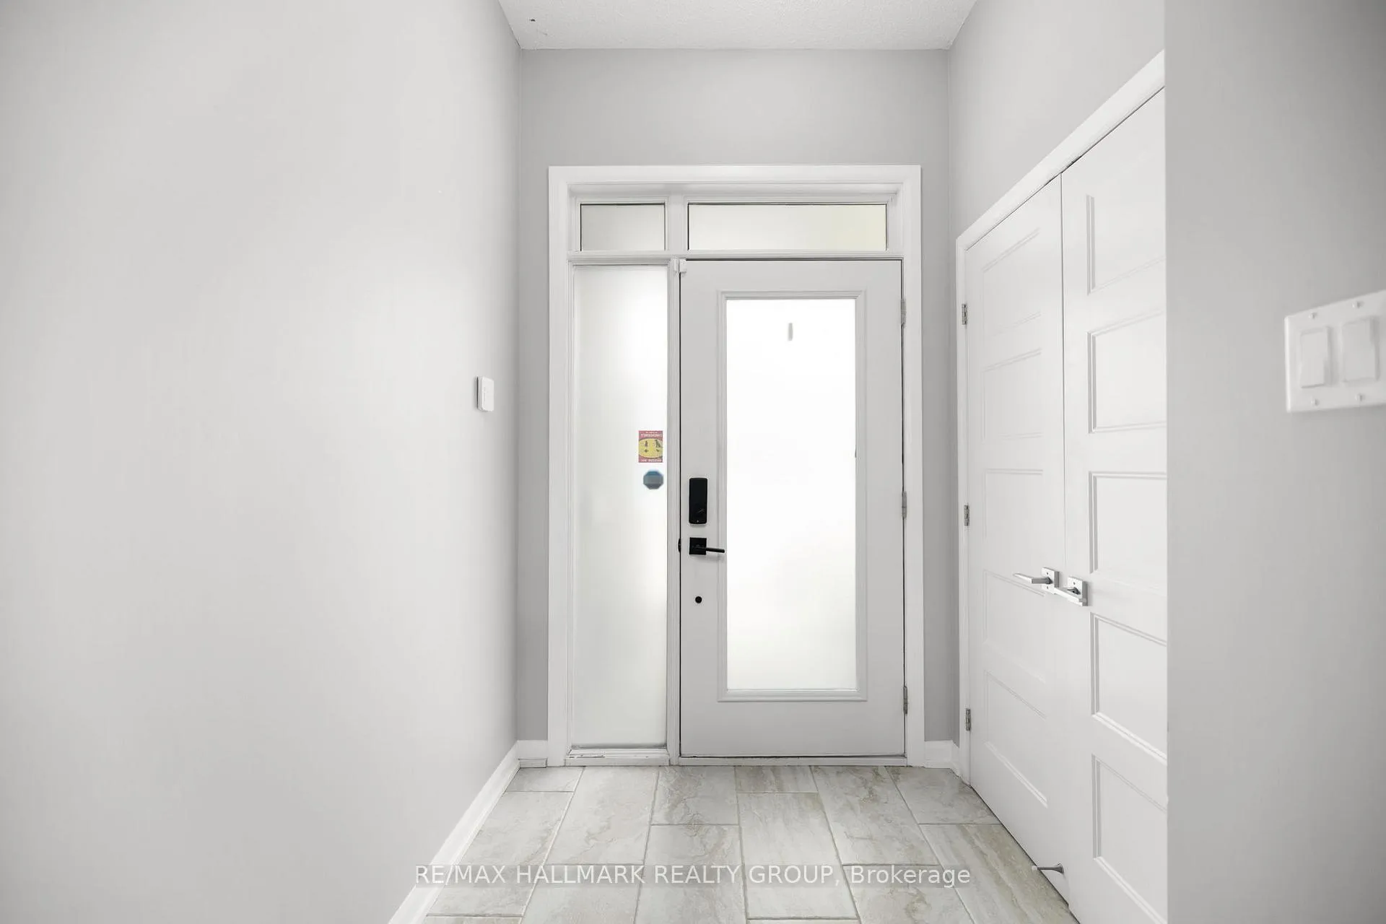
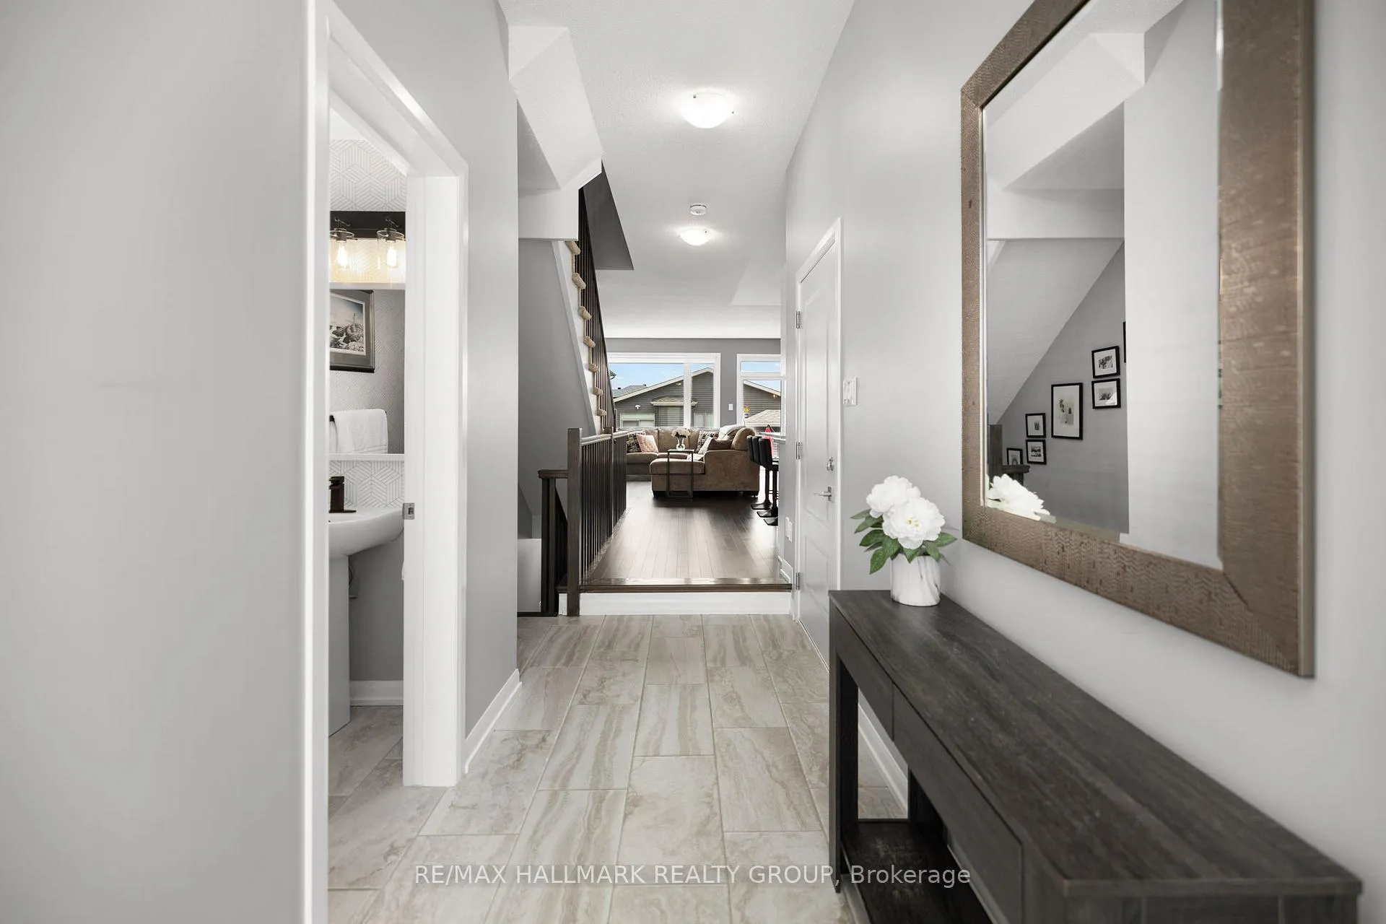
Welcome to the home you've been waiting for! This beautifully maintained 3-bedroom townhouse is located on a quiet, family-friendly street and offers the perfect blend of comfort and style. The bright open-concept main floor is filled with natural light from the large windows and features 9-foot ceilings, creating a warm and spacious feel. The modern kitchen includes a large island, walk-in pantry, and overlooks the generous living and dining areas, perfect for everyday living and entertaining. Upstairs, you'll find three spacious bedrooms, including a primary retreat with a walk-in closet and a luxurious ensuite featuring double sinks. Convenient second-floor laundry adds to the functional layout. The finished lower level offers a large recreation space ideal for movie nights, kids' play area, entertaining, or relaxing after a long day. It also includes a 2-piece bathroom and plenty of storage space. Enjoy the fully fenced backyard with beautiful interlock landscaping, perfect for summer evenings and outdoor gatherings. Located close to all amenities, schools, and within walking distance to a great park, this home truly reflects pride of ownership throughout. A property you won't want to miss!
Ask about this home
A HOMEH agent will answer your questions about this home.
Around this home
Daily convenience, out of 100, from the distances below
Schools nearby
School rating, out of 10.
Helpful calculators
Your HOMEH agent

"I would see it this week."