

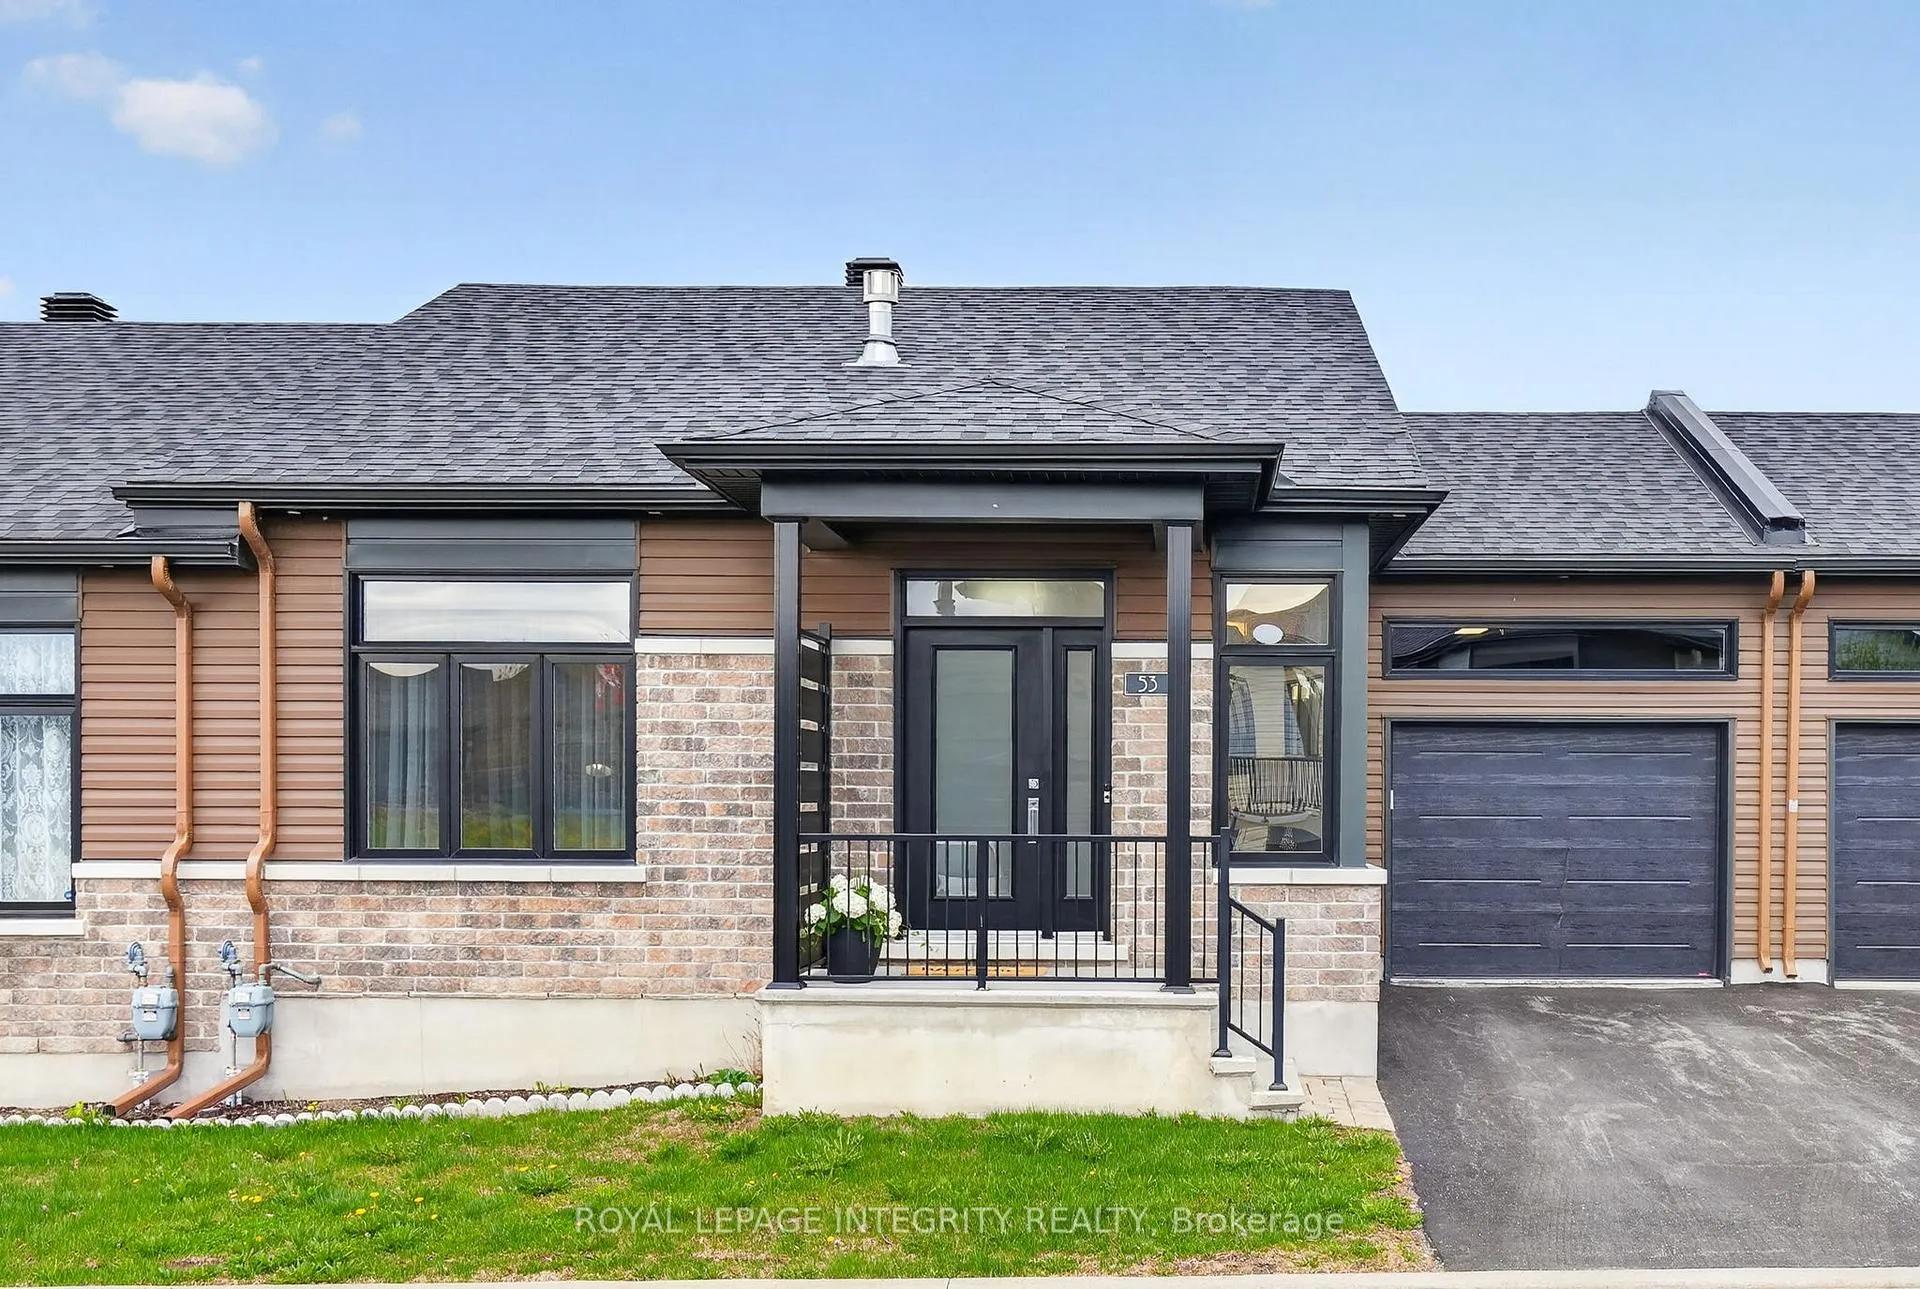
53 Solara Private
53 Solara Private
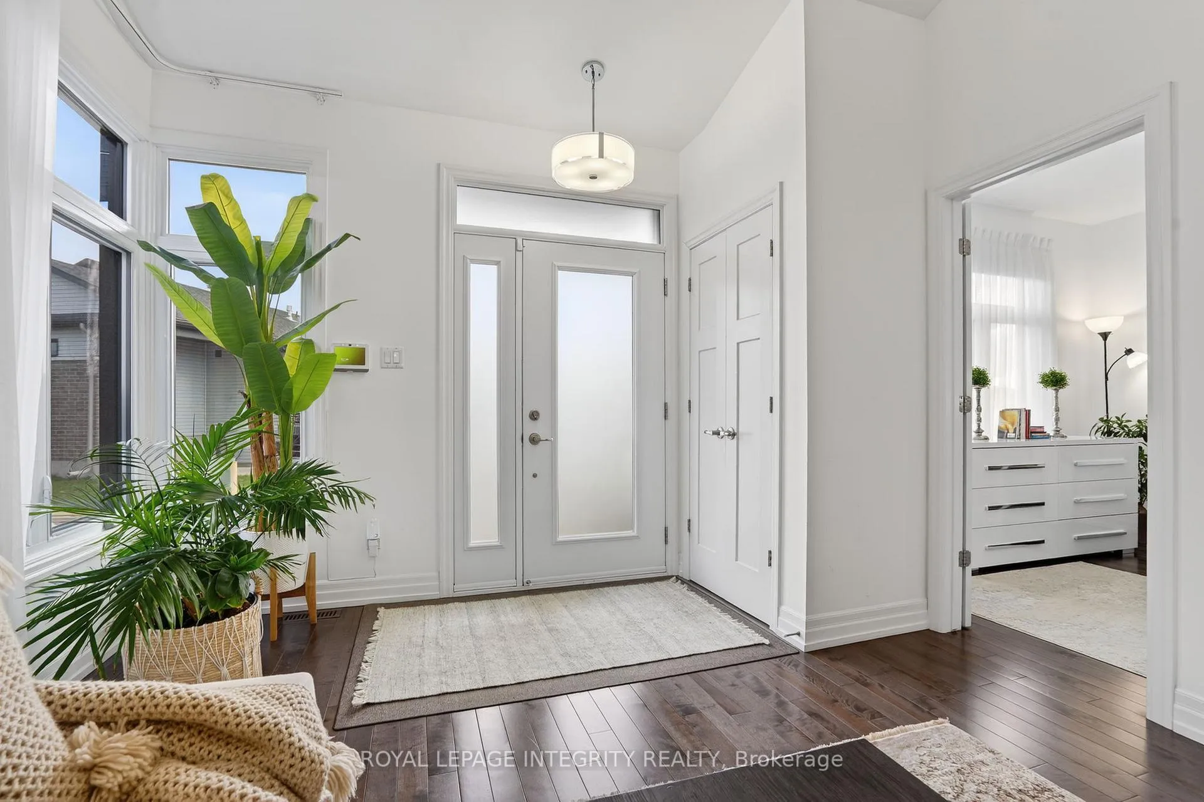
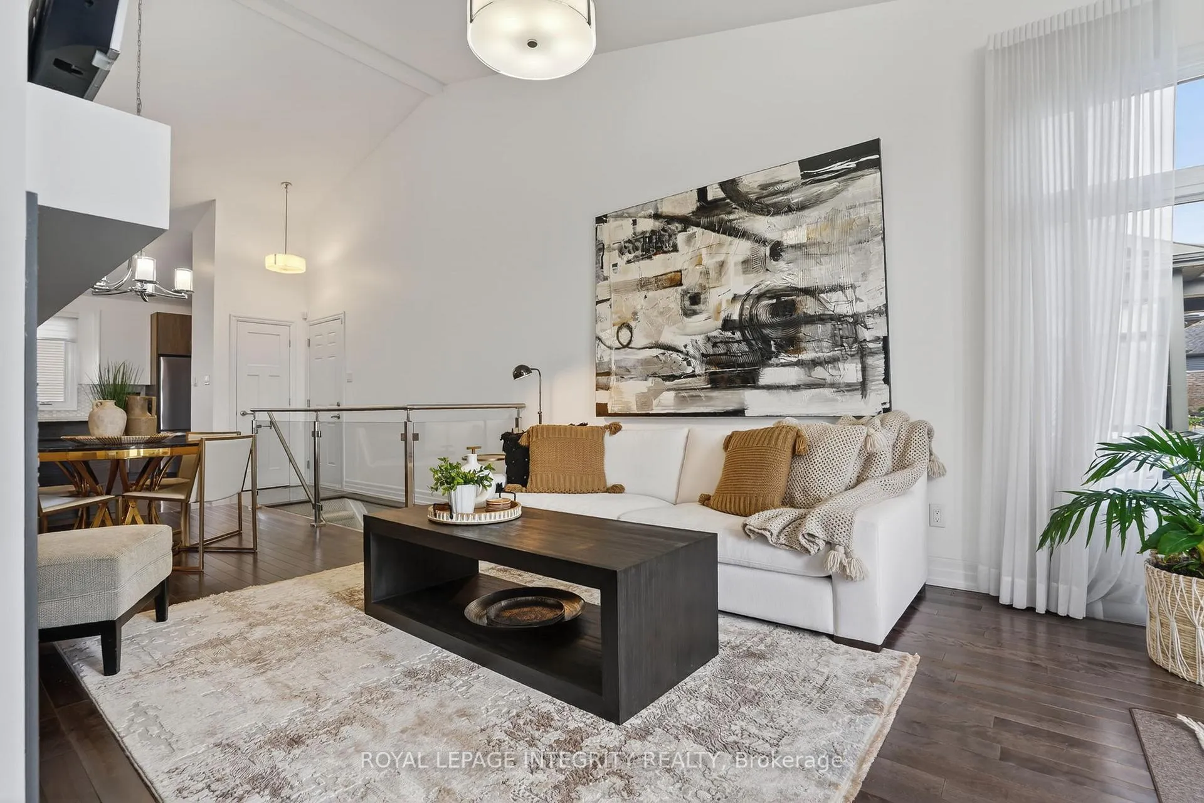
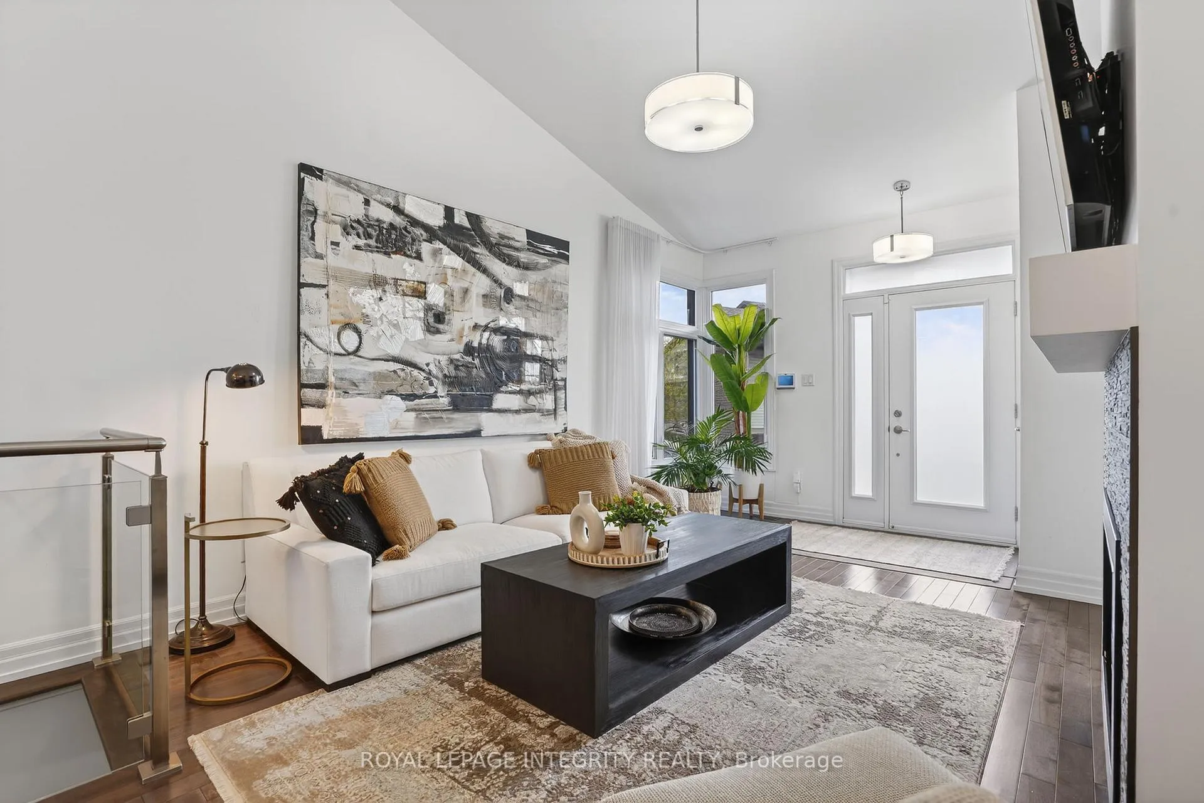
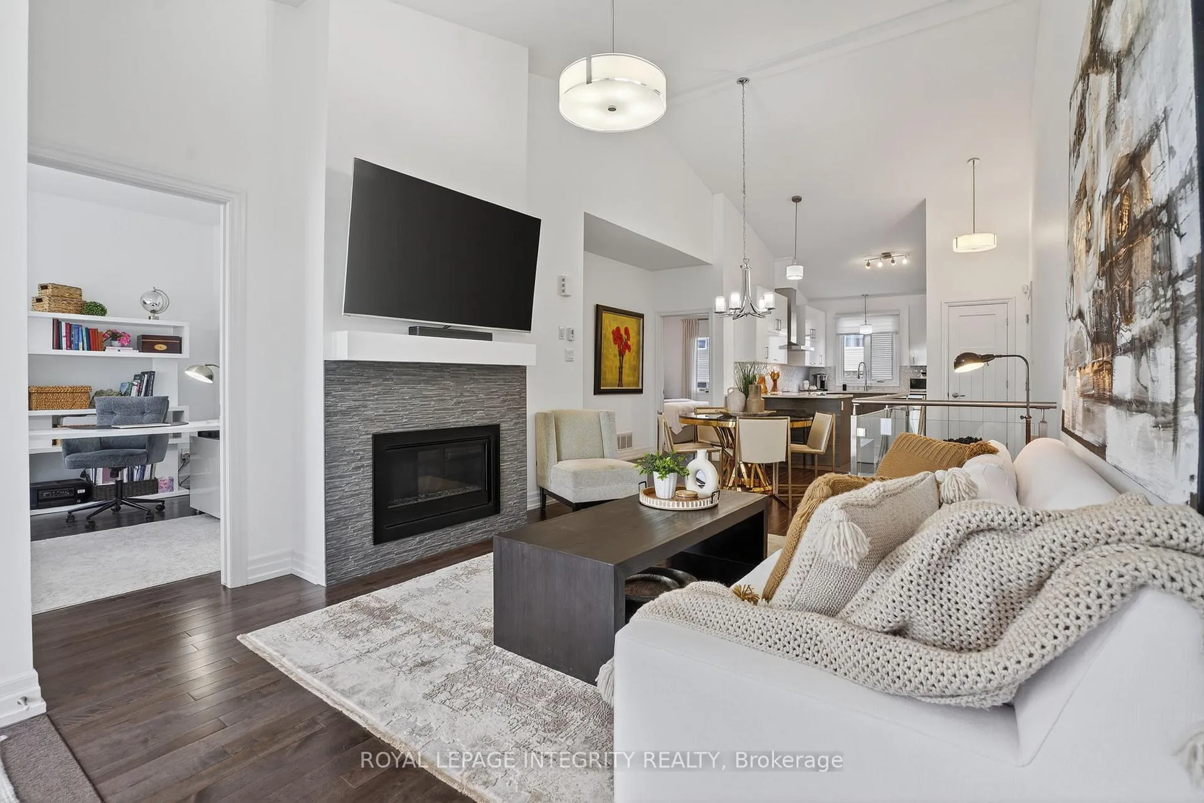 See all 25 photos
Property history
Facts and features
- BasementFinished
- Age of home6–15 years
- Water, sewerMunicipal
- HeatingForced air
- Fireplace
- Central air
The homeFreehold Townhouse, Bungalow, Age 6–15 years
- Type: Freehold Townhouse
- Style: Bungalow
- Age: 6–15 years
- Living space: 700–1,100 sq ft
- Basement: Finished
- Waterfront: None
InsideFireplace Yes, Lower level, Air exchanger, auto garage door remote, primary bedroom - main floor, water heater owned, guest accommodations
- Fireplace: Yes
- Laundry: Lower level
- Features: Air exchanger, auto garage door remote, primary bedroom - main floor, water heater owned, guest accommodations
- Rooms above ground: 5
- Rooms in the basement: 5
- Bedrooms: 2 + 1 in the basement
- Bathrooms: 3
- Kitchens: 1
- Family room: Yes
Outside and lotBrick, metal/steel siding, Asphalt shingle, Poured concrete
- Exterior: Brick, metal/steel siding
- Roof: Asphalt shingle
- Foundation: Poured concrete
- Size: 36.25 × 22.84 ft
Parking1 Garage, Attached
- Spaces: 1 Garage
- Garage: Attached
Heating, water and powerForced air, gas, Central air, Municipal water
- Heating: Forced air, gas
- Cooling: Central air
- Water: Municipal water
- Sewer: Municipal sewer
Costs and taxesTaxes $4,312 a year, HST No HST, N/a
- Taxes, 2025: $4,312 a year
- HST: No HST
- Rental items: N/a
Included in the saleDishwasher, fridge, stove, washer, dryer, hood fan, existing light fixtures, existing window coverings, Microwave, fridge and wine fridge in basement
- Included: Dishwasher, fridge, stove, washer, dryer, hood fan, existing light fixtures, existing window coverings
- Not included: Microwave, fridge and wine fridge in basement
NearbyGolf, library, place of worship, school bus route, rec./commun.centre
- Close to: Golf, library, place of worship, school bus route, rec./commun.centre
Listing detailsX13158012, Sold, May 21, 2026
- MLS® number: X13158012
- Status: Sold
- Listed on: May 21, 2026
- Days on market: 26
- Updated: Jun 16, 2026
- Possession: 2026-07-15 / Flexible
- Occupied by: Owner
- Listing brokerage: ROYAL LEPAGE INTEGRITY REALTY
About this home
53 Solara Private, Clarence-Rockland (Clarence/Rockland Twp), ON K4K 0K9
Pride of Ownership! Welcome to this tasteful, modern bungalow nestled in a sought-after adult lifestyle community - the perfect blend of elegance, comfort, and carefree living. Offering 2+1 bedrooms and 2.5 bathrooms, this beautifully designed home is ideal for retirees or anyone seeking a peaceful, high-quality place to call home. Located on a Private Street, and surrounded by friendly neighbours, this exceptional residence is conveniently located near the Golf Club, shopping, walking trails, and everyday amenities. From the moment you step inside, you'll appreciate the rich hardwood floors flowing throughout the main living spaces, creating an atmosphere of warmth and refined sophistication. The stunning kitchen is sure to impress with quartz countertops, an elegant tile backsplash, and beautiful cabinetry that perfectly balances style and functionality - ideal for both everyday living and entertaining. The spacious primary bedroom offers privacy and comfort with a thoughtfully designed cheater ensuite bath, creating a relaxing retreat at the end of the day. The professionally finished lower level expands your living space with endless possibilities, featuring a large recreation room, an additional bedroom, a luxurious full bathroom, laundry room, and utility/storage area - perfect for guests, hobbies, or multi-generational living. Enjoy a total living space of over 1700 sq ft of living space. Step outside and enjoy peaceful outdoor living with a beautiful back deck and concrete patio slab, ideal for morning coffee, summer evenings, or entertaining family and friends. Association fees of $150 conveniently include street/driveway snow removal and lawn maintenance, allowing you to enjoy a truly low-maintenance lifestyle year-round. A rare opportunity to own a turnkey home in a quiet, friendly community where pride of ownership shines throughout. 24-hour irrevocable on all offers.
Ask about this home
A HOMEH agent will answer your questions about this home.
Around this home
Daily convenience, out of 100, from the distances below
Schools nearby
School rating, out of 10.
Helpful calculators
Your HOMEH agent

"I would see it this week."