

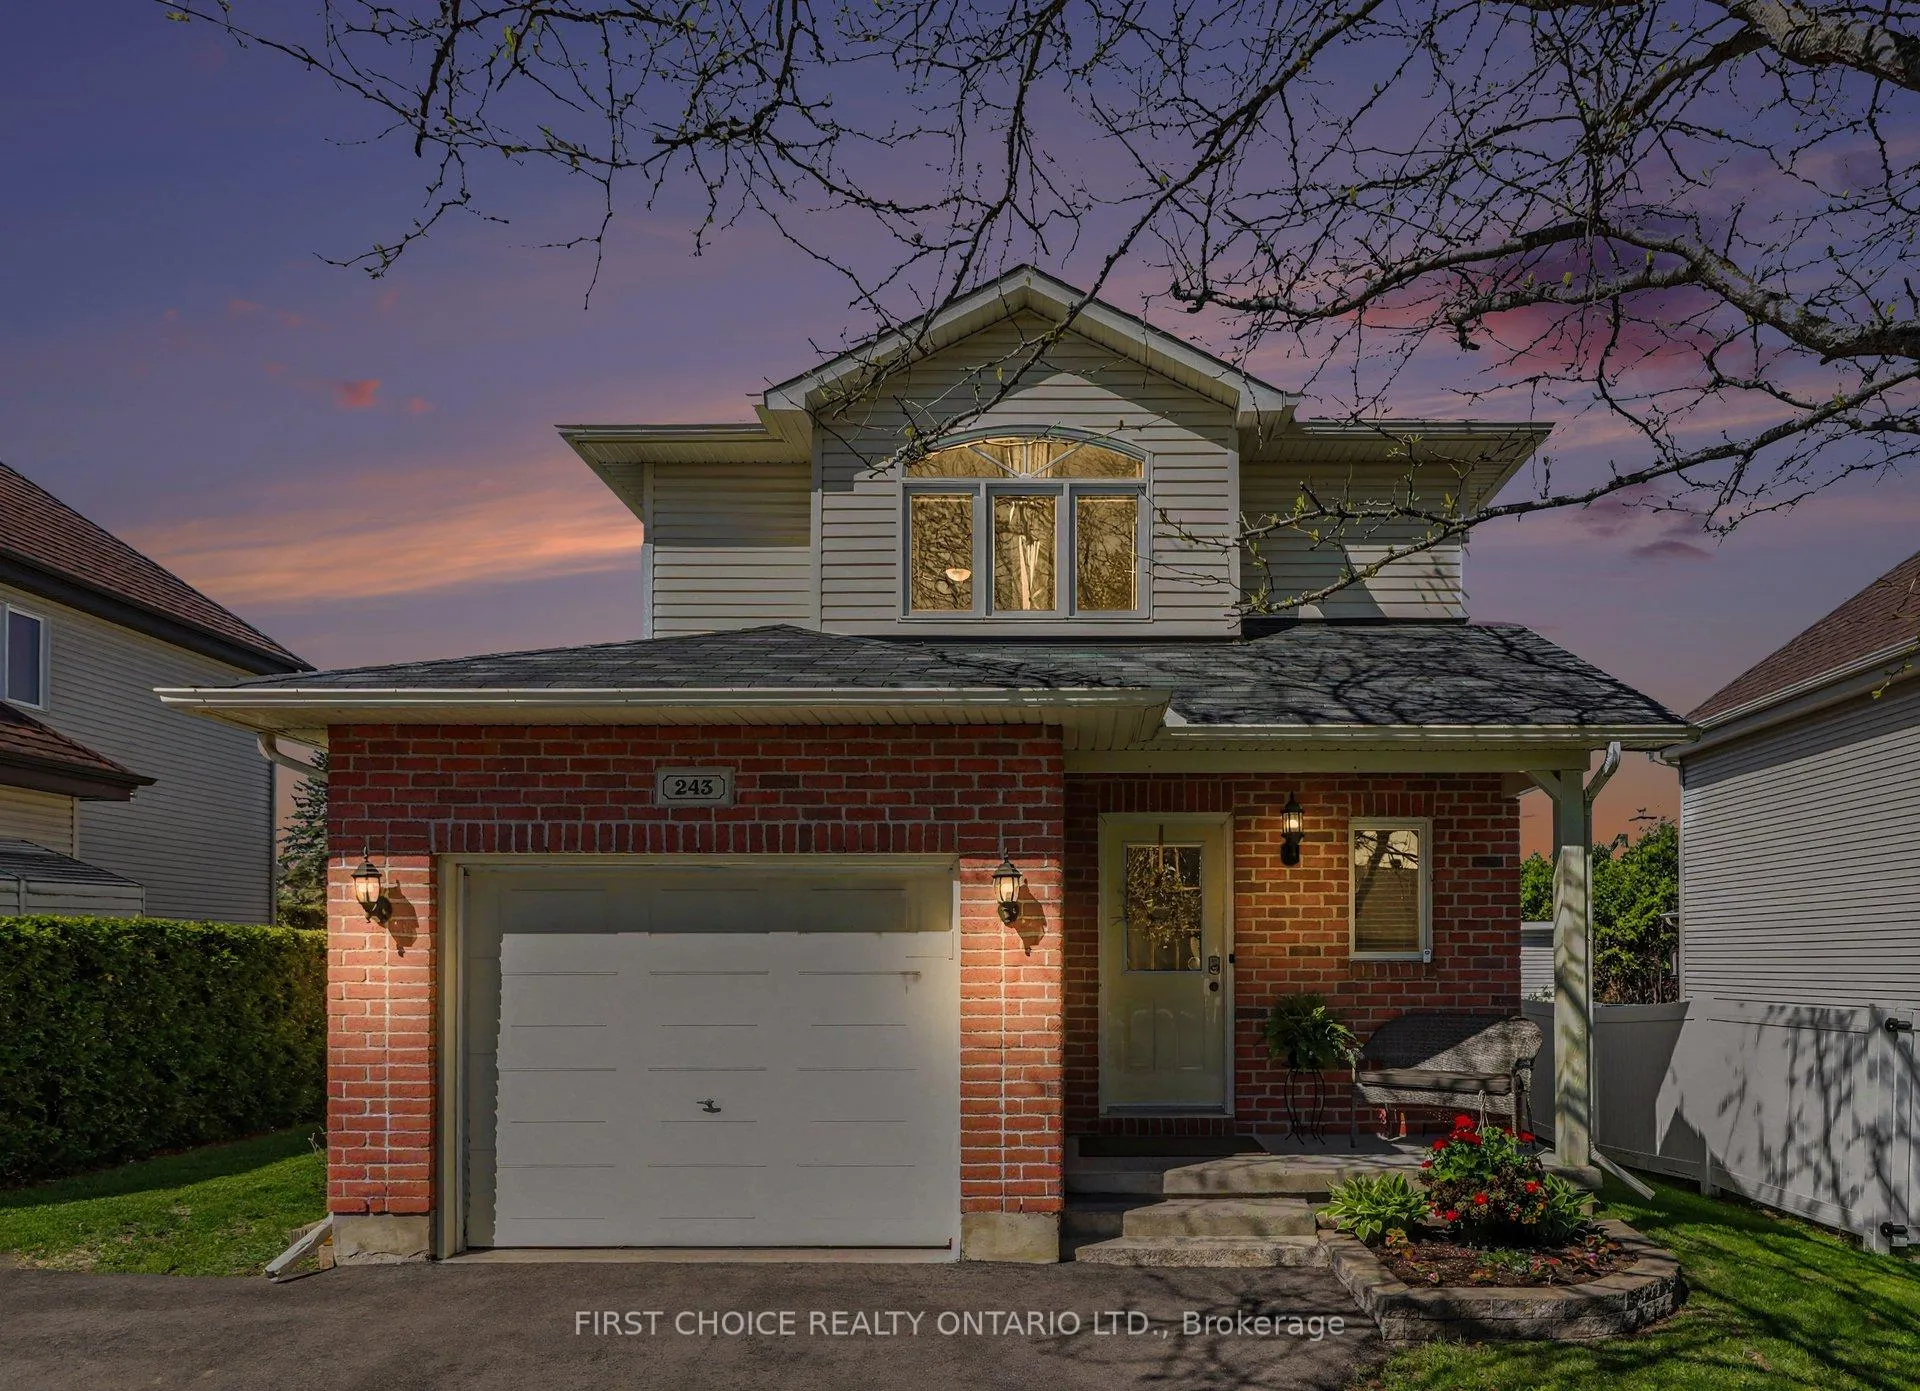
243 Sandra Crescent
243 Sandra Crescent
 See all 28 photos
Property history
Facts and features
- BasementFinished
- Water, sewerMunicipal
- HeatingForced air
- CoolingCentral air
- Central air
The homeDetached, 2-storey, 1,500–2,000 sq ft
- Type: Detached
- Style: 2-storey
- Living space: 1,500–2,000 sq ft
- Basement: Finished
- Waterfront: None
InsideAuto garage door remote, Rooms above ground 11, Bedrooms 3
- Features: Auto garage door remote
- Rooms above ground: 11
- Bedrooms: 3
- Bathrooms: 2
- Kitchens: 1
- Family room: Yes
Outside and lotBrick front, vinyl siding, Asphalt shingle, Poured concrete
- Exterior: Brick front, vinyl siding
- Roof: Asphalt shingle
- Foundation: Poured concrete
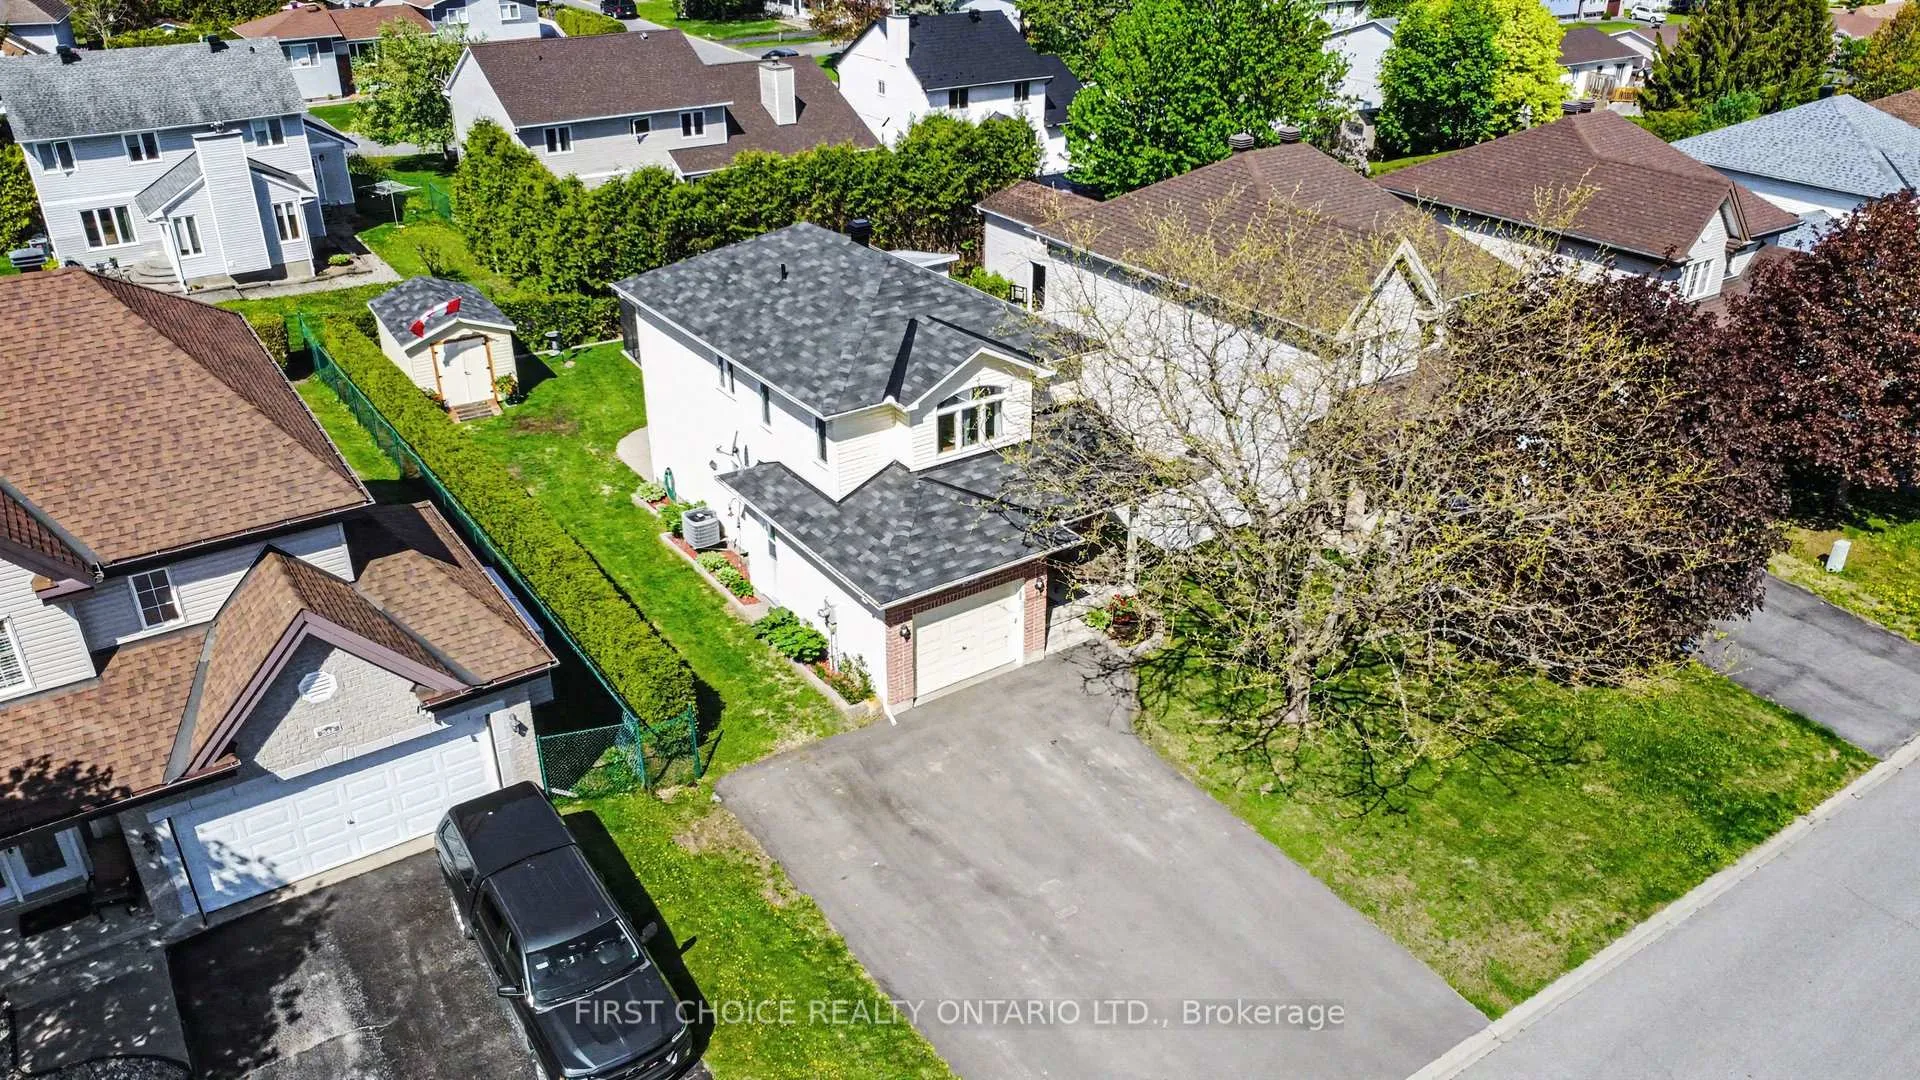
- Size: 49.21 × 109.42 ft
Parking1 Garage, Attached
- Spaces: 1 Garage
- Garage: Attached
Heating, water and powerForced air, gas, Central air, Municipal water
- Heating: Forced air, gas
- Cooling: Central air
- Water: Municipal water
- Sewer: Municipal sewer
Costs and taxesTaxes $3,889 a year, HST No HST, Hwt
- Taxes, 2025: $3,889 a year
- HST: No HST
- Rental items: Hwt
Included in the saleFridge, stove, dishwasher, washer, dryer, window blinds, garage door opener, gazebo, shed., Curtains and attachments.
- Included: Fridge, stove, dishwasher, washer, dryer, window blinds, garage door opener, gazebo, shed.
- Not included: Curtains and attachments.
Listing detailsX13161648, Sold, May 22, 2026
- MLS® number: X13161648
- Status: Sold
- Listed on: May 22, 2026
- Days on market: 15
- Updated: Jun 6, 2026
- Possession: 60-89 days
- Occupied by: Owner
- Listing brokerage: FIRST CHOICE REALTY ONTARIO LTD.
About this home
243 Sandra Crescent, Clarence-Rockland (Town of Rockland), ON K4K 1R6
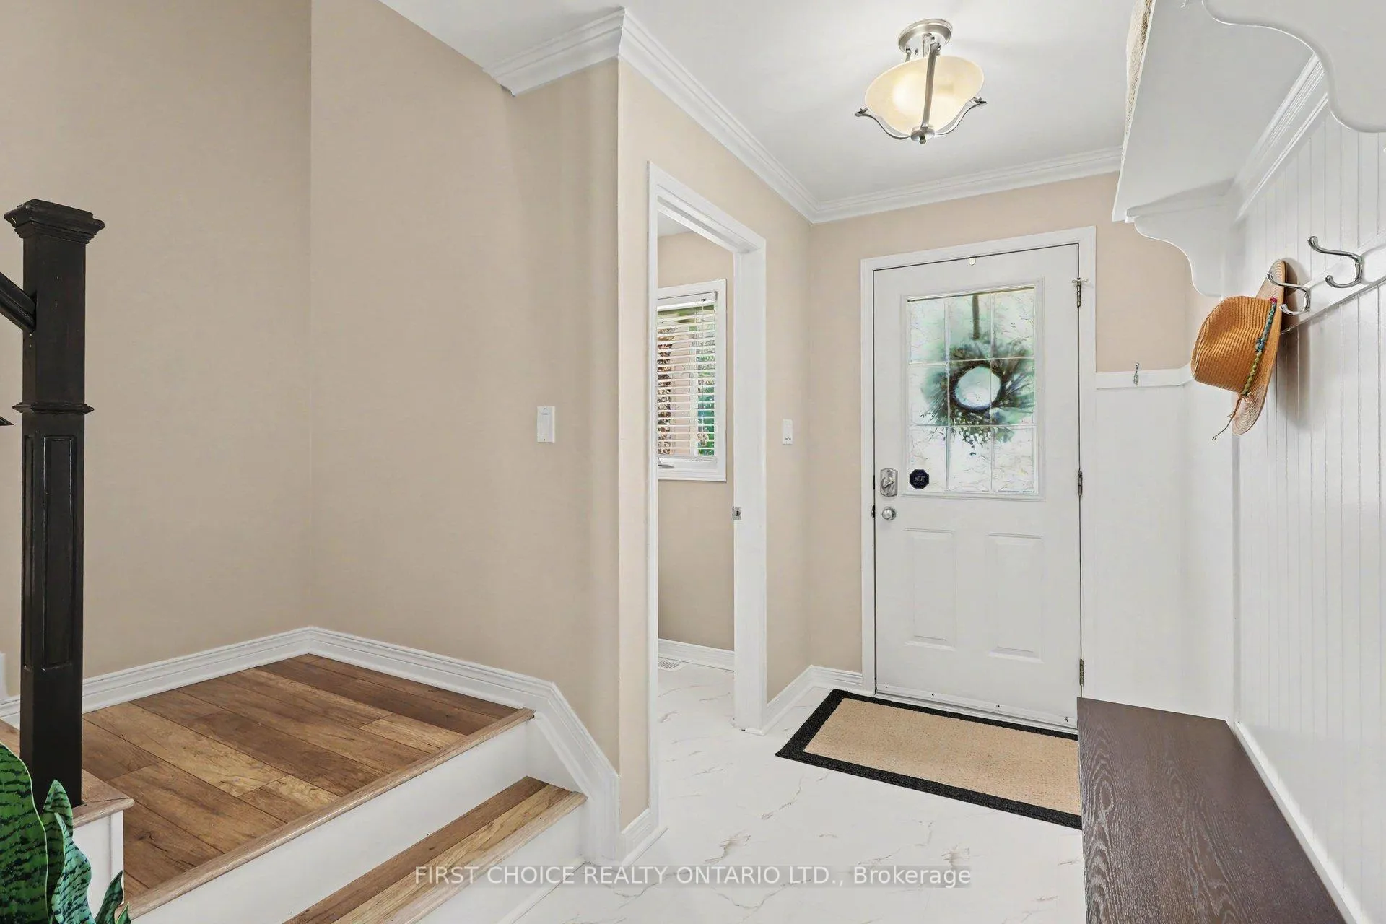
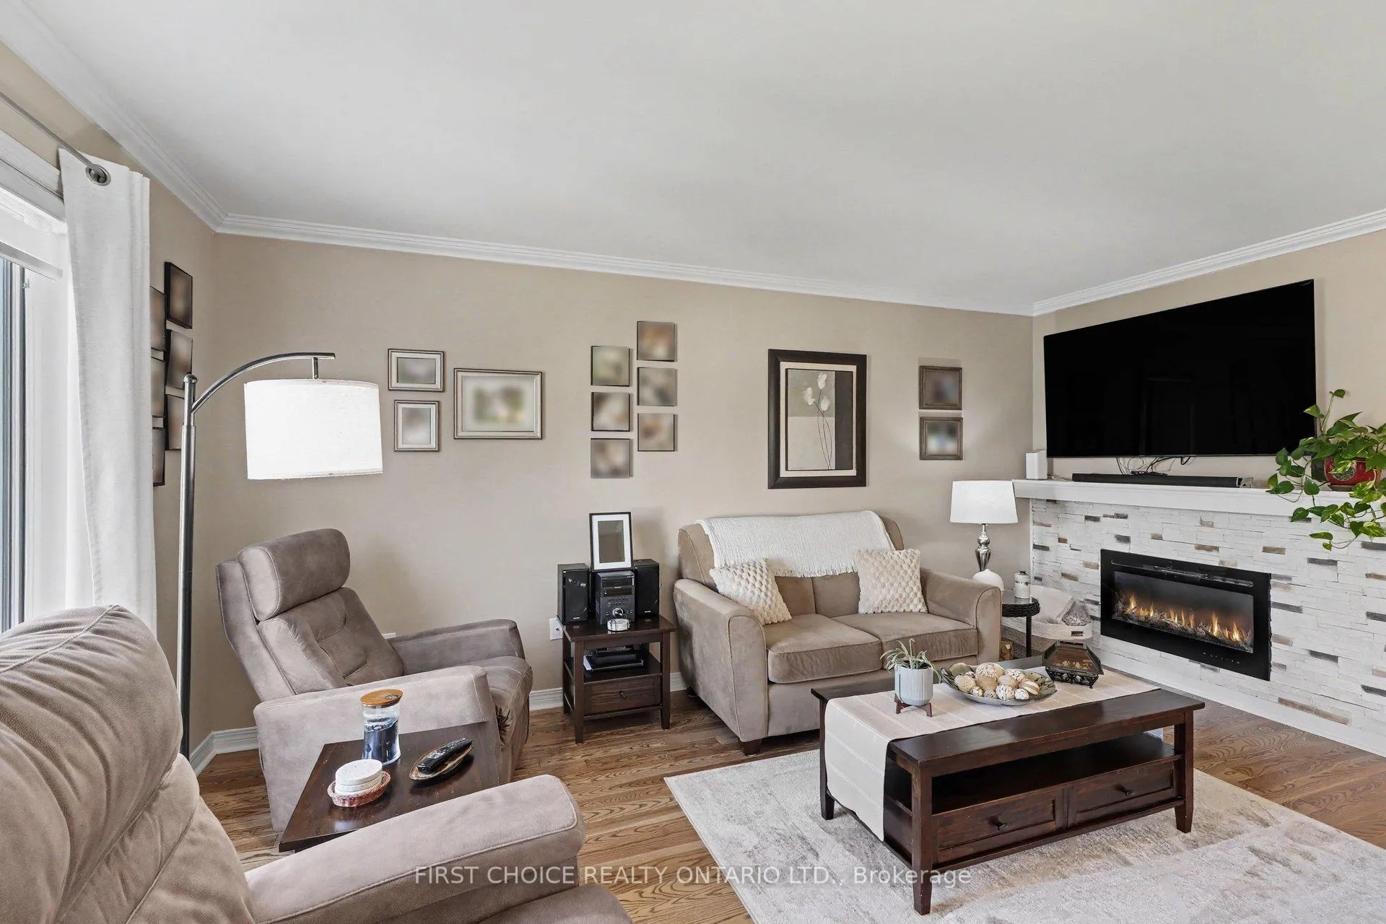
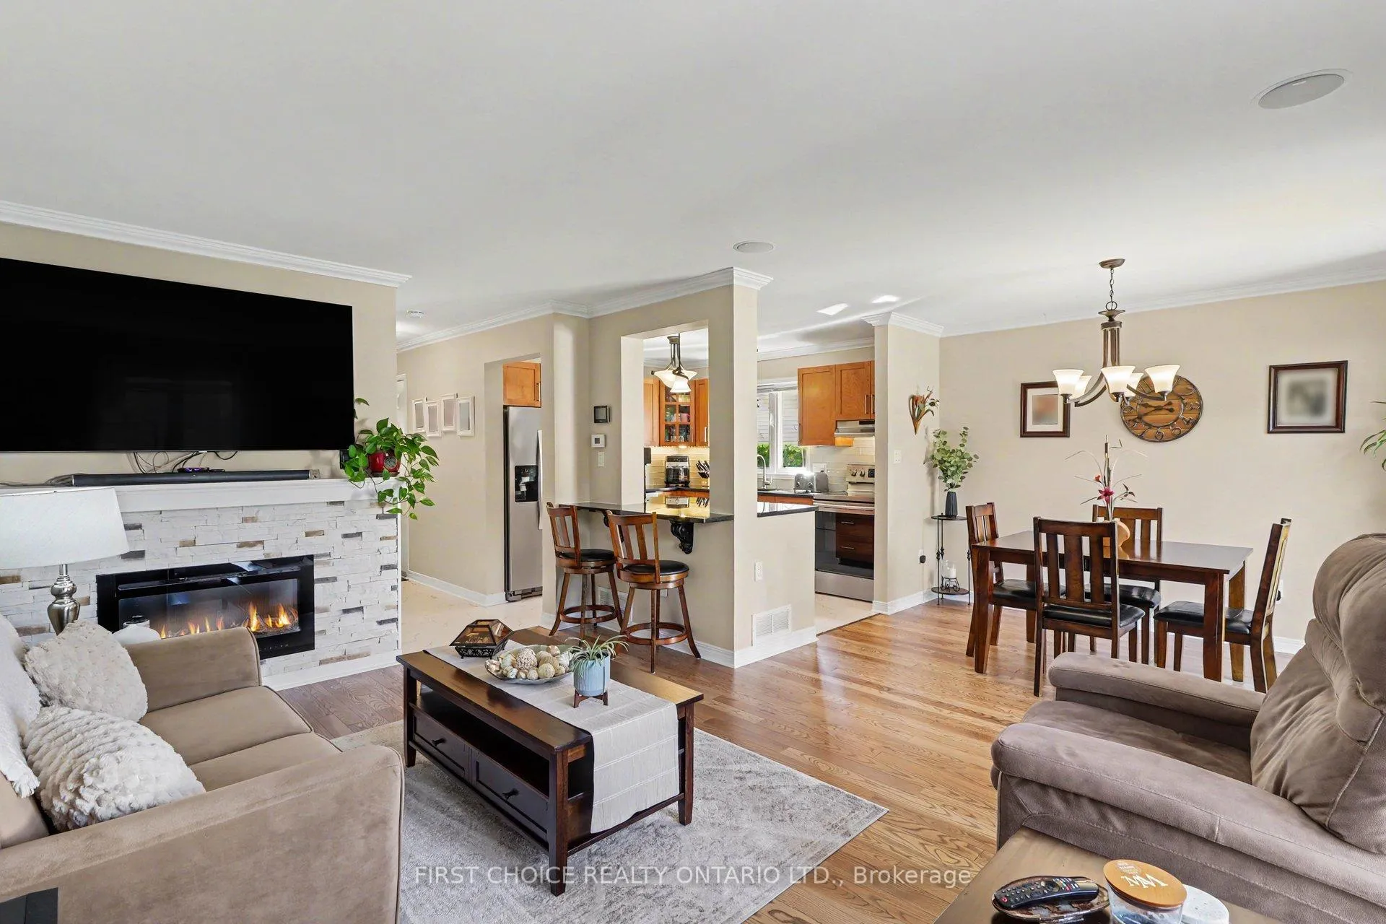
MOVE-IN READY!!! Pride of ownership is evident throughout this beautifully maintained detached home, perfectly situated on a premium private lot in a quiet, highly desirable neighbourhood. The open-concept main floor features new hardwood flooring, a stunning chef's island with granite countertops, and stainless steel appliances - ideal for entertaining and everyday living. The upper level offers three generously sized bedrooms, including a spacious primary bedroom with wall-to-wall closets, along with a recently updated main bathroom. The professionally finished basement (2024) provides additional living space with a large rec room, laundry room, utility room, and plenty of storage. Step outside to a thoughtfully designed exterior complete with an oversized driveway accommodating up to 4 vehicles, plus extra space for a boat or trailer. The fully fenced backyard features stamped concrete, a gazebo, shed, and ample room to relax or entertain. GenerLink ready for added peace of mind.Conveniently located within walking distance to parks, schools, and golf. Major updates include: Roof (2022), Basement (2024), Flooring (2024), and Main Bathroom (2024). Nothing to do except move in and enjoy!
Ask about this home
A HOMEH agent will answer your questions about this home.
Around this home
Daily convenience, out of 100, from the distances below
Schools nearby
School rating, out of 10.
Helpful calculators
Your HOMEH agent

"Priced 1% under the Hestimate. I would see it this week."